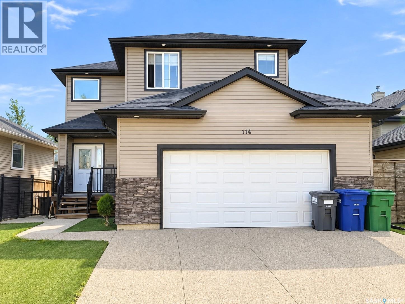
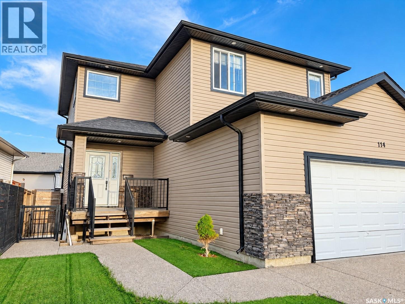
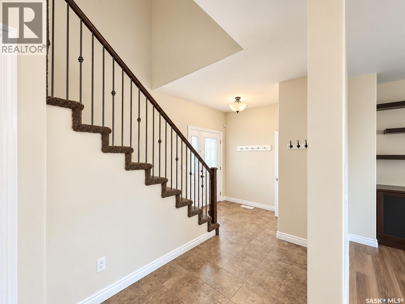
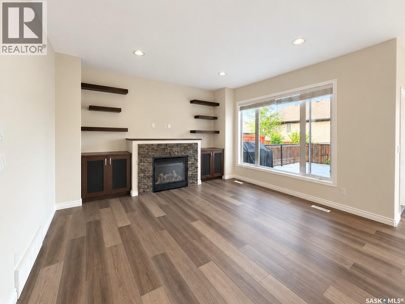
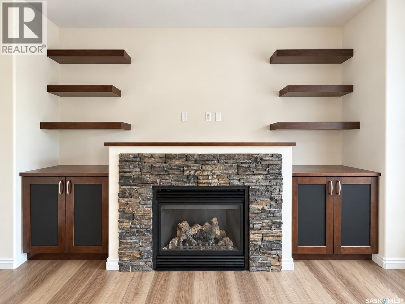
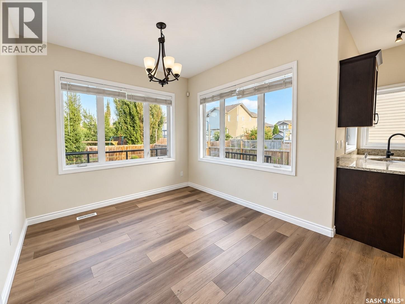
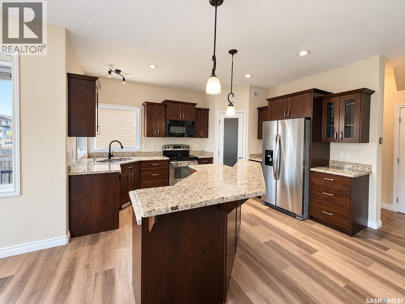
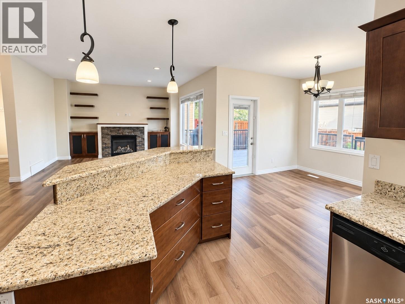
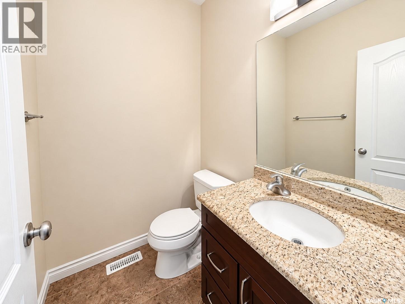
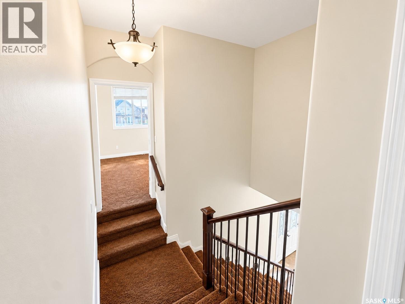
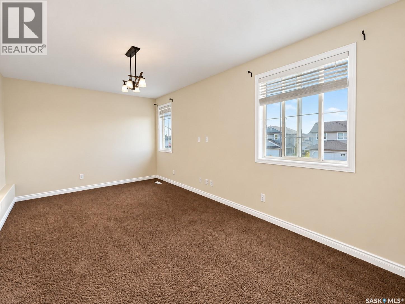
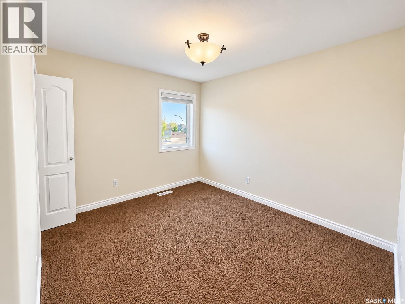
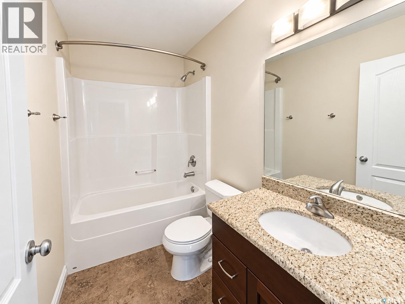
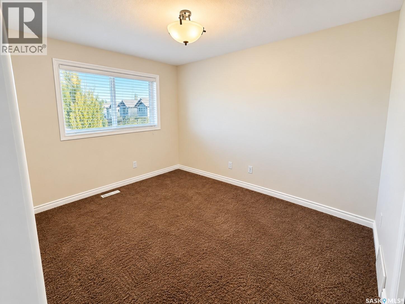
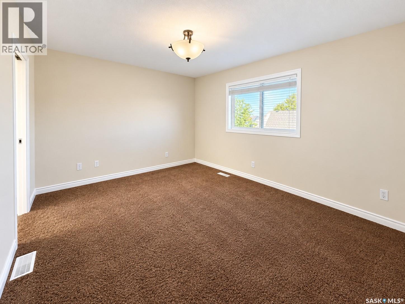
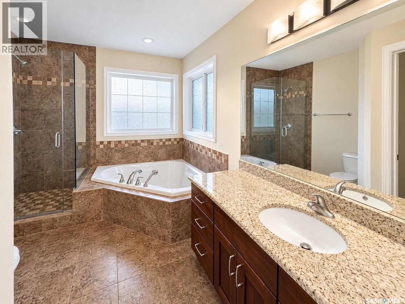
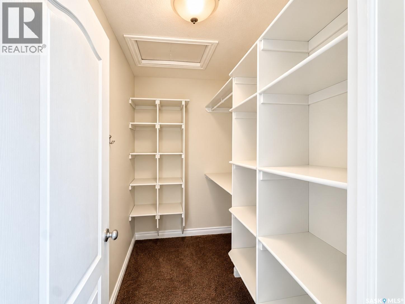
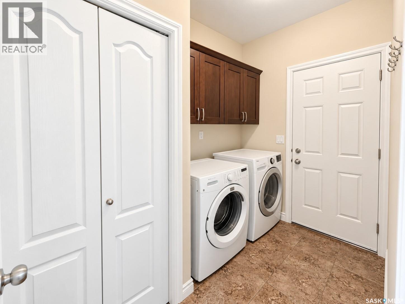
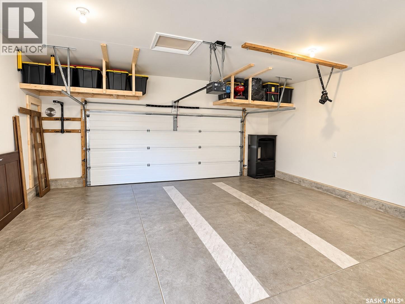
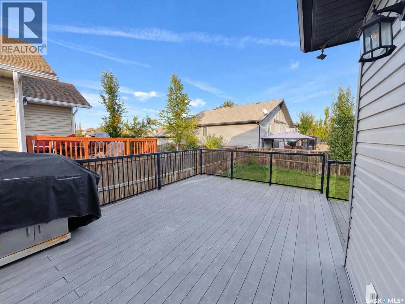
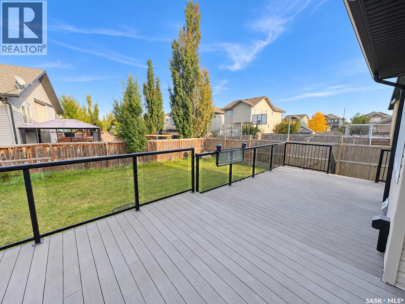
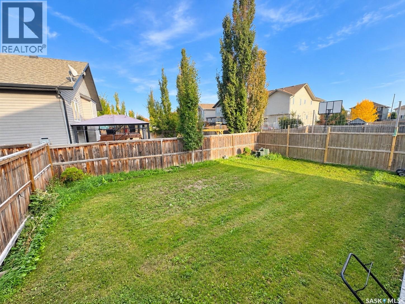
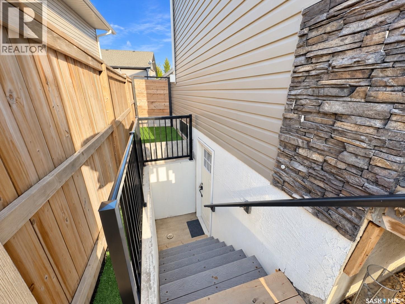
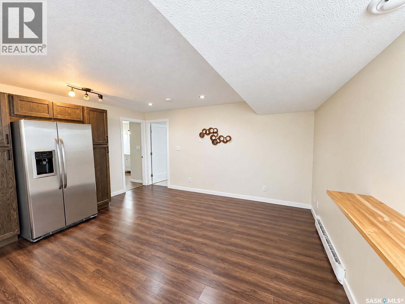
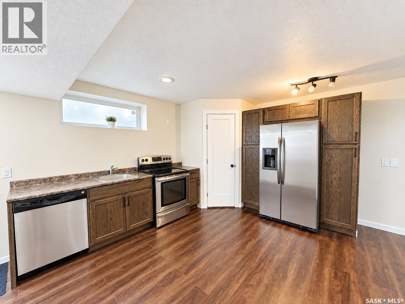
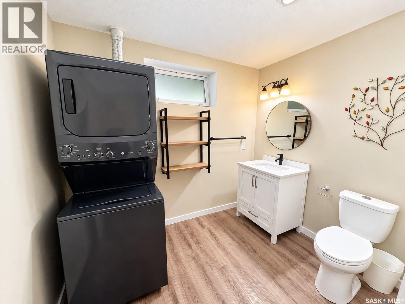
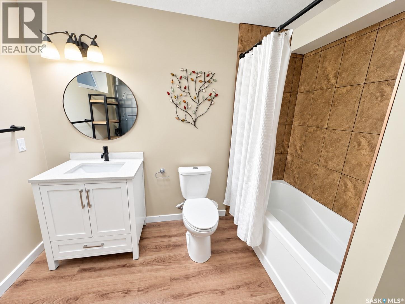
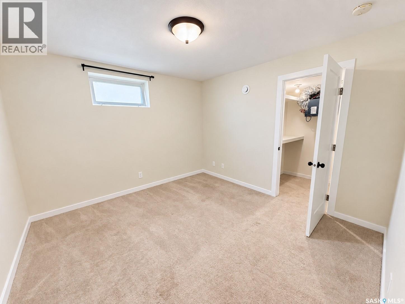
Welcome to this beautiful two-storey home offering over 1,800 SQFT of living space. As you walk inside you're greeted by a spacious foyer that leads into a bright living room with a gas fireplace and built-in shelves. Walk through the kitchen and dining room and out onto the wraparound deck, where you’ll still find plenty of green space to enjoy. Heading upstairs, you’ll find a large bedroom to the right that could also make a great home office or studio. To the left are two perfect-sized bedrooms and a 4-piece bathroom. The spacious primary bedroom features a walk-in closet and a 5-piece ensuite complete with a jetted corner tub. The home also offers a separate entrance leading to a legal one-bedroom basement suite, completed approximately three years ago. The suite features its own laundry, a 4-piece bathroom and a separate HRV unit. Outside, the front yard is finished with low-maintenance artificial grass, and the home is complete with a fully insulated attached double garage. Additional features include brand-new flooring in the main living space and fresh paint throughout, both professionally done, a fully functioning central vacuum system and a water heater replaced approximately five years ago. Located in Hampton Village close to parks, schools, and minutes from the airport, this home is one you don't want to miss! All offers to be presented on Tuesday, September 29, 2026, at 6:00 PM. Call your favourite REALTOR® today to book your private viewing today! As per the Seller’s direction, all offers will be presented on 09/29/2026 6:00PM. (id:44393)
5:00 pm
Ends at:7:00 pm
| MLS® Number | SK049651 |
| Property Type | Single Family |
| Neigbourhood | Hampton Village |
| Features | Irregular Lot Size, Double Width Or More Driveway, Sump Pump |
| Structure | Deck |
| Bathroom Total | 4 |
| Bedrooms Total | 5 |
| Appliances | Washer, Refrigerator, Dishwasher, Dryer, Microwave, Garage Door Opener Remote(s), Stove |
| Architectural Style | 2 Level |
| Basement Development | Finished |
| Basement Type | Full (finished) |
| Constructed Date | 2010 |
| Construction Style Attachment | Detached |
| Fireplace Fuel | Gas |
| Fireplace Present | Yes |
| Fireplace Type | Conventional |
| Heating Fuel | Electric, Natural Gas |
| Heating Type | Baseboard Heaters, Forced Air |
| Stories Total | 2 |
| Size Interior | 1,864 Ft2 |
| Type | House |
| Attached Garage | |
| Parking Space(s) | 4 |
| Acreage | No |
| Fence Type | Fence |
| Landscape Features | Lawn |
| Size Irregular | 5383.00 |
| Size Total | 5383 Sqft |
| Size Total Text | 5383 Sqft |
| Level | Type | Length | Width | Dimensions |
|---|---|---|---|---|
| Second Level | Primary Bedroom | 11'9" x 14'1" | ||
| Second Level | 5pc Ensuite Bath | X x X | ||
| Second Level | 4pc Bathroom | X x X | ||
| Second Level | Bedroom | 8'9" x 11'9" | ||
| Second Level | Bedroom | 9'2" x 10'9" | ||
| Second Level | Bedroom | 12' x 18'9" | ||
| Basement | Living Room | 15'1" x 16'1" | ||
| Basement | 4pc Bathroom | X x X | ||
| Basement | Bedroom | 11'3" x 11'6" | ||
| Main Level | Foyer | X x X | ||
| Main Level | Living Room | 14'1" x 16'6" | ||
| Main Level | Kitchen | 12'3" x 14'1" | ||
| Main Level | Dining Room | 9'9" x 9'9" | ||
| Main Level | 2pc Bathroom | X x X | ||
| Main Level | Other | X x X |
https://www.realtor.ca/real-estate/30331957/114-korol-crescent-saskatoon-hampton-village
Contact us for more information
Hazel Modon
Salesperson

(866) 773-5421
Alikhan (Ali) Nurgozhayev
Salesperson
(866) 773-5421

The trademarks REALTOR®, REALTORS®, and the REALTOR® logo are controlled by The Canadian Real Estate Association (CREA) and identify real estate professionals who are members of CREA. The trademarks MLS®, Multiple Listing Service® and the associated logos are owned by The Canadian Real Estate Association (CREA) and identify the quality of services provided by real estate professionals who are members of CREA. The trademark DDF® is owned by The Canadian Real Estate Association (CREA) and identifies CREA's Data Distribution Facility (DDF®)