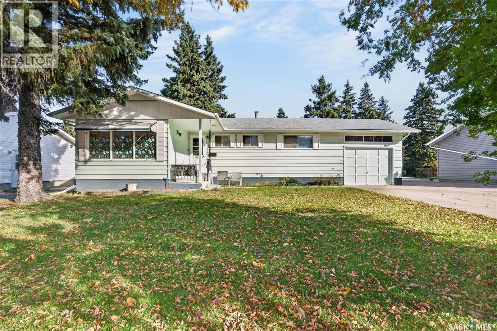
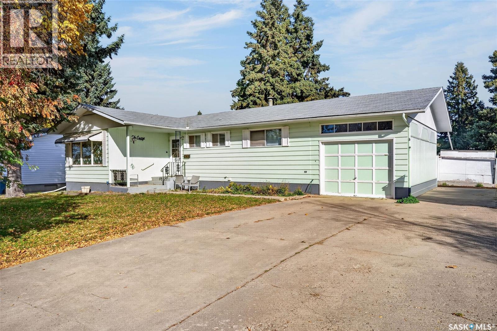
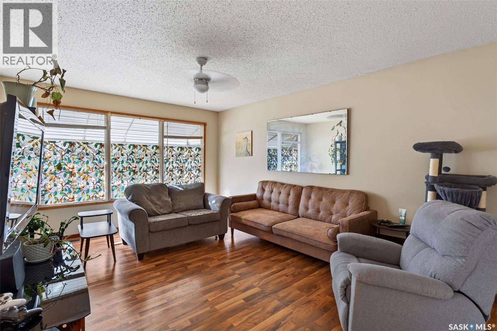
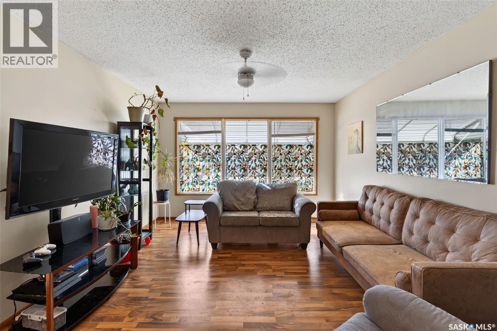
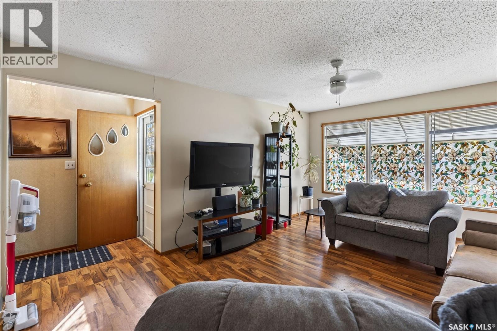
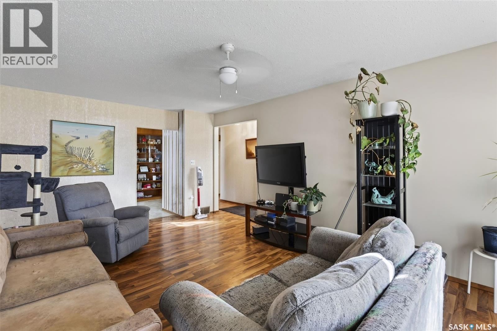
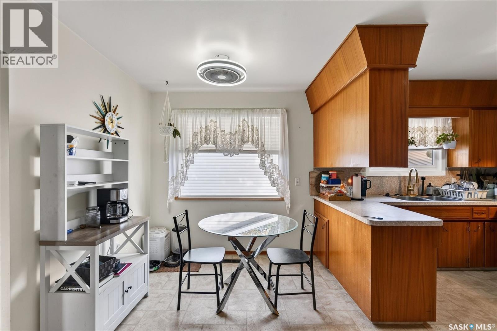
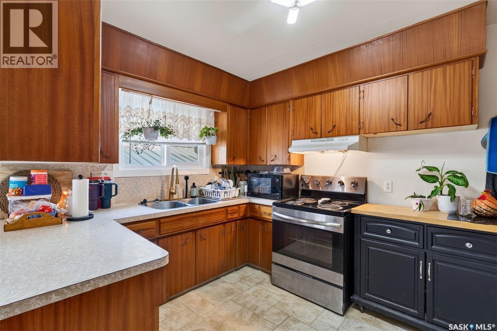
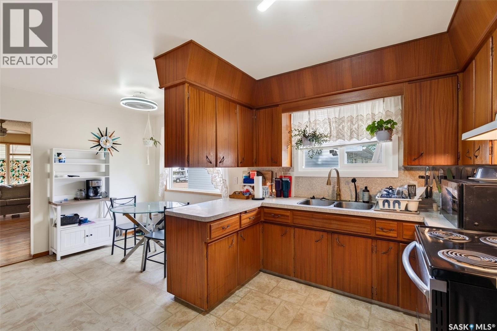
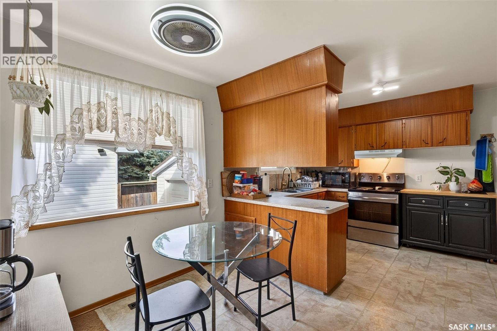
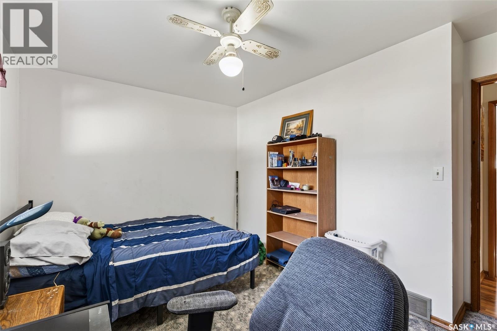
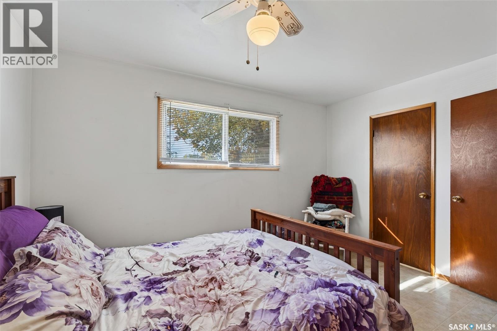
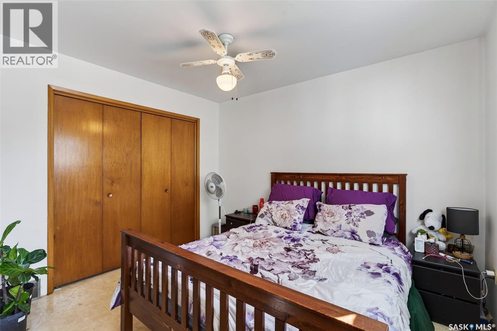
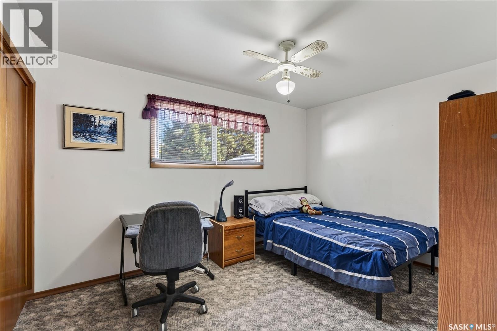
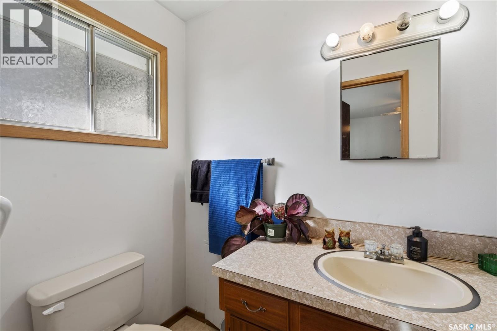
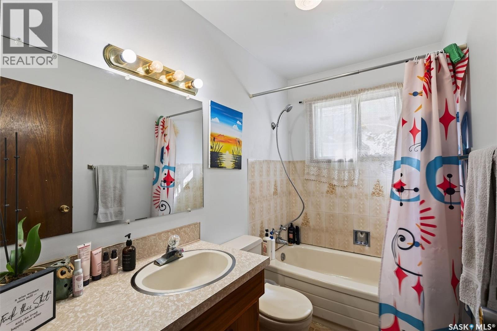
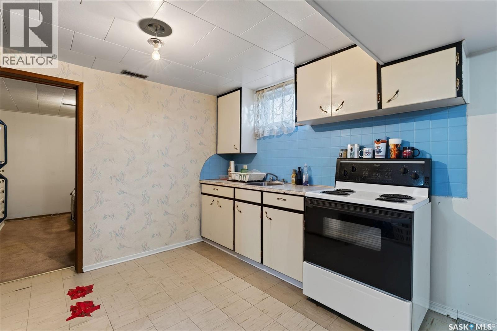
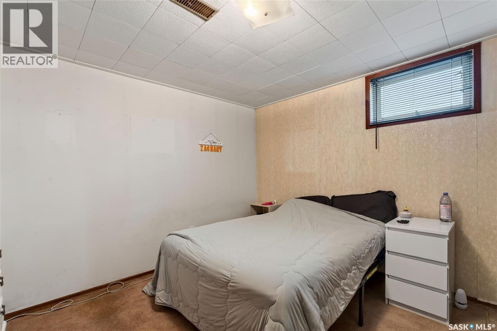
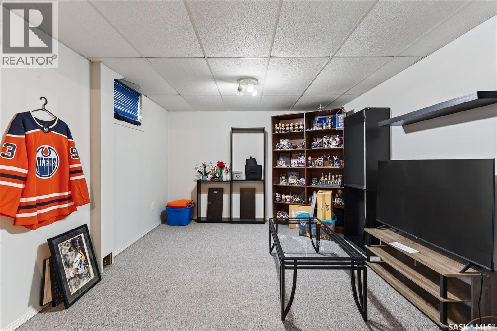
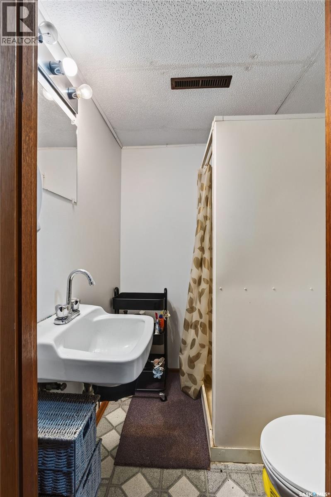
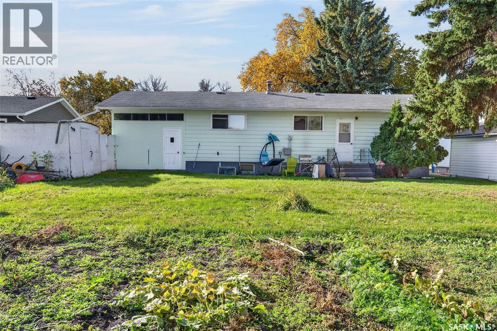
114 Scotia Drive delivers location, a functional layout and large yard! Situated both to Brunswick, MUCC and park, this property is fit for families at any stage. The main floor features a practical floor plan with 3 bedrooms and 1.5 bathrooms providing comfortable everyday living. Downstairs, you'll find even more versatility with an additional bedroom, bathroom, secondary kitchen and living space, an ideal setup for an older teenager or live in grandparent. The 12x24 attached garage helps keep the snow of the vehicle in the winter. With excellent location, generous yard and flexible living spaces, 114 Scotia Drive offer endless possibilities in a home designed for real life. (id:44393)
| MLS® Number | SK050405 |
| Property Type | Single Family |
| Bathroom Total | 3 |
| Bedrooms Total | 4 |
| Appliances | Washer, Refrigerator, Dryer, Window Coverings, Storage Shed, Stove |
| Architectural Style | Bungalow |
| Basement Type | Full |
| Constructed Date | 1967 |
| Construction Style Attachment | Detached |
| Heating Fuel | Natural Gas |
| Heating Type | Forced Air |
| Stories Total | 1 |
| Size Interior | 1,116 Ft2 |
| Type | House |
| Attached Garage | |
| Parking Space(s) | 3 |
| Acreage | No |
| Landscape Features | Lawn |
| Size Frontage | 65 Ft |
| Size Irregular | 7975.00 |
| Size Total | 7975 Sqft |
| Size Total Text | 7975 Sqft |
| Level | Type | Length | Width | Dimensions |
|---|---|---|---|---|
| Basement | Other | 20'6" x 11'4" | ||
| Basement | Storage | 8'7" x 10'8" | ||
| Basement | Laundry Room | 11'10" x 8'6" | ||
| Basement | Kitchen | 11 ft | 11 ft x Measurements not available | |
| Basement | Living Room | 10'11" x 13'2" | ||
| Basement | 3pc Bathroom | 5'1" x 4'11" | ||
| Basement | Bedroom | 10'11" x 11'1" | ||
| Main Level | Living Room | 17'11" x 11'11" | ||
| Main Level | Kitchen/dining Room | 12 ft | 12 ft x Measurements not available | |
| Main Level | 4pc Bathroom | 8'5" x 4'10" | ||
| Main Level | Bedroom | 7'9" x 10'11" | ||
| Main Level | Bedroom | 12'10" x 9'5" | ||
| Main Level | Bedroom | 11 ft | Measurements not available x 11 ft | |
| Main Level | 2pc Ensuite Bath | 6'7" x 4'1" |
https://www.realtor.ca/real-estate/30370641/114-scotia-drive-melfort
Contact us for more information
Robyn Luthi
Broker
(306) 752-0022
www.prairieskiesrealty.com/

The trademarks REALTOR®, REALTORS®, and the REALTOR® logo are controlled by The Canadian Real Estate Association (CREA) and identify real estate professionals who are members of CREA. The trademarks MLS®, Multiple Listing Service® and the associated logos are owned by The Canadian Real Estate Association (CREA) and identify the quality of services provided by real estate professionals who are members of CREA. The trademark DDF® is owned by The Canadian Real Estate Association (CREA) and identifies CREA's Data Distribution Facility (DDF®)