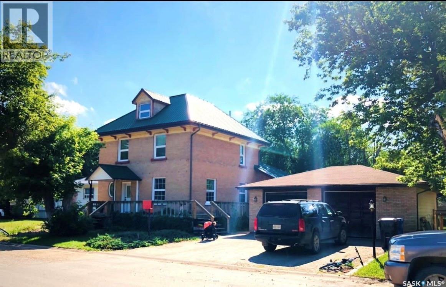
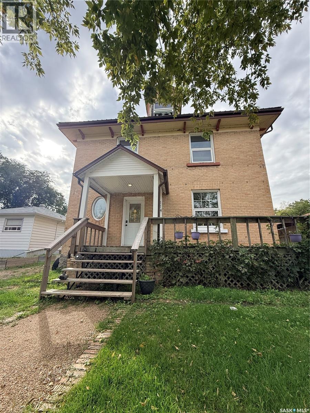
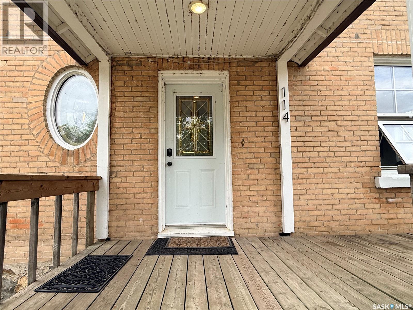
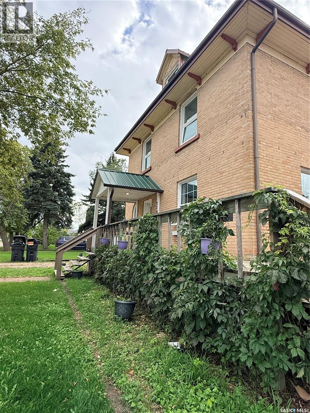
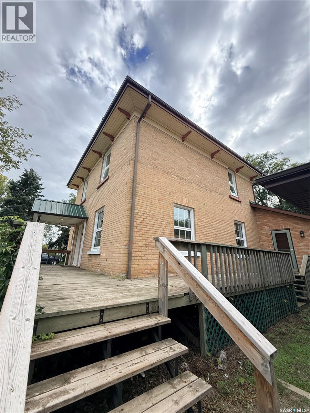
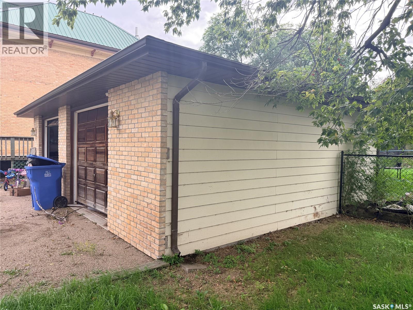
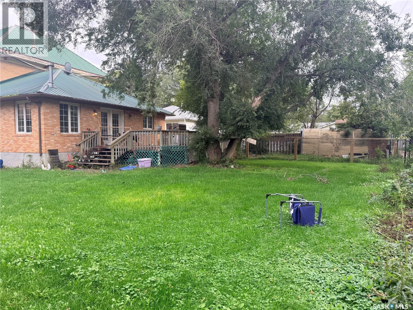
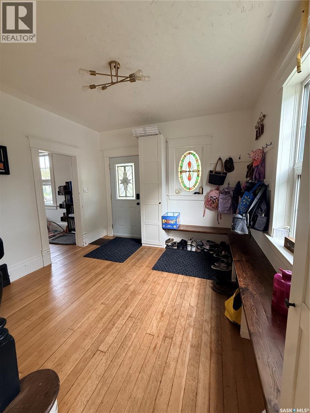
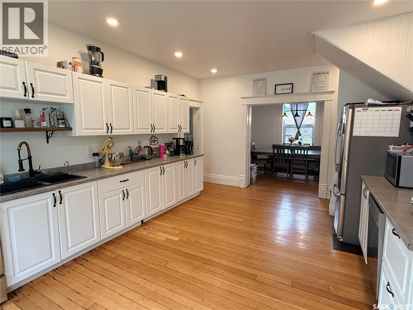
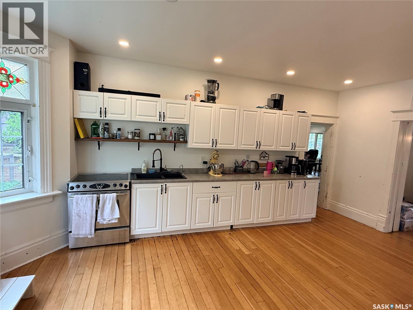
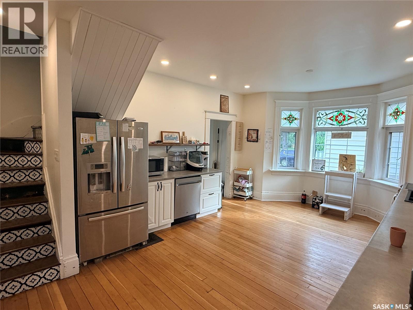
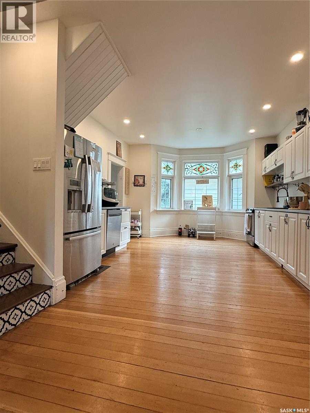
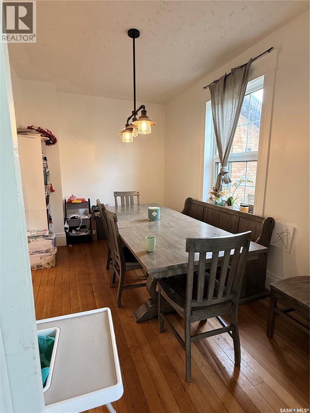
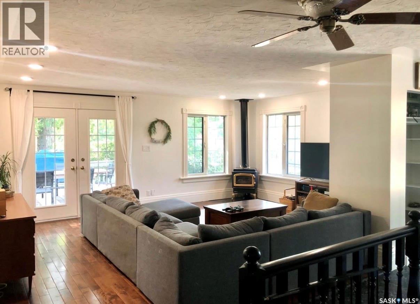
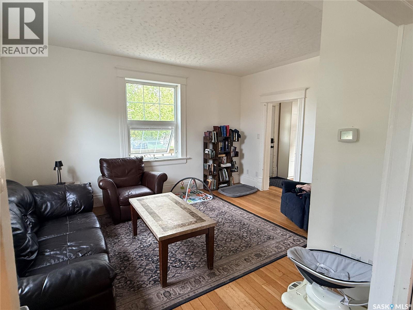
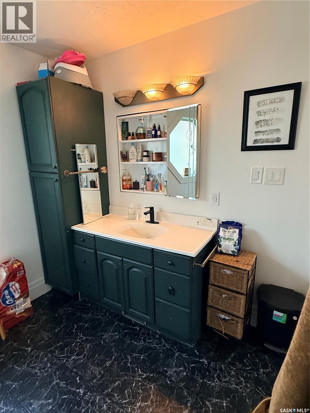
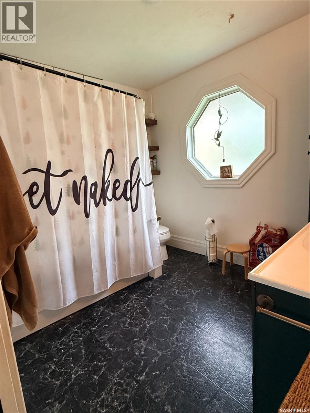
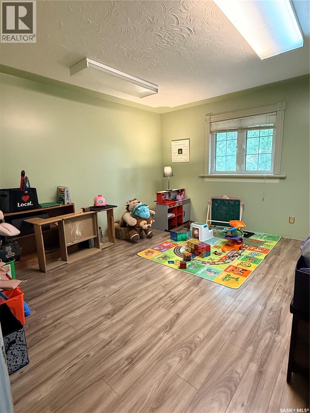
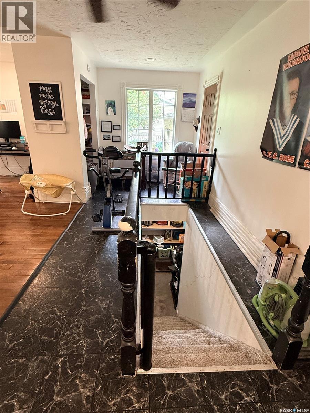
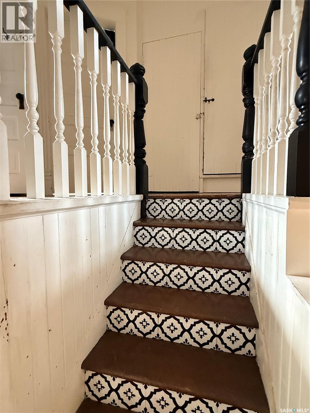
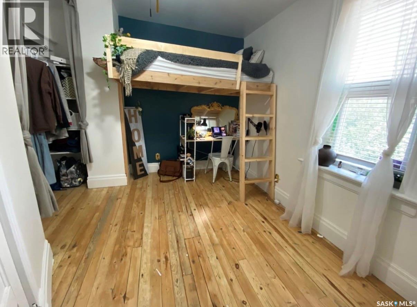
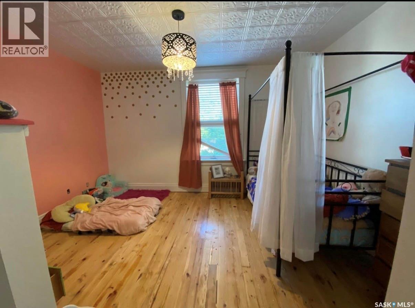
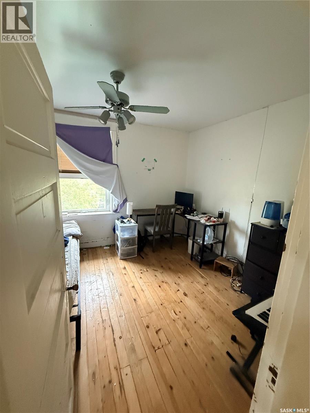
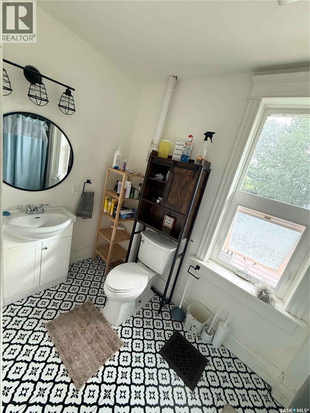
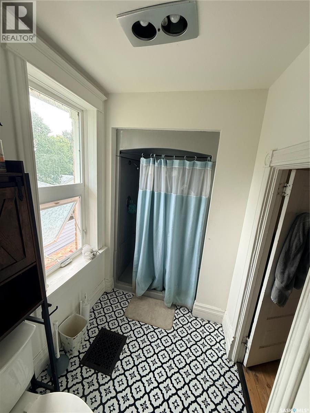
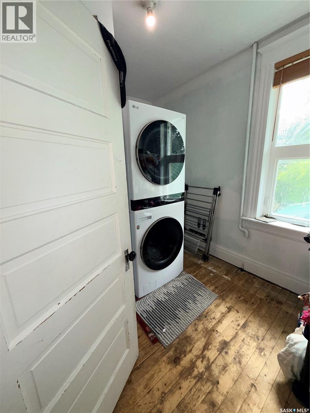
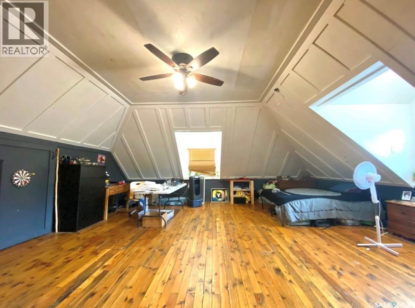
FULL OF CHARACTER AND CHARM, this beautiful 2.5-storey brick home offers a wonderful blend of original details and comfortable modern living. The main floor features warm hardwood floors, a MASSIVE kitchen with ample cabinetry and counter space, and a bright dining area surrounded by beautiful stained-glass windows. The inviting living room offers plenty of space to relax, with large windows, hardwood flooring, and a cozy wood-burning stove. Along with 1 Bedroom, and a 4pc bath. The Second floor, the home continues to offer generous living space with 3 bedroom, a $ pc bath, and laundry, versatility for families. On the 3rd half level enjoy a large unique and bright LOFT. Outside, enjoy a private yard, deck area, a double garage, mature landscaping, and the timeless appeal of this classic brick exterior. A unique home with character, space, and plenty of charm—come take a look! (id:44393)
| MLS® Number | SK048309 |
| Property Type | Single Family |
| Features | Rectangular, Sump Pump |
| Structure | Deck |
| Bathroom Total | 2 |
| Bedrooms Total | 5 |
| Appliances | Refrigerator, Dishwasher, Freezer, Window Coverings, Garage Door Opener Remote(s), Storage Shed, Stove |
| Architectural Style | 2 Level |
| Basement Development | Partially Finished |
| Basement Type | Partial (partially Finished) |
| Constructed Date | 1906 |
| Construction Style Attachment | Detached |
| Cooling Type | Central Air Conditioning |
| Fireplace Fuel | Gas |
| Fireplace Present | Yes |
| Fireplace Type | Conventional |
| Heating Fuel | Natural Gas |
| Heating Type | Forced Air |
| Stories Total | 3 |
| Size Interior | 2,360 Ft2 |
| Type | House |
| Detached Garage | |
| Parking Pad | |
| Gravel | |
| Parking Space(s) | 5 |
| Acreage | No |
| Landscape Features | Underground Sprinkler |
| Size Irregular | 13198.00 |
| Size Total | 13198 Sqft |
| Size Total Text | 13198 Sqft |
| Level | Type | Length | Width | Dimensions |
|---|---|---|---|---|
| Second Level | 3pc Bathroom | 5'6 x 13'2 | ||
| Second Level | Bedroom | 12'10 x 10'1 | ||
| Second Level | Bedroom | 11'8 x 10'11 | ||
| Second Level | Bedroom | 13'2 x 10'1 | ||
| Second Level | Laundry Room | 4'8 x 9'10 | ||
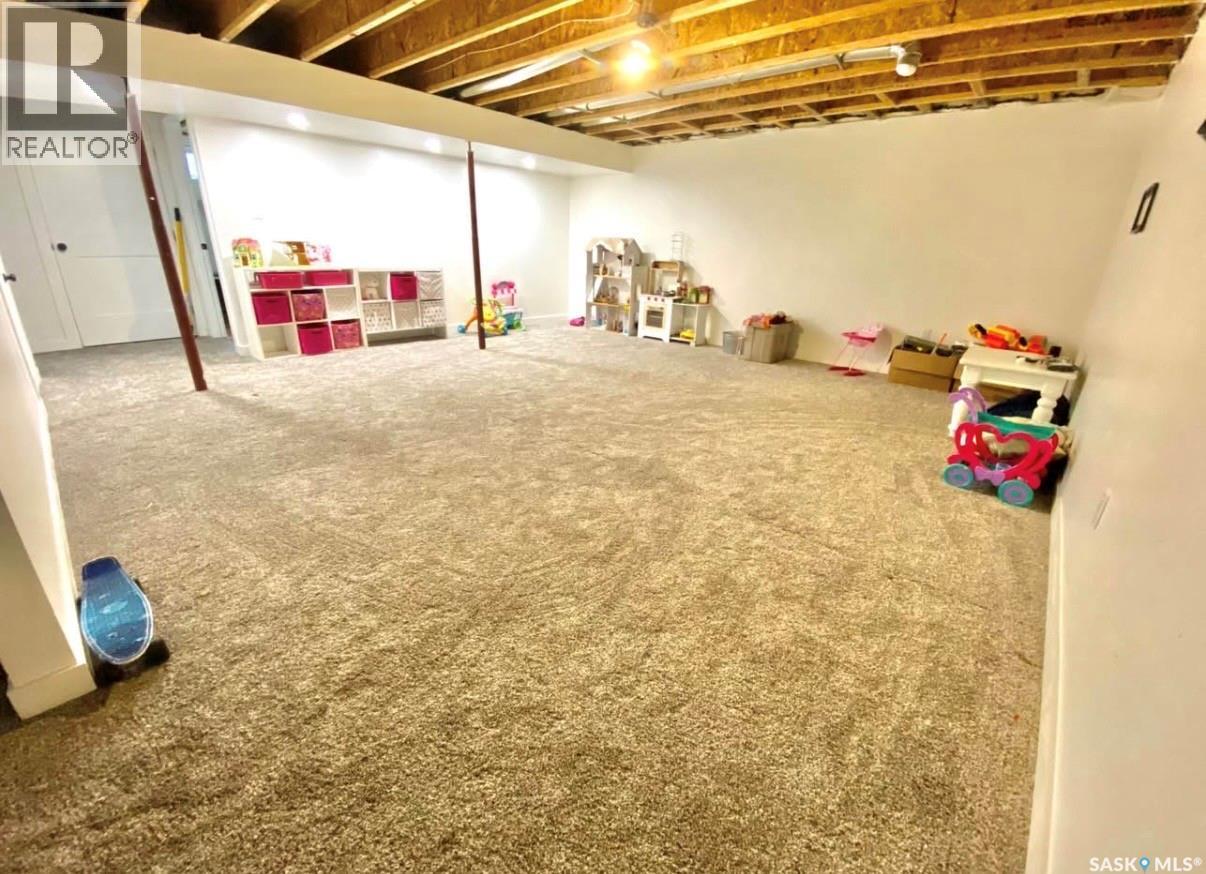
| Basement | Other | 18'4 x 18'10 | ||
| Basement | Storage | 7'7 x 7'2 | ||
| Basement | Bedroom | 11'6 x 13'7 | ||
| Main Level | Foyer | 11'3 x 10'4 | ||
| Main Level | Living Room | 14'10 x 10'4 | ||
| Main Level | Dining Room | 13'2 x 8'7 | ||
| Main Level | Kitchen | 19'6 x 13'2 | ||
| Main Level | 4pc Bathroom | 9'6 x 7'9 | ||
| Main Level | Bedroom | 13'1 x 11'11 | ||
| Main Level | Family Room | 18'8 x 18'6 | ||
| Loft | Loft | 21'5 x 25'2 |
https://www.realtor.ca/real-estate/30270015/114-second-street-e-carnduff
Contact us for more information
Amanda Krzeminski
Salesperson
(306) 634-9898
(306) 634-2291

The trademarks REALTOR®, REALTORS®, and the REALTOR® logo are controlled by The Canadian Real Estate Association (CREA) and identify real estate professionals who are members of CREA. The trademarks MLS®, Multiple Listing Service® and the associated logos are owned by The Canadian Real Estate Association (CREA) and identify the quality of services provided by real estate professionals who are members of CREA. The trademark DDF® is owned by The Canadian Real Estate Association (CREA) and identifies CREA's Data Distribution Facility (DDF®)