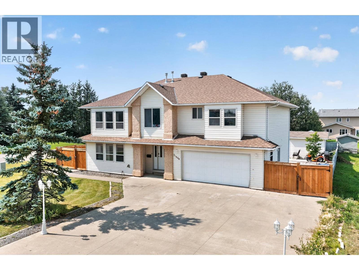
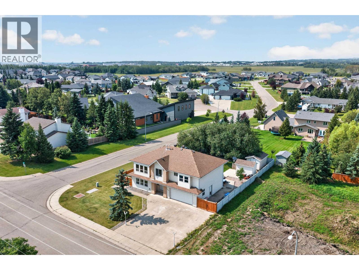
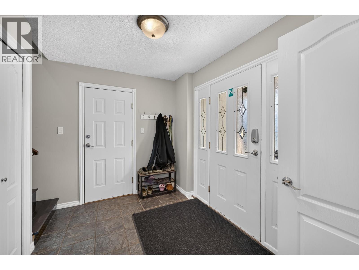
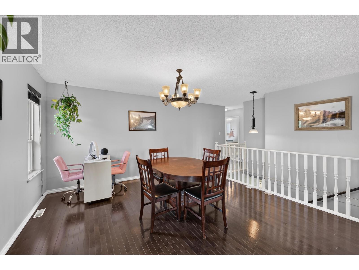
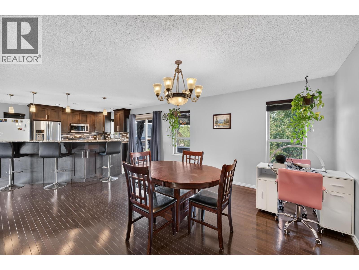
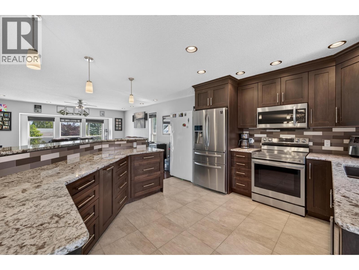
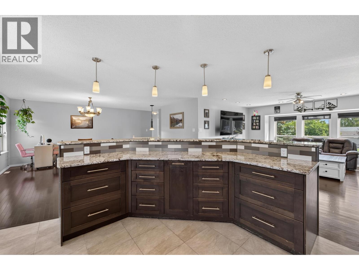
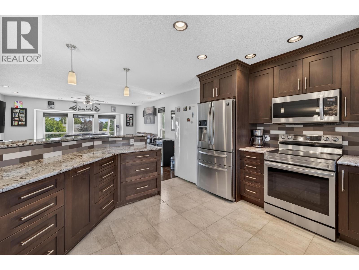
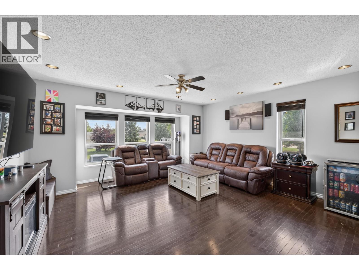
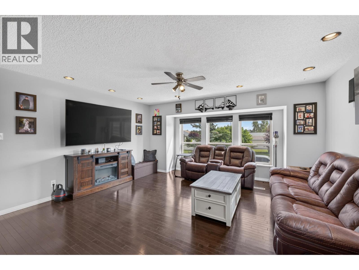
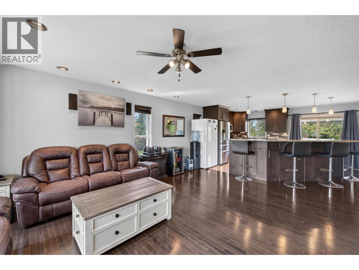
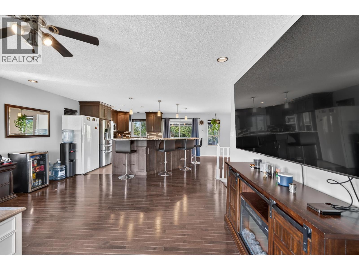
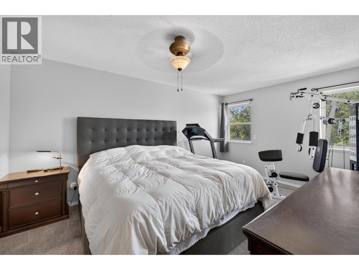
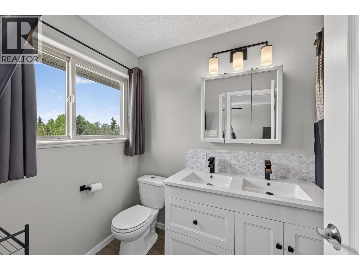
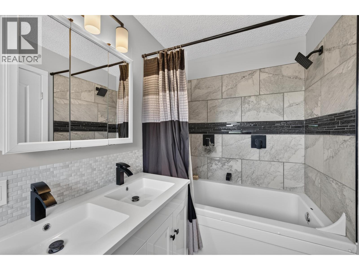
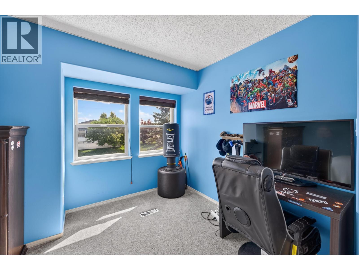
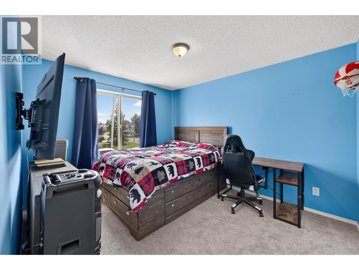
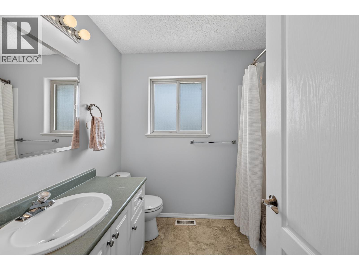
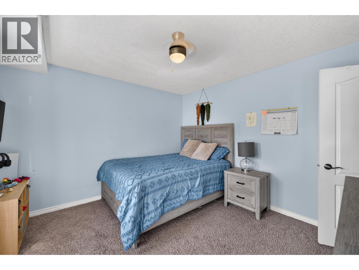
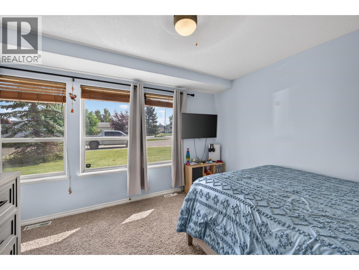
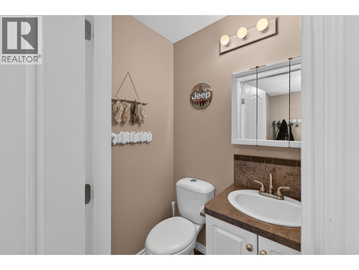
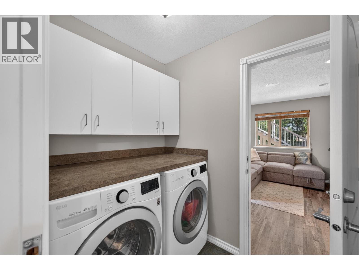
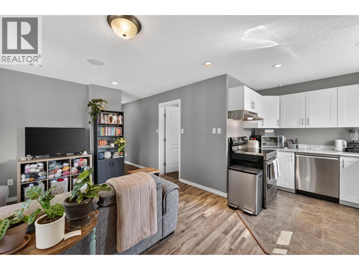
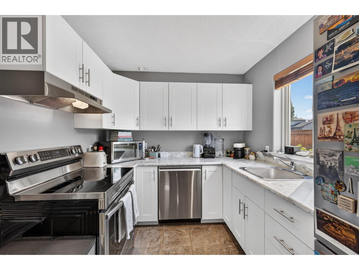
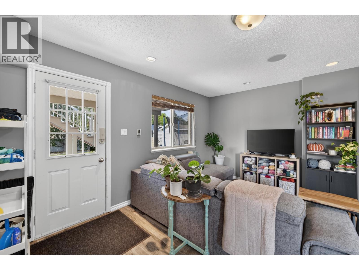
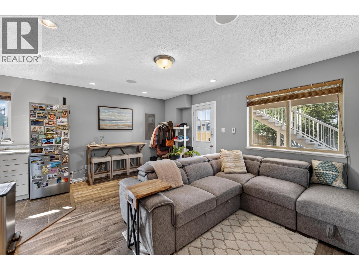
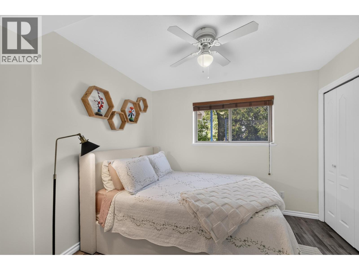
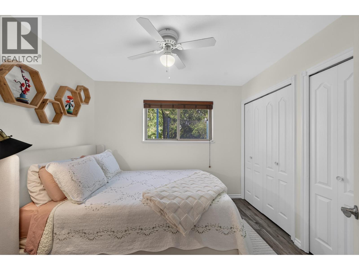
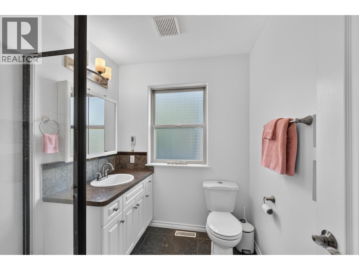
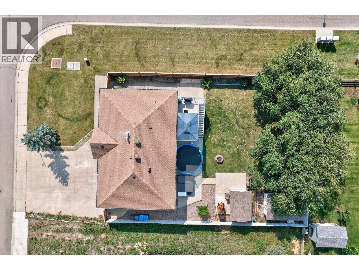
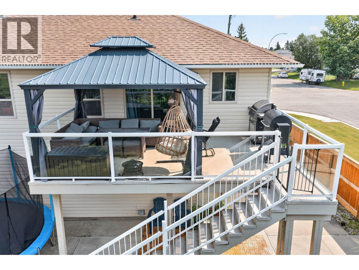
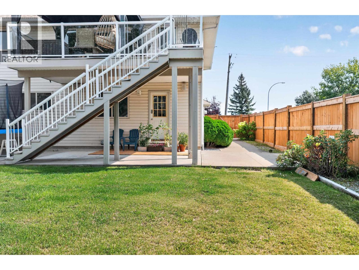
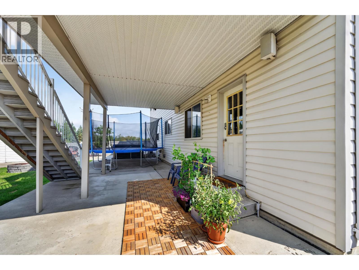
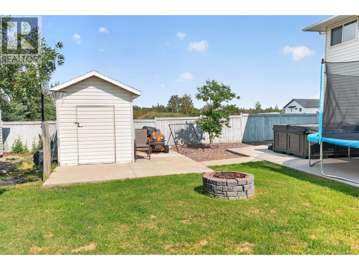
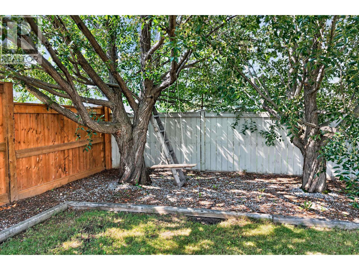
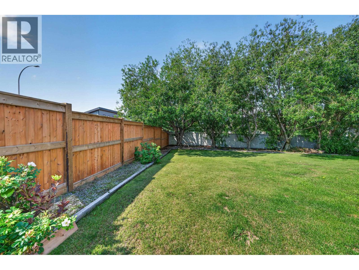
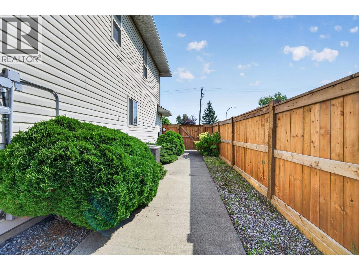
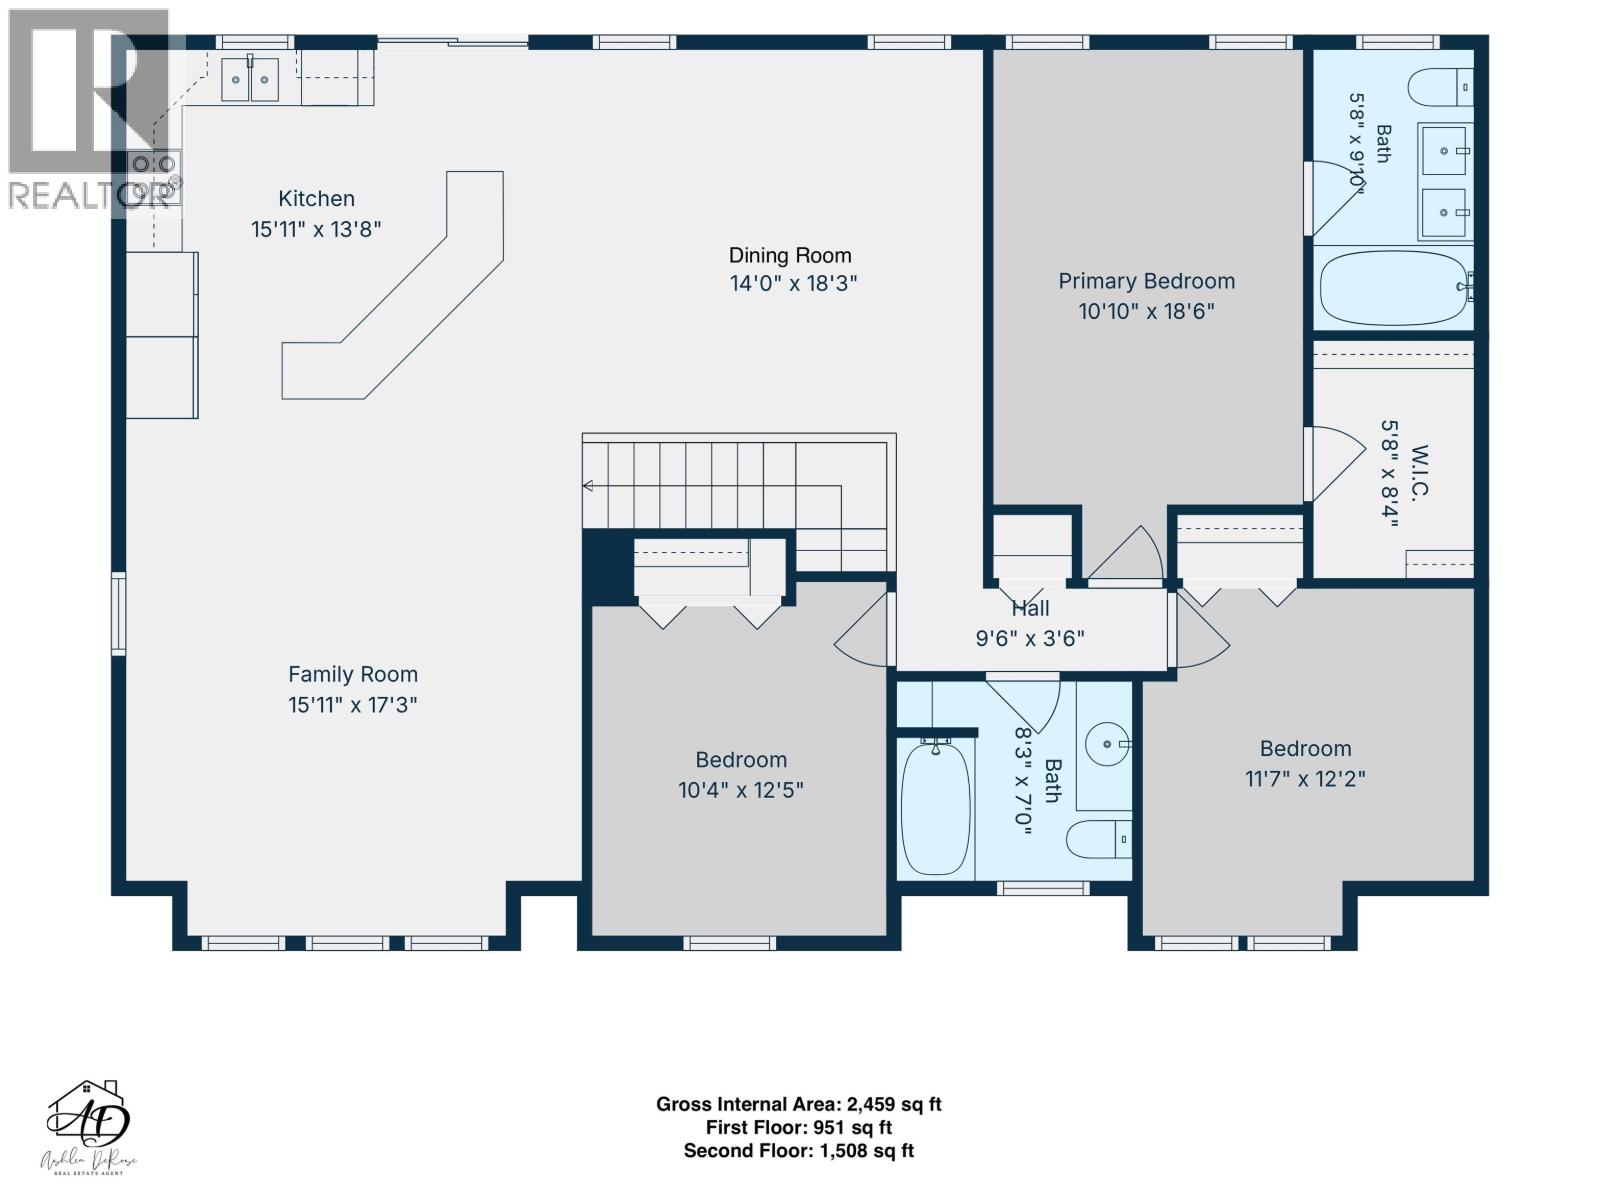
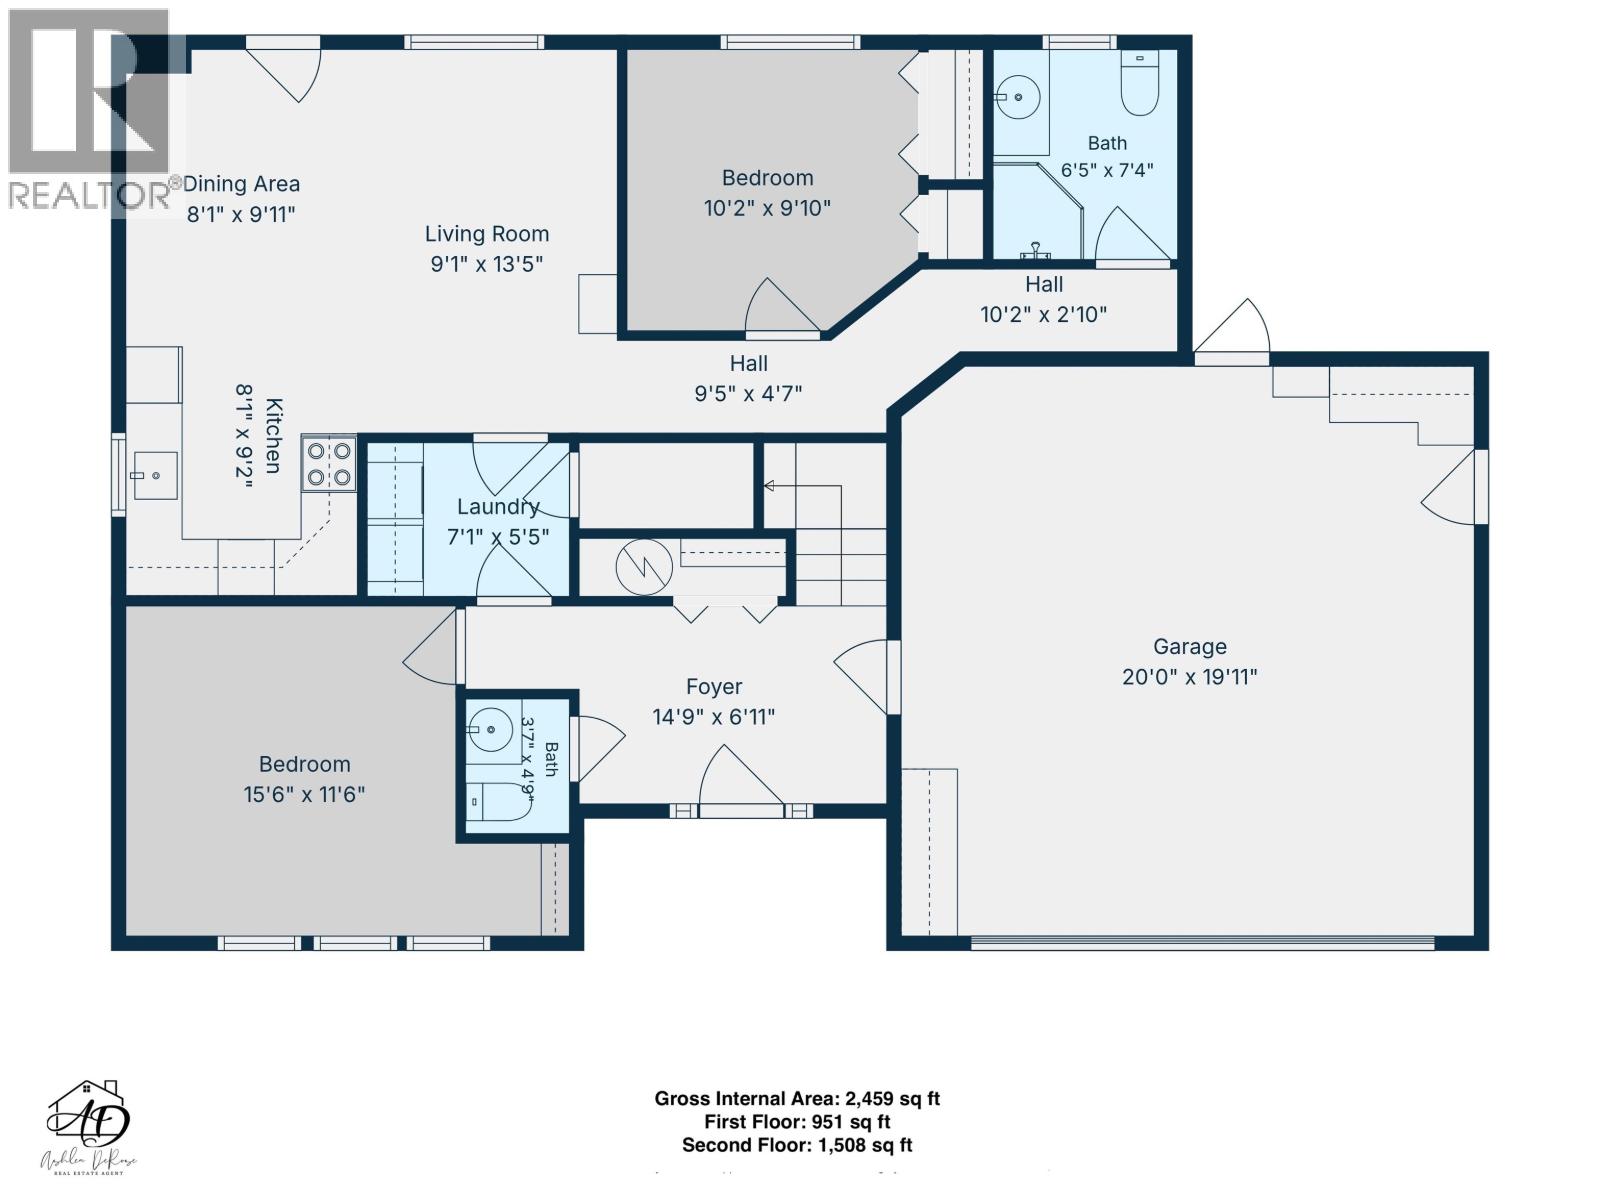
Discover refined living on a remarkable large corner lot in Fort St. John's desirable NW end, Westridge Estates. This impressive 2-storey home features an attached heated double garage, concrete driveway, RV parking and a beautifully fenced yard. The custom kitchen offers granite counters, ample storage and stand-up freezer, opening to a bright, inviting living space. The spacious primary suite features a crisp ensuite oasis with custom tub, dual shower heads and TV for ultimate relaxation. Central Vac throughout. The walkout basement includes a self-contained 1-bedroom in-law suite with kitchen, living room and bath. Enjoy the expansive deck with glass railing, gazebo, two large sheds and mature outdoor space. A truly exceptional home with room for the whole family and so much more. (id:44393)
| MLS® Number | R3155578 |
| Property Type | Single Family |
| Bathroom Total | 4 |
| Bedrooms Total | 5 |
| Appliances | Washer, Dryer, Refrigerator, Stove, Dishwasher |
| Basement Development | Finished |
| Basement Type | Full (finished) |
| Constructed Date | 1999 |
| Construction Style Attachment | Detached |
| Cooling Type | Central Air Conditioning |
| Foundation Type | Concrete Perimeter |
| Heating Fuel | Natural Gas |
| Heating Type | Forced Air |
| Roof Material | Asphalt Shingle |
| Roof Style | Conventional |
| Stories Total | 2 |
| Size Interior | 2,459 Ft2 |
| Total Finished Area | 2459 Sqft |
| Type | House |
| Utility Water | Municipal Water |
| Garage | 2 |
| R V |
| Acreage | No |
| Size Irregular | 8869 |
| Size Total | 8869 Sqft |
| Size Total Text | 8869 Sqft |
| Level | Type | Length | Width | Dimensions |
|---|---|---|---|---|
| Lower Level | Foyer | 14 ft ,9 in | 6 ft ,1 in | 14 ft ,9 in x 6 ft ,1 in |
| Lower Level | Bedroom 4 | 15 ft ,6 in | 11 ft ,6 in | 15 ft ,6 in x 11 ft ,6 in |
| Lower Level | Laundry Room | 7 ft ,1 in | 5 ft ,5 in | 7 ft ,1 in x 5 ft ,5 in |
| Lower Level | Kitchen | 8 ft ,1 in | 9 ft ,2 in | 8 ft ,1 in x 9 ft ,2 in |
| Lower Level | Dining Room | 8 ft ,1 in | 9 ft ,1 in | 8 ft ,1 in x 9 ft ,1 in |
| Lower Level | Living Room | 9 ft ,1 in | 13 ft ,5 in | 9 ft ,1 in x 13 ft ,5 in |
| Lower Level | Bedroom 5 | 10 ft ,2 in | 9 ft ,1 in | 10 ft ,2 in x 9 ft ,1 in |
| Main Level | Family Room | 15 ft ,1 in | 17 ft ,3 in | 15 ft ,1 in x 17 ft ,3 in |
| Main Level | Kitchen | 15 ft ,1 in | 13 ft ,8 in | 15 ft ,1 in x 13 ft ,8 in |
| Main Level | Dining Room | 14 ft | 18 ft ,3 in | 14 ft x 18 ft ,3 in |
| Main Level | Primary Bedroom | 10 ft ,1 in | 18 ft ,6 in | 10 ft ,1 in x 18 ft ,6 in |
| Main Level | Other | 5 ft ,8 in | 8 ft ,4 in | 5 ft ,8 in x 8 ft ,4 in |
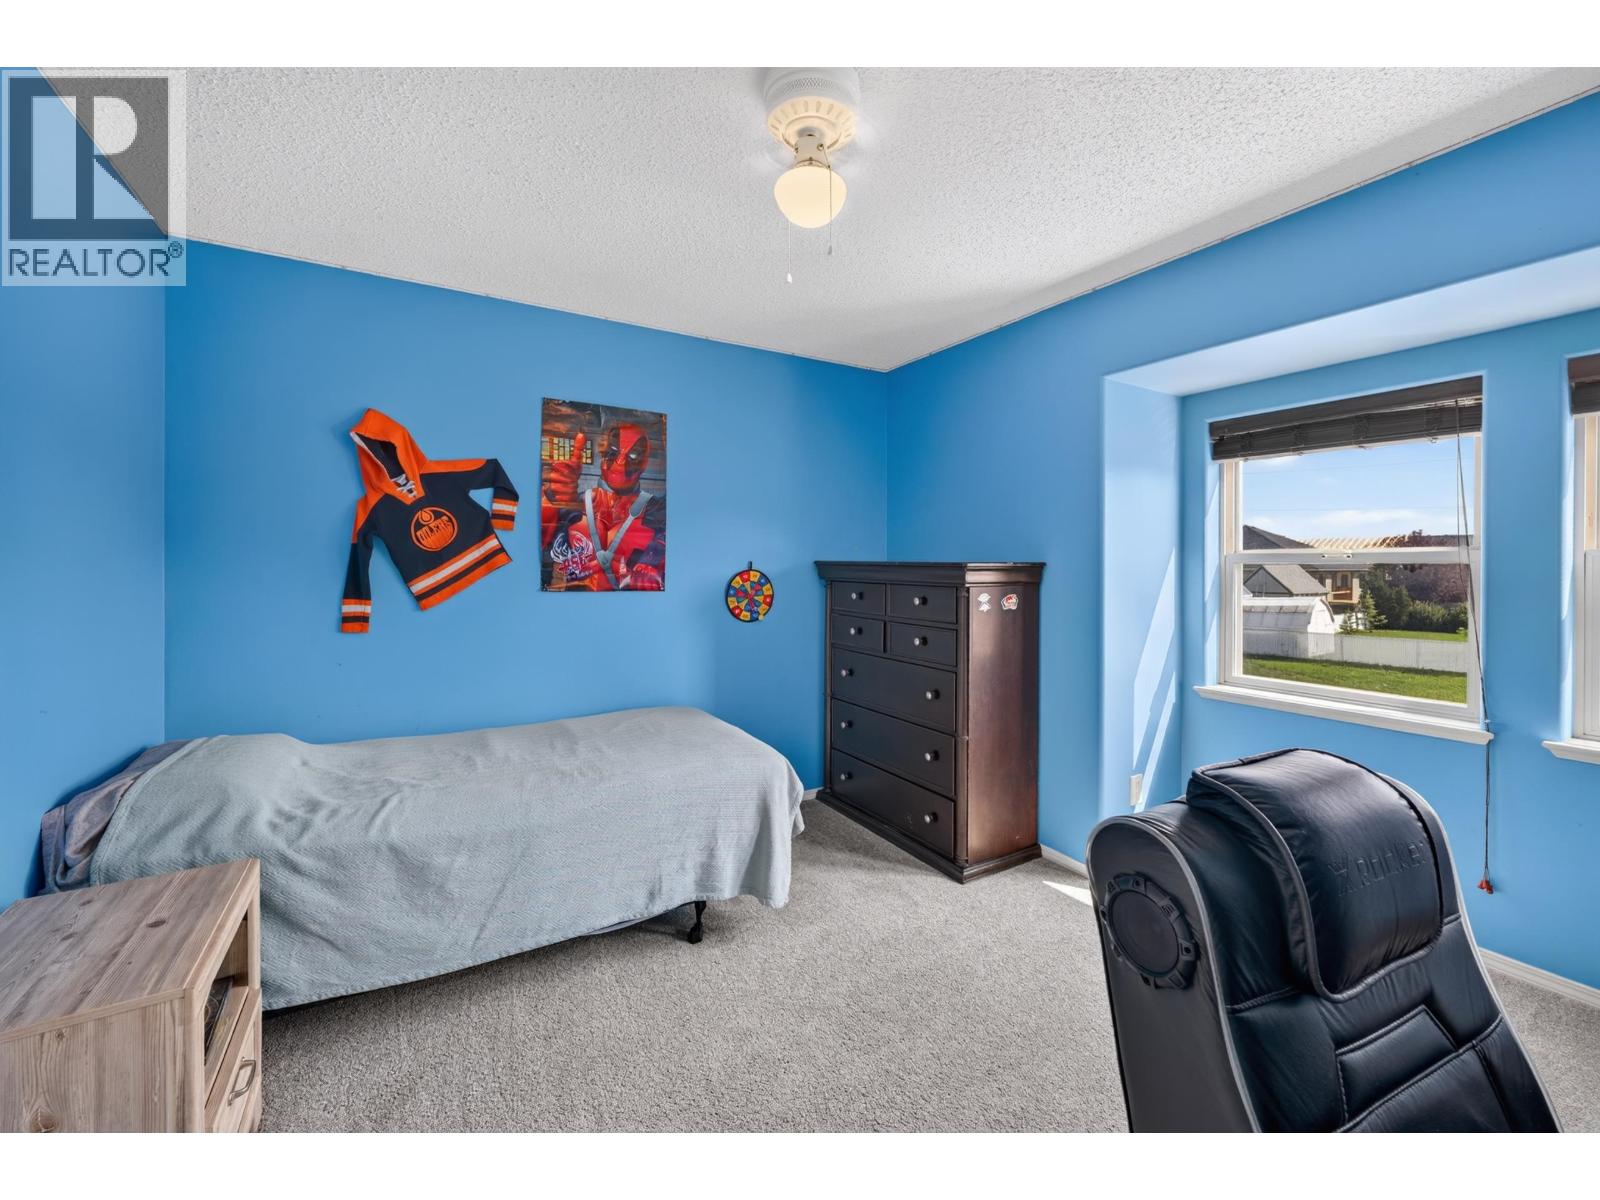
| Main Level | Bedroom 2 | 11 ft ,7 in | 12 ft ,2 in | 11 ft ,7 in x 12 ft ,2 in |
| Main Level | Bedroom 3 | 10 ft ,4 in | 12 ft ,5 in | 10 ft ,4 in x 12 ft ,5 in |
https://www.realtor.ca/real-estate/30152965/11404-108-street-fort-st-john
Contact us for more information
Ashlea Derose

(250) 787-2100
(877) 575-2121
(250) 785-2551
www.century21.ca/energyrealty

The trademarks REALTOR®, REALTORS®, and the REALTOR® logo are controlled by The Canadian Real Estate Association (CREA) and identify real estate professionals who are members of CREA. The trademarks MLS®, Multiple Listing Service® and the associated logos are owned by The Canadian Real Estate Association (CREA) and identify the quality of services provided by real estate professionals who are members of CREA. The trademark DDF® is owned by The Canadian Real Estate Association (CREA) and identifies CREA's Data Distribution Facility (DDF®)