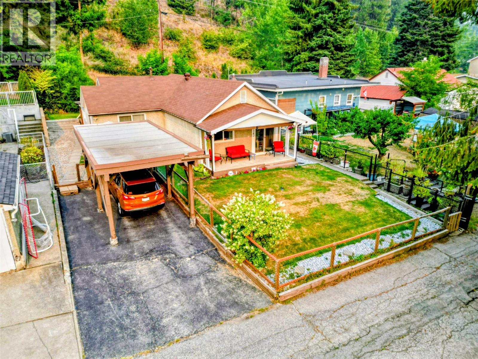
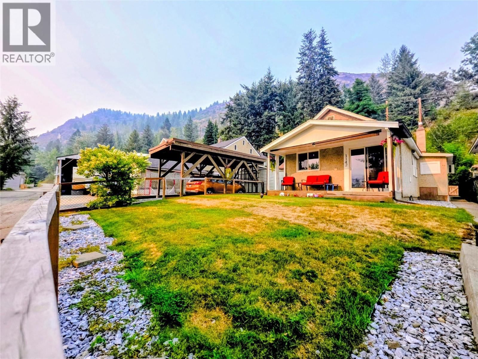
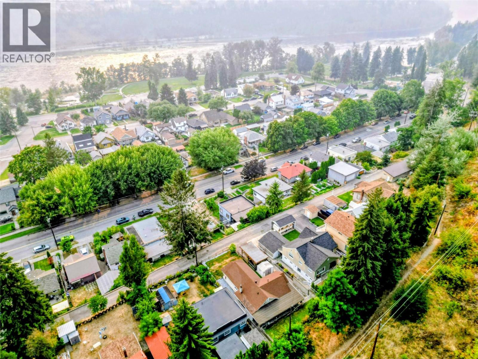
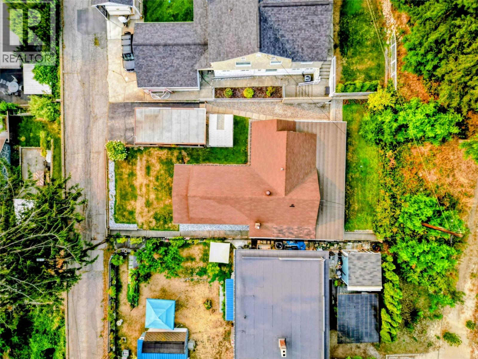
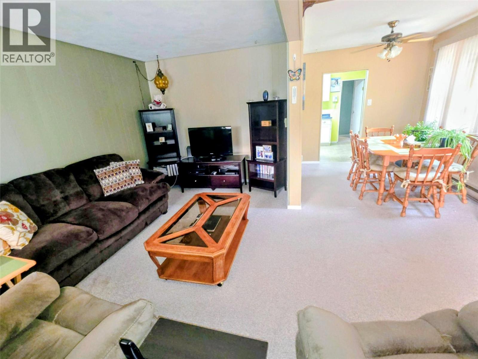
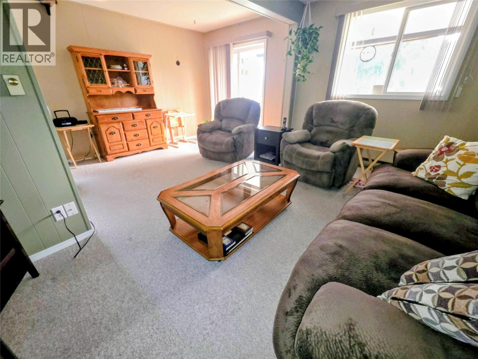
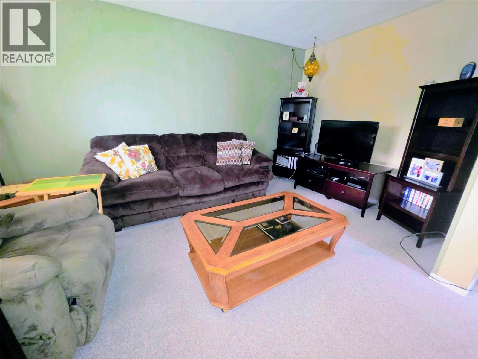
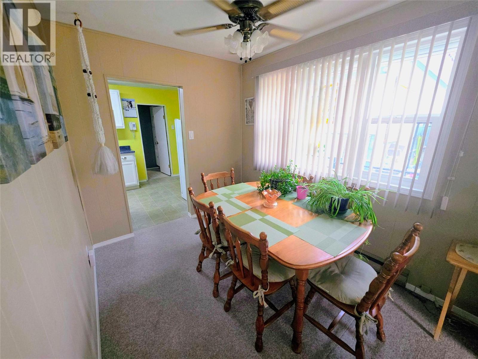
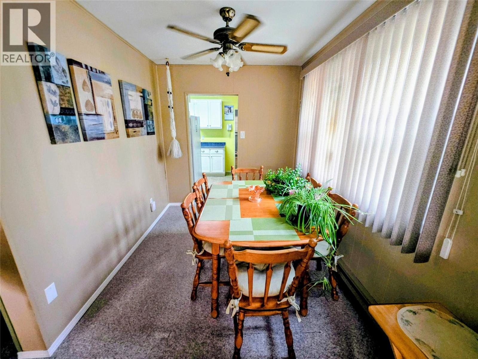
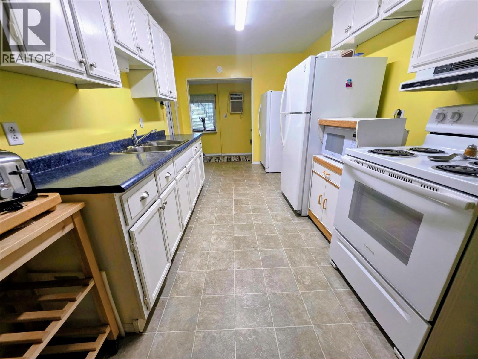
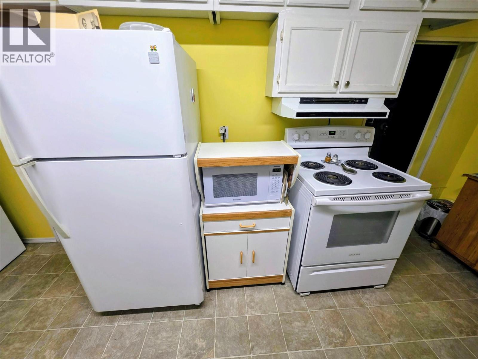
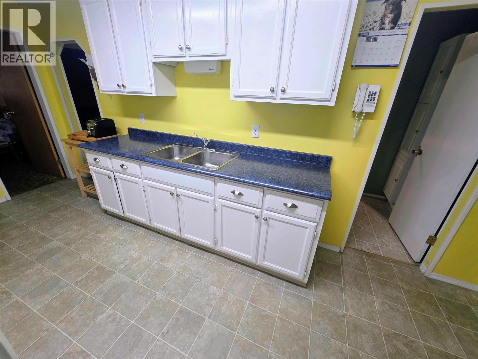
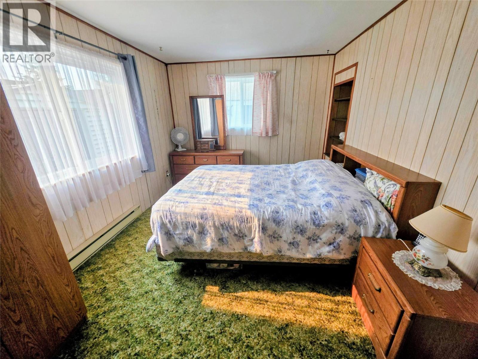
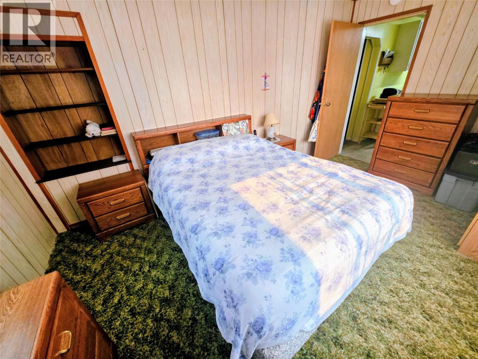
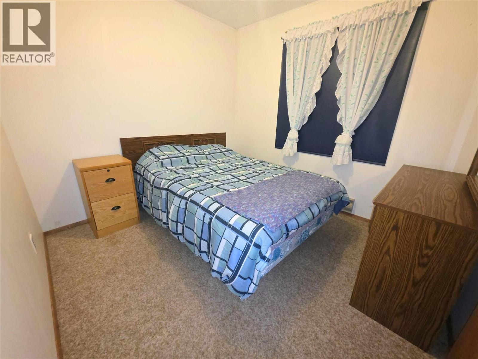
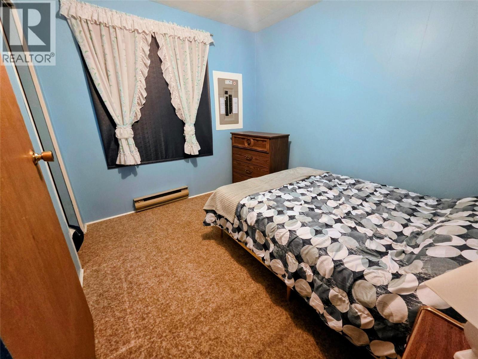
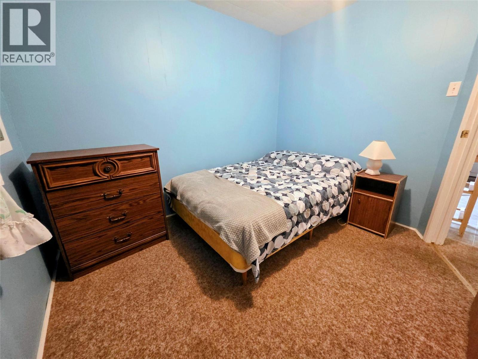
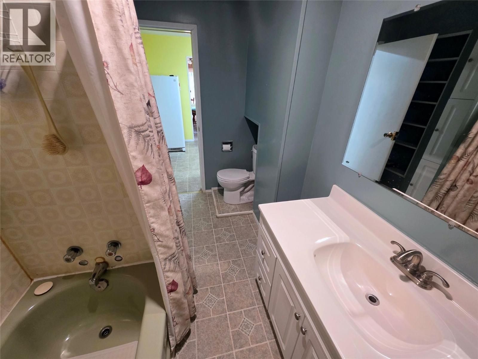
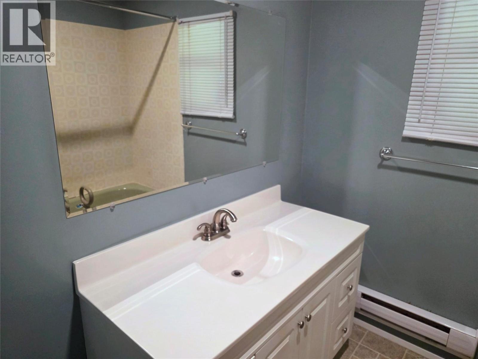
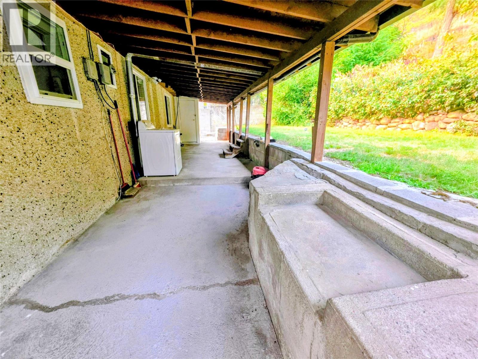
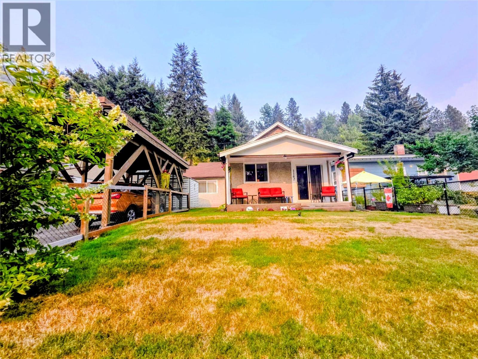
Single-level living near Gyro Park! If you've been searching for a home where everything you need is on one floor, this home checks the boxes. Built over a crawl space with no basement to navigate, this true one-level home offers three bedrooms, one bathroom and a practical layout that makes everyday living simple. Whether you're looking to downsize, planning ahead for the years to come, or simply prefer the convenience of a home without stairs, this is an increasingly hard-to-find option. Outside, a flat yard provides usable and manageable outdoor space, while the carport offers covered parking. Access from 3rd Avenue Lane gives the property a tucked-away feel, with Gyro Park, the Columbia River and riverside walking paths just a short distance away. It's a location that makes it easy to enjoy the outdoors while staying close to everyday amenities. This home is designed for comfortable, uncomplicated living and is one you don't want to miss. (id:44393)
| MLS® Number | 10397790 |
| Property Type | Single Family |
| Neigbourhood | Trail |
| Parking Space Total | 2 |
| Bathroom Total | 1 |
| Bedrooms Total | 3 |
| Architectural Style | Ranch |
| Basement Type | Crawl Space |
| Constructed Date | 1950 |
| Construction Style Attachment | Detached |
| Cooling Type | Wall Unit |
| Heating Type | Baseboard Heaters |
| Stories Total | 1 |
| Size Interior | 1,145 Ft2 |
| Type | House |
| Utility Water | Municipal Water |
| Covered |
| Acreage | No |
| Sewer | Municipal Sewage System |
| Size Irregular | 0.11 |
| Size Total | 0.11 Ac|under 1 Acre |
| Size Total Text | 0.11 Ac|under 1 Acre |
| Level | Type | Length | Width | Dimensions |
|---|---|---|---|---|
| Main Level | Foyer | 7'7'' x 11'5'' | ||
| Main Level | Laundry Room | 3'8'' x 8'10'' | ||
| Main Level | Dining Room | 7'7'' x 8' | ||
| Main Level | Bedroom | 8'7'' x 9'3'' | ||
| Main Level | Bedroom | 8'5'' x 9'10'' | ||
| Main Level | Full Bathroom | Measurements not available | ||
| Main Level | Primary Bedroom | 10' x 14'6'' | ||
| Main Level | Living Room | 9' x 15'2'' | ||
| Main Level | Kitchen | 8'9'' x 17'2'' |
https://www.realtor.ca/real-estate/30157363/1142-third-avenue-trail-trail
Contact us for more information
Nathan Kotyk
(250) 368-5000
www.allprorealty.ca/

The trademarks REALTOR®, REALTORS®, and the REALTOR® logo are controlled by The Canadian Real Estate Association (CREA) and identify real estate professionals who are members of CREA. The trademarks MLS®, Multiple Listing Service® and the associated logos are owned by The Canadian Real Estate Association (CREA) and identify the quality of services provided by real estate professionals who are members of CREA. The trademark DDF® is owned by The Canadian Real Estate Association (CREA) and identifies CREA's Data Distribution Facility (DDF®)