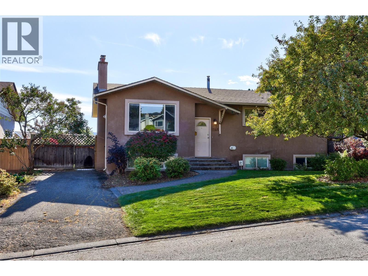
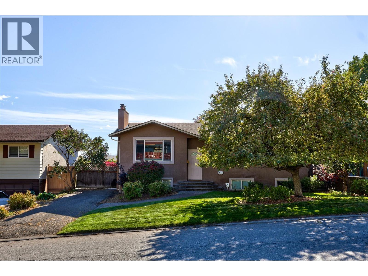
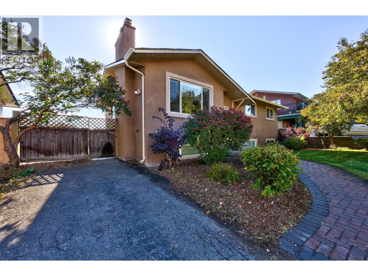
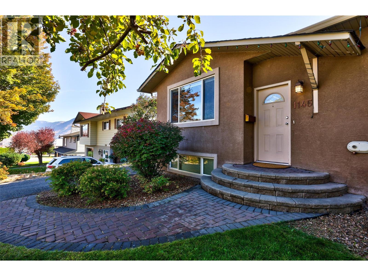
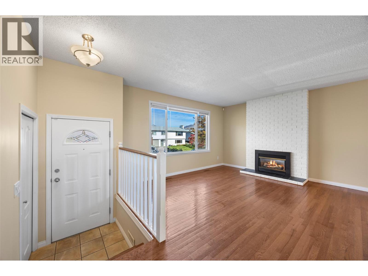
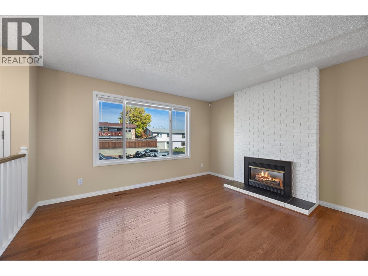
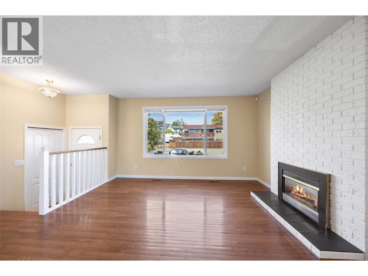
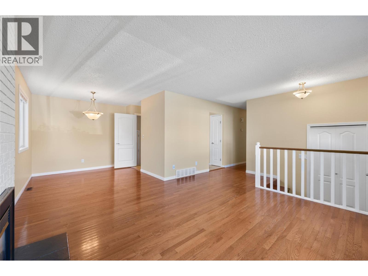
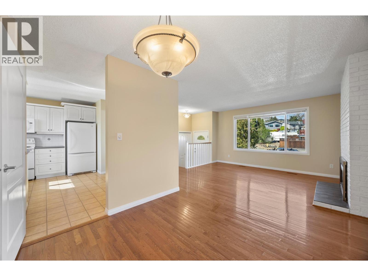
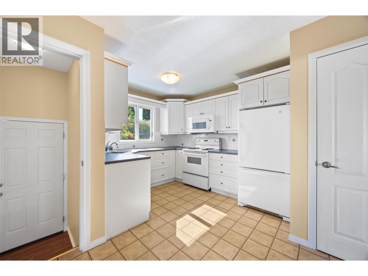
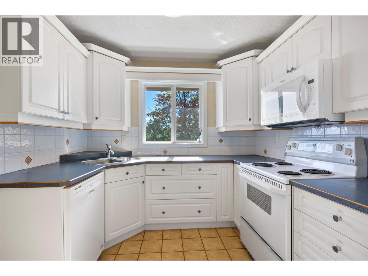
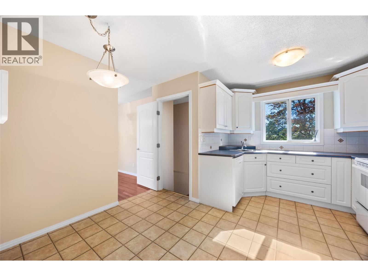
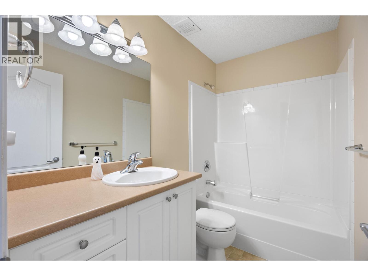
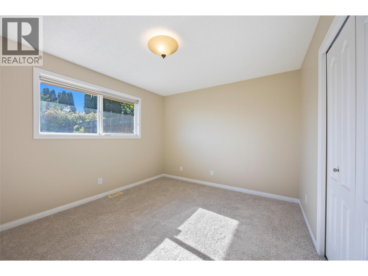
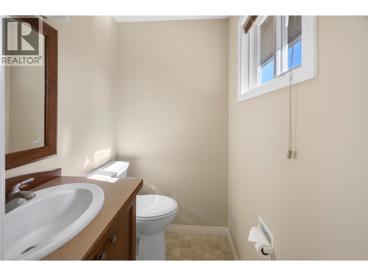
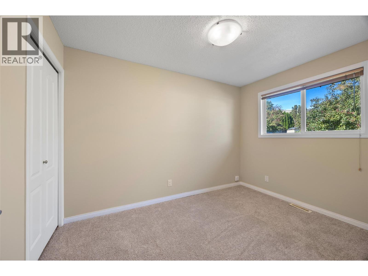
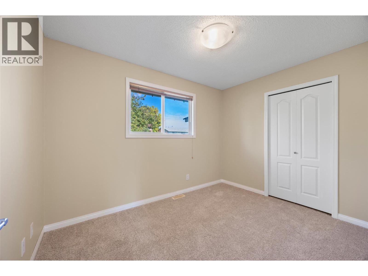
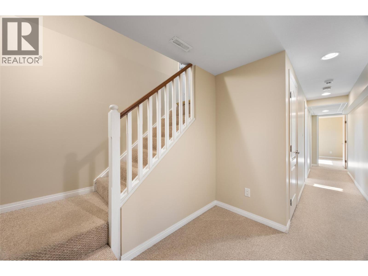
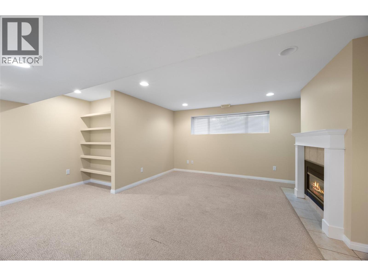
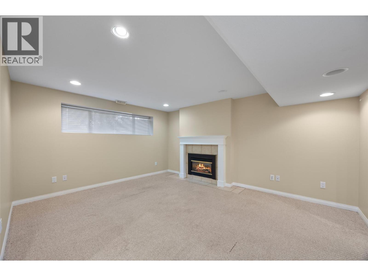
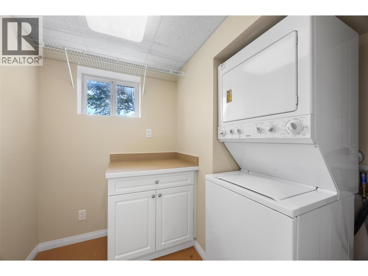
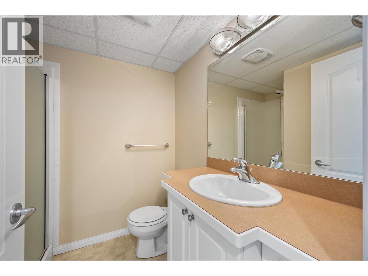
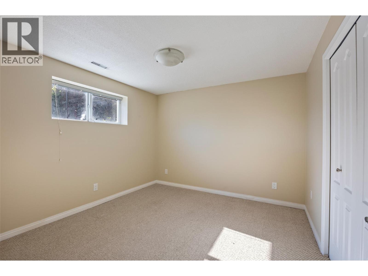
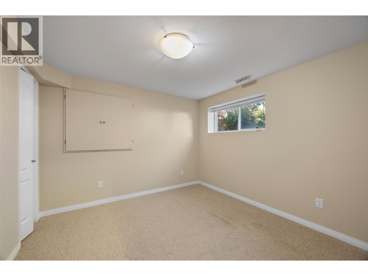
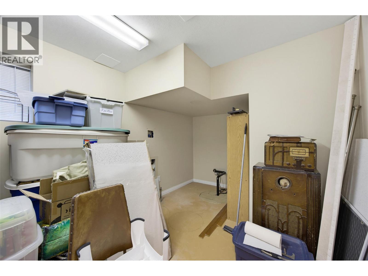
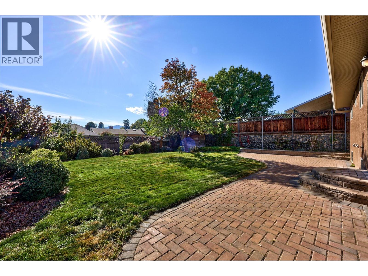
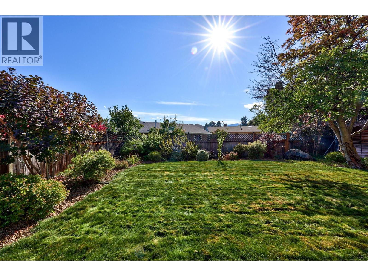
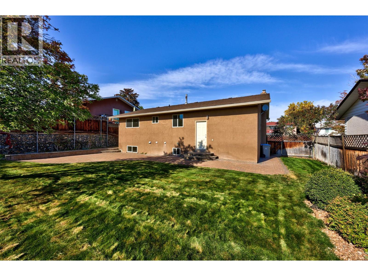
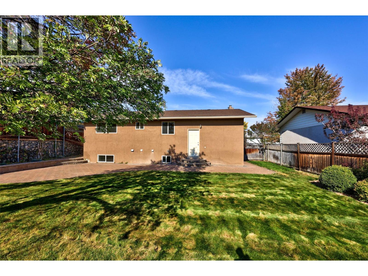
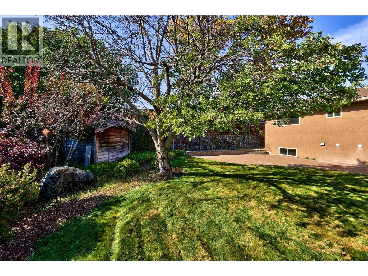
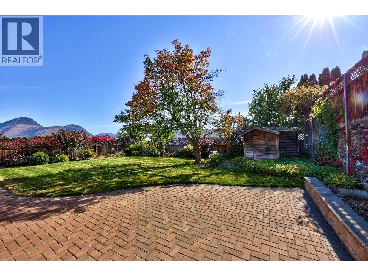
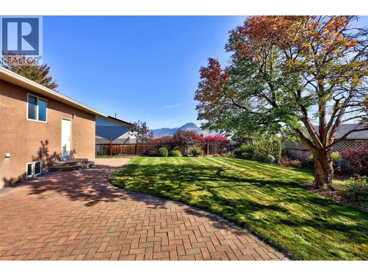
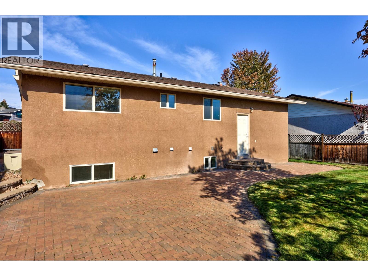
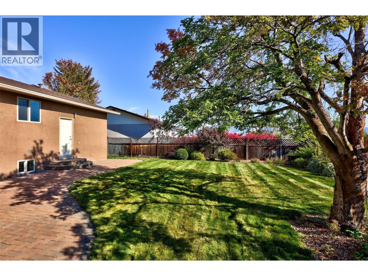
Welcome to 1145 Linthorpe Road, a spacious 5-bedroom, 2.5-bathroom family home offering over 2,100 sq. ft. of living space with a big beautiful yard. The main level features a bright living room with hardwood floors and a gas fireplace, a functional kitchen with plenty of cabinetry, separate dining area, and three bedrooms. Downstairs offers excellent additional living space with a large family room featuring a second gas fireplace, two additional bedrooms, bathroom, laundry and plenty of storage—ideal for a growing family, guests or a home office. The backyard is a highlight, with mature landscaping, a large lawn and an expansive brick patio offering plenty of room to relax, entertain or let the kids play. Located in the desirable Batchelor Heights neighbourhood close to schools, parks, shopping and amenities, this is a well-rounded family home with plenty of indoor and outdoor space. (id:44393)
| MLS® Number | 10402828 |
| Property Type | Single Family |
| Neigbourhood | Batchelor Heights |
| Bathroom Total | 3 |
| Bedrooms Total | 5 |
| Architectural Style | Multi-level |
| Constructed Date | 1974 |
| Construction Style Attachment | Detached |
| Construction Style Split Level | Other |
| Cooling Type | Central Air Conditioning |
| Half Bath Total | 1 |
| Heating Type | Forced Air, See Remarks |
| Stories Total | 2 |
| Size Interior | 2,163 Ft2 |
| Type | House |
| Utility Water | Municipal Water |
| Acreage | No |
| Sewer | Municipal Sewage System |
| Size Irregular | 0.14 |
| Size Total | 0.14 Ac|under 1 Acre |
| Size Total Text | 0.14 Ac|under 1 Acre |
| Level | Type | Length | Width | Dimensions |
|---|---|---|---|---|
| Basement | Storage | 6'8'' x 4'5'' | ||
| Basement | Storage | 5'10'' x 6'2'' | ||
| Basement | Storage | 15'5'' x 8'9'' | ||
| Basement | Bedroom | 10'4'' x 10'5'' | ||
| Basement | Bedroom | 10'11'' x 10'1'' | ||
| Basement | Full Bathroom | 7'1'' x 6'2'' | ||
| Basement | Laundry Room | 7'11'' x 6'2'' | ||
| Basement | Family Room | 17'3'' x 15'2'' | ||
| Main Level | Partial Ensuite Bathroom | 4'11'' x 4'2'' | ||
| Main Level | Full Bathroom | 4'11'' x 8'2'' | ||
| Main Level | Bedroom | 7'11'' x 11'5'' | ||
| Main Level | Primary Bedroom | 12'4'' x 10'6'' | ||
| Main Level | Bedroom | 11'2'' x 8' | ||
| Main Level | Living Room | 13'10'' x 12'11'' | ||
| Main Level | Dining Room | 9' x 9'5'' | ||
| Main Level | Kitchen | 12'8'' x 12'10'' |
https://www.realtor.ca/real-estate/30386295/1145-linthorpe-road-kamloops-batchelor-heights
Contact us for more information
Kyle Panasuk

(250) 374-1461
(250) 374-0752

The trademarks REALTOR®, REALTORS®, and the REALTOR® logo are controlled by The Canadian Real Estate Association (CREA) and identify real estate professionals who are members of CREA. The trademarks MLS®, Multiple Listing Service® and the associated logos are owned by The Canadian Real Estate Association (CREA) and identify the quality of services provided by real estate professionals who are members of CREA. The trademark DDF® is owned by The Canadian Real Estate Association (CREA) and identifies CREA's Data Distribution Facility (DDF®)