Maintenance,
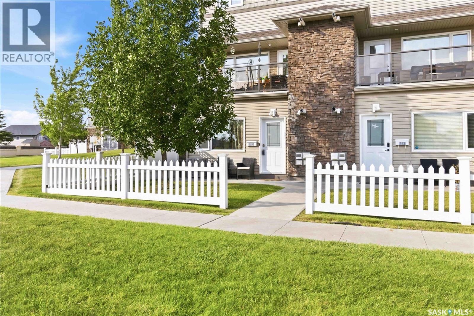
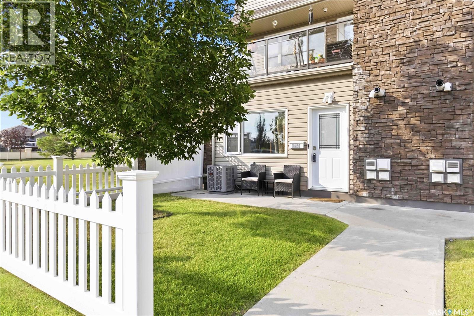
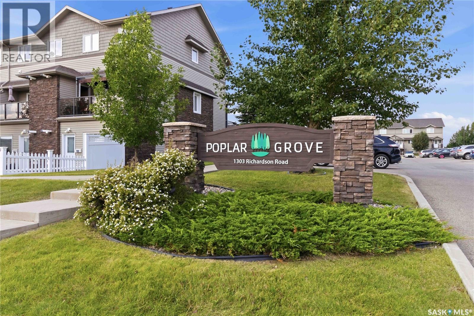
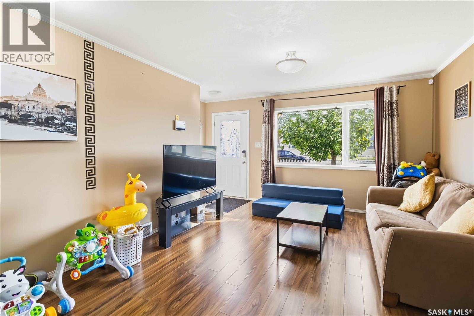
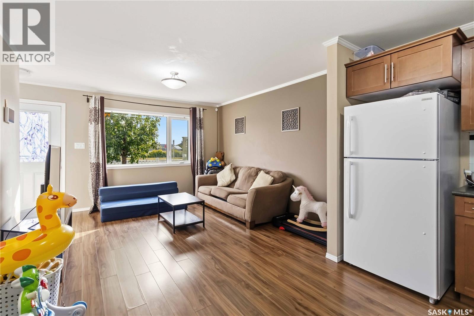
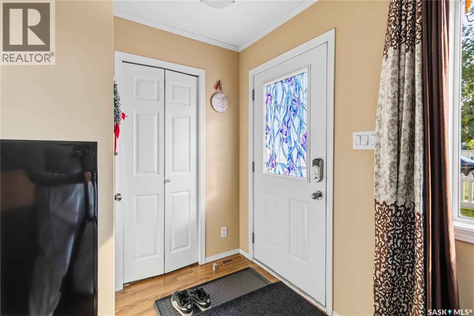
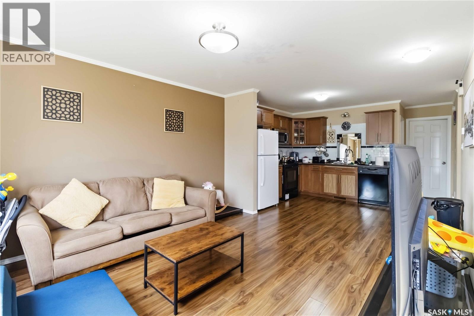
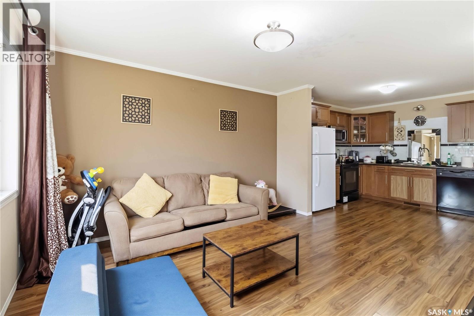
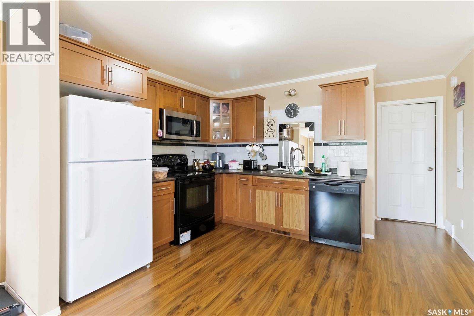
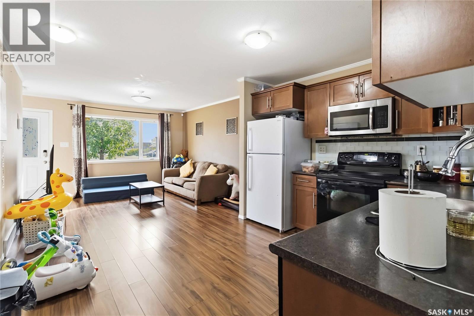
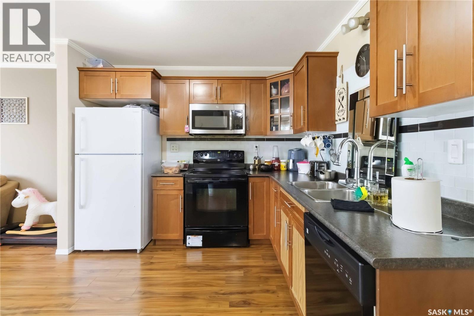
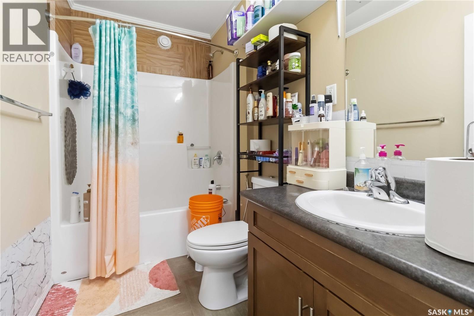
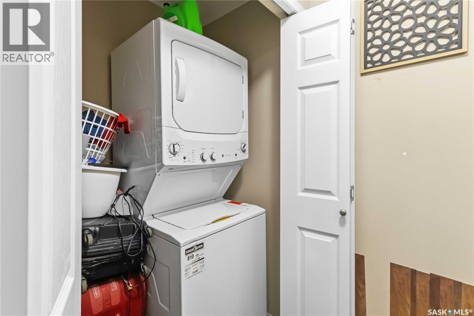
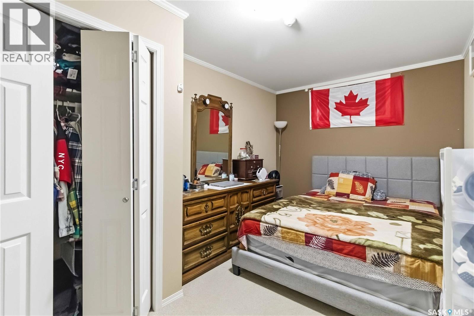
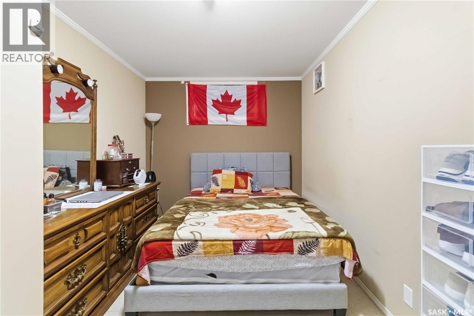
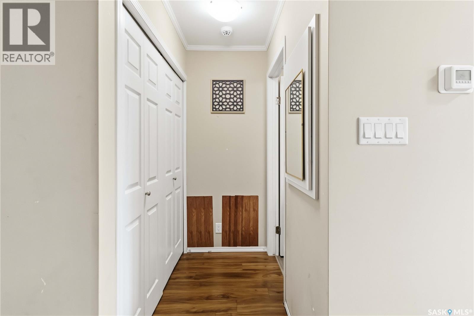
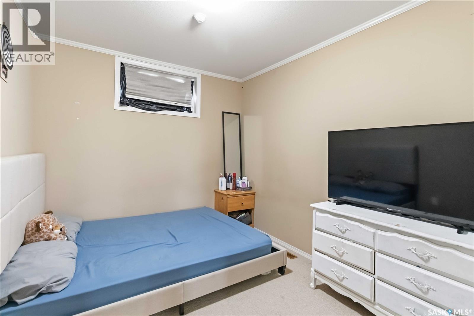
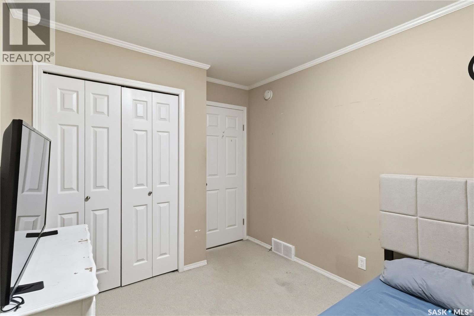
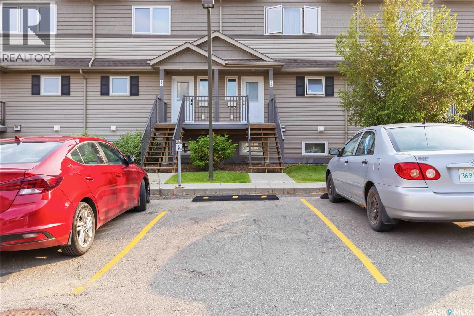
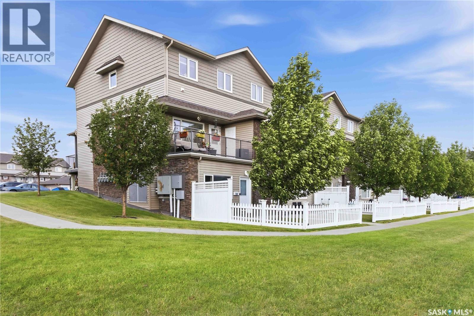
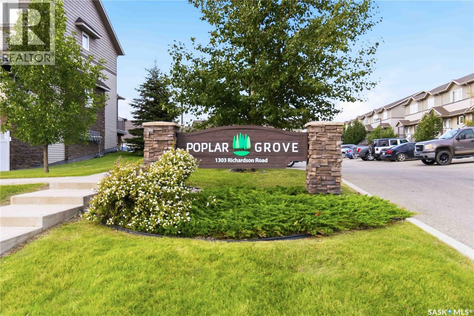
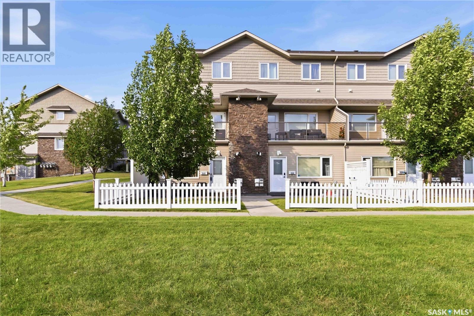
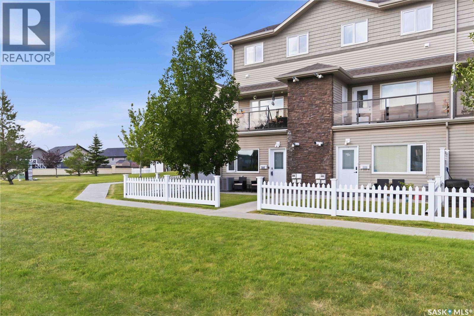
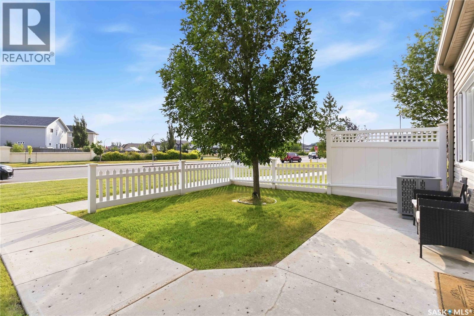
$269 MonthlyWelcome to this bright and well-maintained corner-unit bungalow-style townhouse in the highly desirable Hamptons neighbourhood. Featuring 2 bedrooms, 1 bathroom, and a spacious open-concept layout, this home is an excellent opportunity for first-time buyers, downsizers, or investors seeking a low-maintenance lifestyle in a fantastic location. Large windows fill the home with an abundance of natural light, creating a warm and inviting atmosphere throughout. The functional floor plan offers comfortable living, convenient in-suite laundry, and the added benefit of a private electrified parking stall. Recent updates include a new air conditioner installed in April 2025 and a new refrigerator added in March 2026, providing added comfort and value. Enjoy your own private patio—an ideal space to relax with your morning coffee, unwind after a busy day, or entertain family and friends with a summer barbecue. Ideally situated close to parks, walking paths, schools, and a variety of nearby amenities including Dairy Queen, Tim Hortons, McDonald's, 7-Eleven, shopping, restaurants, and more, you'll have everything you need just minutes from your doorstep. Don't miss your chance to own this move-in-ready home in one of Saskatoon's most sought-after communities. Contact your favourite REALTOR® today to book your private showing! (id:44393)
| MLS® Number | SK044312 |
| Property Type | Single Family |
| Neigbourhood | Hampton Village |
| Community Features | Pets Allowed With Restrictions |
| Structure | Patio(s) |
| Bathroom Total | 1 |
| Bedrooms Total | 2 |
| Appliances | Washer, Refrigerator, Dishwasher, Dryer, Microwave, Stove |
| Constructed Date | 2013 |
| Construction Style Attachment | Attached |
| Cooling Type | Central Air Conditioning |
| Heating Fuel | Natural Gas |
| Heating Type | Forced Air |
| Size Interior | 760 Ft2 |
| Type | Row / Townhouse |
| Surfaced | 1 |
| Other | |
| Parking Space(s) | 1 |
| Acreage | No |
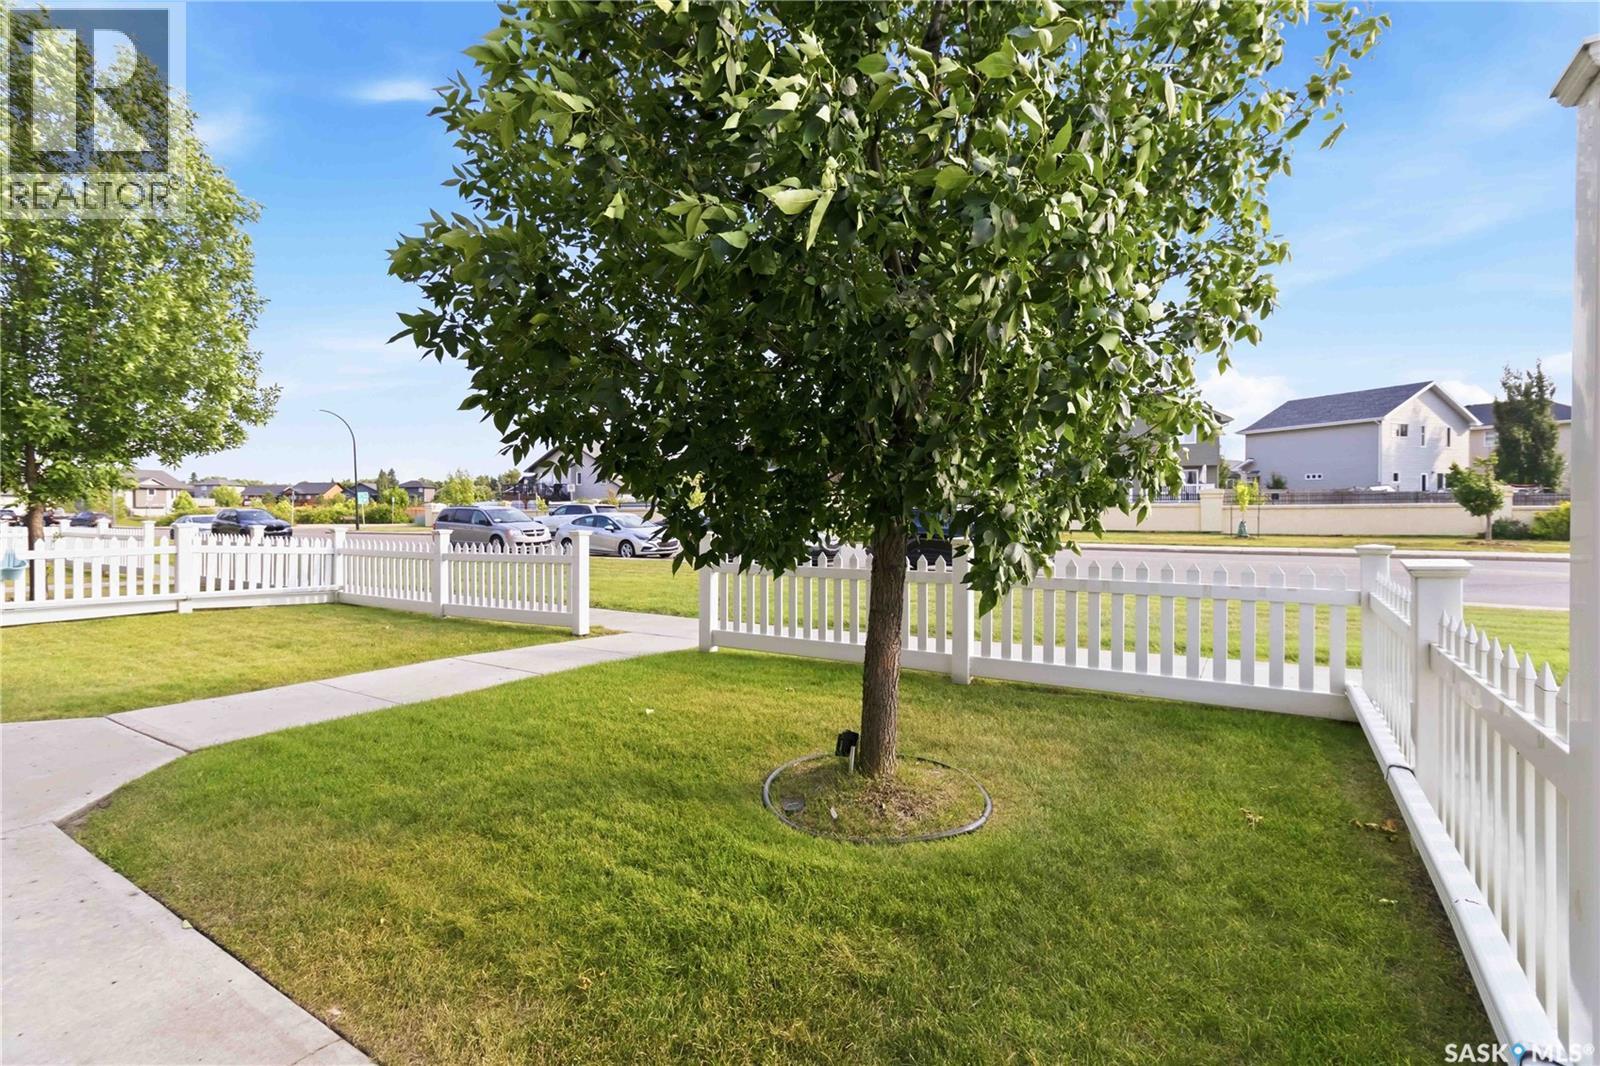
| Fence Type | Partially Fenced |
| Landscape Features | Lawn |
| Level | Type | Length | Width | Dimensions |
|---|---|---|---|---|
| Main Level | Living Room | 12 ft ,10 in | 12 ft ,3 in | 12 ft ,10 in x 12 ft ,3 in |
| Main Level | Kitchen/dining Room | 10 ft | 12 ft ,3 in | 10 ft x 12 ft ,3 in |
| Main Level | Bedroom | 8 ft ,9 in | 15 ft ,6 in | 8 ft ,9 in x 15 ft ,6 in |
| Main Level | Bedroom | 10 ft ,8 in | 8 ft ,9 in | 10 ft ,8 in x 8 ft ,9 in |
| Main Level | 4pc Bathroom | x x x | ||
| Main Level | Other | x x x | ||
| Main Level | Laundry Room | x x x |
https://www.realtor.ca/real-estate/30127992/115-1303-richardson-road-saskatoon-hampton-village
Contact us for more information
Varinder Dhanju Realty Prof. Corp.
Salesperson

(866) 773-5421

The trademarks REALTOR®, REALTORS®, and the REALTOR® logo are controlled by The Canadian Real Estate Association (CREA) and identify real estate professionals who are members of CREA. The trademarks MLS®, Multiple Listing Service® and the associated logos are owned by The Canadian Real Estate Association (CREA) and identify the quality of services provided by real estate professionals who are members of CREA. The trademark DDF® is owned by The Canadian Real Estate Association (CREA) and identifies CREA's Data Distribution Facility (DDF®)