Maintenance,
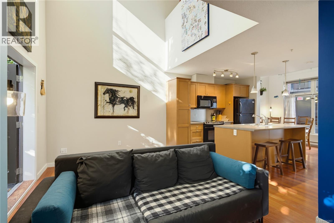
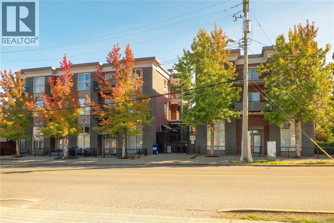
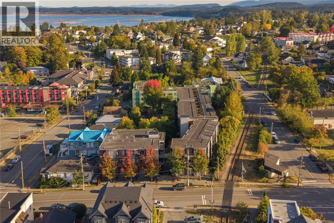
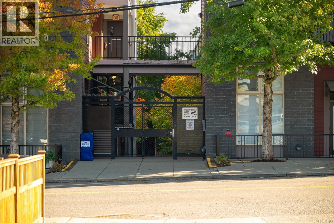
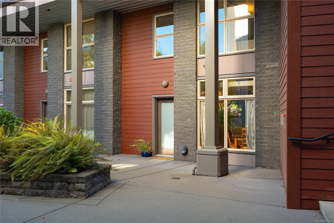
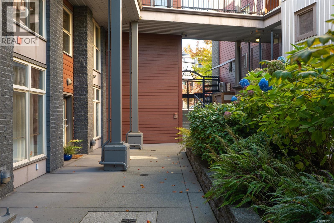
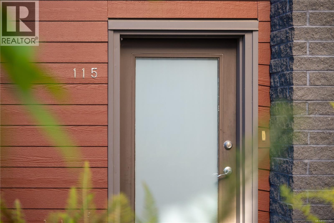
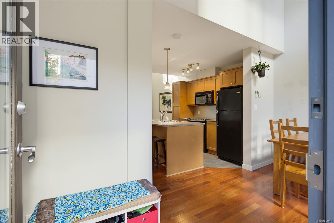
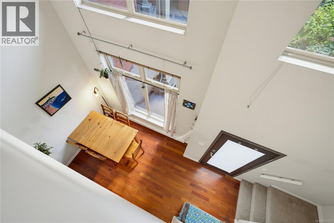
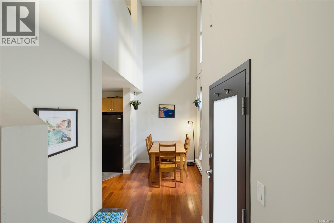
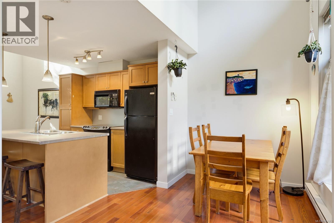
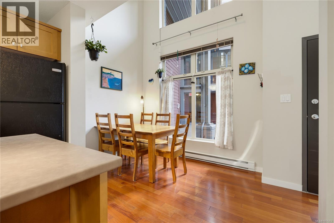
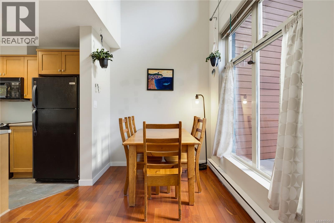
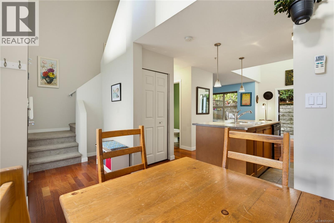
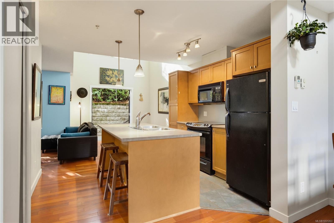
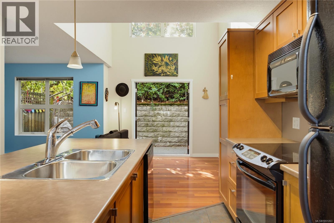
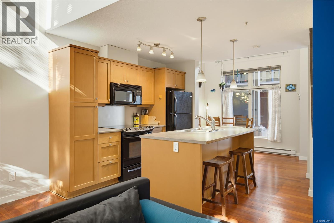
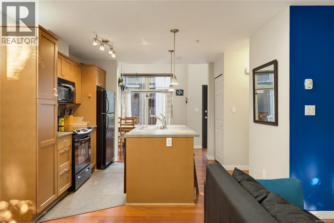
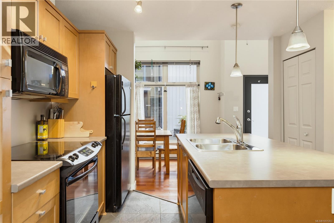
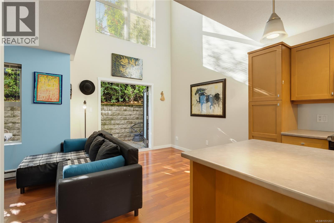
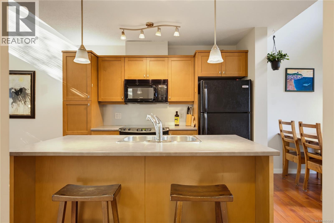
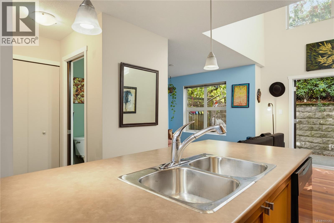
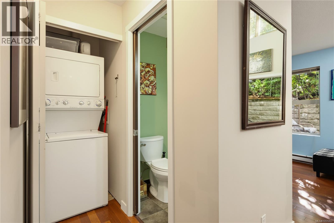
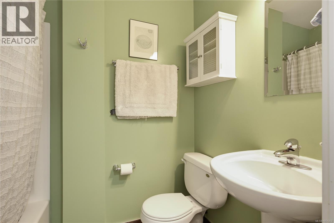
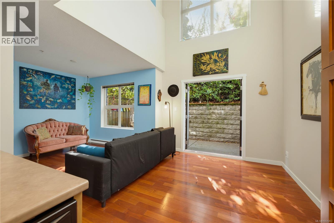
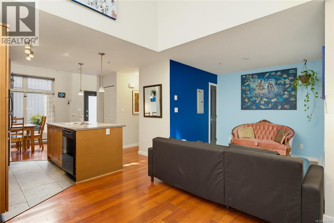
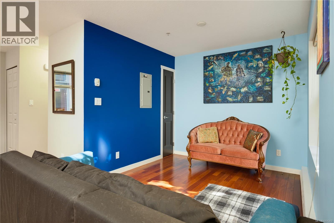
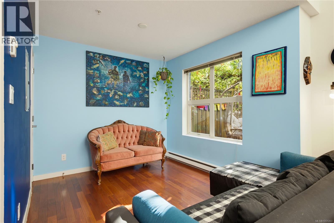
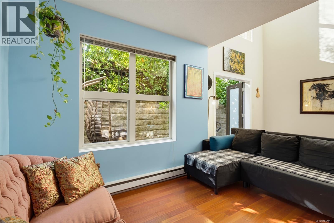
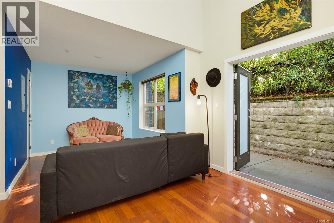
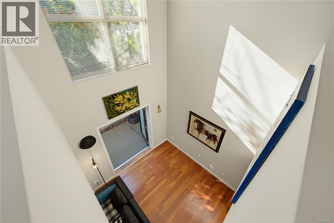
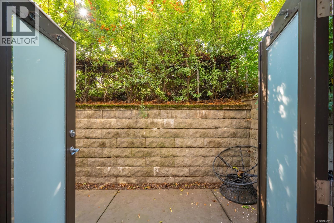
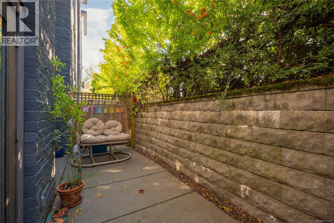
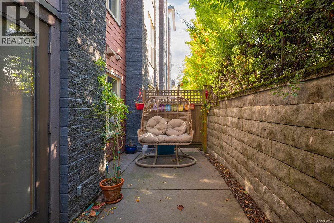
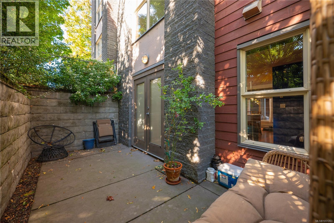
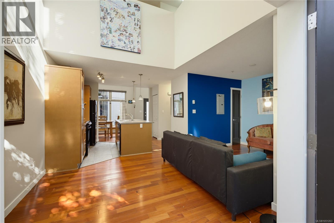
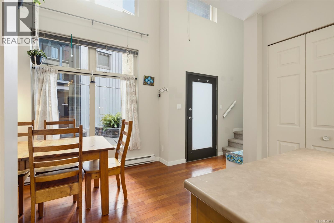
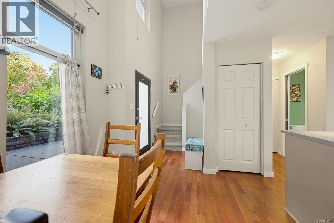
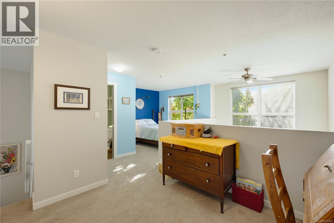
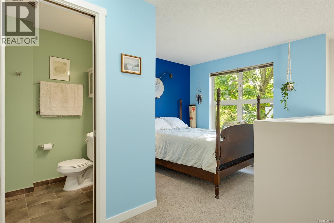
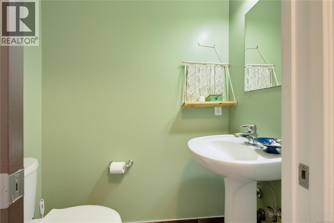
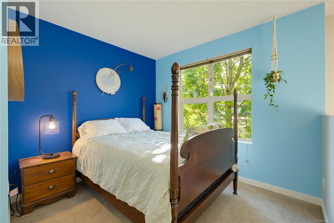
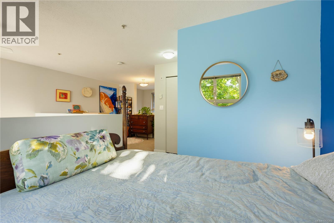
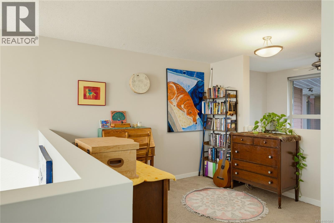
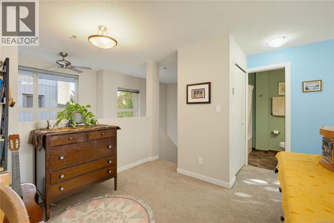
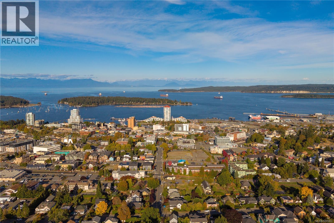
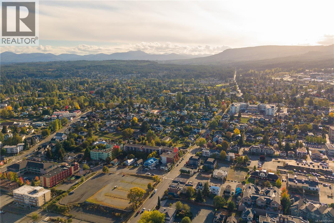
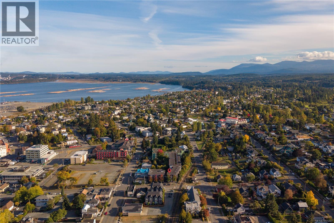
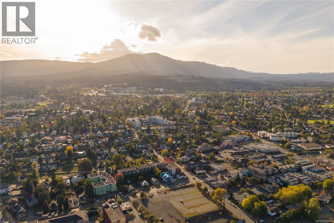
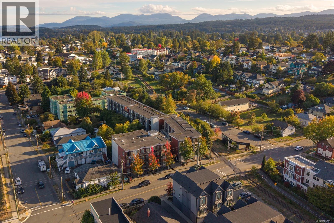
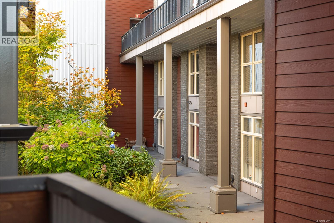
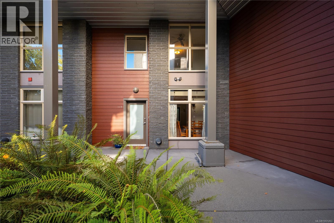
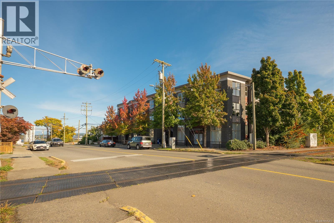
$437.22 MonthlyWelcome to a different kind of downtown Nanaimo condo. #115 at Vivo is a two-level urban loft that pairs the convenience of strata living with the separation, privacy and personality of a townhouse-style home. Just steps from the main entrance, with a convenient location within the complex. Enter directly from the landscaped courtyard into a main level defined by dramatic 17'7'' ceilings and tall windows that give the living space an impressive sense of volume. The layout is more functional than a typical one-bedroom condo, with a generous living room, separate dining area, practical kitchen with abundant cabinetry and peninsula seating, in-suite laundry, storage and a convenient 2-piece powder room. Step outside to your private ground-level patio, framed by mature landscaping for a surprisingly tucked-away outdoor retreat in the heart of the city. Upstairs, the open loft overlooks the living space below and creates valuable flex space for a home office, reading lounge, fitness area or occasional guest use. A separate bedroom and 4-piece bathroom complete the upper floor, giving the home clear separation between living and sleeping areas. Set in Nanaimo’s Old City Quarter, this is a location built around convenience and lifestyle. Downtown restaurants, cafés, shops, entertainment, transit, the waterfront and everyday amenities are all within easy reach. For buyers who want more character than a conventional apartment-style condo, #115 delivers a rare combination: two levels, soaring ceilings, flexible space, private outdoor living and a central Nanaimo location. Measurements are approximate and should be verified if fundamental to purchase. Come check it out before it's gone! (id:44393)
| MLS® Number | 1051263 |
| Property Type | Single Family |
| Neigbourhood | Old City |
| Community Features | Pets Allowed, Family Oriented |
| Features | Central Location, Curb & Gutter, Corner Site, Other |
| Parking Space Total | 1 |
| Bathroom Total | 2 |
| Bedrooms Total | 1 |
| Appliances | Range, Dishwasher, Dryer, Microwave, Refrigerator |
| Architectural Style | Contemporary |
| Constructed Date | 2008 |
| Cooling Type | None |
| Fire Protection | Sprinkler System-fire |
| Heating Fuel | Electric |
| Heating Type | Baseboard Heaters |
| Size Interior | 863 Ft2 |
| Type | Apartment |
| Underground |
| Access Type | Road Access |
| Acreage | No |
| Zoning Description | Dt8 |
| Zoning Type | Multi-family |
| Level | Type | Length | Width | Dimensions |
|---|---|---|---|---|
| Second Level | Bathroom | 5 ft | 5 ft x Measurements not available | |
| Second Level | Loft | 13'11 x 10'5 | ||
| Second Level | Primary Bedroom | 9'4 x 8'8 | ||
| Main Level | Bathroom | 5'6 x 3'1 | ||
| Main Level | Dining Room | 10 ft | Measurements not available x 10 ft | |
| Main Level | Kitchen | 7'11 x 9'11 | ||
| Main Level | Living Room | 19'4 x 11'6 |
https://www.realtor.ca/real-estate/30353564/115-555-franklyn-st-nanaimo-old-city
Contact us for more information
Evan Schroeder
(888) 828-8447
(888) 828-8447
(855) 624-6900

The trademarks REALTOR®, REALTORS®, and the REALTOR® logo are controlled by The Canadian Real Estate Association (CREA) and identify real estate professionals who are members of CREA. The trademarks MLS®, Multiple Listing Service® and the associated logos are owned by The Canadian Real Estate Association (CREA) and identify the quality of services provided by real estate professionals who are members of CREA. The trademark DDF® is owned by The Canadian Real Estate Association (CREA) and identifies CREA's Data Distribution Facility (DDF®)