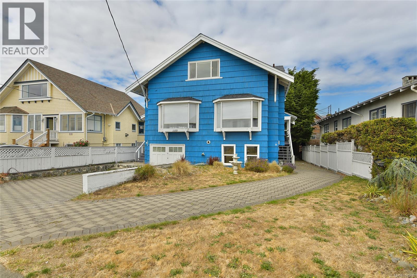
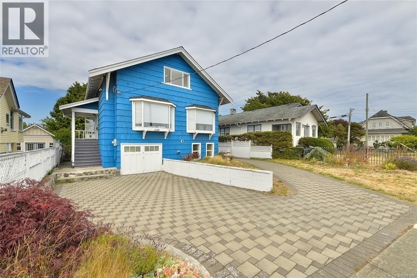
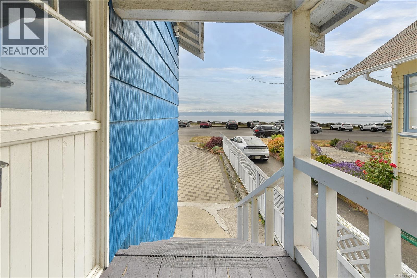
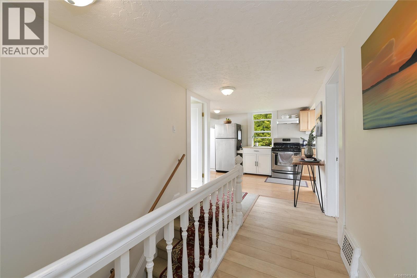
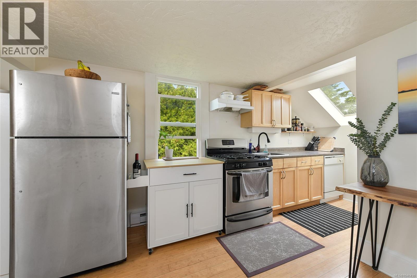
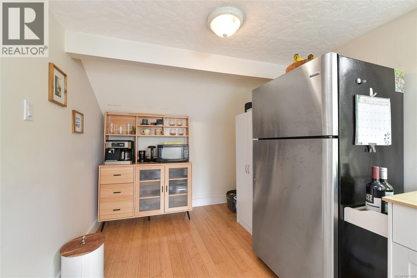
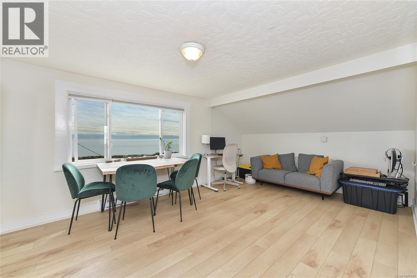
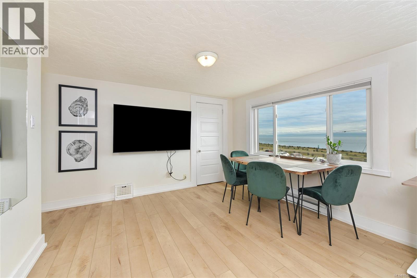
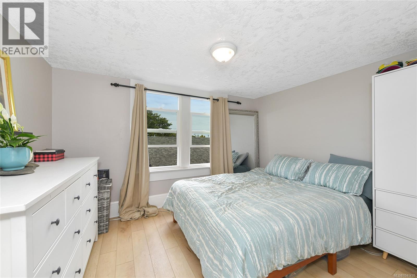
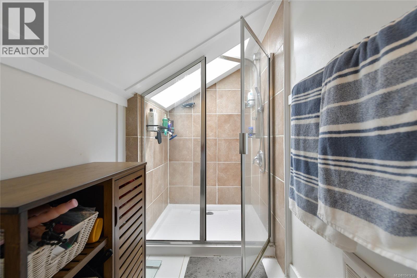
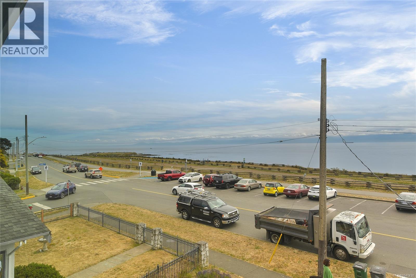
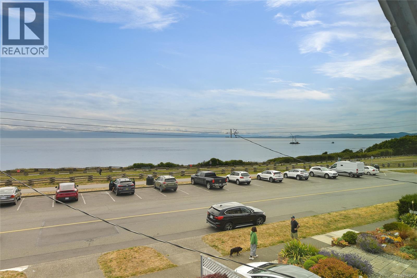
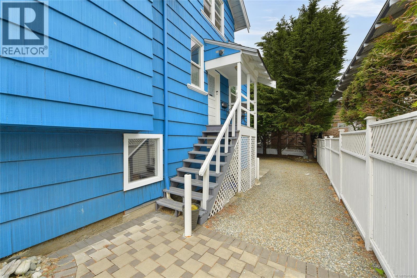
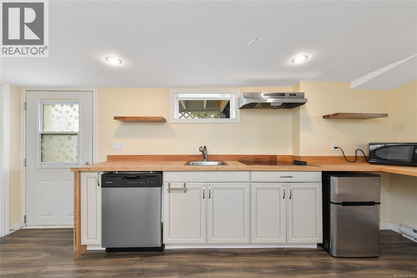
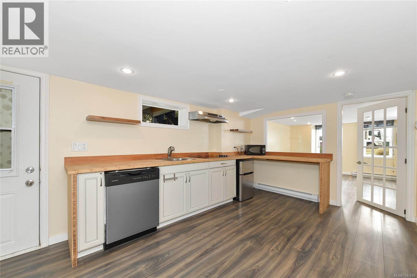
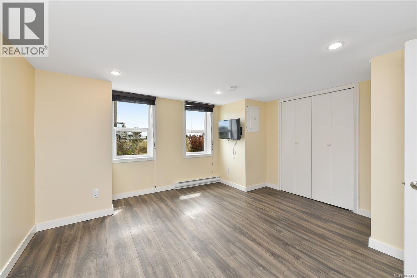
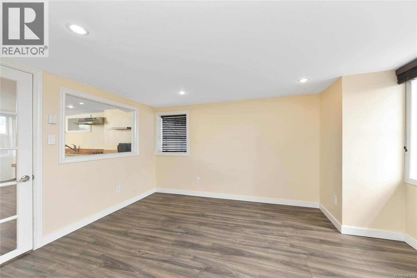
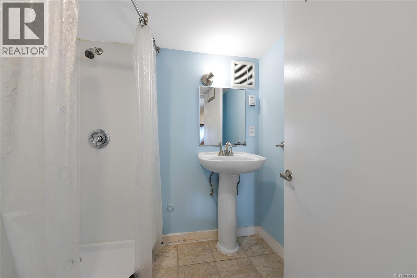
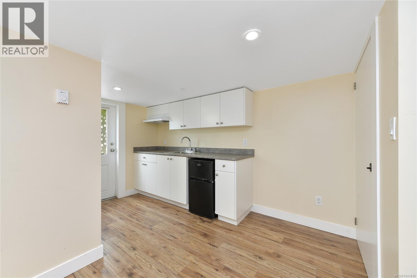
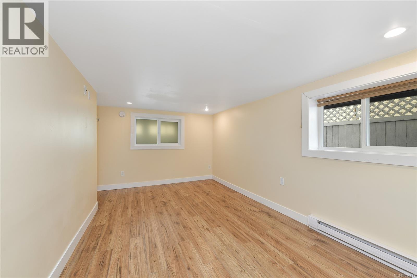
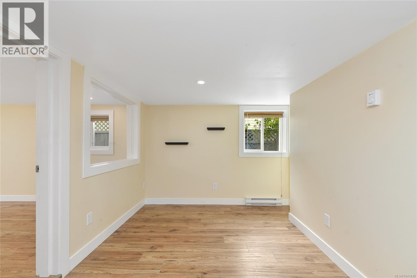
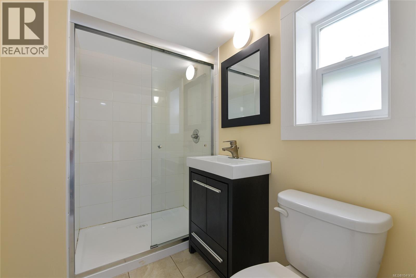
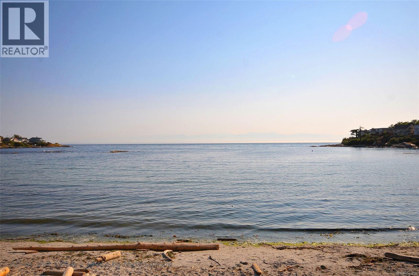
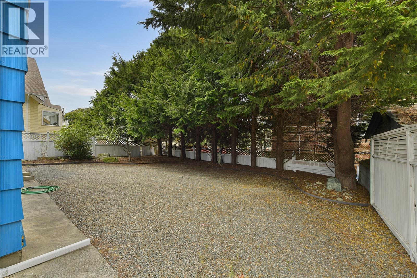
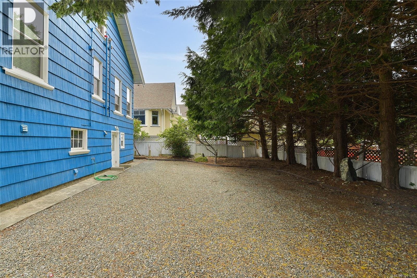
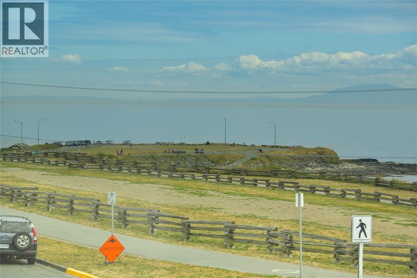
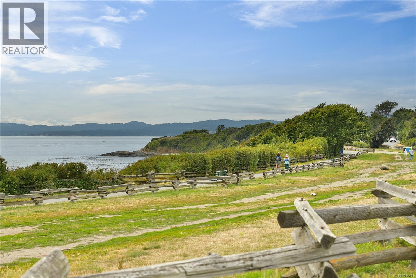
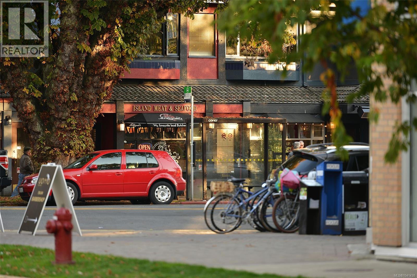
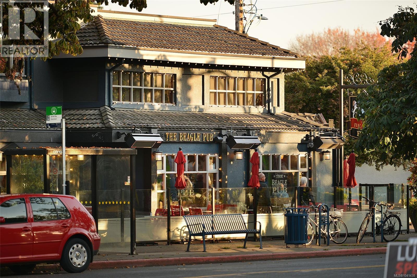
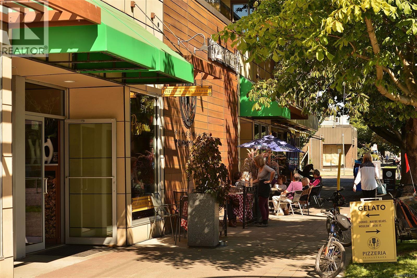
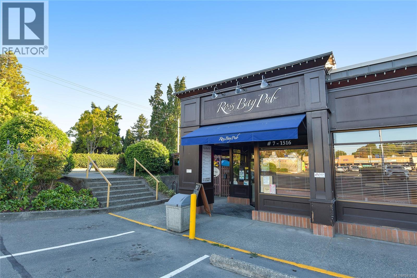
A rare opportunity on Victoria's iconic Dallas Road. Imagine waking to mesmerizing ocean and mountain views daily. This isn't just a home; it's an investment opportunity with four potential income-generating suites. The upper and middle floors each boast spacious 2-bed, 1-bath units with stunning views of the ocean and Olympic Mountains. The bright basement offers two cozy 1-bed suites. Perfectly poised for savvy investors or future development, this property offers incredible flexibility in Victoria's strong rental market. Steps from the beach, Beacon Hill Park, and vibrant city amenities, the Dallas Road lifestyle is unparalleled. This is your chance to own a slice of Victoria's most coveted waterfront. Properties like this are a rare find. Seize the moment and discover the endless possibilities. Contact us today to schedule your private showing. (id:44393)
| MLS® Number | 1041438 |
| Property Type | Single Family |
| Neigbourhood | Fairfield East |
| Features | Irregular Lot Size |
| Parking Space Total | 4 |
| Plan | Vip834 |
| View Type | Mountain View, Ocean View |
| Bathroom Total | 4 |
| Bedrooms Total | 6 |
| Appliances | Dishwasher, Dryer, Refrigerator, Washer |
| Constructed Date | 1917 |
| Cooling Type | None |
| Heating Fuel | Electric |
| Heating Type | Baseboard Heaters |
| Size Interior | 3,083 Ft2 |
| Type | House |
| Attached Garage |
| Acreage | No |
| Size Irregular | 5508 |
| Size Total | 5508 Sqft |
| Size Total Text | 5508 Sqft |
| Zoning Type | Residential |
| Level | Type | Length | Width | Dimensions |
|---|---|---|---|---|
| Second Level | Bedroom | 11' x 6' | ||
| Second Level | Bedroom | 11' x 9' | ||
| Second Level | Bedroom | 12' x 10' | ||
| Second Level | Bathroom | 9' x 3' | ||
| Second Level | Kitchen | 19' x 8' | ||
| Second Level | Living Room/dining Room | 16' x 12' | ||
| Lower Level | Bedroom | 15' x 10' | ||
| Lower Level | Bathroom | 6' x 5' | ||
| Lower Level | Bathroom | 7' x 4' | ||
| Lower Level | Kitchen | 16' x 10' | ||
| Lower Level | Kitchen | 11' x 6' | ||
| Lower Level | Living Room/dining Room | 9' x 7' | ||
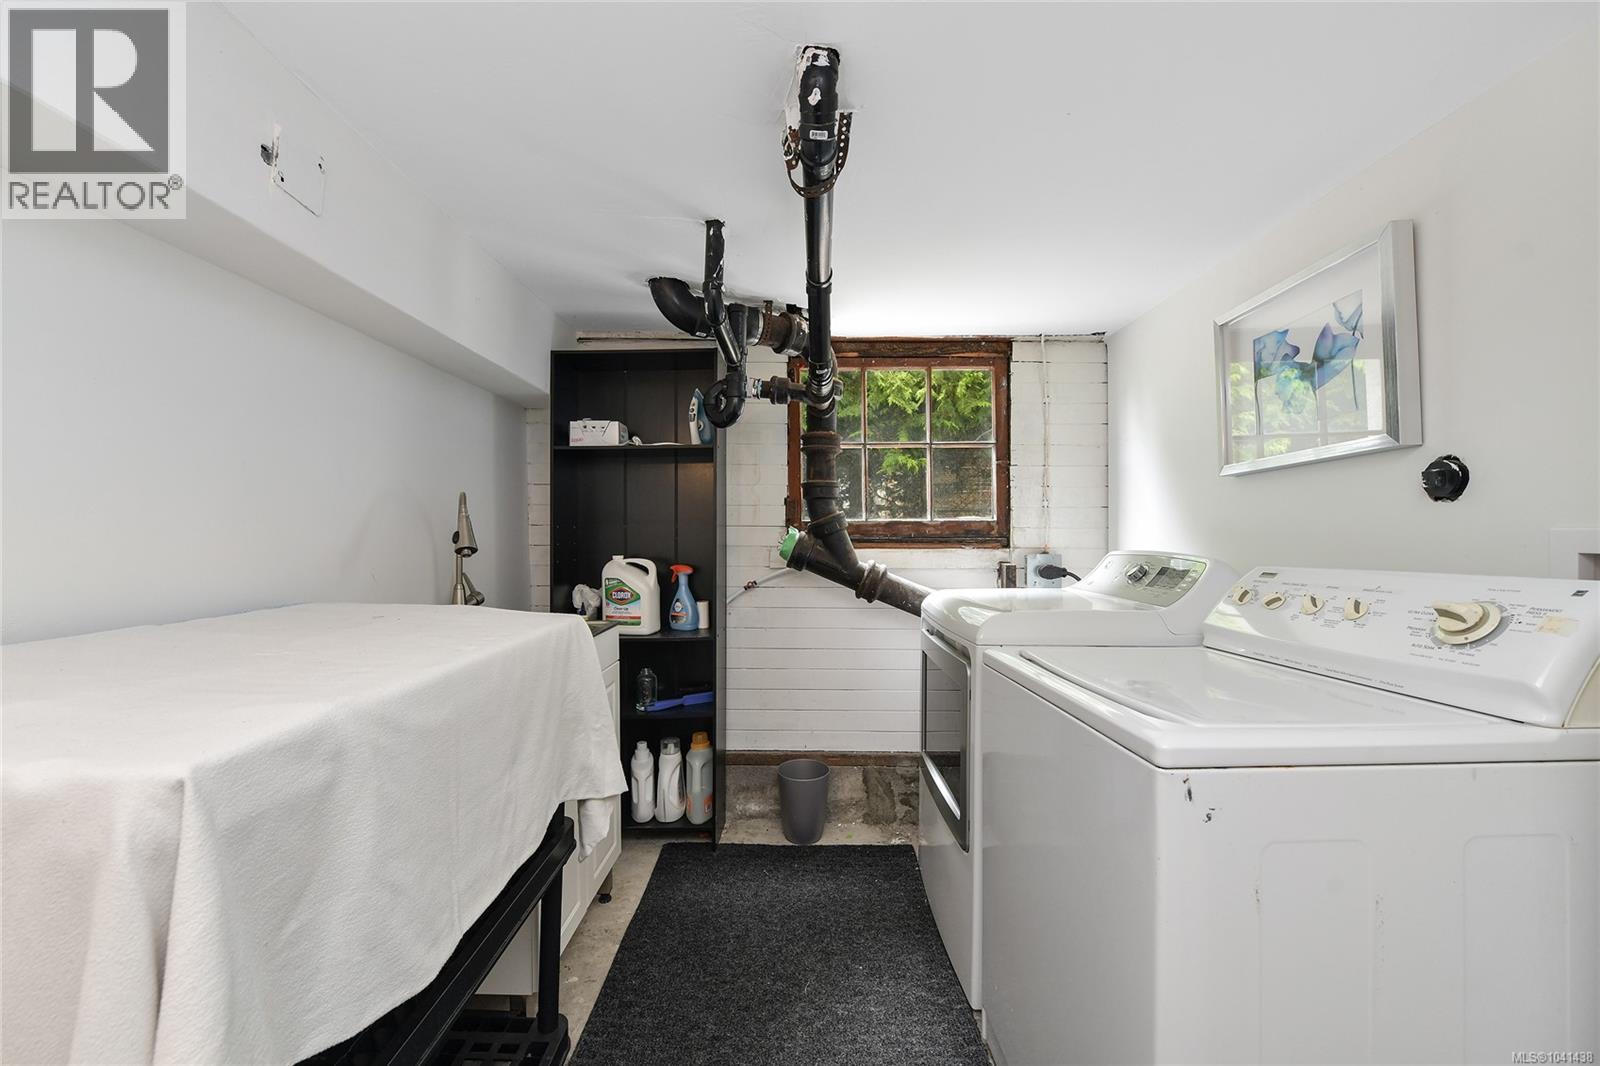
| Lower Level | Laundry Room | 12' x 7' | ||
| Lower Level | Living Room/dining Room | 16' x 10' | ||
| Main Level | Bedroom | 12' x 11' | ||
| Main Level | Bedroom | 12' x 10' | ||
| Main Level | Bathroom | 8' x 6' | ||
| Main Level | Kitchen | 13' x 11' | ||
| Main Level | Dining Room | 14' x 13' | ||
| Main Level | Living Room | 16' x 12' | ||
| Main Level | Entrance | 10' x 7' |
https://www.realtor.ca/real-estate/29949963/1150-dallas-rd-victoria-fairfield-east
Contact us for more information
Afraz Nathaniel

(250) 940-7526
Tony Joe
Personal Real Estate Corporation
(250) 940-7526

The trademarks REALTOR®, REALTORS®, and the REALTOR® logo are controlled by The Canadian Real Estate Association (CREA) and identify real estate professionals who are members of CREA. The trademarks MLS®, Multiple Listing Service® and the associated logos are owned by The Canadian Real Estate Association (CREA) and identify the quality of services provided by real estate professionals who are members of CREA. The trademark DDF® is owned by The Canadian Real Estate Association (CREA) and identifies CREA's Data Distribution Facility (DDF®)