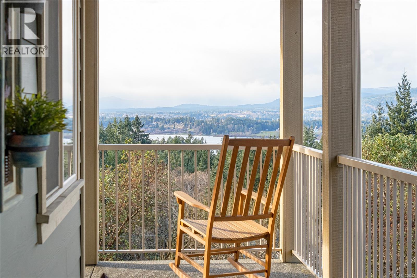
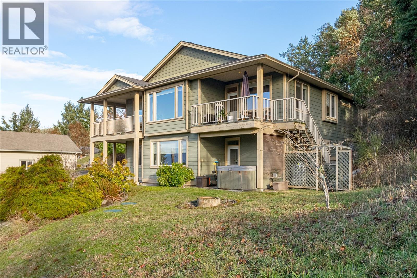
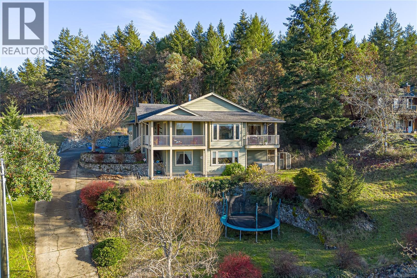
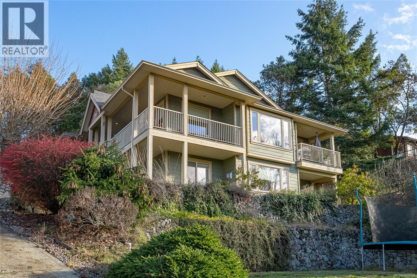
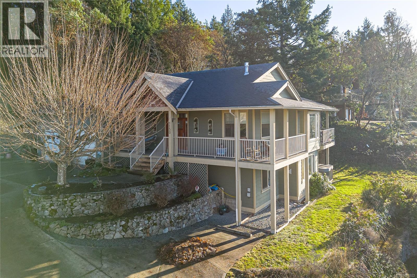
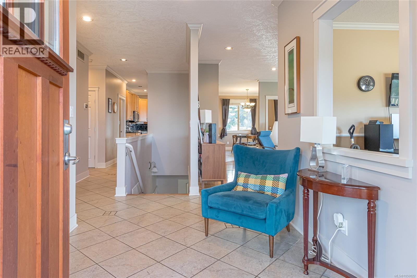
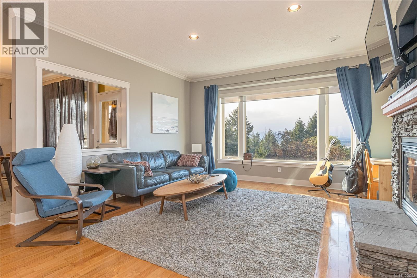
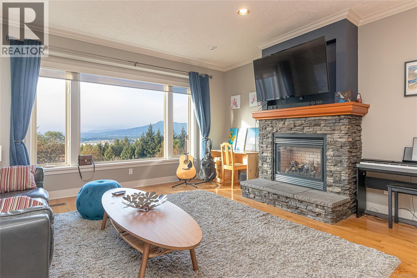
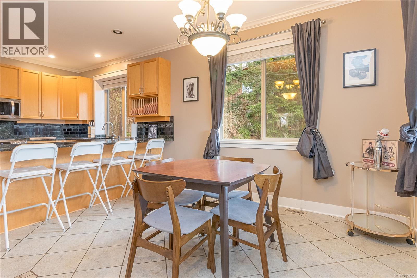
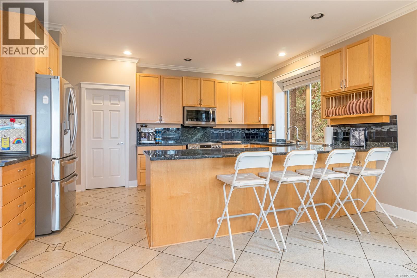
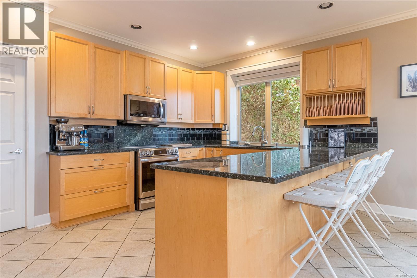
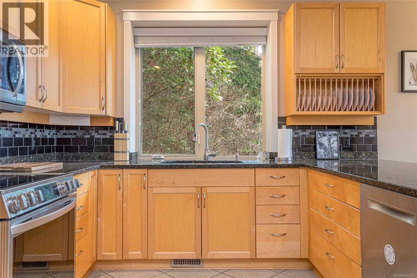
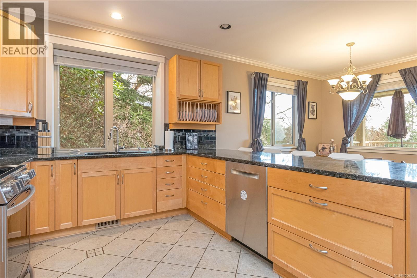
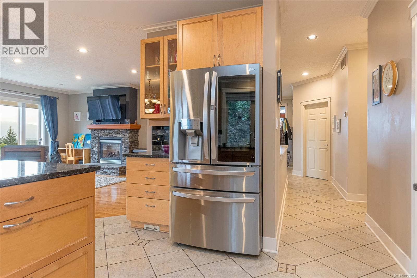
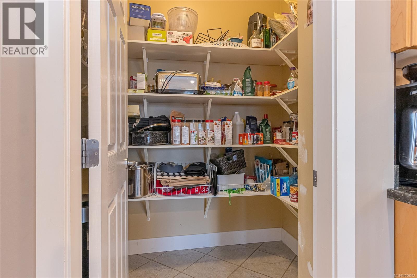
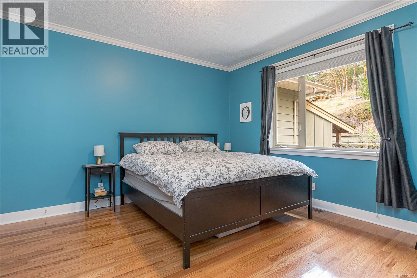
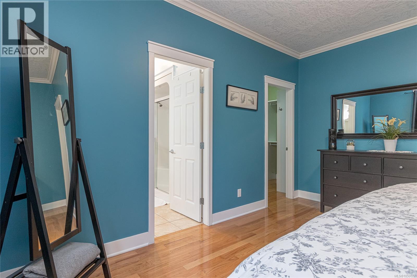
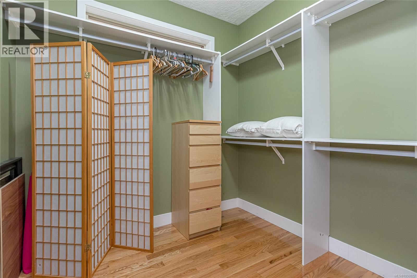
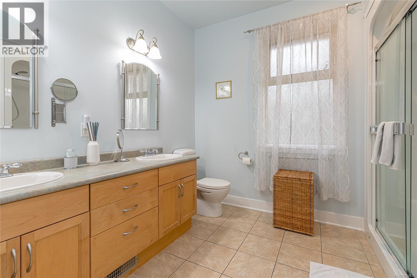
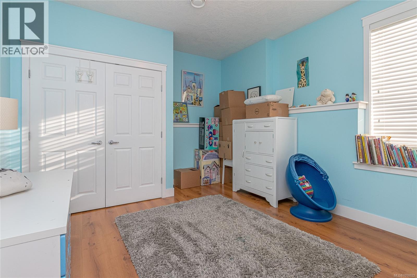
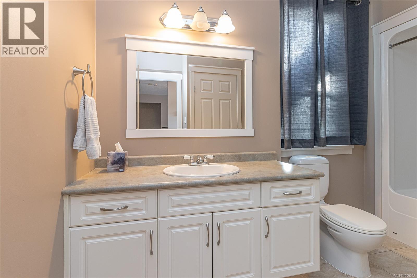
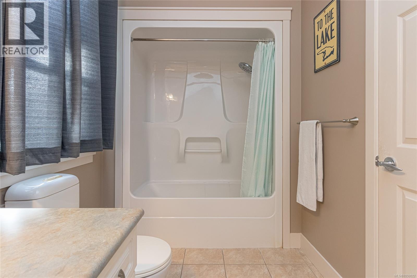
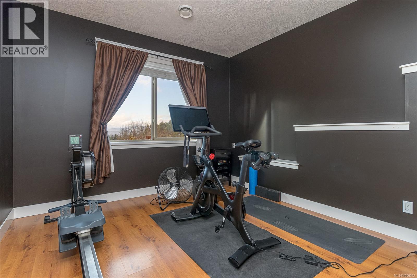
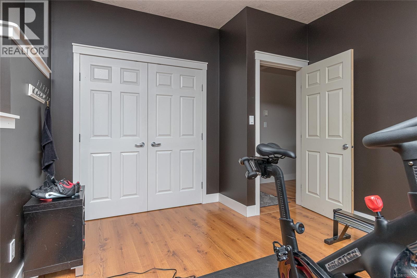
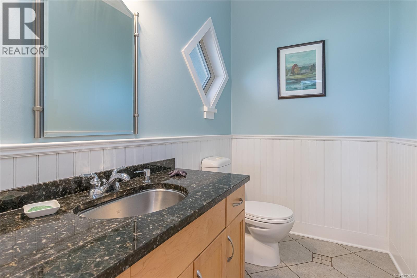
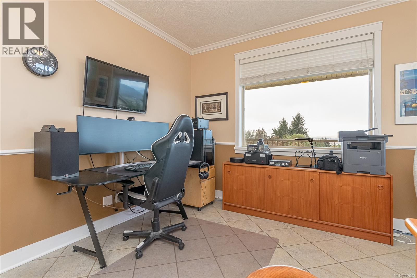
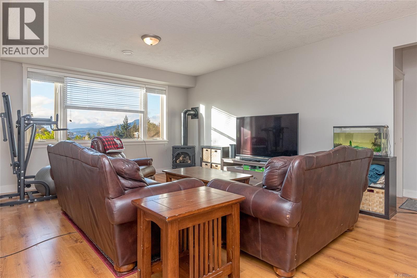
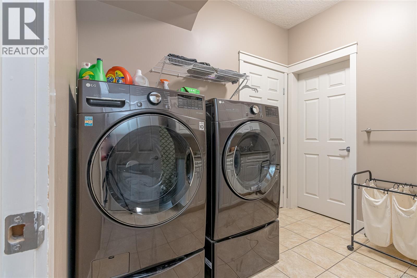
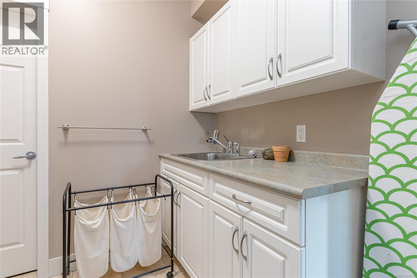
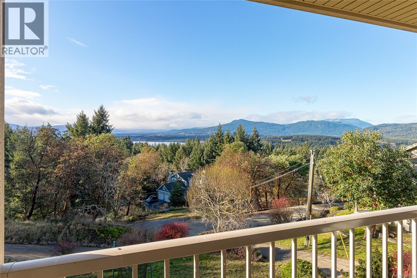
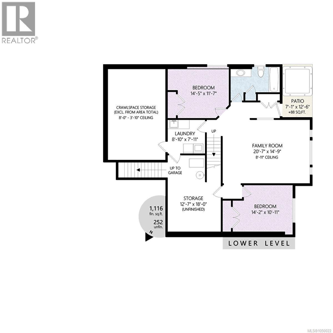
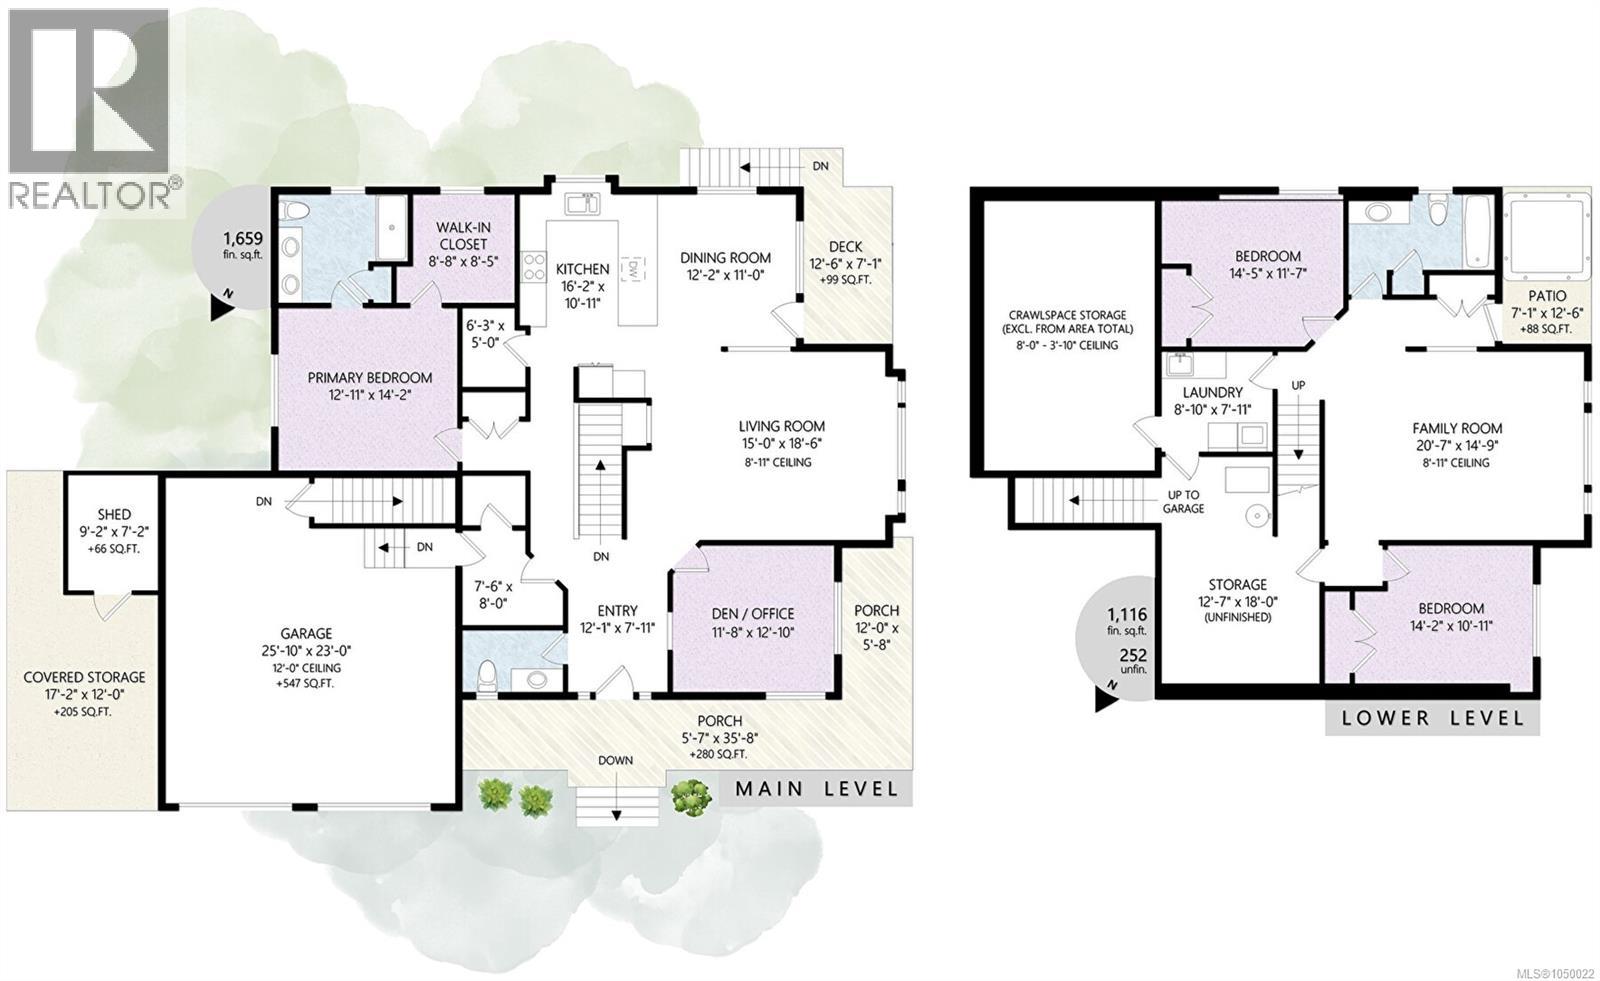
Custom-Built Lake View Home with Main-Floor Living, Now $899,900 - Wake up to lake views in this custom-built home with 2,866 sq ft of well-planned living space. The wrap-around front porch is a natural place to take in the scenery. Inside, the open-concept main floor brings together a kitchen with granite counters and upgraded appliances, a dining area, and a family room. It works for busy weeknights and for hosting friends. The primary suite is on the main level, with a walk-in closet and a 4-piece ensuite. A den gives you room for a home office or quiet retreat, and the mudroom keeps the day-to-day organized. Step out to the back deck for morning coffee or evening barbecues with the lake as your backdrop. Downstairs, two more bedrooms, a 4-piece bath, a laundry room, and plenty of storage make the lower level useful for family or guests. A walk-out to the patio keeps it bright and connected to the outdoors. With 3 bedrooms, 3 baths, quality throughout, and a lake view to enjoy every day, this home is built for comfortable living. Priced at $899,900. Book your private showing today. (id:44393)
| MLS® Number | 1050022 |
| Property Type | Single Family |
| Neigbourhood | East Duncan |
| Features | Other, Marine Oriented |
| Parking Space Total | 3 |
| View Type | Lake View, Mountain View |
| Bathroom Total | 3 |
| Bedrooms Total | 3 |
| Appliances | Dishwasher, Dryer, Hot Tub, Microwave, Refrigerator, Washer |
| Constructed Date | 2004 |
| Cooling Type | Fully Air Conditioned |
| Fireplace Present | Yes |
| Fireplace Total | 2 |
| Heating Fuel | Electric |
| Heating Type | Heat Pump |
| Size Interior | 2,775 Ft2 |
| Type | House |
| Access Type | Road Access |
| Acreage | No |
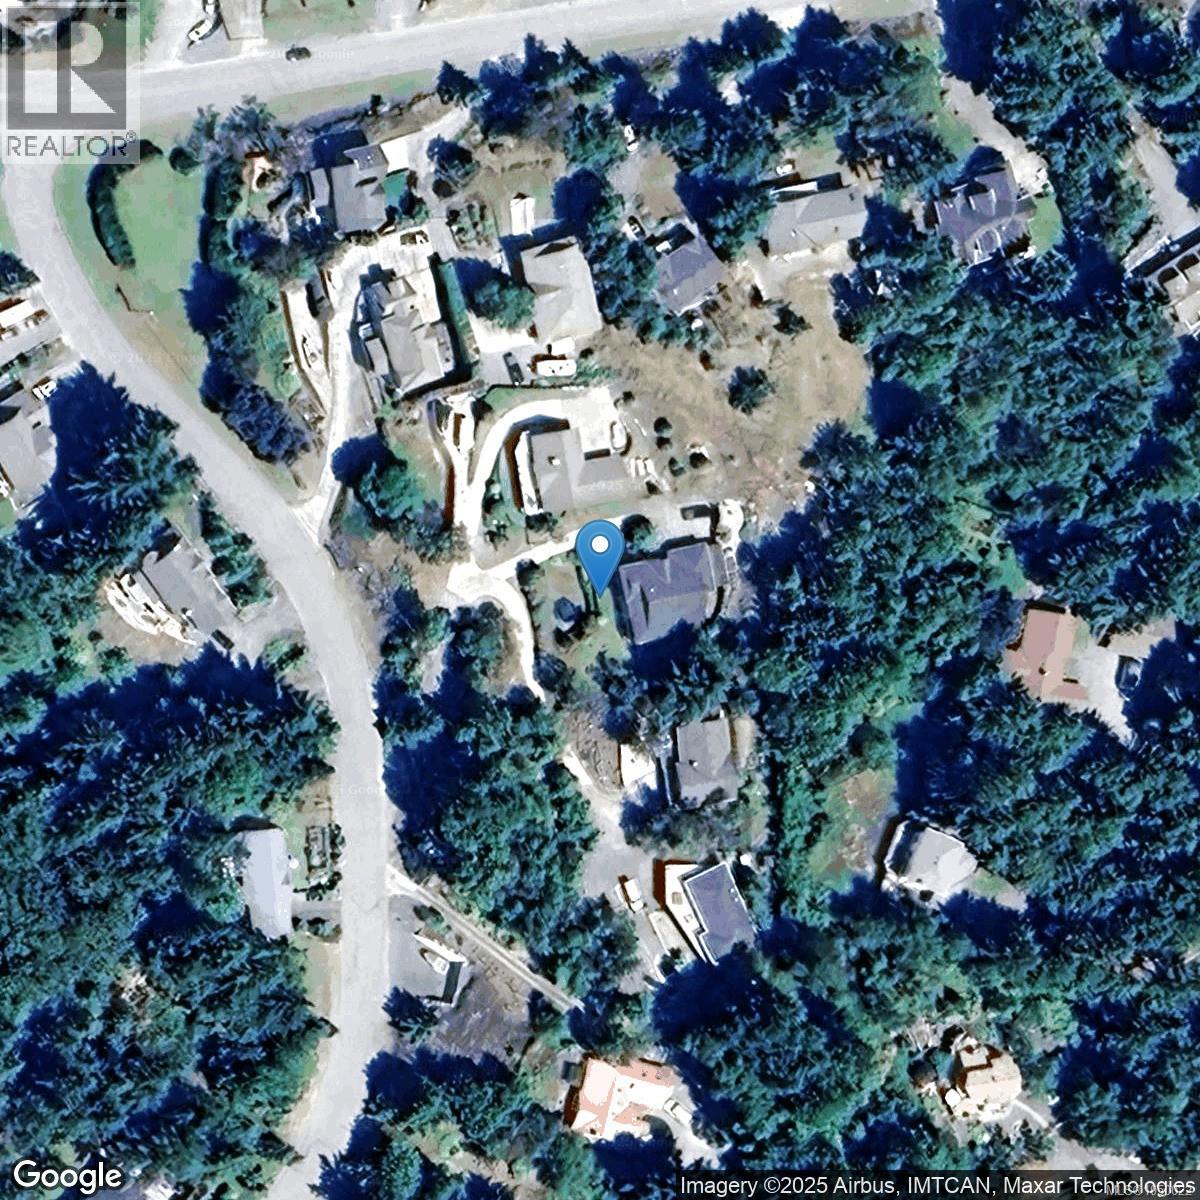
| Size Irregular | 0.58 |
| Size Total | 0.58 Ac |
| Size Total Text | 0.58 Ac |
| Zoning Description | R1 |
| Zoning Type | Residential |
| Level | Type | Length | Width | Dimensions |
|---|---|---|---|---|
| Lower Level | Bedroom | 14'2 x 10'11 | ||
| Lower Level | Family Room | 20'7 x 14'9 | ||
| Lower Level | Bathroom | 4-Piece | ||
| Lower Level | Bedroom | 14'5 x 11'7 | ||
| Lower Level | Laundry Room | 8'10 x 7'11 | ||
| Lower Level | Storage | 12'7 x 18'0 | ||
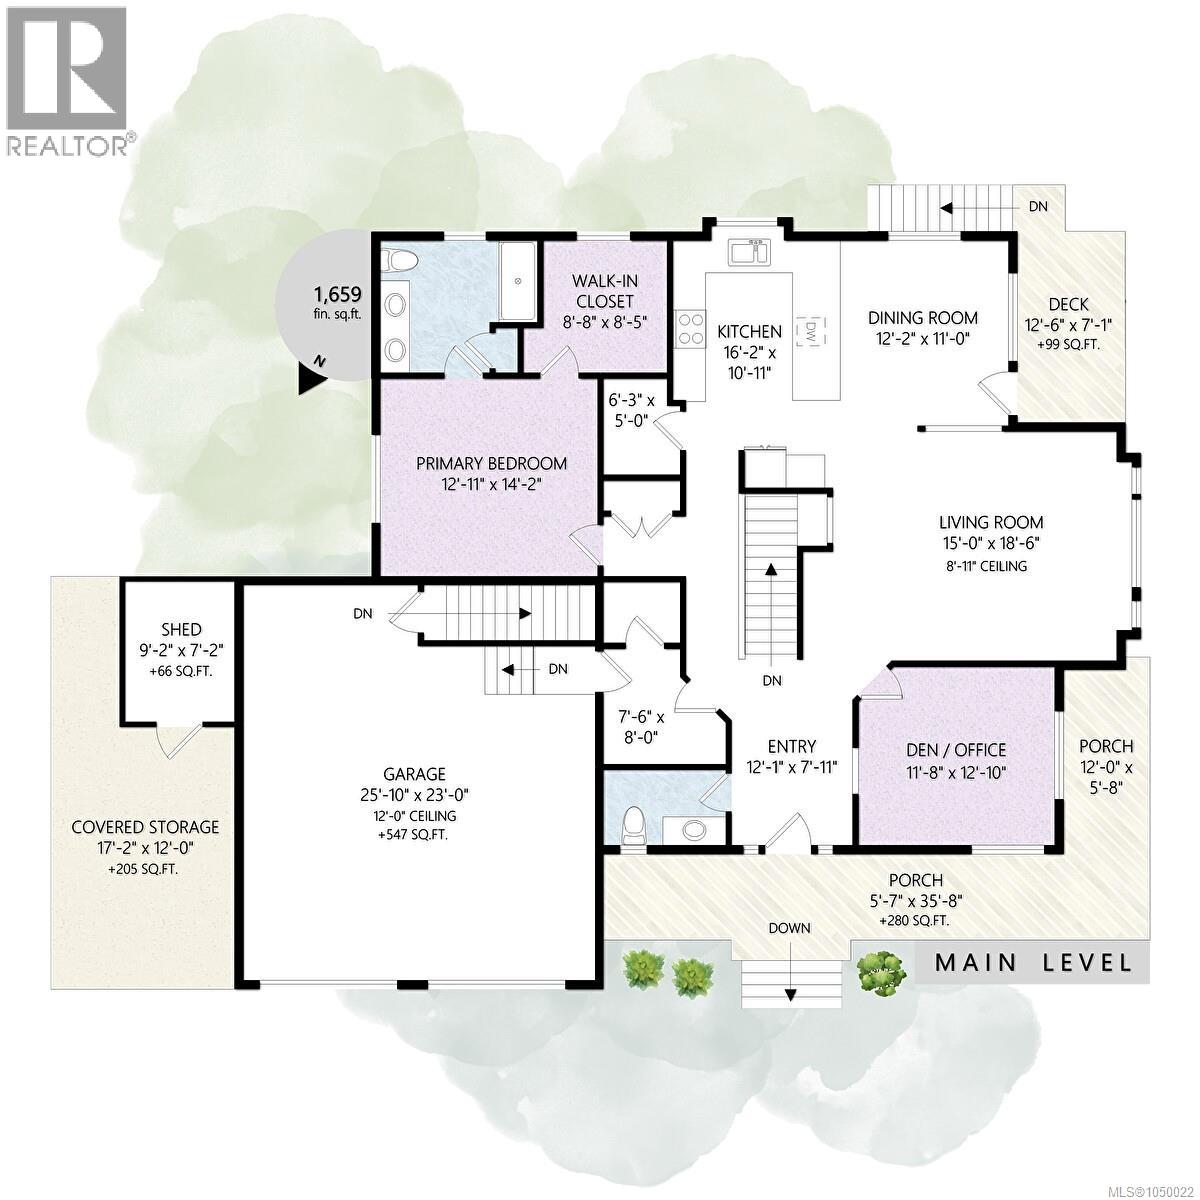
| Main Level | Den | 11'8 x 12'10 | ||
| Main Level | Living Room | 15'0 x 18'6 | ||
| Main Level | Dining Room | 12'2 x 11'0 | ||
| Main Level | Kitchen | 16'2 x 10'11 | ||
| Main Level | Storage | 6'3 x 5'0 | ||
| Main Level | Ensuite | 4-Piece | ||
| Main Level | Primary Bedroom | 12'11 x 14'2 | ||
| Main Level | Storage | 7'6 x 8'0 | ||
| Main Level | Bathroom | 2-Piece |
https://www.realtor.ca/real-estate/30308147/1150-kathleen-dr-duncan-east-duncan
Contact us for more information
Cal Kaiser
Personal Real Estate Corporation
(250) 748-7200
(800) 976-5566
(250) 748-2711
www.remax-duncan.bc.ca/
Tammy Bigelow
(250) 748-7200
(800) 976-5566
(250) 748-2711
www.remax-duncan.bc.ca/

The trademarks REALTOR®, REALTORS®, and the REALTOR® logo are controlled by The Canadian Real Estate Association (CREA) and identify real estate professionals who are members of CREA. The trademarks MLS®, Multiple Listing Service® and the associated logos are owned by The Canadian Real Estate Association (CREA) and identify the quality of services provided by real estate professionals who are members of CREA. The trademark DDF® is owned by The Canadian Real Estate Association (CREA) and identifies CREA's Data Distribution Facility (DDF®)