Maintenance,
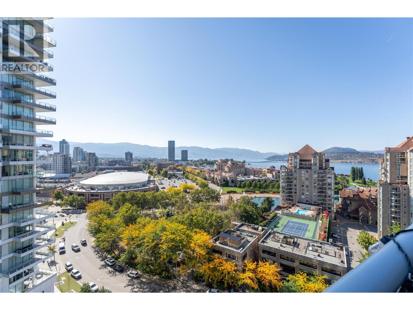
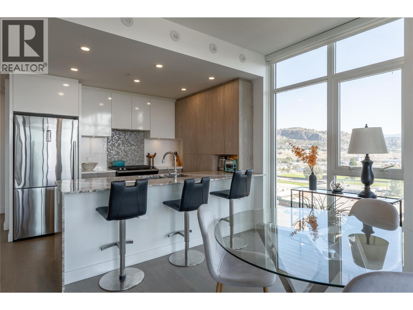
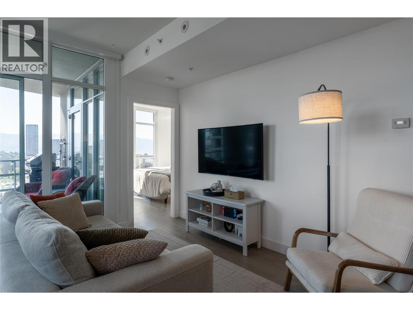
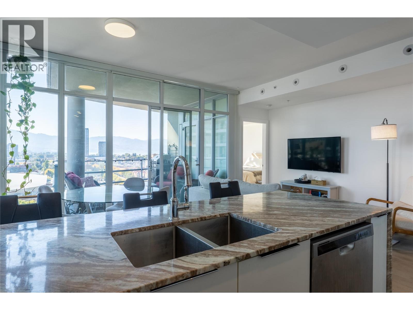
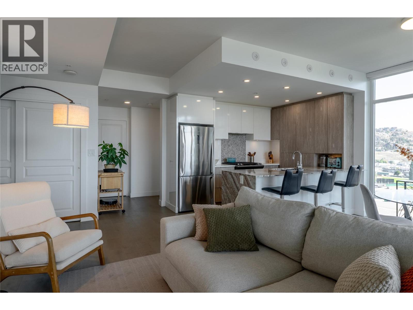
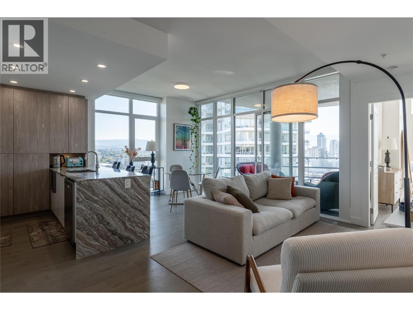
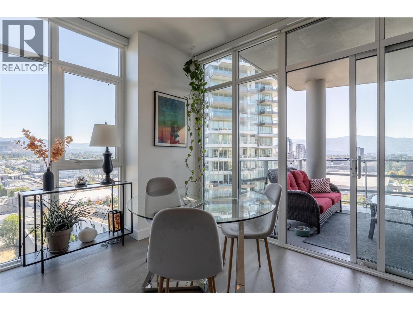
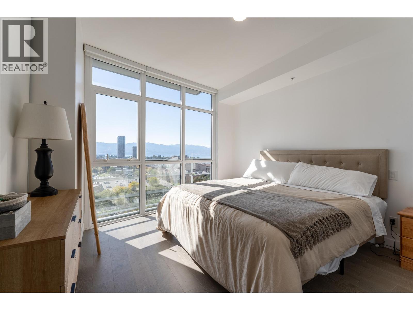
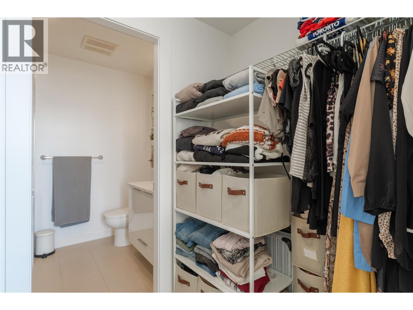
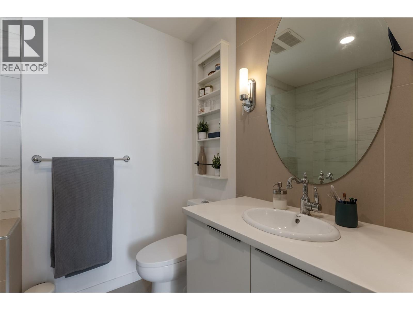
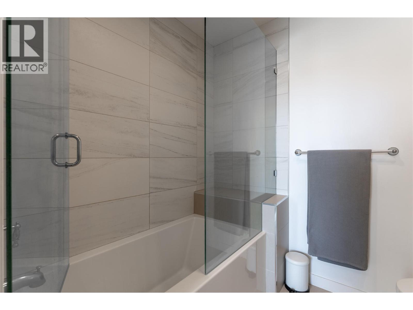
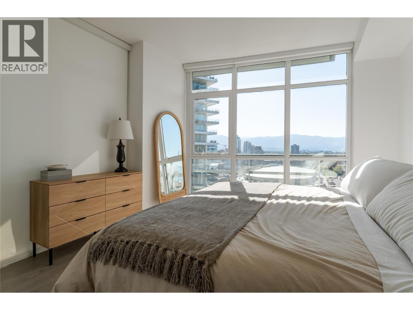
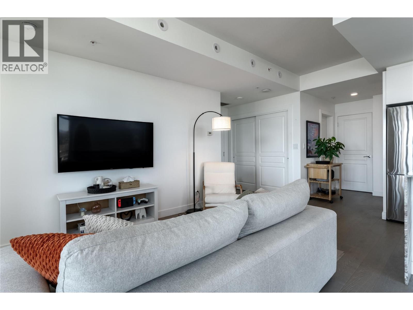
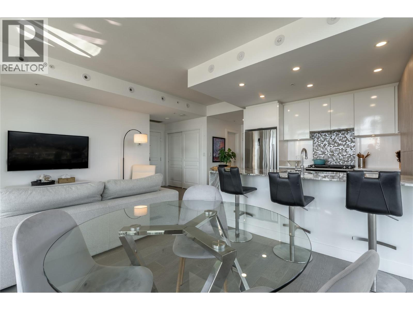
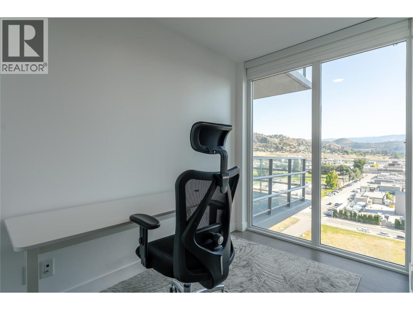
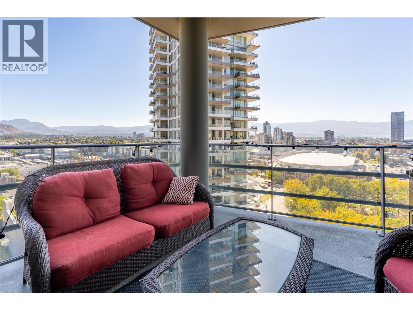
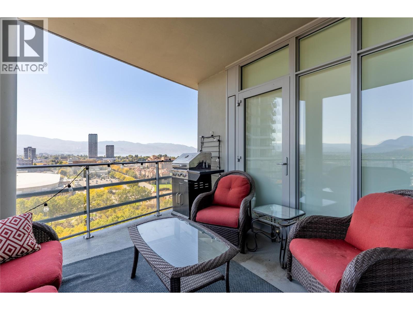
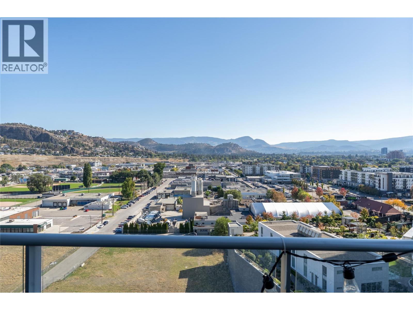
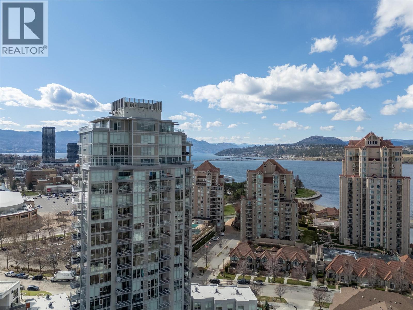
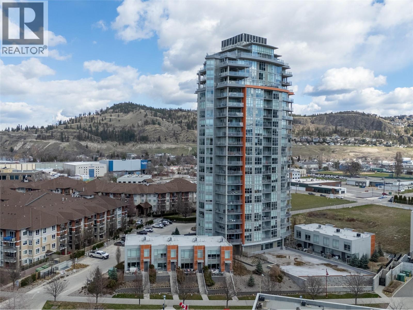
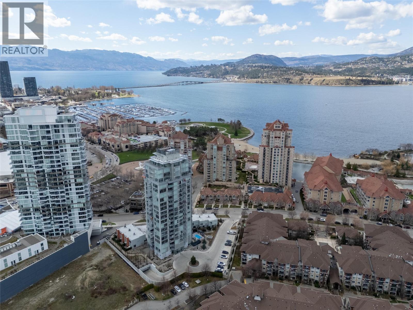
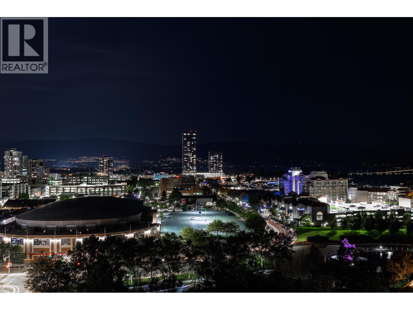
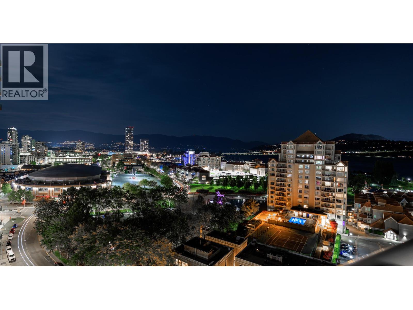
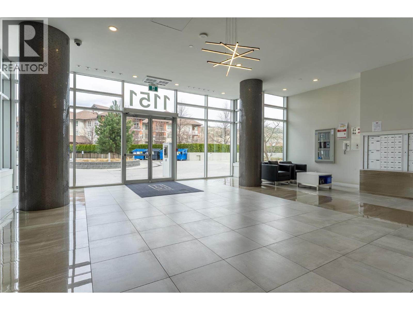
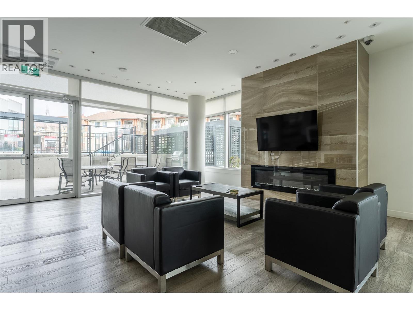
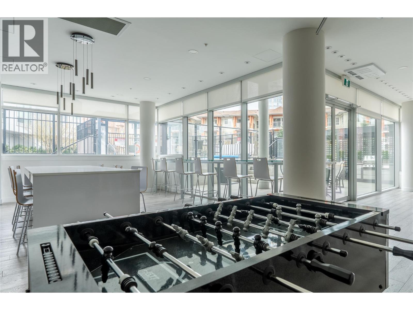
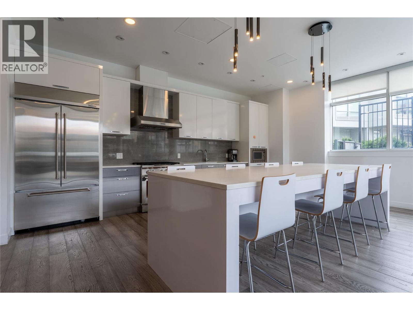
$425 MonthlyPrime Sunset Drive location! Bright, east facing 2 bed, 2 bath corner unit offering lake and downtown views soaked in morning sun. The functional, light filled layout features wrap around corner windows that maximize natural light and scenery throughout the day. Resort style amenities include a fitness center, hot tub, seasonal pool, social lounge with kitchen, dual BBQ patios, and secure underground parking. Tucked into a quiet waterfront pocket, you're just steps from Rotary Marsh, beaches, cafes, dining, and local breweries. Well managed building with a proactive strata. Perfect as a primary residence, low maintenance, lock and leave vacation home, or smart investment in downtown Kelowna. (id:44393)
| MLS® Number | 10401230 |
| Property Type | Single Family |
| Neigbourhood | Kelowna North |
| Community Name | 1151 |
| Amenities Near By | Golf Nearby, Airport, Park, Schools, Shopping |
| Community Features | Pets Allowed, Pet Restrictions, Pets Allowed With Restrictions |
| Parking Space Total | 1 |
| Pool Type | Outdoor Pool, Pool |
| Storage Type | Storage, Locker |
| View Type | City View, Lake View, Mountain View, View (panoramic) |
| Bathroom Total | 2 |
| Bedrooms Total | 2 |
| Amenities | Storage - Locker |
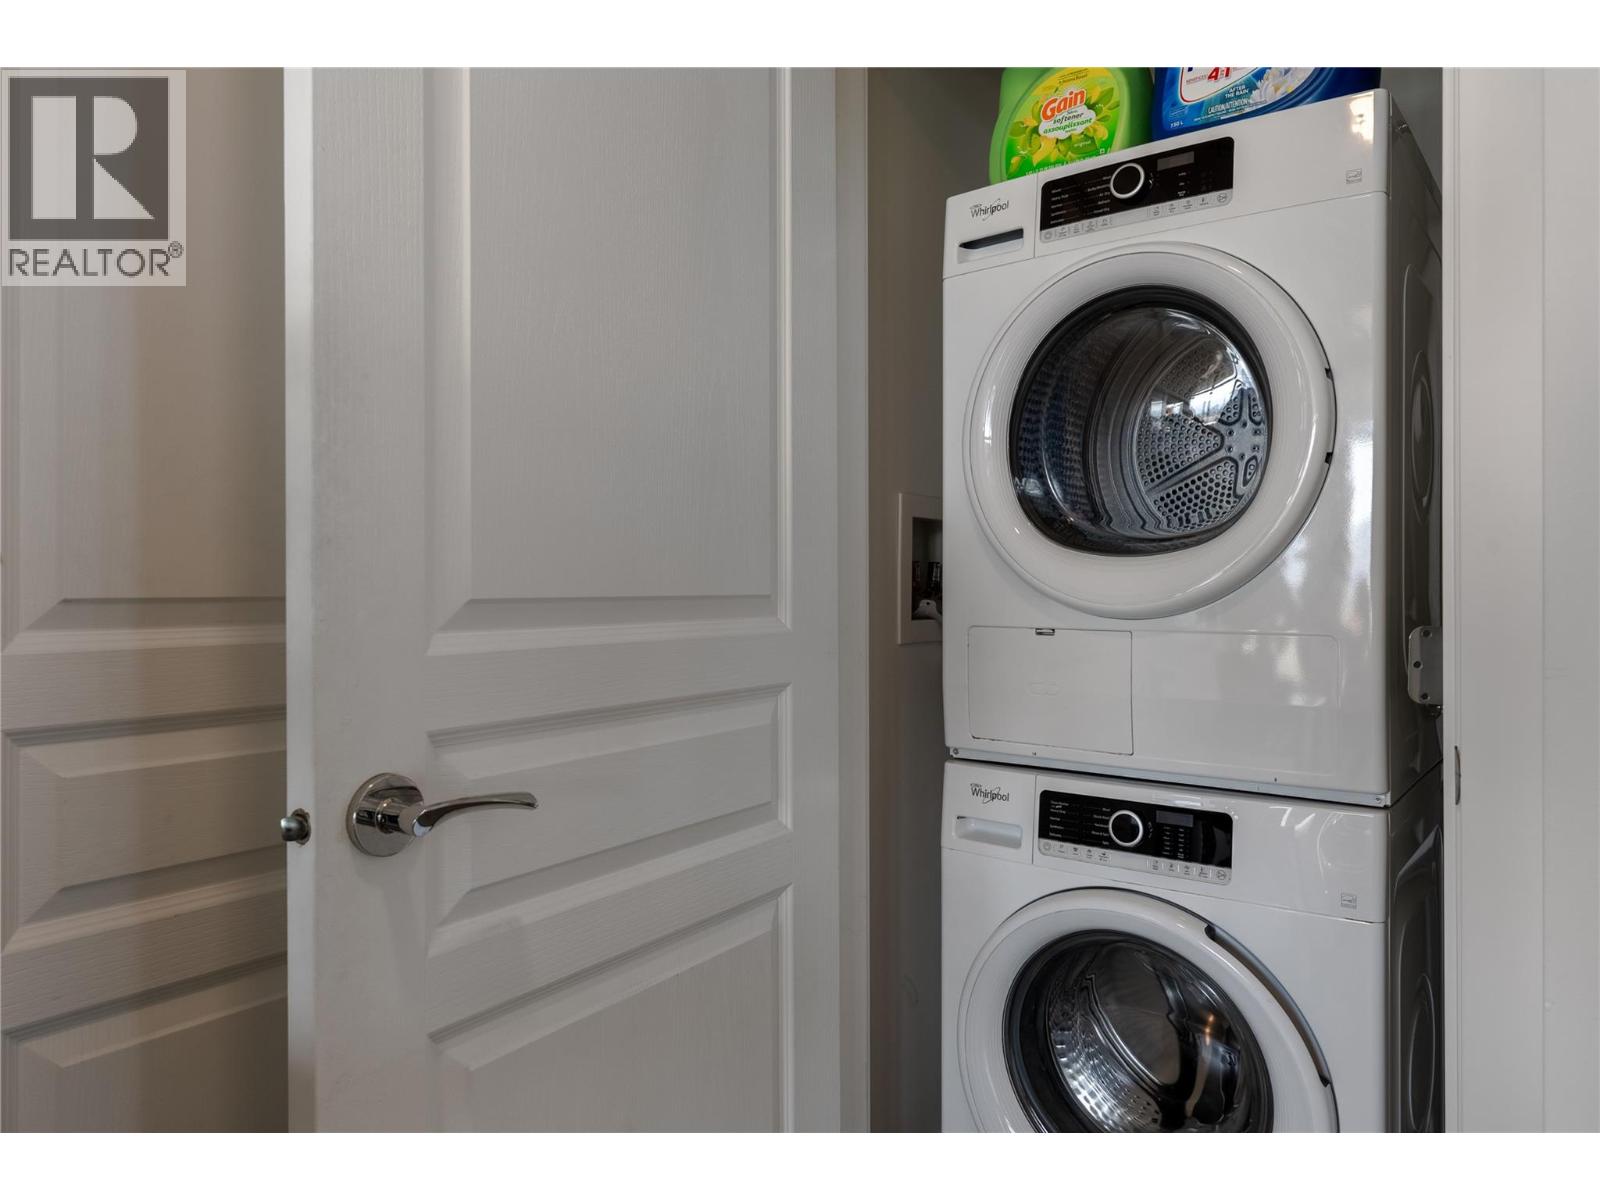
| Appliances | Refrigerator, Dishwasher, Dryer, Range - Gas, Microwave, Washer |
| Constructed Date | 2018 |
| Cooling Type | Central Air Conditioning |
| Fire Protection | Sprinkler System-fire |
| Heating Fuel | Electric |
| Heating Type | Forced Air, See Remarks |
| Stories Total | 1 |
| Size Interior | 820 Ft2 |
| Type | Apartment |
| Utility Water | Municipal Water |
| Underground |
| Access Type | Easy Access |
| Acreage | No |
| Land Amenities | Golf Nearby, Airport, Park, Schools, Shopping |
| Sewer | Municipal Sewage System |
| Size Total Text | Under 1 Acre |
| Level | Type | Length | Width | Dimensions |
|---|---|---|---|---|
| Main Level | 4pc Ensuite Bath | 6'0'' x 6'0'' | ||
| Main Level | Living Room | 9'3'' x 15'10'' | ||
| Main Level | Dining Room | 9'0'' x 9'9'' | ||
| Main Level | Primary Bedroom | 11'4'' x 12'0'' | ||
| Main Level | Kitchen | 10'7'' x 8'2'' | ||
| Main Level | Bedroom | 8'6'' x 7'5'' | ||
| Main Level | Full Bathroom | 6'7'' x 8'4'' |
https://www.realtor.ca/real-estate/30358172/1151-sunset-drive-unit-1305-kelowna-kelowna-north
Contact us for more information
Jon Albrecht

(250) 860-1100
(250) 860-0595
royallepagekelowna.com/
Kayla Ungaro
(250) 860-1100
(250) 860-0595
royallepagekelowna.com/

The trademarks REALTOR®, REALTORS®, and the REALTOR® logo are controlled by The Canadian Real Estate Association (CREA) and identify real estate professionals who are members of CREA. The trademarks MLS®, Multiple Listing Service® and the associated logos are owned by The Canadian Real Estate Association (CREA) and identify the quality of services provided by real estate professionals who are members of CREA. The trademark DDF® is owned by The Canadian Real Estate Association (CREA) and identifies CREA's Data Distribution Facility (DDF®)