Maintenance, Heat, Insurance, Ground Maintenance, Property Management, Other, See Remarks, Sewer, Waste Removal, Water
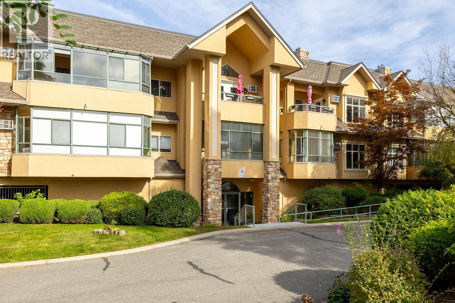
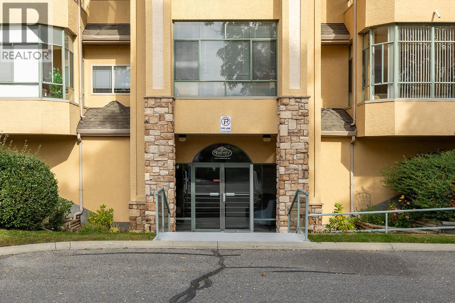
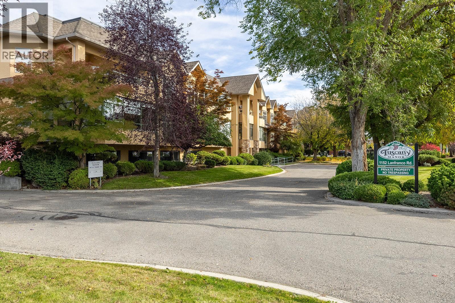
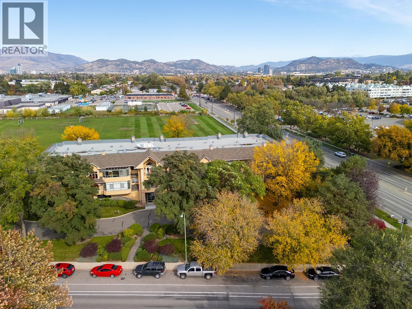
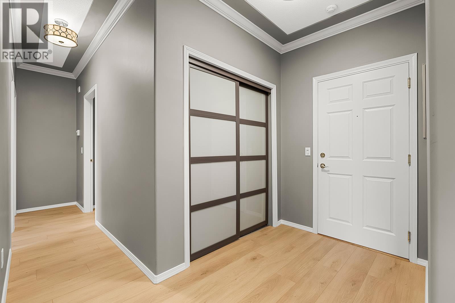
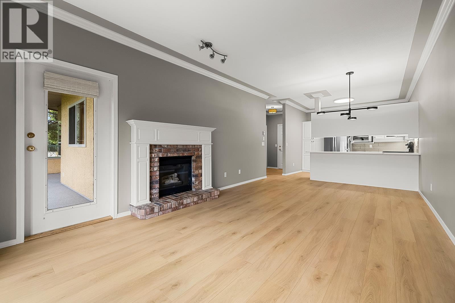
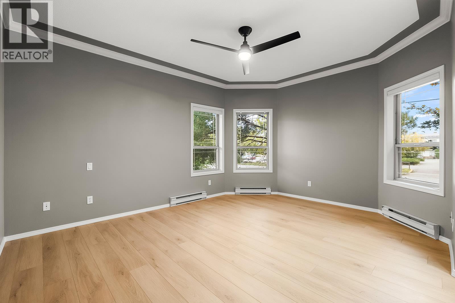
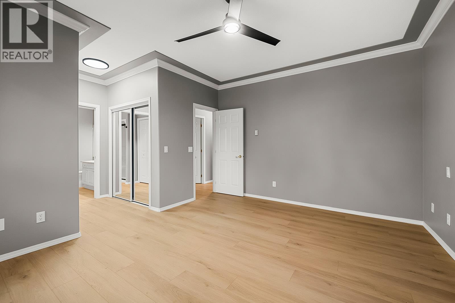
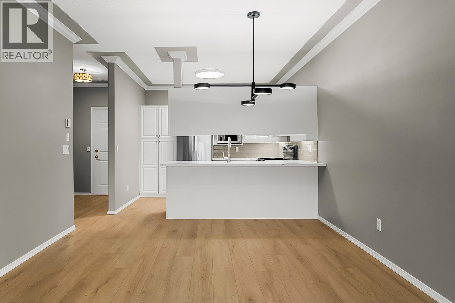
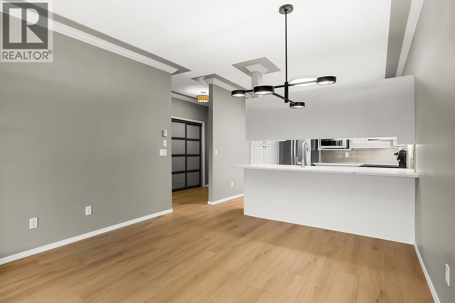
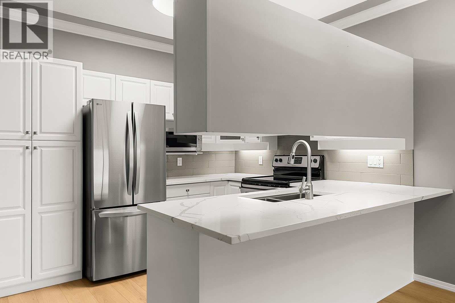
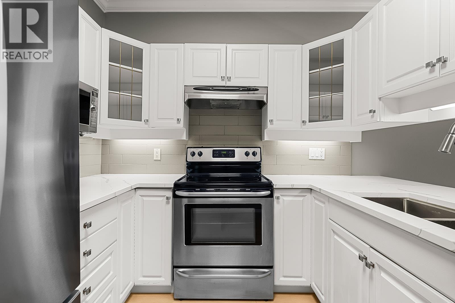
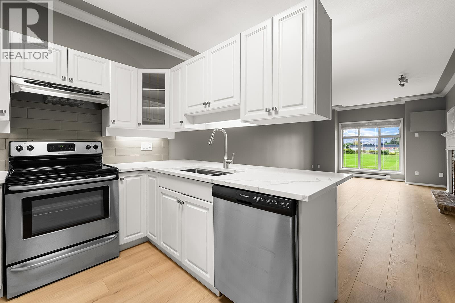
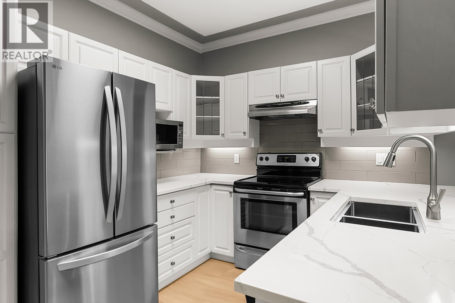
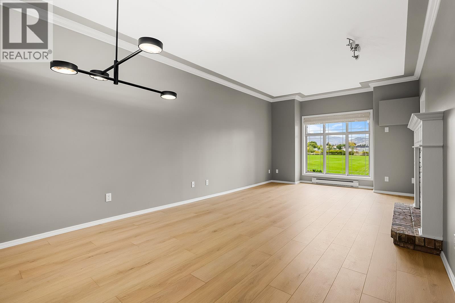
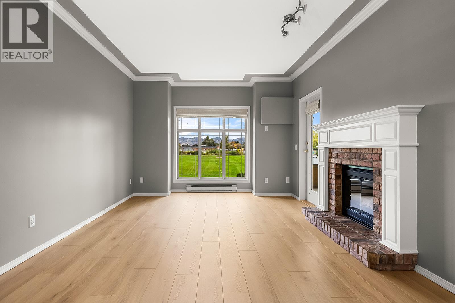
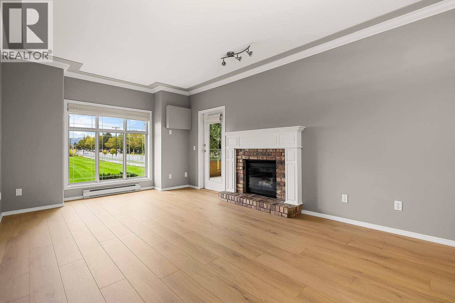
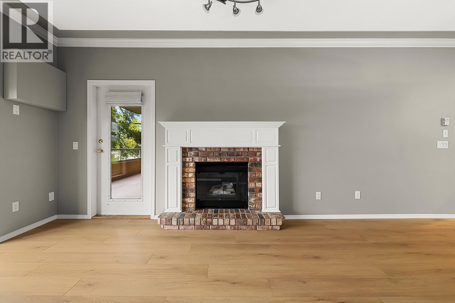
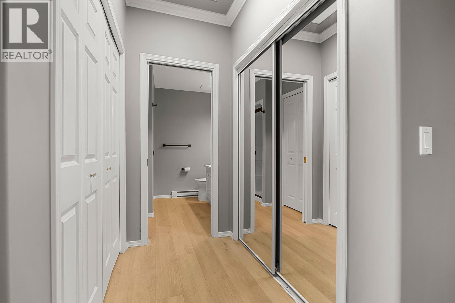
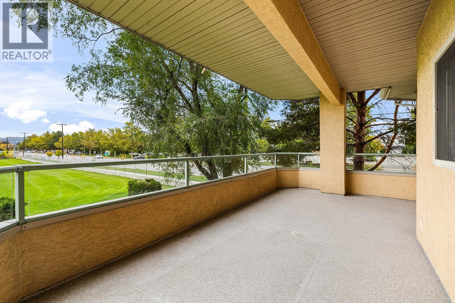
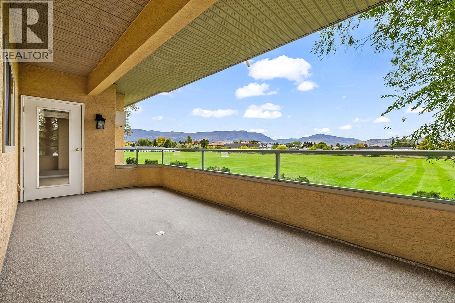
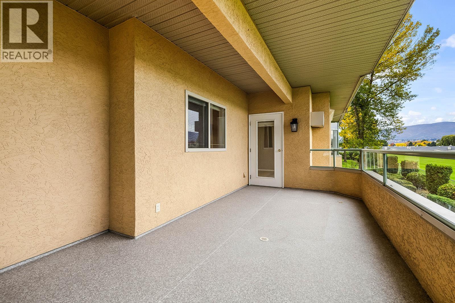
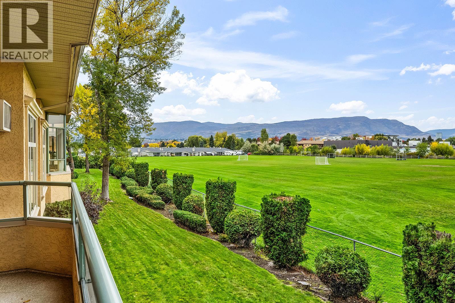
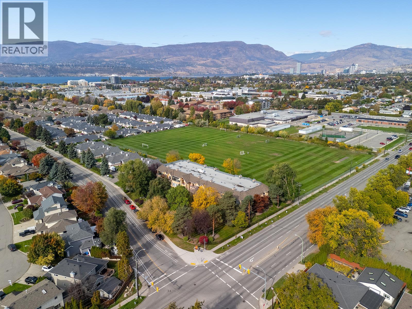
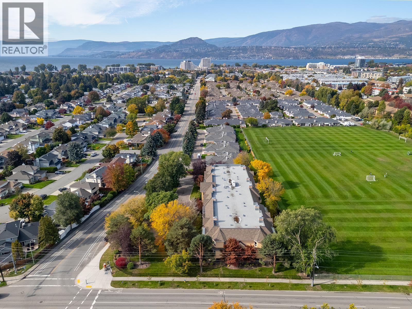
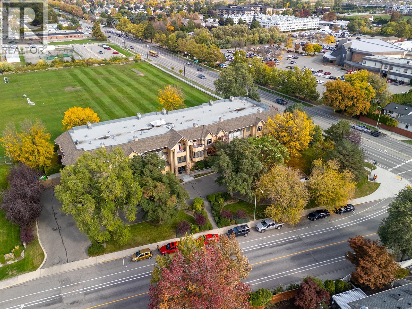
$630 MonthlyTurnkey and beautifully refreshed, this corner unit at Tuscany Manor offers the perfect blend of style, comfort, and easy living. Thoughtfully renovated from top to bottom, there is truly nothing left to do but move in and enjoy. Updates include wide-plank laminate flooring throughout, fresh paint, new baseboards, modern light fixtures and ceiling fans, new closet doors, new toilets, a new main bathroom tub, and new stainless-steel fridge, stove, and microwave. One of the standout features is the exceptionally spacious sundeck—complete with new Duradeck flooring and plenty of room to create your own outdoor retreat. It’s an ideal spot for morning coffee, evening relaxation, or enjoying Kelowna’s beautiful lifestyle. Inside, the bright and functional floor plan offers two generous bedrooms and a comfortable living area that flows naturally onto the deck. A gas fireplace adds warmth and ambiance during the cooler months .Additional conveniences include storage locker, secure entry and parking. Tuscany manor is a well managed boutique building with well maintained grounds and gardens, friendly neighbors and an enviable location close to beaches, shopping, H2O center, and everyday amenities. A move in ready home in one of Kelowna's sought after neighborhoods offering the space, updates, and outdoor living you've been looking for- without the work. Come and see why this one is a must-see. (id:44393)
| MLS® Number | 10402097 |
| Property Type | Single Family |
| Neigbourhood | Lower Mission |
| Community Name | Tuscany Manor |
| Community Features | Rentals Allowed |
| Features | Balcony |
| Parking Space Total | 1 |
| Storage Type | Storage, Locker |
| Bathroom Total | 2 |
| Bedrooms Total | 2 |
| Appliances | Refrigerator, Dishwasher, Oven - Electric, Range - Electric, Microwave, Washer & Dryer |
| Constructed Date | 1996 |
| Cooling Type | Window Air Conditioner |
| Exterior Finish | Stucco |
| Heating Type | Baseboard Heaters |
| Roof Material | Asphalt Shingle |
| Roof Style | Unknown |
| Stories Total | 1 |
| Size Interior | 1,301 Ft2 |
| Type | Apartment |
| Utility Water | Co-operative Well |
| Heated Garage | |
| Underground |
| Acreage | No |
| Fence Type | Chain Link |
| Landscape Features | Underground Sprinkler |
| Sewer | Municipal Sewage System |
| Size Total Text | Under 1 Acre |
| Level | Type | Length | Width | Dimensions |
|---|---|---|---|---|
| Main Level | Other | 20' x 8'2'' | ||
| Main Level | Foyer | 7'9'' x 5'2'' | ||
| Main Level | 4pc Bathroom | 10'5'' x 8'8'' | ||
| Main Level | 3pc Ensuite Bath | 8'5'' x 7'5'' | ||
| Main Level | Bedroom | 14' x 10' | ||
| Main Level | Primary Bedroom | 18'6'' x 156'2'' | ||
| Main Level | Kitchen | 11'5'' x 8'1'' | ||
| Main Level | Dining Room | 8'5'' x 12' | ||
| Main Level | Living Room | 15' x 12' |
| Cable | Available |
| Telephone | Available |
| Sewer | Available |
| Water | Available |
Contact us for more information
Shaida Langley

(250) 717-5000
(250) 861-8462

The trademarks REALTOR®, REALTORS®, and the REALTOR® logo are controlled by The Canadian Real Estate Association (CREA) and identify real estate professionals who are members of CREA. The trademarks MLS®, Multiple Listing Service® and the associated logos are owned by The Canadian Real Estate Association (CREA) and identify the quality of services provided by real estate professionals who are members of CREA. The trademark DDF® is owned by The Canadian Real Estate Association (CREA) and identifies CREA's Data Distribution Facility (DDF®)