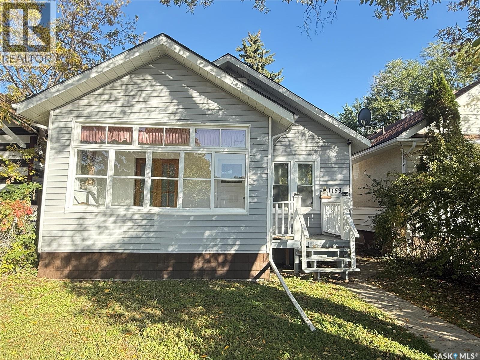
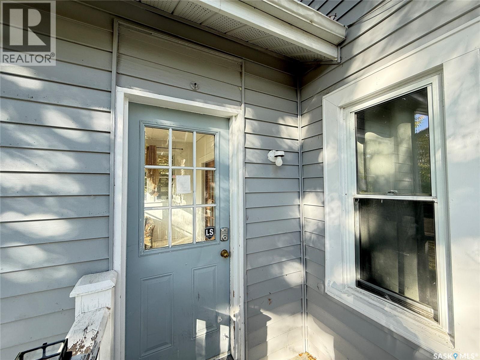
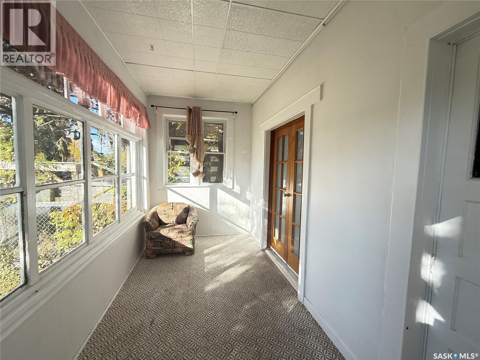
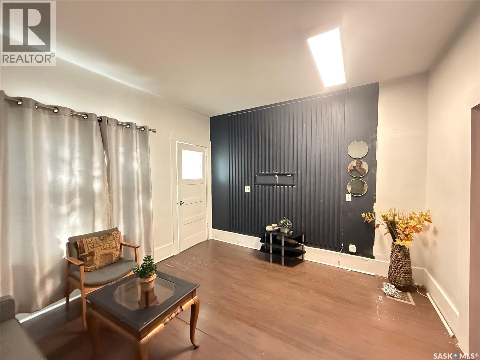
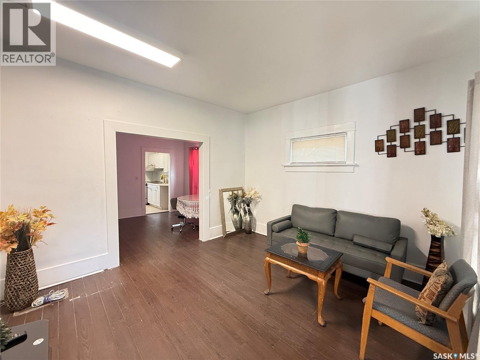
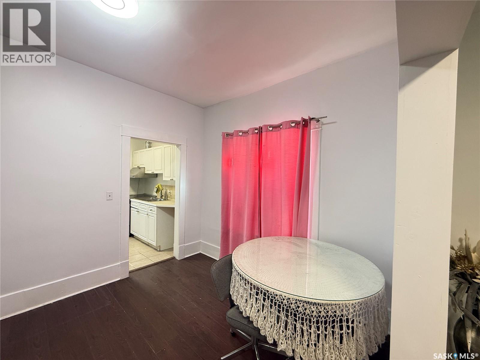
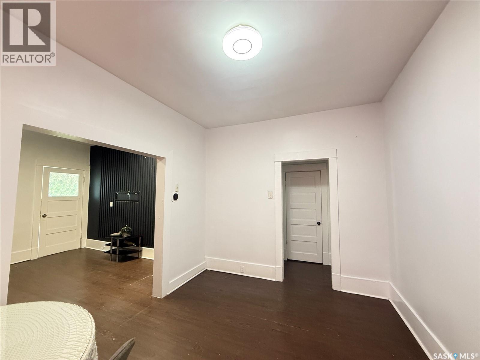
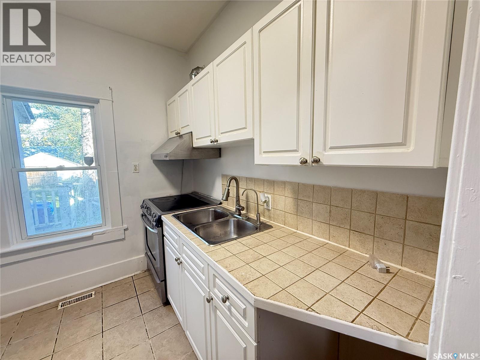
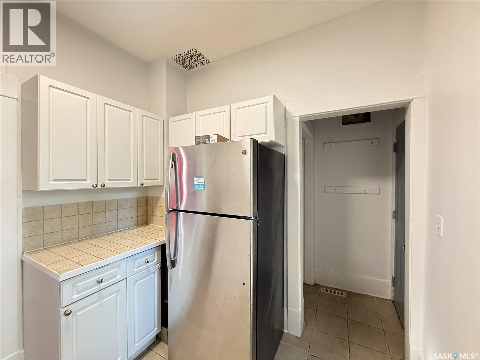
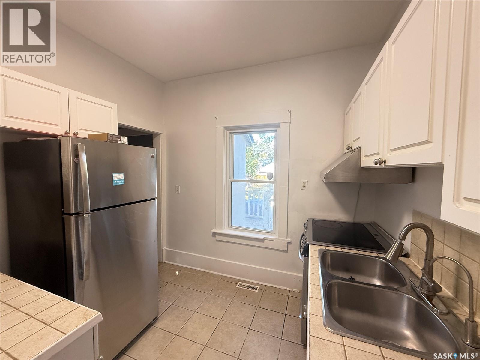
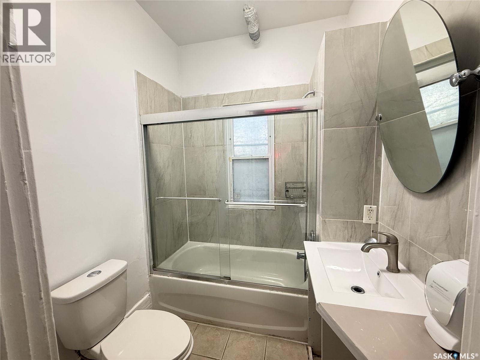
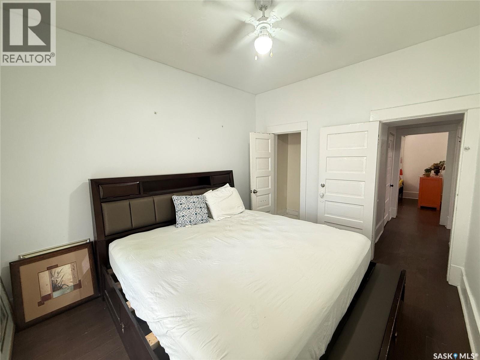
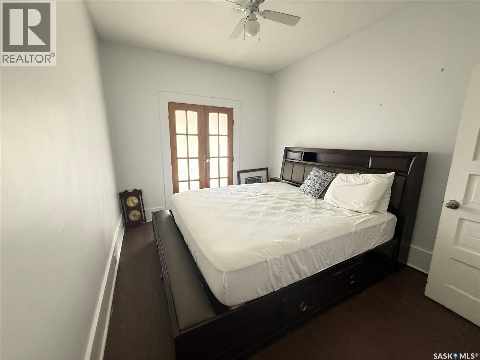
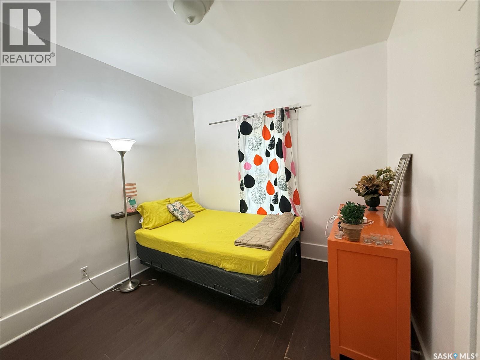
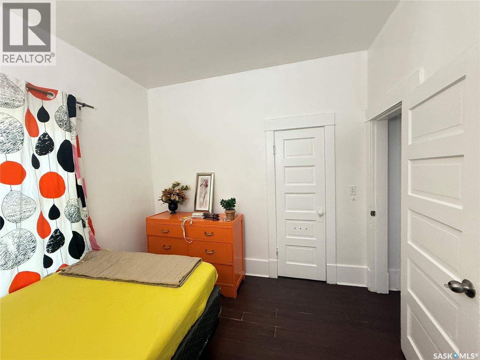
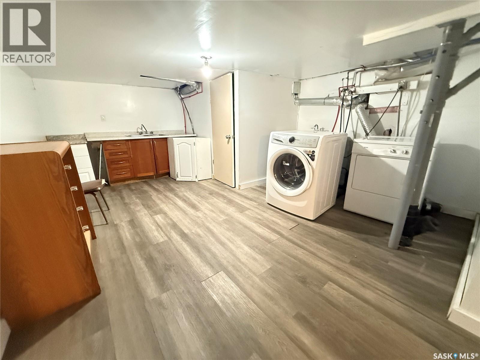
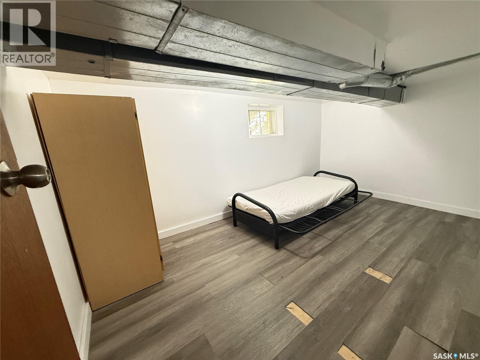
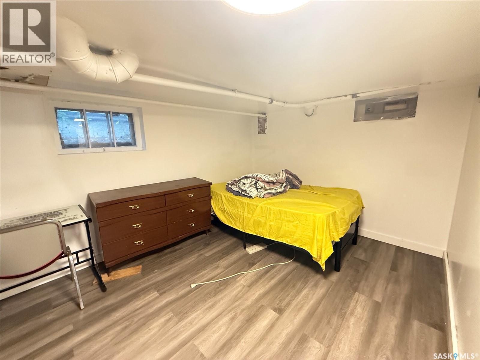
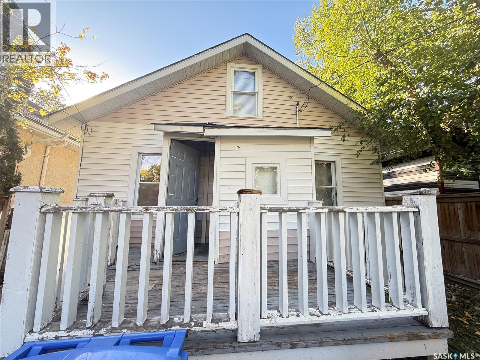
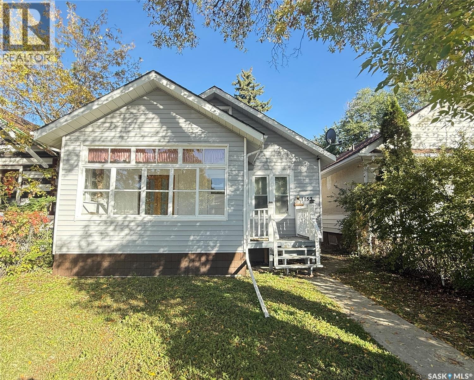
Welcome to 1153 Montague Street, a well-maintained and versatile property offering excellent potential for homeowners and investors alike. Conveniently located near schools and parks, this home provides functional living space with flexibility for a variety of lifestyles. The main floor features a bright and welcoming layout with 2 bedrooms, a spacious living room, dining area, and a kitchen complete with a stove and refrigerator. The fully developed basement offers 2 additional bedrooms, a 3-piece bathroom, and its own laundry area, creating added convenience and potential for extended family living, guests, or rental income opportunities. Situated on a fully fenced lot, the property provides privacy and outdoor space to enjoy. Whether you're a first-time home buyer, an investor seeking a revenue property, or someone exploring short-term rental opportunities, this home offers plenty of potential and value. Don't miss the opportunity to own this adaptable property in an established Regina neighborhood. (id:44393)
| MLS® Number | SK049913 |
| Property Type | Single Family |
| Neigbourhood | Washington Park |
| Features | Treed, Lane |
| Structure | Deck |
| Bathroom Total | 2 |
| Bedrooms Total | 4 |
| Appliances | Refrigerator, Dryer, Window Coverings, Stove |
| Basement Development | Unfinished |
| Basement Type | Full (unfinished) |
| Constructed Date | 1922 |
| Construction Style Attachment | Detached |
| Heating Fuel | Natural Gas |
| Heating Type | Forced Air |
| Stories Total | 2 |
| Size Interior | 780 Ft2 |
| Type | House |
| None | |
| Parking Space(s) | 2 |
| Acreage | No |
| Fence Type | Fence |
| Landscape Features | Lawn |
| Size Irregular | 3758.00 |
| Size Total | 3758 Sqft |
| Size Total Text | 3758 Sqft |
| Level | Type | Length | Width | Dimensions |
|---|---|---|---|---|
| Basement | Bedroom | 16 ft | 9 ft ,8 in | 16 ft x 9 ft ,8 in |
| Basement | Bedroom | 14 ft ,1 in | 10 ft ,9 in | 14 ft ,1 in x 10 ft ,9 in |
| Basement | Laundry Room | Measurements not available | ||
| Basement | 3pc Bathroom | Measurements not available | ||
| Main Level | Living Room | 14 ft ,4 in | 15 ft ,3 in | 14 ft ,4 in x 15 ft ,3 in |
| Main Level | Dining Room | 15 ft ,3 in | 11 ft ,8 in | 15 ft ,3 in x 11 ft ,8 in |
| Main Level | Kitchen | 10 ft ,9 in | 10 ft | 10 ft ,9 in x 10 ft |
| Main Level | Bedroom | 12 ft | 11 ft ,9 in | 12 ft x 11 ft ,9 in |
| Main Level | Primary Bedroom | 14 ft ,4 in | 11 ft ,9 in | 14 ft ,4 in x 11 ft ,9 in |
| Main Level | 4pc Bathroom | Measurements not available |
https://www.realtor.ca/real-estate/30343244/1153-montague-street-regina-washington-park
Contact us for more information
Suketu Patel
Salesperson
(306) 359-1900
Hamzah Shaikh
Salesperson
(306) 359-1900

The trademarks REALTOR®, REALTORS®, and the REALTOR® logo are controlled by The Canadian Real Estate Association (CREA) and identify real estate professionals who are members of CREA. The trademarks MLS®, Multiple Listing Service® and the associated logos are owned by The Canadian Real Estate Association (CREA) and identify the quality of services provided by real estate professionals who are members of CREA. The trademark DDF® is owned by The Canadian Real Estate Association (CREA) and identifies CREA's Data Distribution Facility (DDF®)