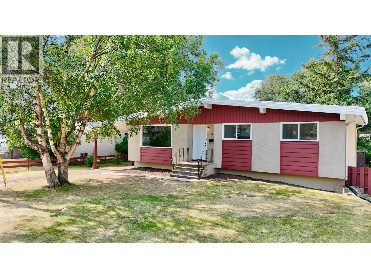
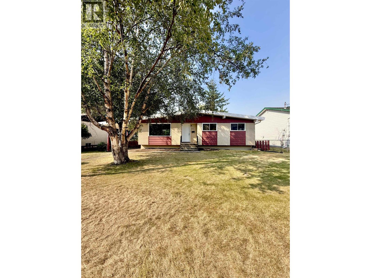
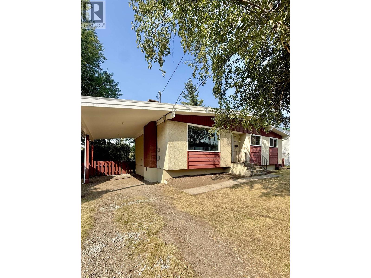
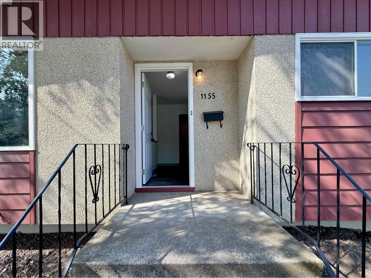
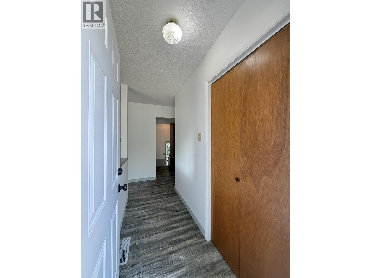
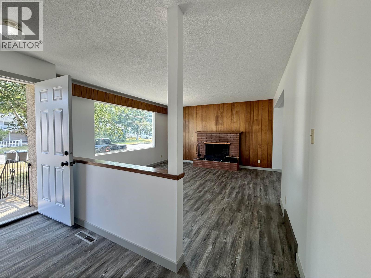
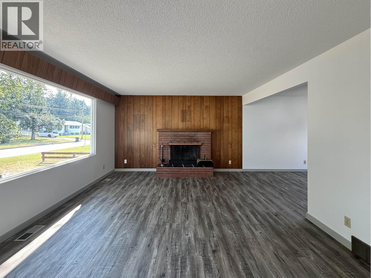
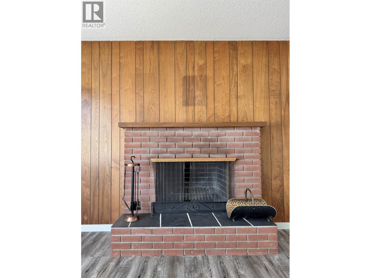
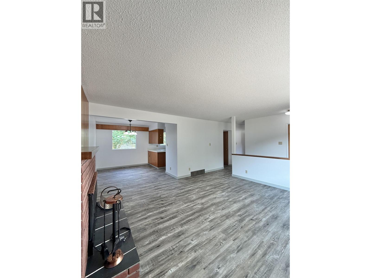
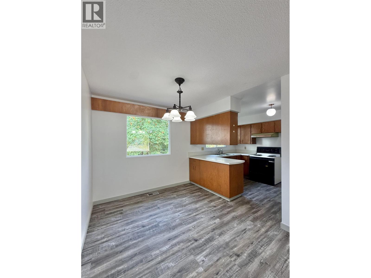
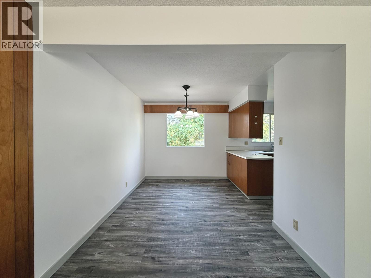
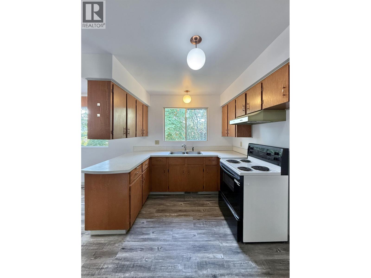
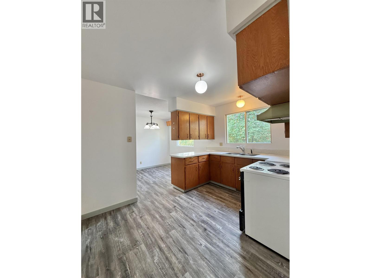
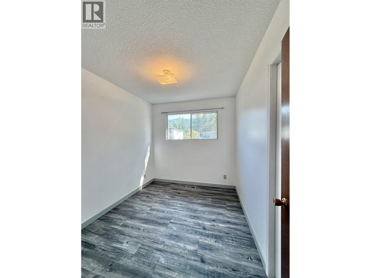
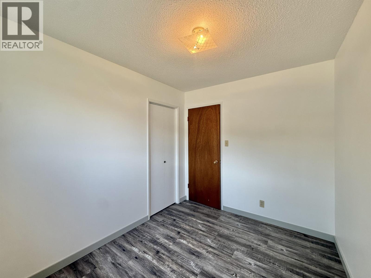
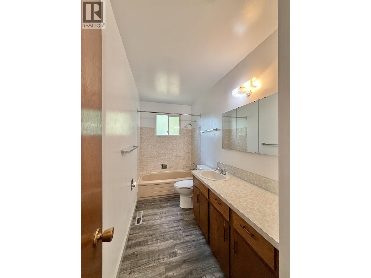
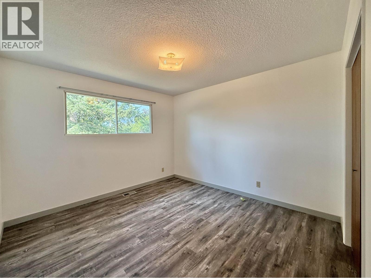
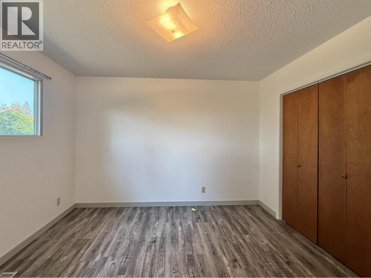
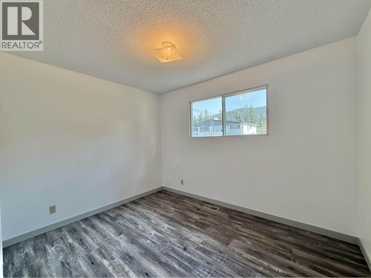
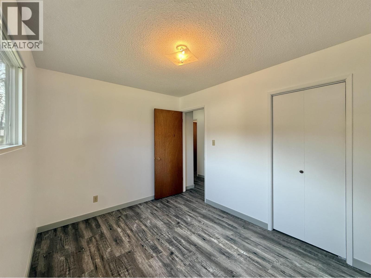
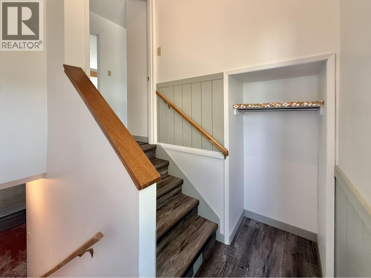
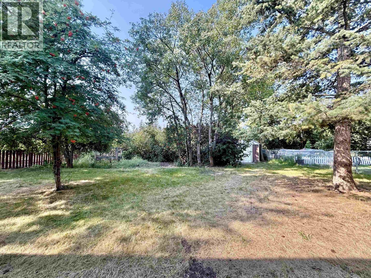
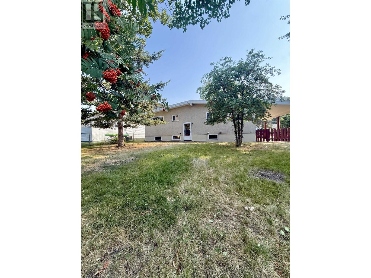
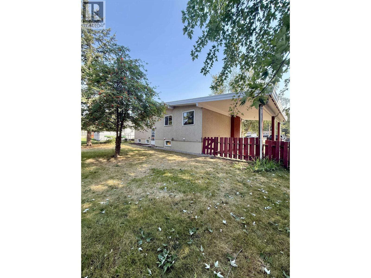
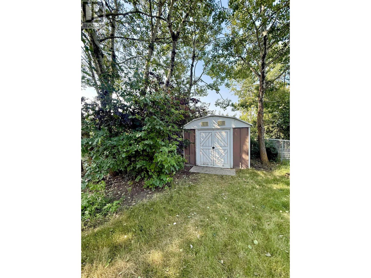
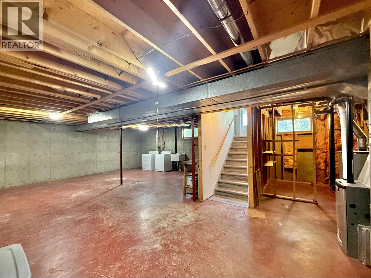
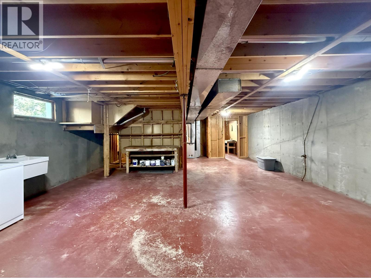
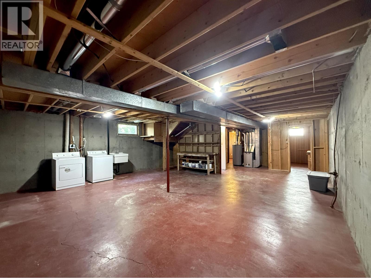
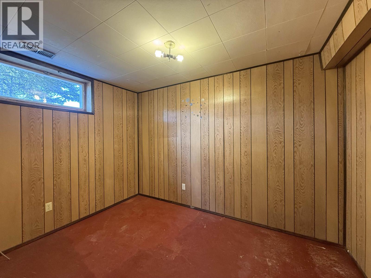
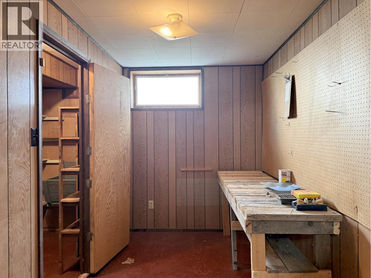
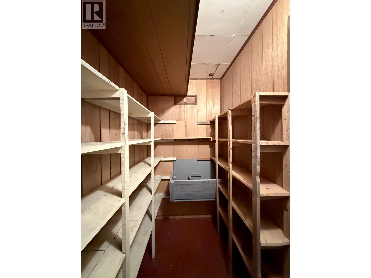
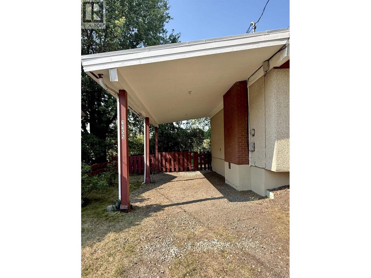
A lovely and affordable 4 bedroom, 1 bath home with a carport that is move in ready! This immaculate and clean home features brand new vinyl plank flooring throughout the main floor, fresh paint and baseboards. 3 bedrooms and 1 bath are on the main floor with a beautiful brick, wood burning fireplace in the living room, dining room and kitchen. Below you will find a 4th bedroom, hobby space, cold room and a large unfinished recreational room with laundry. Welcome additions are the updated 2022 furnace, and HWT 2018. This home is in a great location close to schools and the hospital. A private, fenced yard is the perfect place for kids and pets and includes a flourishing apple tree, choke cherry tree, garden space and garden shed. (id:44393)
| MLS® Number | R3153531 |
| Property Type | Single Family |
| Bathroom Total | 1 |
| Bedrooms Total | 4 |
| Appliances | Washer/dryer Combo, Stove |
| Basement Development | Partially Finished |
| Basement Type | N/a (partially Finished) |
| Constructed Date | 1971 |
| Construction Style Attachment | Detached |
| Fireplace Present | Yes |
| Fireplace Total | 1 |
| Foundation Type | Concrete Perimeter |
| Heating Fuel | Natural Gas |
| Heating Type | Forced Air |
| Roof Material | Membrane |
| Roof Style | Conventional |
| Stories Total | 2 |
| Size Interior | 1,267 Ft2 |
| Total Finished Area | 1267 Sqft |
| Type | House |
| Utility Water | Municipal Water |
| Carport | |
| Open |
| Acreage | No |
| Size Irregular | 0.19 |
| Size Total | 0.19 Ac |
| Size Total Text | 0.19 Ac |
| Level | Type | Length | Width | Dimensions |
|---|---|---|---|---|
| Lower Level | Recreational, Games Room | 22 ft ,8 in | 19 ft ,1 in | 22 ft ,8 in x 19 ft ,1 in |
| Lower Level | Bedroom 4 | 7 ft ,8 in | 10 ft ,1 in | 7 ft ,8 in x 10 ft ,1 in |
| Lower Level | Storage | 6 ft ,3 in | 7 ft ,9 in | 6 ft ,3 in x 7 ft ,9 in |
| Lower Level | Hobby Room | 11 ft ,3 in | 6 ft ,5 in | 11 ft ,3 in x 6 ft ,5 in |
| Lower Level | Cold Room | 4 ft | 8 ft | 4 ft x 8 ft |
| Lower Level | Foyer | 2 ft ,1 in | 6 ft ,6 in | 2 ft ,1 in x 6 ft ,6 in |
| Main Level | Foyer | 3 ft ,7 in | 8 ft ,4 in | 3 ft ,7 in x 8 ft ,4 in |
| Main Level | Living Room | 13 ft ,5 in | 15 ft | 13 ft ,5 in x 15 ft |
| Main Level | Dining Room | 8 ft ,7 in | 11 ft ,1 in | 8 ft ,7 in x 11 ft ,1 in |
| Main Level | Kitchen | 8 ft ,4 in | 11 ft ,6 in | 8 ft ,4 in x 11 ft ,6 in |
| Main Level | Primary Bedroom | 11 ft ,5 in | 10 ft ,1 in | 11 ft ,5 in x 10 ft ,1 in |
| Main Level | Bedroom 2 | 8 ft | 9 ft ,1 in | 8 ft x 9 ft ,1 in |
| Main Level | Bedroom 3 | 8 ft ,8 in | 11 ft | 8 ft ,8 in x 11 ft |
https://www.realtor.ca/real-estate/30125352/1155-latin-avenue-williams-lake
Contact us for more information
Reani Fraser

(250) 395-3424

The trademarks REALTOR®, REALTORS®, and the REALTOR® logo are controlled by The Canadian Real Estate Association (CREA) and identify real estate professionals who are members of CREA. The trademarks MLS®, Multiple Listing Service® and the associated logos are owned by The Canadian Real Estate Association (CREA) and identify the quality of services provided by real estate professionals who are members of CREA. The trademark DDF® is owned by The Canadian Real Estate Association (CREA) and identifies CREA's Data Distribution Facility (DDF®)