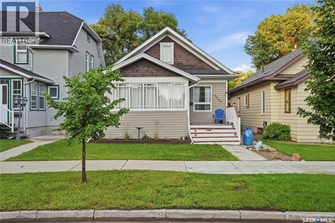
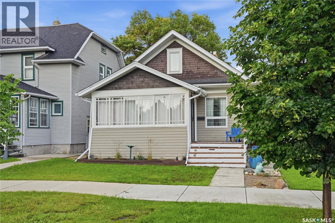
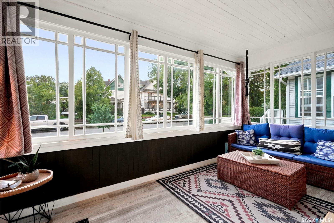
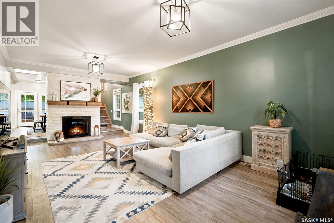
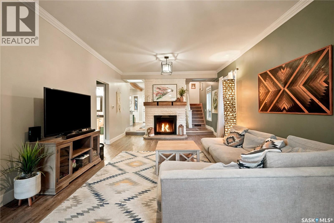
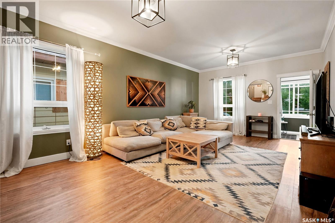
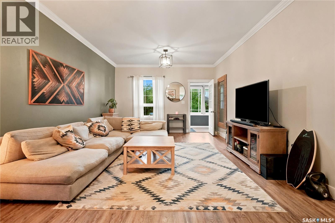
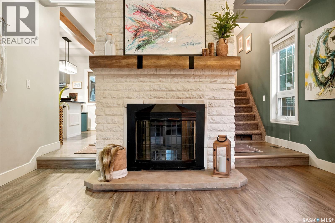
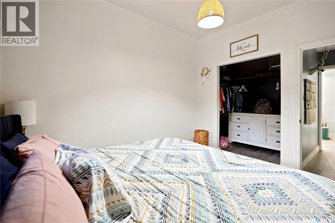
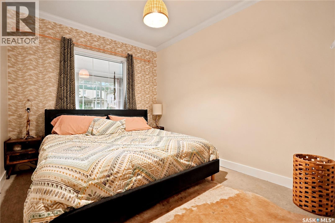
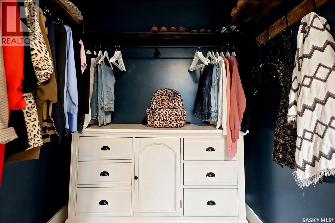
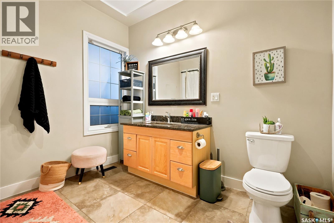
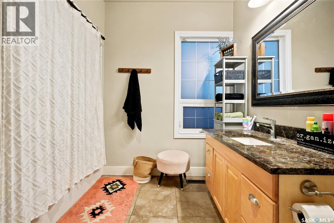
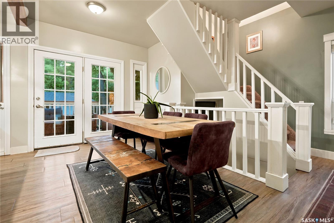
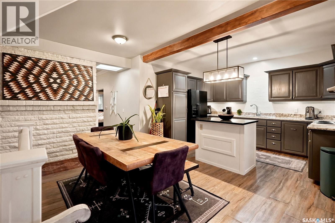
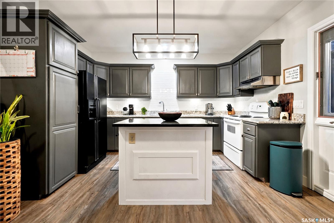
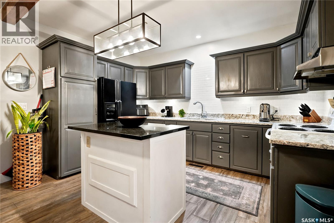
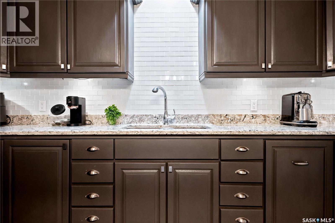
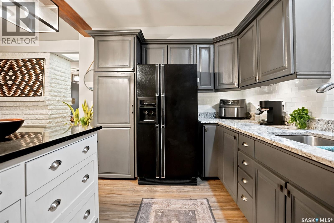
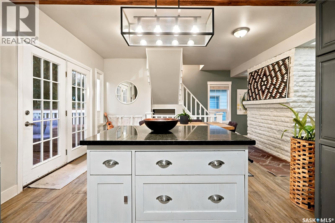
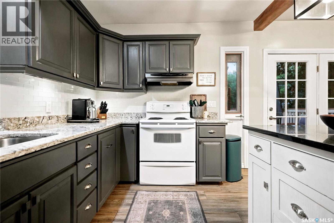
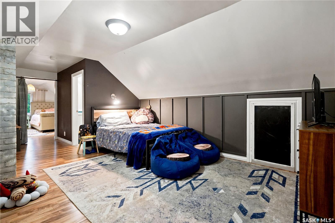
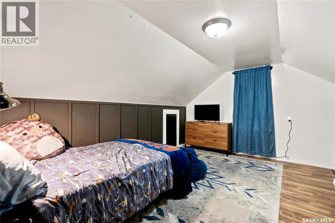
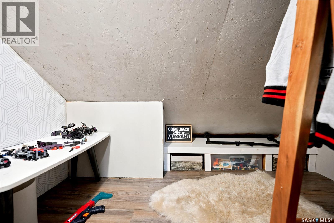
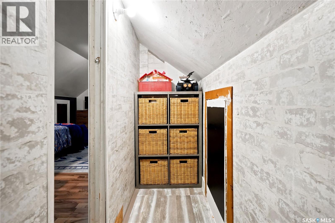
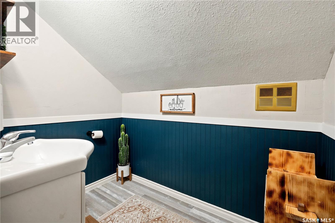
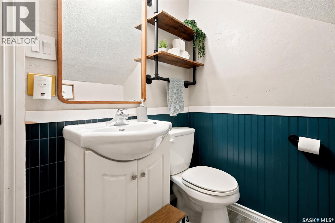
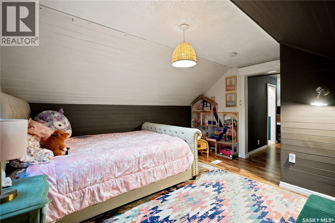
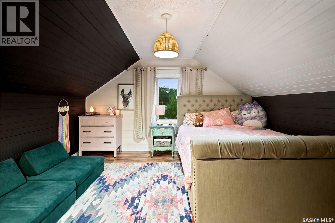
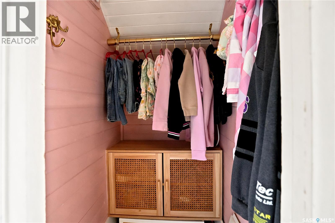
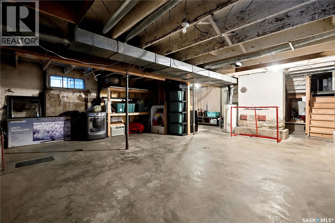
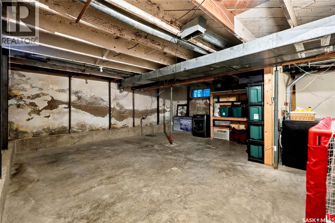
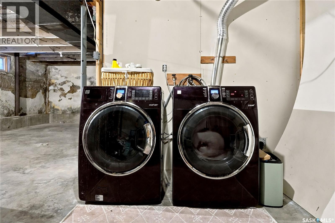
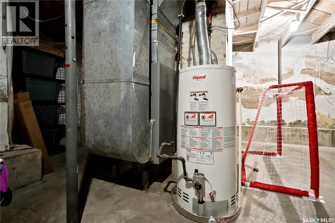
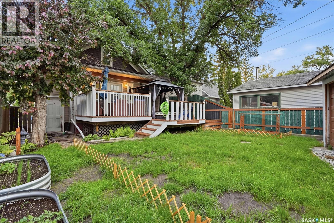
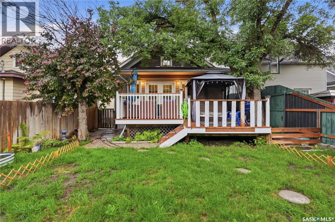
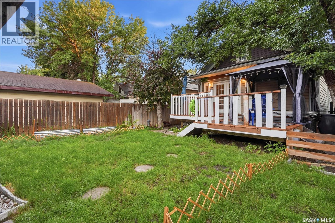
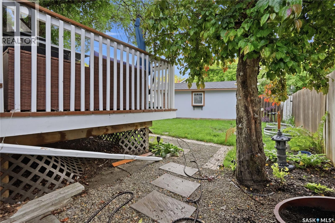
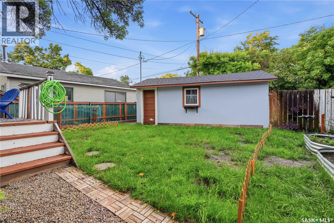
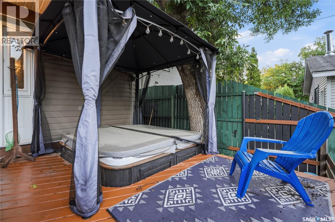
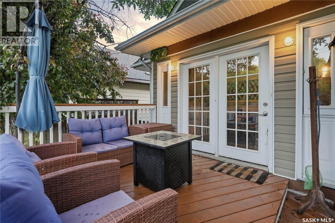
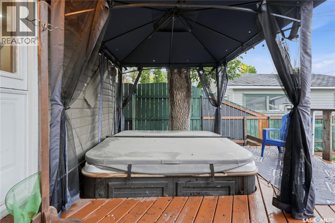
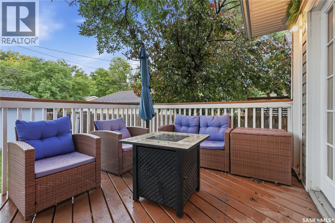
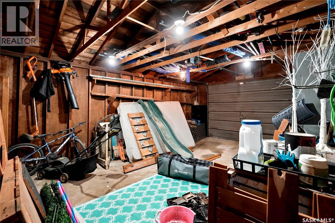
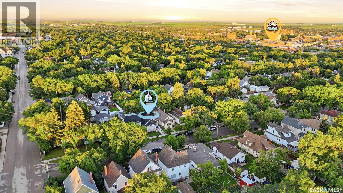
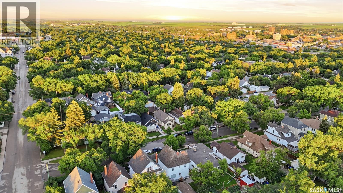
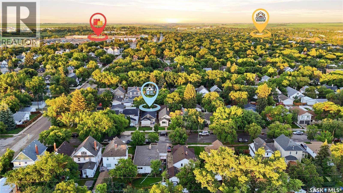
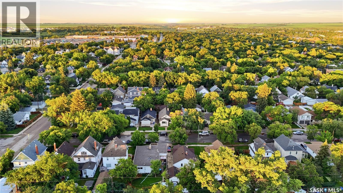
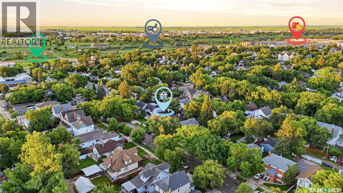
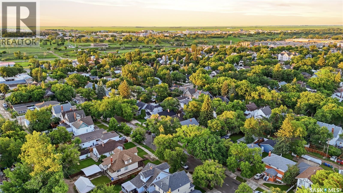
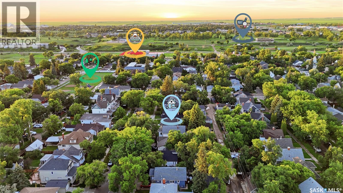
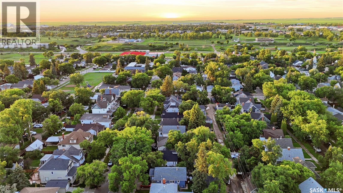
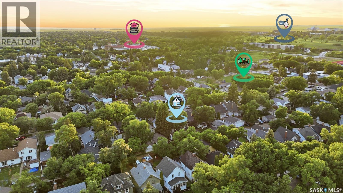
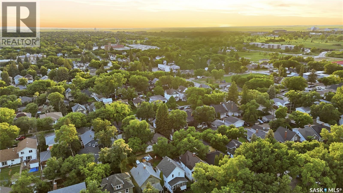
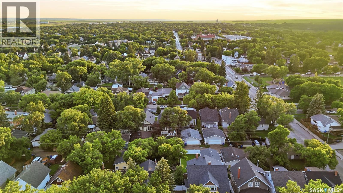
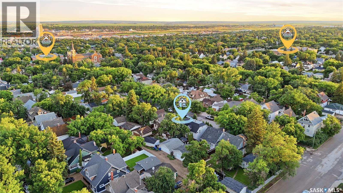
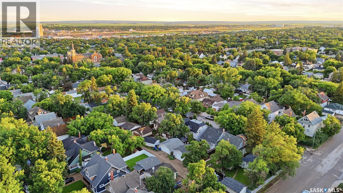
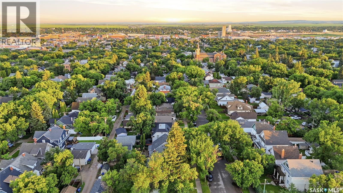
Are you looking for one of the cutest character homes around? This beautiful 1.5 storey home is sitting on a quiet street lined with mature trees. Excellent curb appeal as you arrive and you are sure to love the sunroom off the front of the home - perfect for your morning coffee! You will be instantly impressed as you enter the home starting with the sheer size of the living room and the stunning white fireplace easily shows you the heart of the home! Down the hall we find a spacious primary bedroom with a walk-in closet as well as a large updated 4 piece bathroom. At the back of the home we find a spacious 2 tone U-shaped kitchen with quartz countertops, lots of storage and an island. Finishing off the main floor we find a dining room with patio doors out to your private oasis. Heading upstairs we find a play room that is currently being used as a bedroom. Next we find a 2 piece bathroom and a spacious bedroom - we also have some secret little rooms on this level - perfect place for the kids to play. The basement is open for development - with a laundry space, utility space and a large family room. This basement has been dugout and deepened and has had a new floor poured as well as having the sewer/water lines replaced to the home. So many updates to this home over the years. Outside we find a beautiful tiered deck with a hottub - the perfect place to end your day! We also have a cute yard with a dog run, garden boxes and a single car garage! This home is sure to impress! Reach out today to book your showing! (id:44393)
| MLS® Number | SK041548 |
| Property Type | Single Family |
| Neigbourhood | Central MJ |
| Features | Treed, Lane, Rectangular |
| Structure | Deck, Patio(s) |
| Bathroom Total | 2 |
| Bedrooms Total | 2 |
| Appliances | Washer, Refrigerator, Dryer, Window Coverings, Garage Door Opener Remote(s), Hood Fan, Stove |
| Basement Development | Unfinished |
| Basement Type | Full (unfinished) |
| Constructed Date | 1913 |
| Construction Style Attachment | Detached |
| Cooling Type | Central Air Conditioning |
| Fireplace Fuel | Wood |
| Fireplace Present | Yes |
| Fireplace Type | Conventional |
| Heating Fuel | Natural Gas |
| Heating Type | Forced Air |
| Stories Total | 2 |
| Size Interior | 1,267 Ft2 |
| Type | House |
| Detached Garage | |
| Gravel | |
| Parking Space(s) | 1 |
| Acreage | No |
| Fence Type | Fence |
| Landscape Features | Lawn, Garden Area |
| Size Frontage | 33 Ft ,3 In |
| Size Irregular | 3999.60 |
| Size Total | 3999.6 Sqft |
| Size Total Text | 3999.6 Sqft |
| Level | Type | Length | Width | Dimensions |
|---|---|---|---|---|
| Second Level | Playroom | 13'5" x 8'10" | ||
| Second Level | Bedroom | 13'1" x 12' | ||
| Second Level | 2pc Bathroom | 6'9" x 3'8" | ||
| Basement | Family Room | 22'2" x 17' | ||
| Basement | Laundry Room | 11'2" x 8'3" | ||
| Basement | Other | 16' x 9'11" | ||
| Main Level | Sunroom | 14'8" x 7'1" | ||
| Main Level | Living Room | 24'1" x 12'11" | ||
| Main Level | Primary Bedroom | 11'5" x 9'5" | ||
| Main Level | Other | 5'7" x 4'8" | ||
| Main Level | 4pc Bathroom | 9'3" x 8'10" | ||
| Main Level | Dining Room | 15' x 6'8" | ||
| Main Level | Kitchen | 12'8" x 9'8" |
https://www.realtor.ca/real-estate/29991665/1157-3rd-avenue-nw-moose-jaw-central-mj
Contact us for more information
Matt Brewer
Salesperson
(306) 640-7912
pankoandassociates.com/

The trademarks REALTOR®, REALTORS®, and the REALTOR® logo are controlled by The Canadian Real Estate Association (CREA) and identify real estate professionals who are members of CREA. The trademarks MLS®, Multiple Listing Service® and the associated logos are owned by The Canadian Real Estate Association (CREA) and identify the quality of services provided by real estate professionals who are members of CREA. The trademark DDF® is owned by The Canadian Real Estate Association (CREA) and identifies CREA's Data Distribution Facility (DDF®)