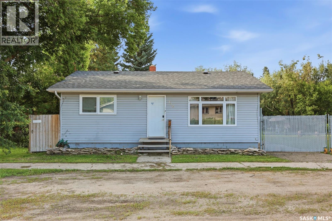
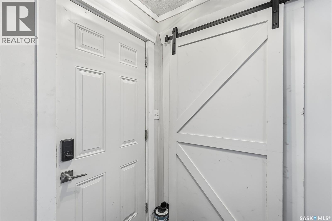
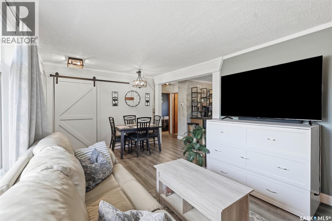
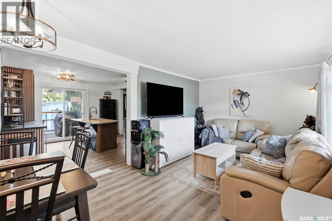
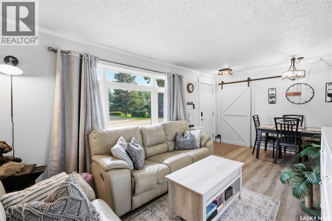
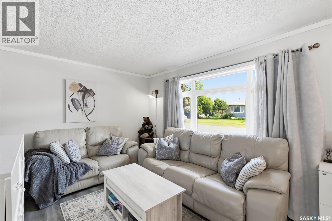
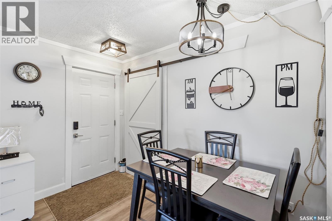
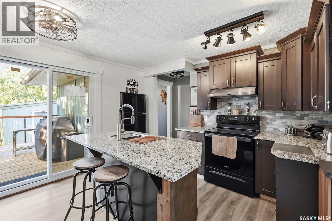
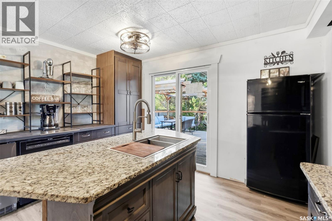
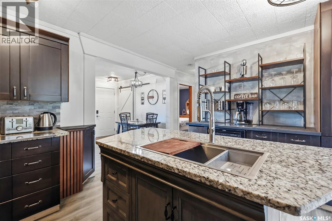
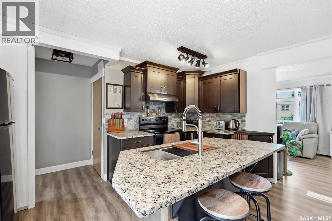
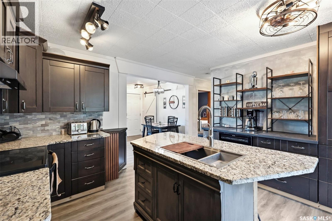
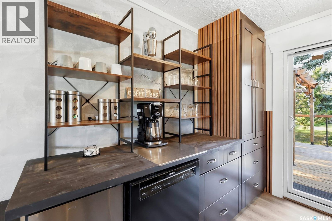
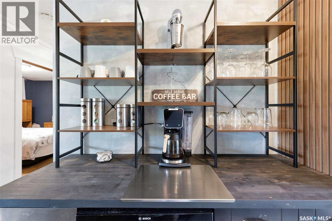
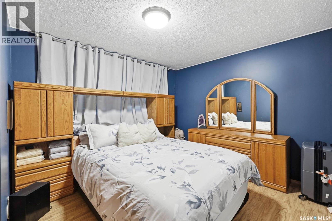
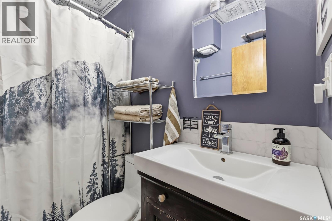
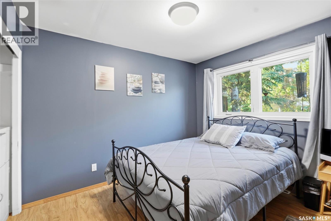
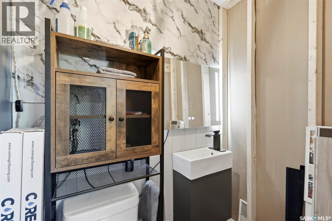
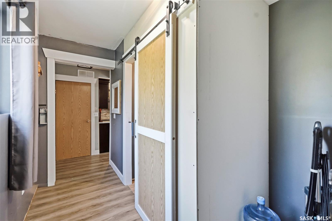
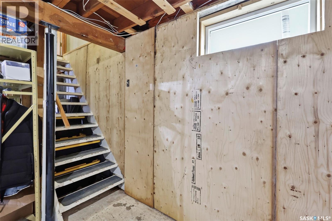
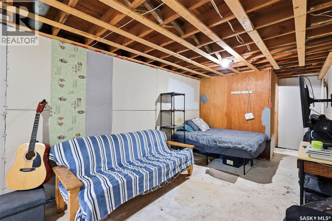
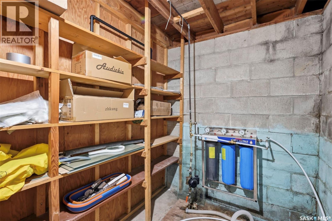
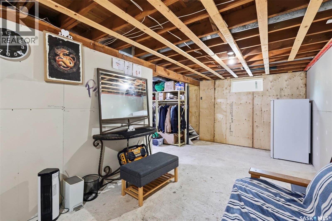
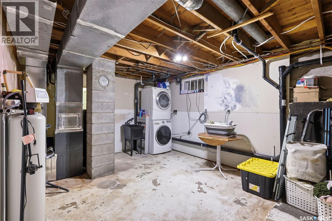
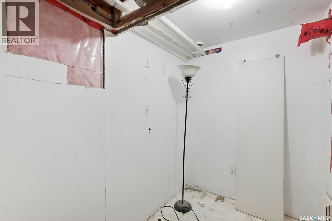
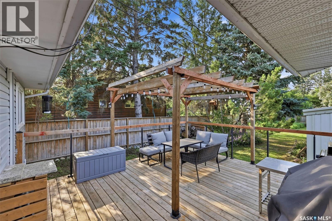
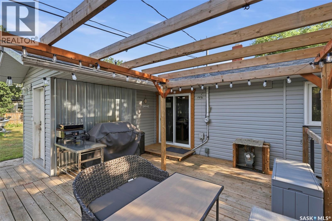
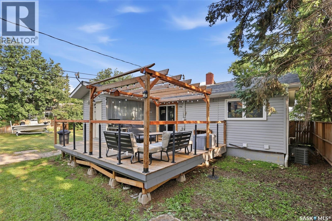
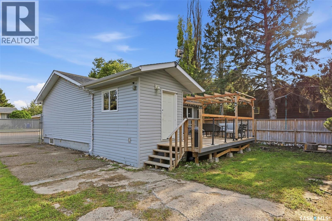
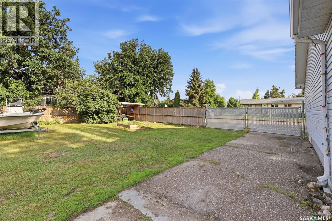
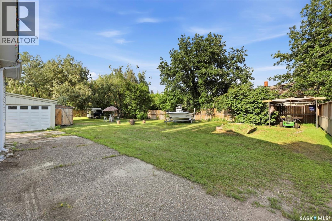
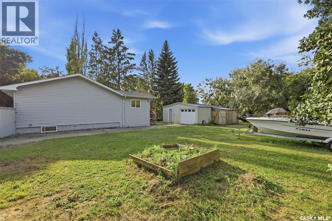
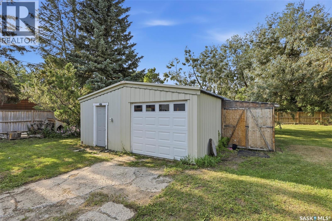
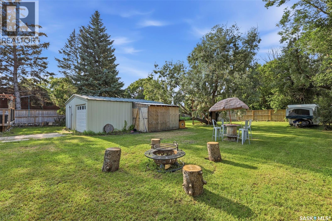
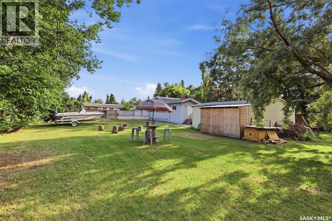
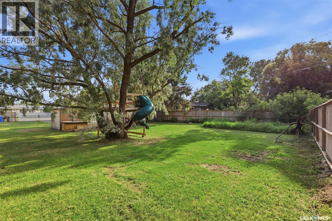
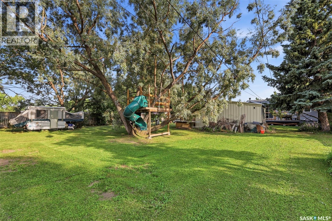
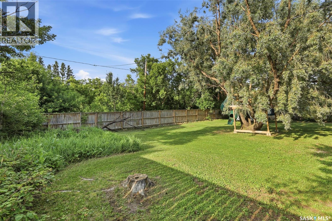
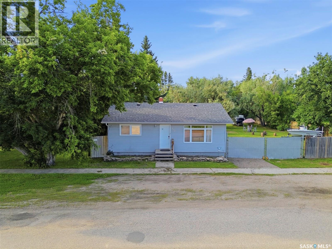
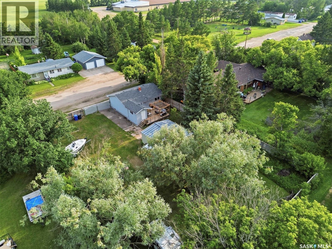
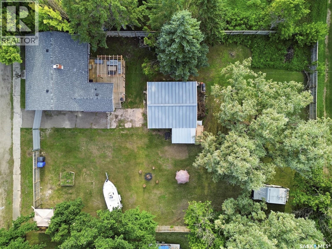
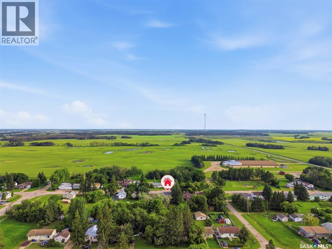
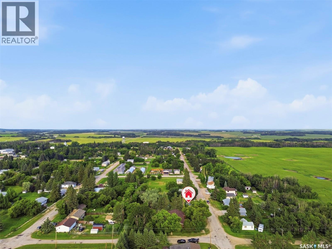
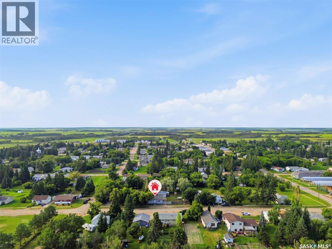
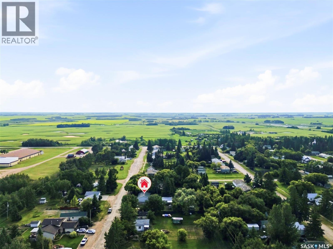
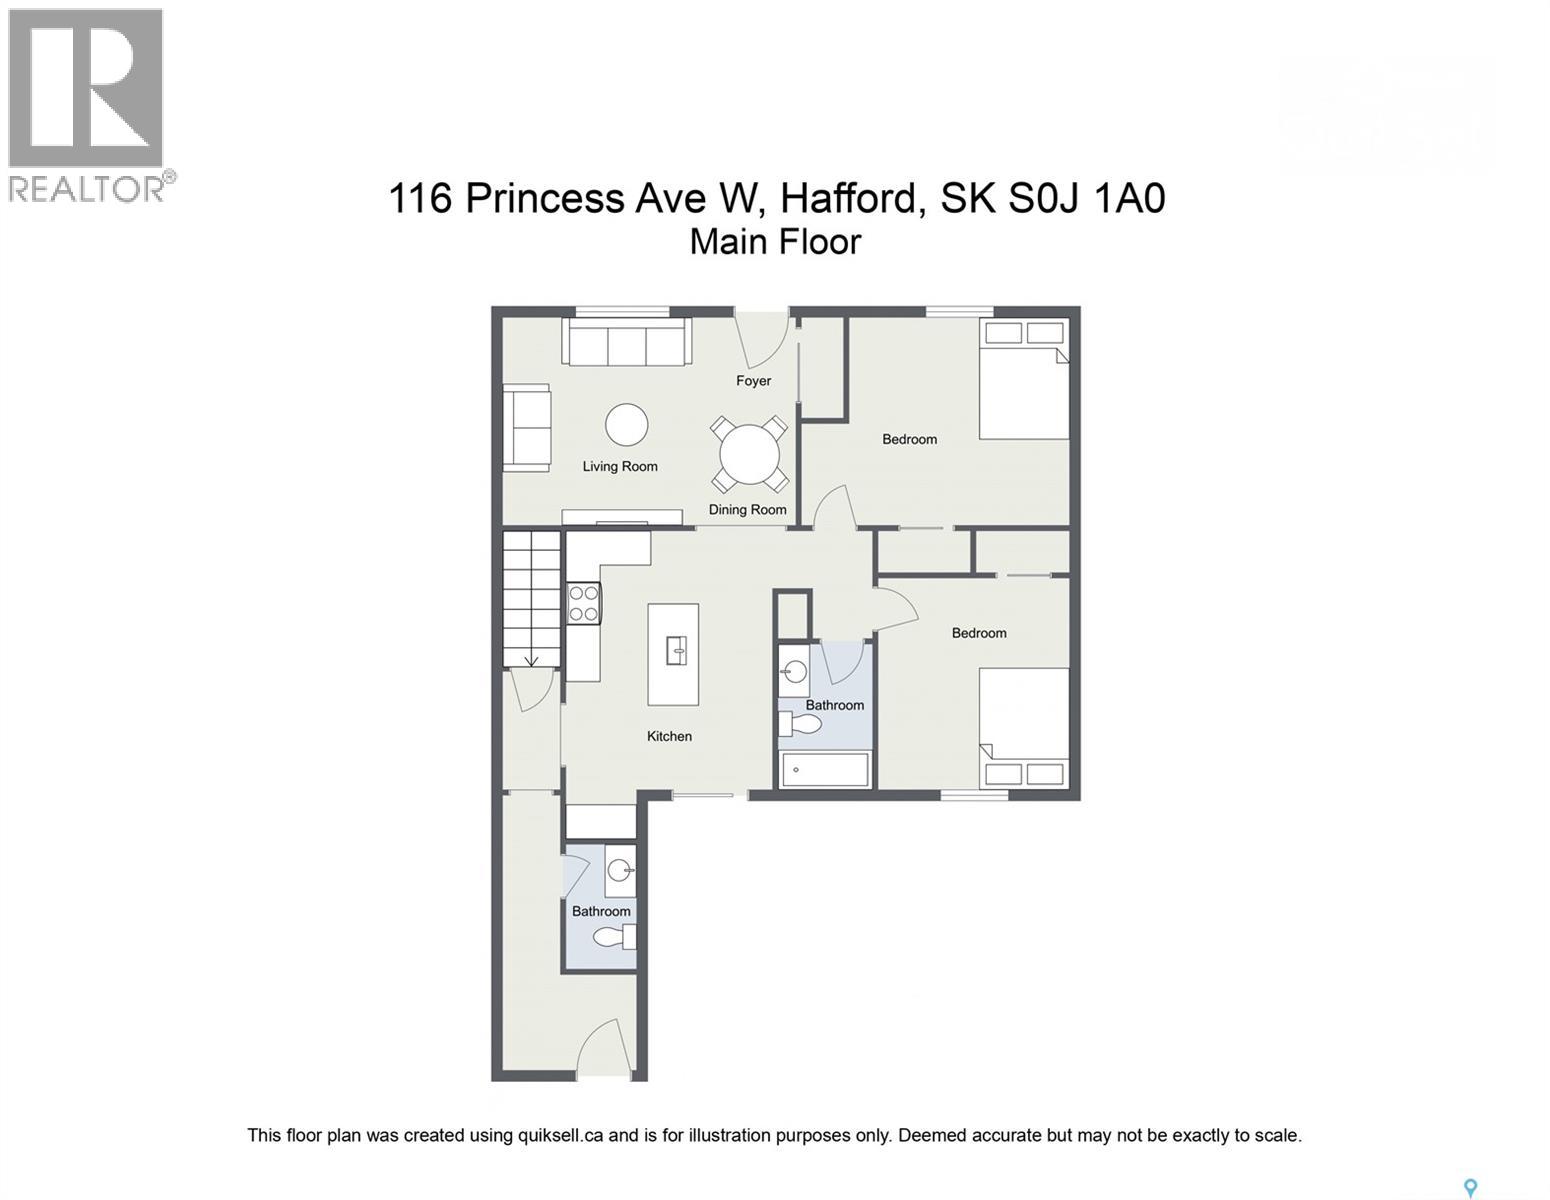
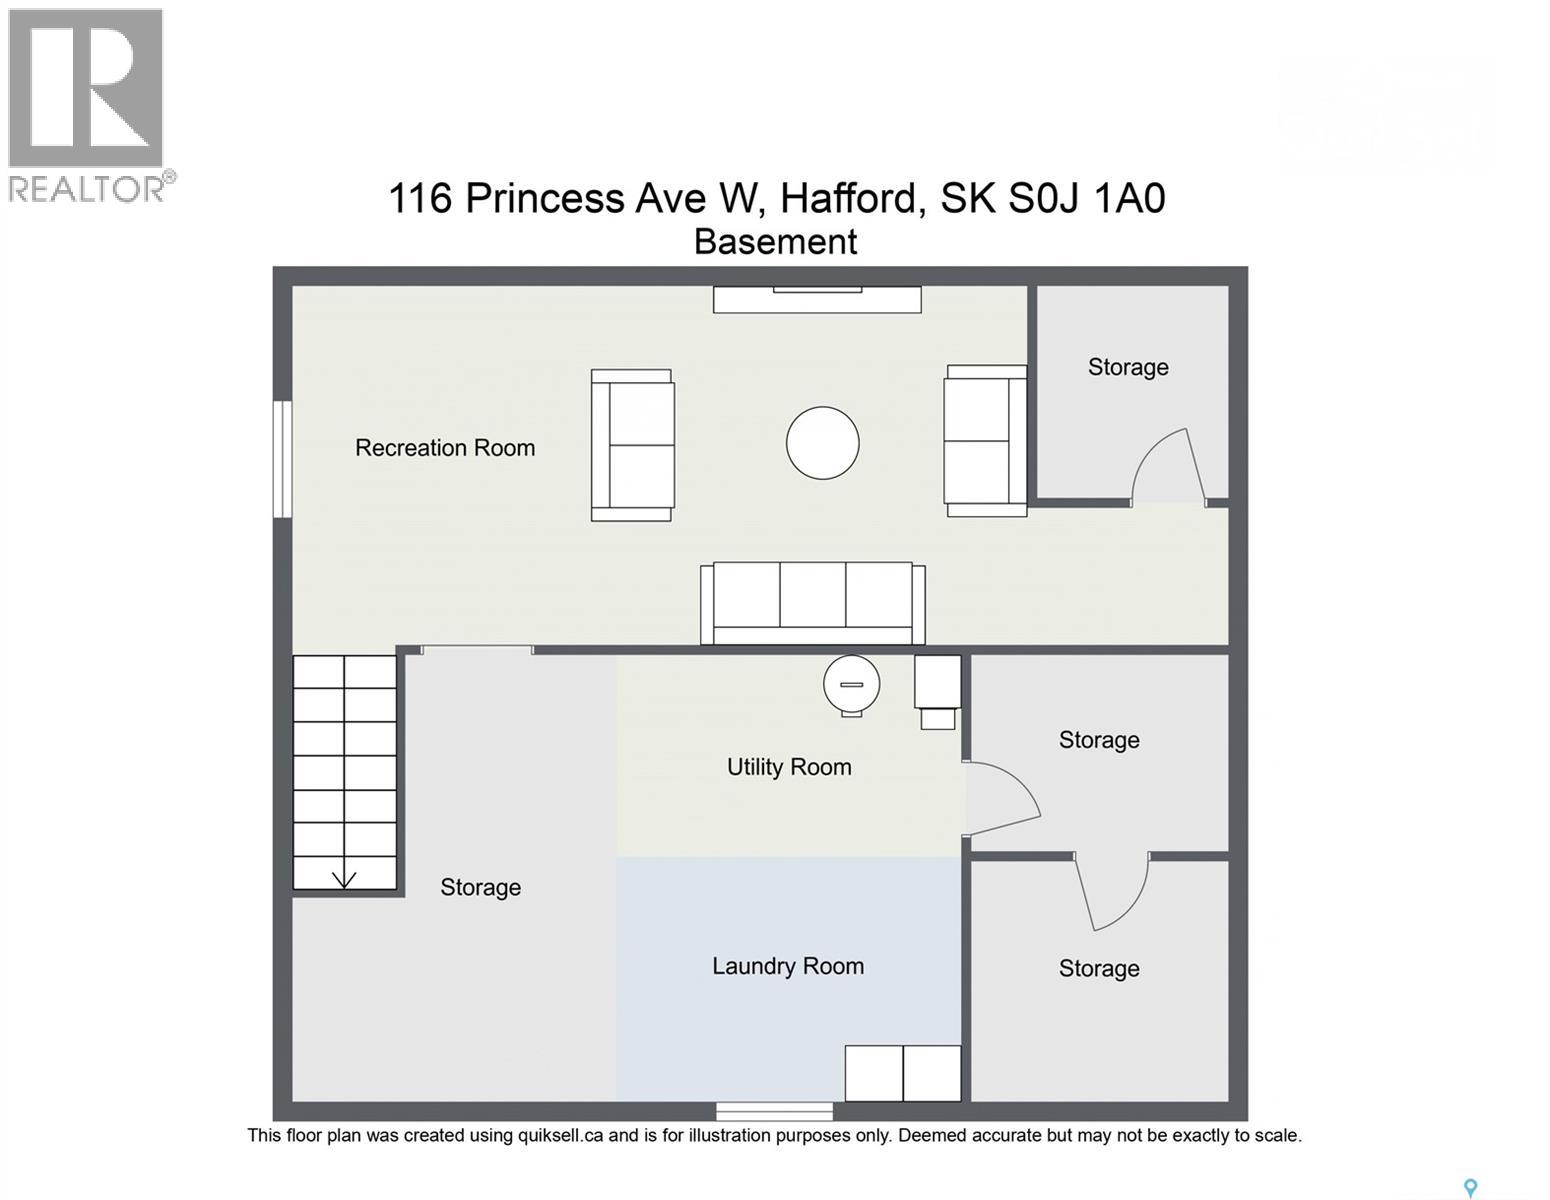
Looking for an affordable home that offers space, quality updates, and the lifestyle you've been dreaming of? Welcome to this extensively renovated bungalow in the friendly community of Hafford, the gateway to Redberry Lake. Set on an impressive 100 x 150 fully fenced double lot, this move-in-ready property combines small-town living with easy access to Saskatoon (approximately 1 hour), North Battleford (45 minutes), and Prince Albert (1.5 hours). The bright main floor has been beautifully updated with new flooring, fresh paint, trim, modern lighting, and a stunning new kitchen featuring granite countertops. Two comfortable bedrooms, a full bathroom, and a convenient 2-piece bath complete the main level. The basement is insulated and partially drywalled, offering excellent potential to expand your living space, with plumbing fixtures included for a future bathroom. Major updates provide peace of mind, including shingles (2025), central air conditioning (2025), high-efficiency furnace (2026), water heater (2022), and vinyl windows. Outside, you'll appreciate the expansive yard with endless room for gardening, kids, pets, or entertaining, along with an 18 x 30 detached shop featuring a single overhead door—perfect for hobbies, storage, or projects. Hafford offers K-12 schooling, a medical clinic, pharmacy, grocery store, credit union, library, restaurants, community centre, and more, all within walking distance or a short drive. Just 7 km away, Redberry Lake offers sandy beaches, boating, fishing, hiking, golf, camping, and year-round recreation. Whether you're looking for your first home, a place to retire, or simply a quieter pace of life with modern conveniences nearby, this beautifully updated property is an outstanding opportunity. (id:44393)
| MLS® Number | SK043974 |
| Property Type | Single Family |
| Features | Treed, Lane, Rectangular |
| Structure | Deck |
| Bathroom Total | 2 |
| Bedrooms Total | 2 |
| Appliances | Washer, Refrigerator, Dishwasher, Dryer, Window Coverings, Storage Shed, Stove |
| Architectural Style | Bungalow |
| Basement Development | Partially Finished |
| Basement Type | Full (partially Finished) |
| Constructed Date | 1961 |
| Construction Style Attachment | Detached |
| Cooling Type | Central Air Conditioning |
| Heating Fuel | Natural Gas |
| Heating Type | Forced Air |
| Stories Total | 1 |
| Size Interior | 768 Ft2 |
| Type | House |
| Detached Garage | |
| R V | |
| Parking Space(s) | 2 |
| Acreage | No |
| Fence Type | Fence |
| Landscape Features | Lawn |
| Size Frontage | 100 Ft |
| Size Irregular | 100x150 |
| Size Total Text | 100x150 |
| Level | Type | Length | Width | Dimensions |
|---|---|---|---|---|
| Basement | Family Room | 9'11 x 24'8 | ||
| Basement | Laundry Room | Measurements not available | ||
| Basement | Other | Measurements not available | ||
| Main Level | Living Room | 10'11 x 10'2 | ||
| Main Level | Dining Nook | 6'3 x 5'11 | ||
| Main Level | Kitchen | 13'3 x 11'10 | ||
| Main Level | Bedroom | 10'6 x 11'1 | ||
| Main Level | Bedroom | 10'10 x 9'1 | ||
| Main Level | 4pc Bathroom | Measurements not available | ||
| Main Level | 2pc Bathroom | Measurements not available |
https://www.realtor.ca/real-estate/30092210/116-princess-avenue-w-hafford
Contact us for more information
Margaret Burt
Salesperson
(306) 653-8222
(306) 242-5503

The trademarks REALTOR®, REALTORS®, and the REALTOR® logo are controlled by The Canadian Real Estate Association (CREA) and identify real estate professionals who are members of CREA. The trademarks MLS®, Multiple Listing Service® and the associated logos are owned by The Canadian Real Estate Association (CREA) and identify the quality of services provided by real estate professionals who are members of CREA. The trademark DDF® is owned by The Canadian Real Estate Association (CREA) and identifies CREA's Data Distribution Facility (DDF®)