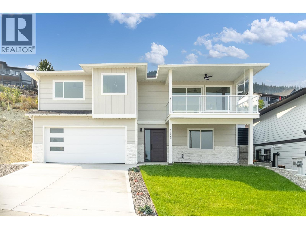
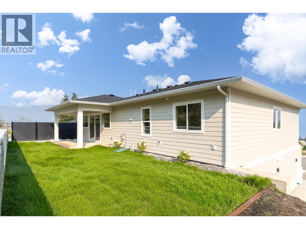
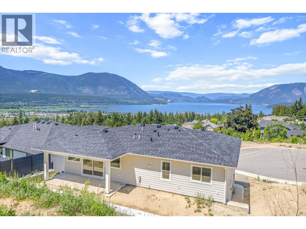
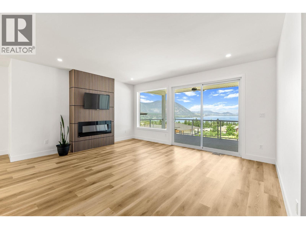
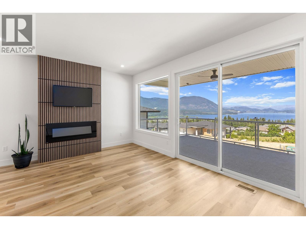
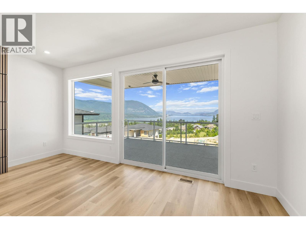
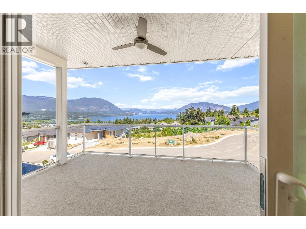
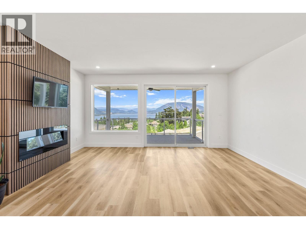
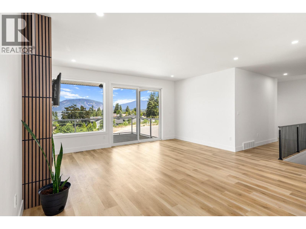
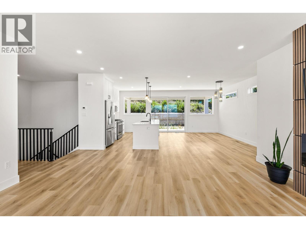
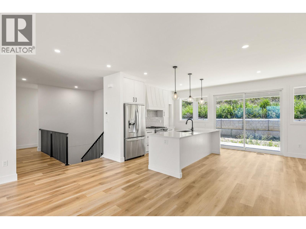
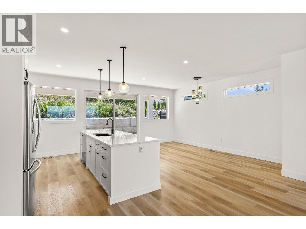
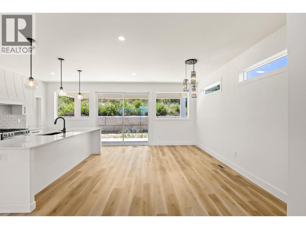
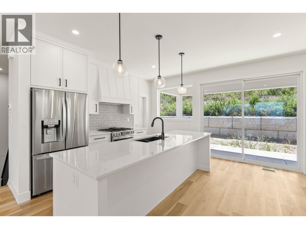
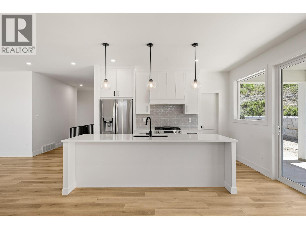
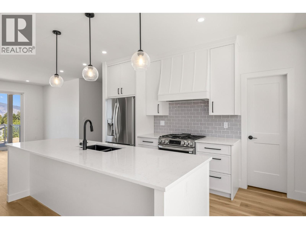
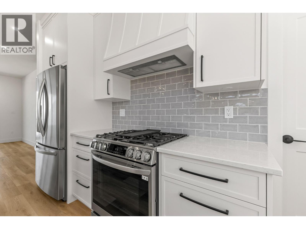
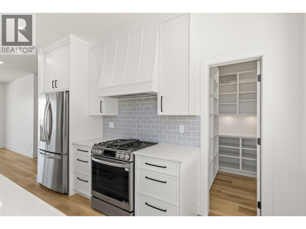
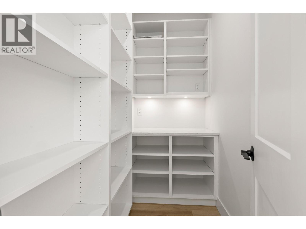
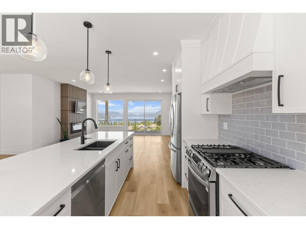
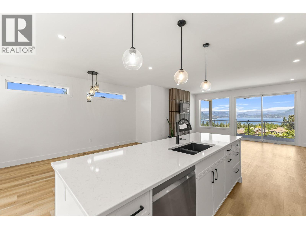
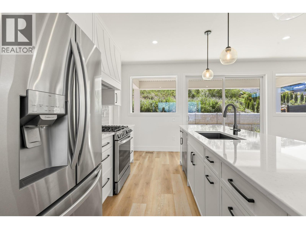
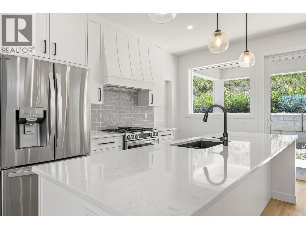
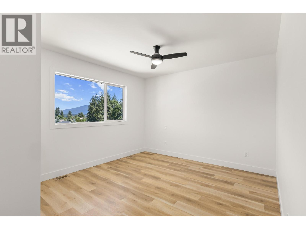
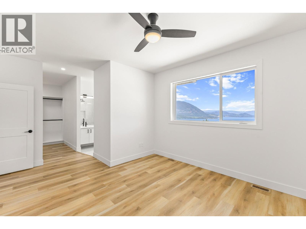
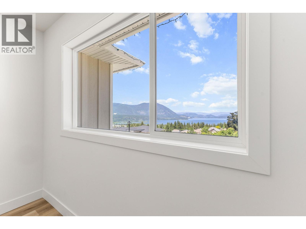
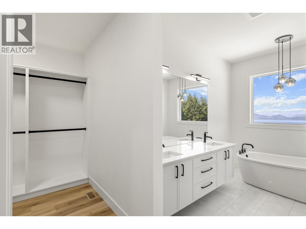
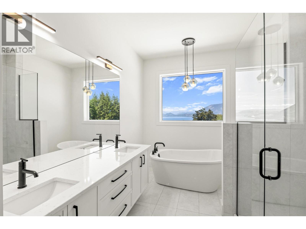
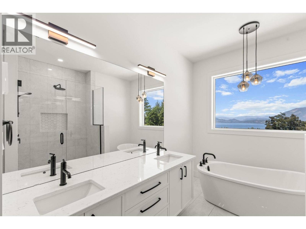
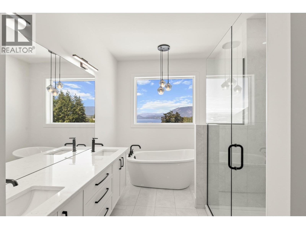
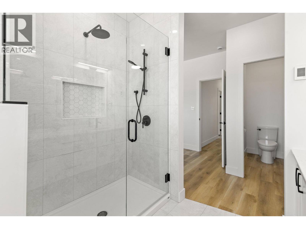
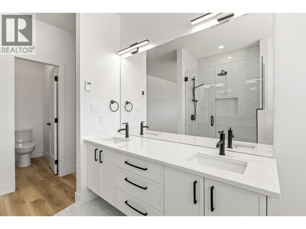
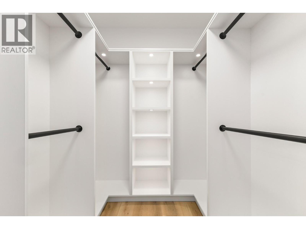
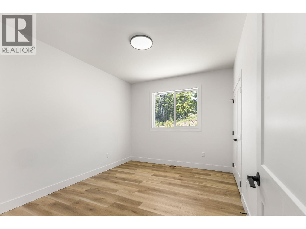
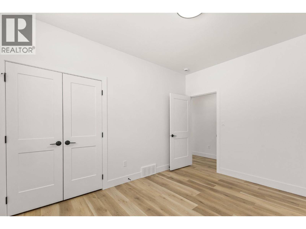
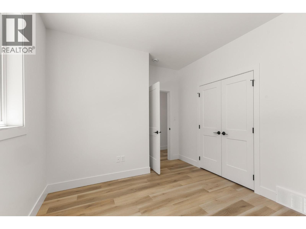
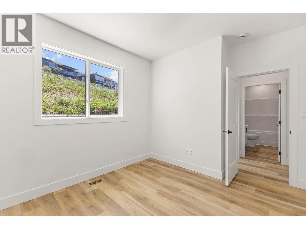
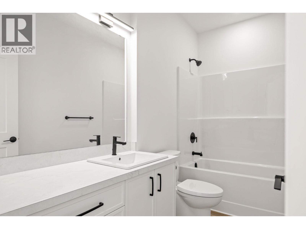
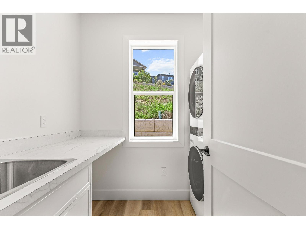
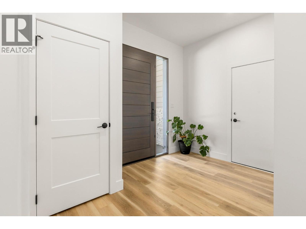
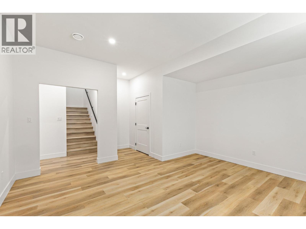
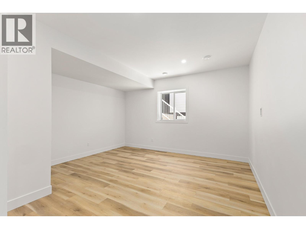
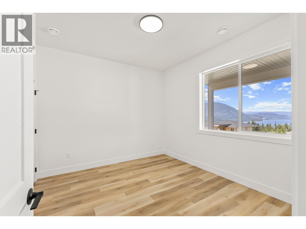
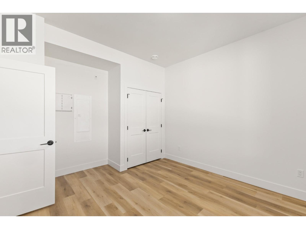
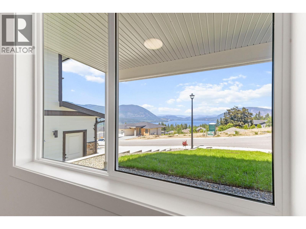
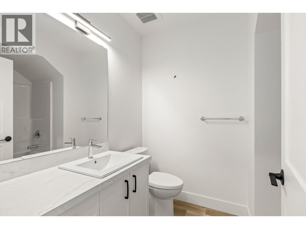
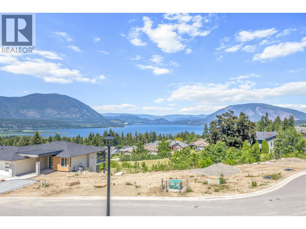
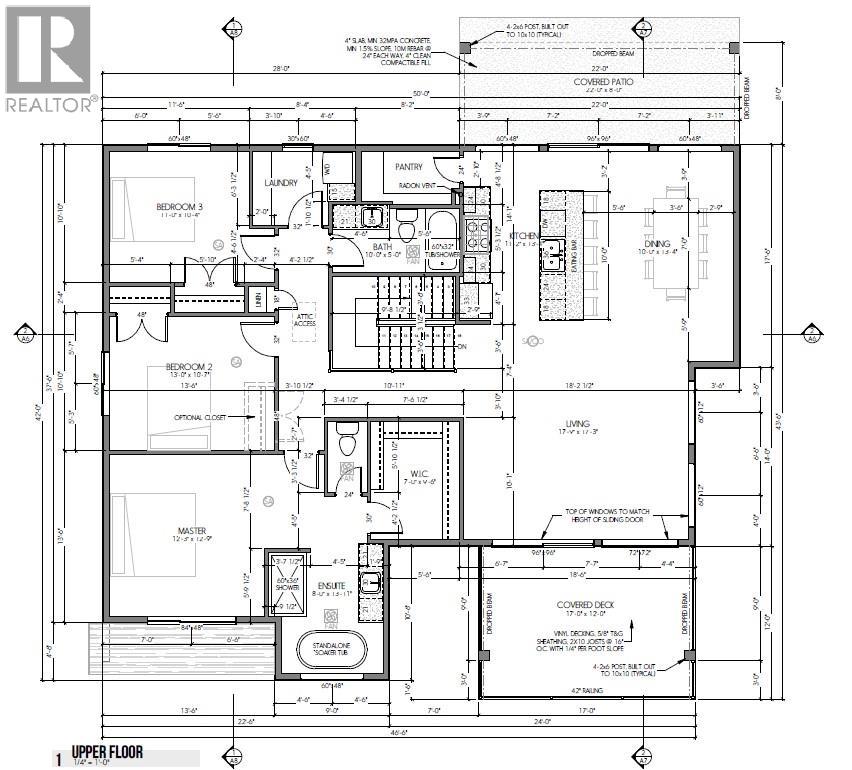
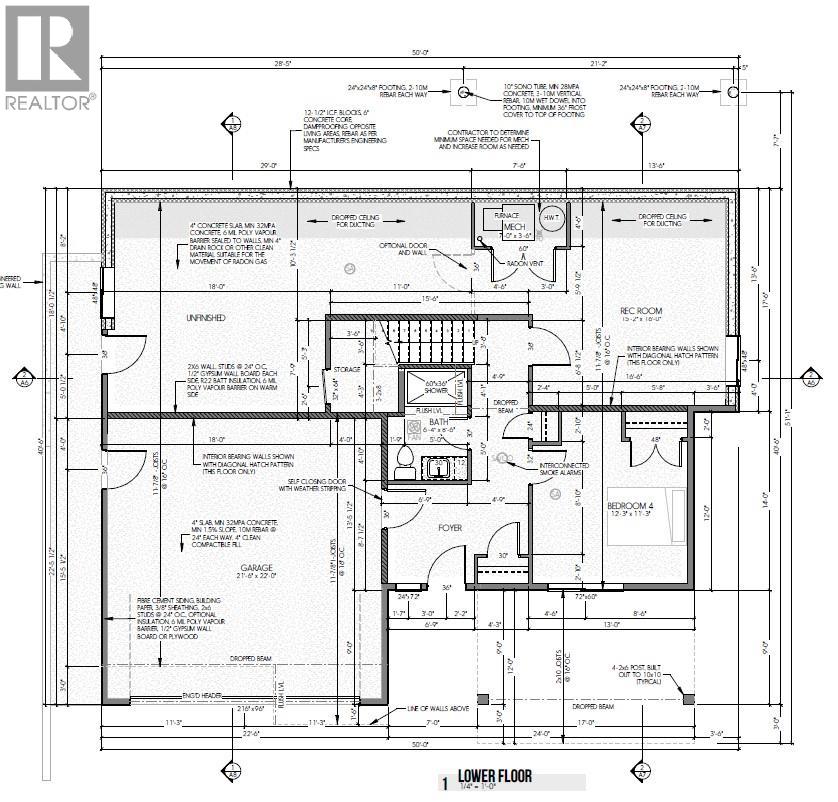
Brand new and showcasing one of the best lake views in Salmon Arm, this beautiful home by Vickerson Construction is finished and ready to enjoy. The bright, spacious main floor with over 1700 square feet features a custom kitchen with quartz countertops, quality cabinetry, a large island and walk-in pantry, all positioned to take advantage of the incredible Shuswap Lake views. With three bedrooms and laundry on the main level, the layout is ideal for families or anyone looking for convenient main-floor living. The primary suite is a standout, featuring a walk-in closet and impressive ensuite with heated tile floors, a tiled walk-in shower and soaker tub overlooking the lake. Downstairs adds even more flexibility with a fourth bedroom, large rec room and space already framed for a future suite. Front and rear landscaping are now complete, making this truly move-in ready. Located in Sunset Ridge, one of Salmon Arm's premier lake view neighbourhoods, this is a quality new home in a setting that's hard to beat. (id:44393)
| MLS® Number | 10396886 |
| Property Type | Single Family |
| Neigbourhood | SE Salmon Arm |
| Features | Irregular Lot Size, One Balcony |
| Parking Space Total | 2 |
| View Type | Lake View |
| Bathroom Total | 3 |
| Bedrooms Total | 4 |
| Basement Type | Partial |
| Constructed Date | 2025 |
| Construction Style Attachment | Detached |
| Cooling Type | Central Air Conditioning |
| Fireplace Fuel | Gas |
| Fireplace Present | Yes |
| Fireplace Total | 1 |
| Fireplace Type | Unknown |
| Heating Type | Forced Air, See Remarks |
| Roof Material | Asphalt Shingle |
| Roof Style | Unknown |
| Stories Total | 2 |
| Size Interior | 2,415 Ft2 |
| Type | House |
| Utility Water | Municipal Water |
| Attached Garage | 2 |
| Acreage | No |
| Sewer | Municipal Sewage System |
| Size Irregular | 0.24 |
| Size Total | 0.24 Ac|under 1 Acre |
| Size Total Text | 0.24 Ac|under 1 Acre |
| Level | Type | Length | Width | Dimensions |
|---|---|---|---|---|
| Second Level | Laundry Room | 8'4'' x 6'3'' | ||
| Second Level | Full Bathroom | 10' x 5' | ||
| Second Level | Bedroom | 11' x 10'4'' | ||
| Second Level | Bedroom | 10'7'' x 13' | ||
| Second Level | Other | 9' x 7' | ||
| Second Level | 4pc Ensuite Bath | 8' x 13'11'' | ||
| Second Level | Primary Bedroom | 12'3'' x 12'9'' | ||
| Second Level | Kitchen | 11'2'' x 13'4'' | ||
| Second Level | Dining Room | 10' x 13'4'' | ||
| Second Level | Living Room | 17'9'' x 17'3'' | ||
| Main Level | Utility Room | 7' x 3'6'' | ||
| Main Level | Full Bathroom | 6'4'' x 8'6'' | ||
| Main Level | Bedroom | 12'3'' x 11'3'' | ||
| Main Level | Recreation Room | 15'2'' x 16' | ||
| Main Level | Pantry | 8'2'' x 4'8'' |
https://www.realtor.ca/real-estate/30123343/1160-16-avenue-se-salmon-arm-se-salmon-arm
Contact us for more information
Jordan Grieve
Personal Real Estate Corporation

(250) 832-7871
(250) 832-7573
Nathan Grieve
Personal Real Estate Corporation
(250) 832-7871
(250) 832-7573
Jim Grieve
Personal Real Estate Corporation
(250) 832-7871
(250) 832-7573

The trademarks REALTOR®, REALTORS®, and the REALTOR® logo are controlled by The Canadian Real Estate Association (CREA) and identify real estate professionals who are members of CREA. The trademarks MLS®, Multiple Listing Service® and the associated logos are owned by The Canadian Real Estate Association (CREA) and identify the quality of services provided by real estate professionals who are members of CREA. The trademark DDF® is owned by The Canadian Real Estate Association (CREA) and identifies CREA's Data Distribution Facility (DDF®)