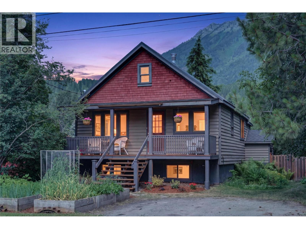
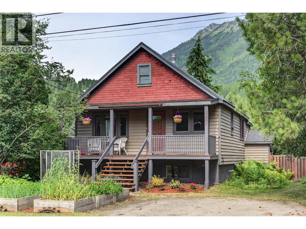
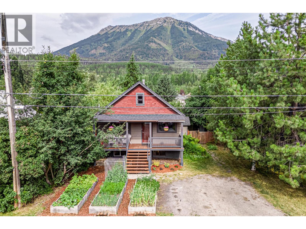
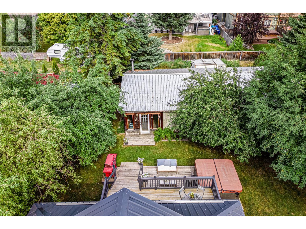
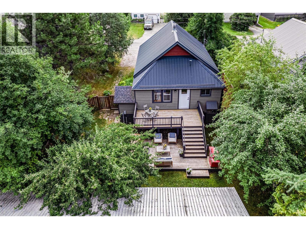
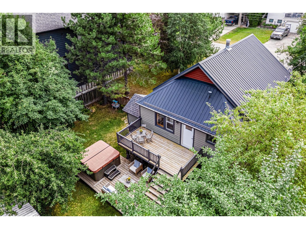
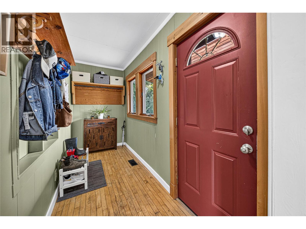
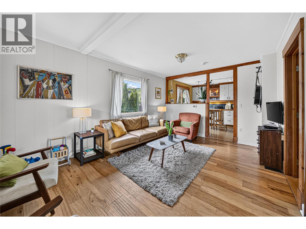
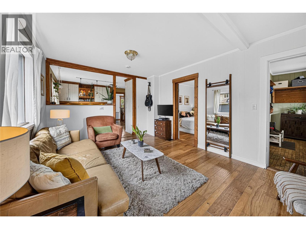
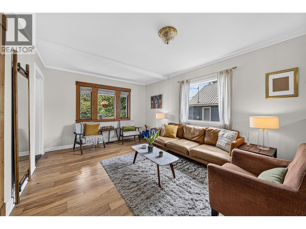
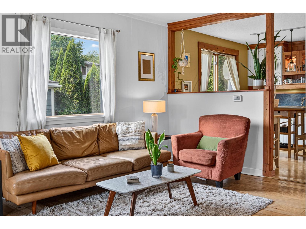
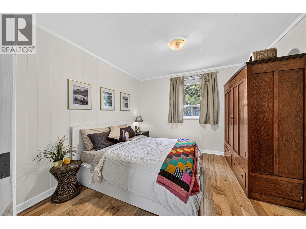
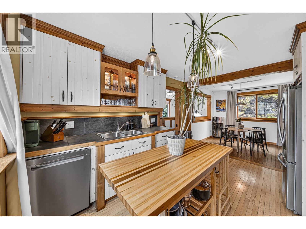
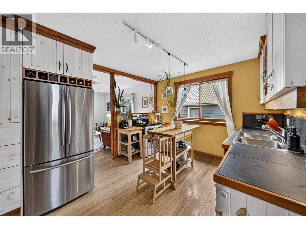
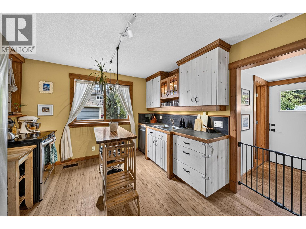
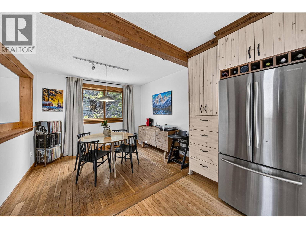
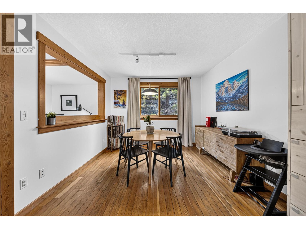
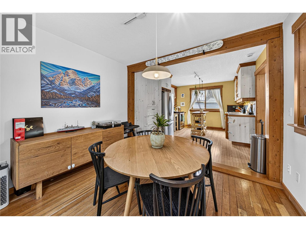
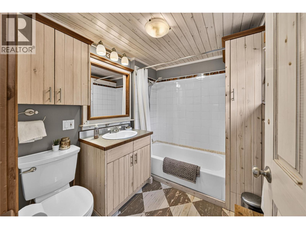
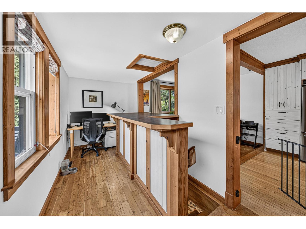
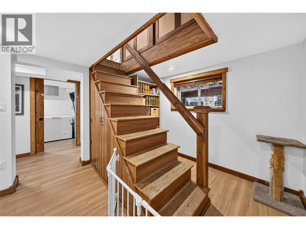
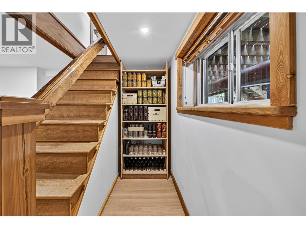
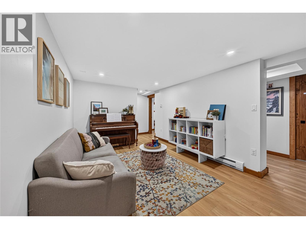
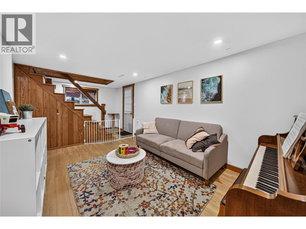
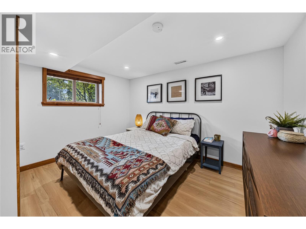
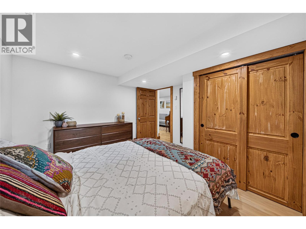
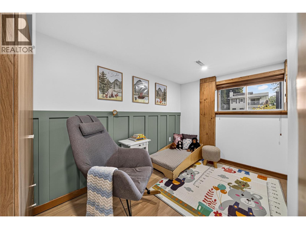
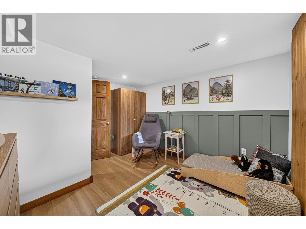
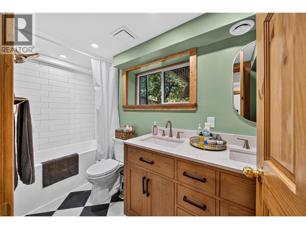
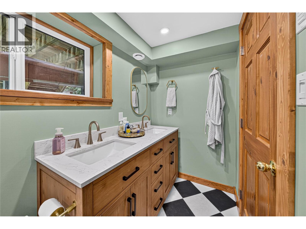
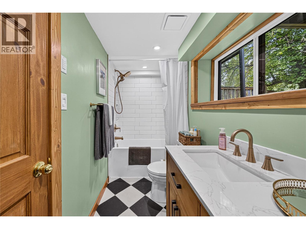
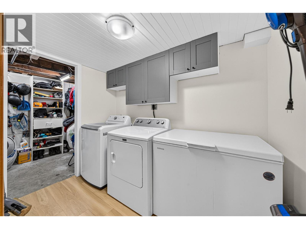
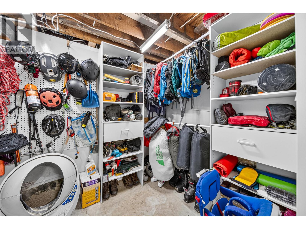
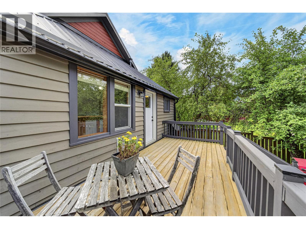
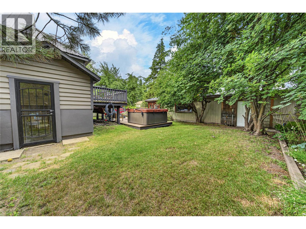
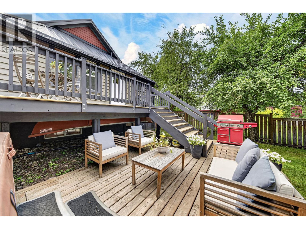
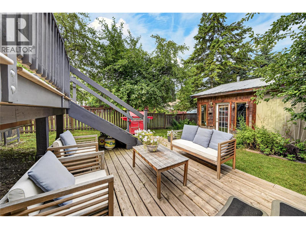
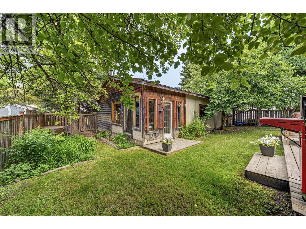
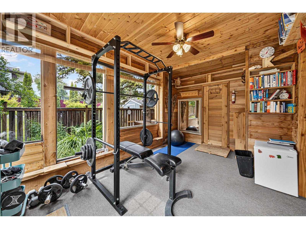
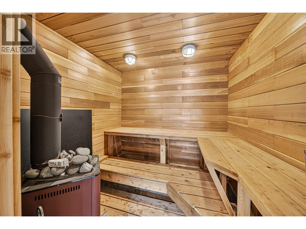
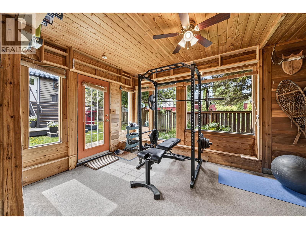
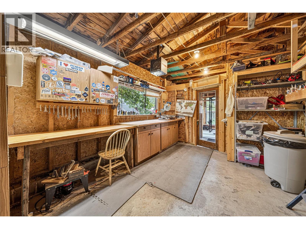
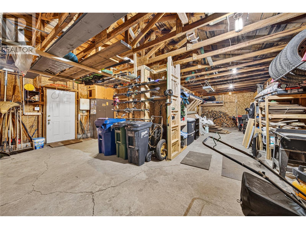
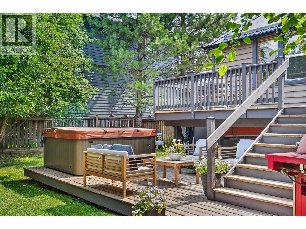
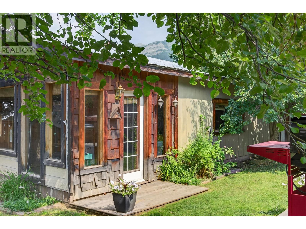
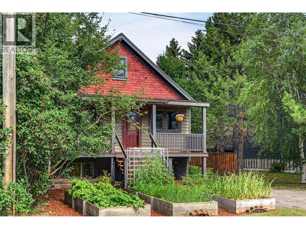
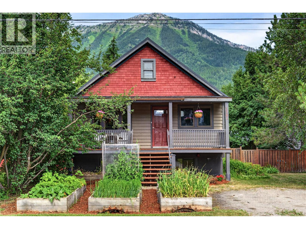
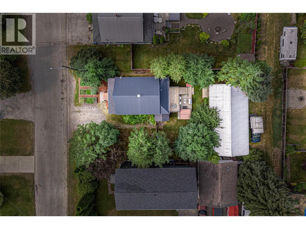
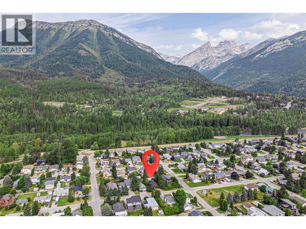
Welcome to this beautifully updated character home in Fernie's sought-after Annex neighborhood! Built in 1935, this warm and inviting 3 bedroom, 2 bathroom home blends timeless charm with thoughtful modern updates. Situated on a full-sized 0.165-acre lot with views of Three Sisters and Mt. Fernie, the home offers a functional layout filled with rich wood accents and inviting living spaces. The renovated basement adds two bedrooms, a full bathroom, and additional living space ideal for family, guests, or a home office. Recent upgrades include a 200-amp electrical service to the home, updated electrical service to the detached workshop, stainless steel appliances, and numerous improvements throughout. Enjoy your morning coffee on the welcoming covered front porch overlooking the raised garden beds, then relax in the private, fully fenced backyard with mature landscaping, a hot tub, and an expansive rear deck with beautiful mountain views. The versatile detached workshop offers generous storage, a dedicated workout area, and a traditional wood-burning steam sauna. Just steps from parks, schools, trails, and historic downtown Fernie, this move-in-ready home offers the perfect blend of character, comfort, and mountain lifestyle. (id:44393)
11:00 am
Ends at:1:00 pm
| MLS® Number | 10396875 |
| Property Type | Single Family |
| Neigbourhood | Fernie |
| Amenities Near By | Golf Nearby, Park, Recreation, Schools, Shopping, Ski Area |
| Community Features | Family Oriented |
| Features | Treed, Two Balconies |
| Parking Space Total | 2 |
| View Type | Mountain View, View (panoramic) |
| Bathroom Total | 2 |
| Bedrooms Total | 3 |
| Appliances | Refrigerator, Dishwasher, Dryer, Microwave, Oven, Washer |
| Architectural Style | Bungalow |
| Basement Type | Full |
| Constructed Date | 1935 |
| Construction Style Attachment | Detached |
| Heating Type | Baseboard Heaters, Forced Air |
| Roof Material | Metal |
| Roof Style | Unknown |
| Stories Total | 1 |
| Size Interior | 1,663 Ft2 |
| Type | House |
| Utility Water | Municipal Water |
| See Remarks |
| Access Type | Easy Access |
| Acreage | No |
| Fence Type | Fence |
| Land Amenities | Golf Nearby, Park, Recreation, Schools, Shopping, Ski Area |
| Landscape Features | Landscaped |
| Sewer | Municipal Sewage System |
| Size Irregular | 0.16 |
| Size Total | 0.16 Ac|under 1 Acre |
| Size Total Text | 0.16 Ac|under 1 Acre |
| Level | Type | Length | Width | Dimensions |
|---|---|---|---|---|
| Basement | Bedroom | 10'8'' x 12'4'' | ||
| Basement | Bedroom | 11'10'' x 12'4'' | ||
| Basement | Foyer | 5'5'' x 6'7'' | ||
| Basement | Recreation Room | 15'6'' x 24'2'' | ||
| Basement | Utility Room | 11'10'' x 6'1'' | ||
| Basement | Laundry Room | 6'2'' x 9'3'' | ||
| Basement | Full Bathroom | 11'1'' x 4'4'' | ||
| Main Level | Foyer | 4'6'' x 6'3'' | ||
| Main Level | Office | 10'9'' x 6'3'' | ||
| Main Level | Full Bathroom | 7'7'' x 6'3'' | ||
| Main Level | Dining Room | 11'9'' x 10'11'' | ||
| Main Level | Living Room | 11'5'' x 15'10'' | ||
| Main Level | Kitchen | 11'5'' x 11'3'' | ||
| Main Level | Foyer | 11'5'' x 4'8'' | ||
| Main Level | Primary Bedroom | 11'5'' x 10'10'' |
https://www.realtor.ca/real-estate/30115928/1161-10th-avenue-fernie-fernie
Contact us for more information
Brianne Roth

(833) 817-6506
(866) 253-9200
www.exprealty.ca/

The trademarks REALTOR®, REALTORS®, and the REALTOR® logo are controlled by The Canadian Real Estate Association (CREA) and identify real estate professionals who are members of CREA. The trademarks MLS®, Multiple Listing Service® and the associated logos are owned by The Canadian Real Estate Association (CREA) and identify the quality of services provided by real estate professionals who are members of CREA. The trademark DDF® is owned by The Canadian Real Estate Association (CREA) and identifies CREA's Data Distribution Facility (DDF®)