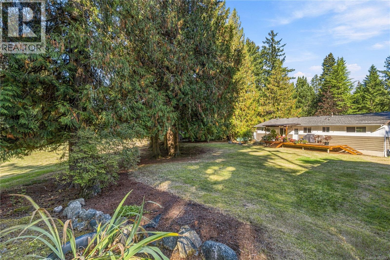
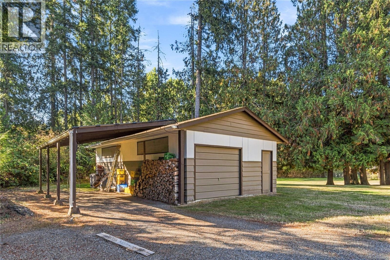
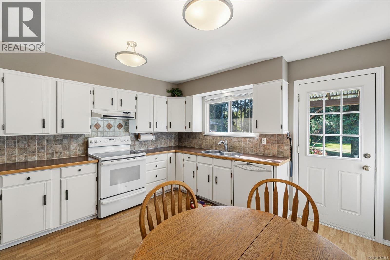
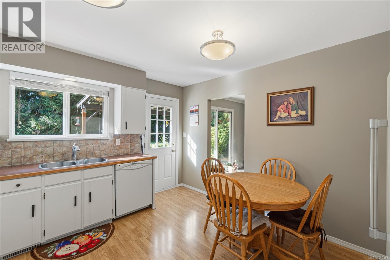
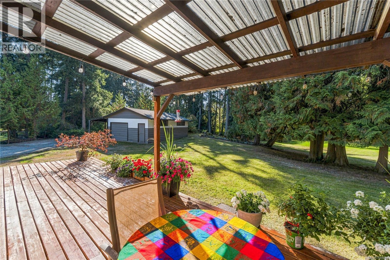
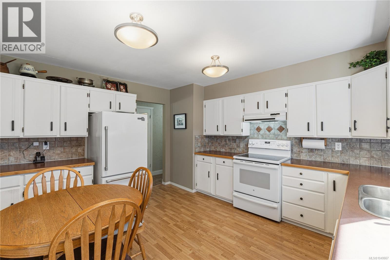
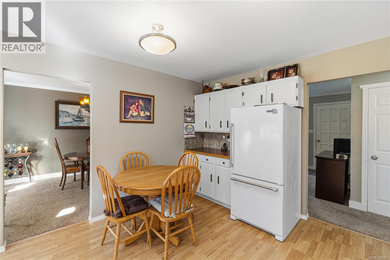
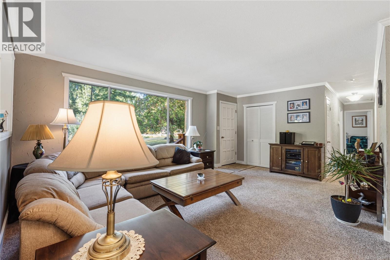
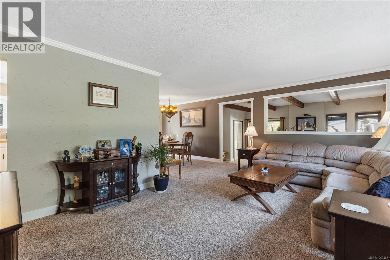
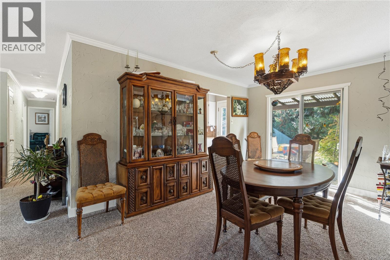
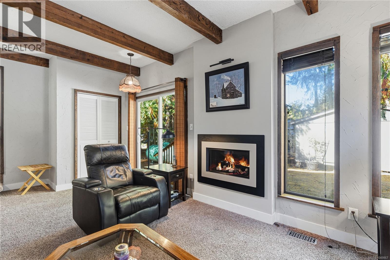
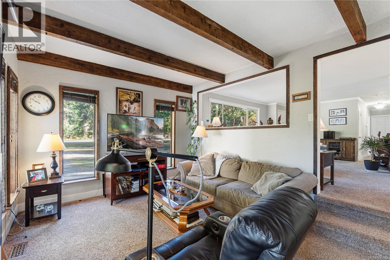
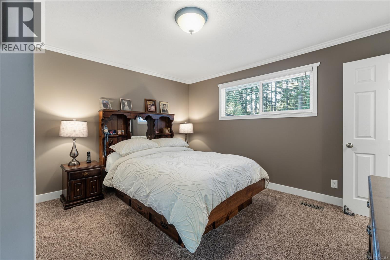
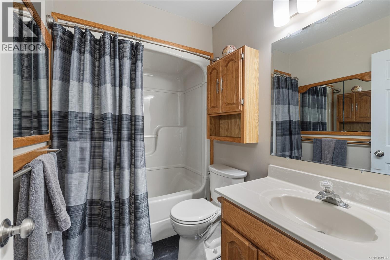
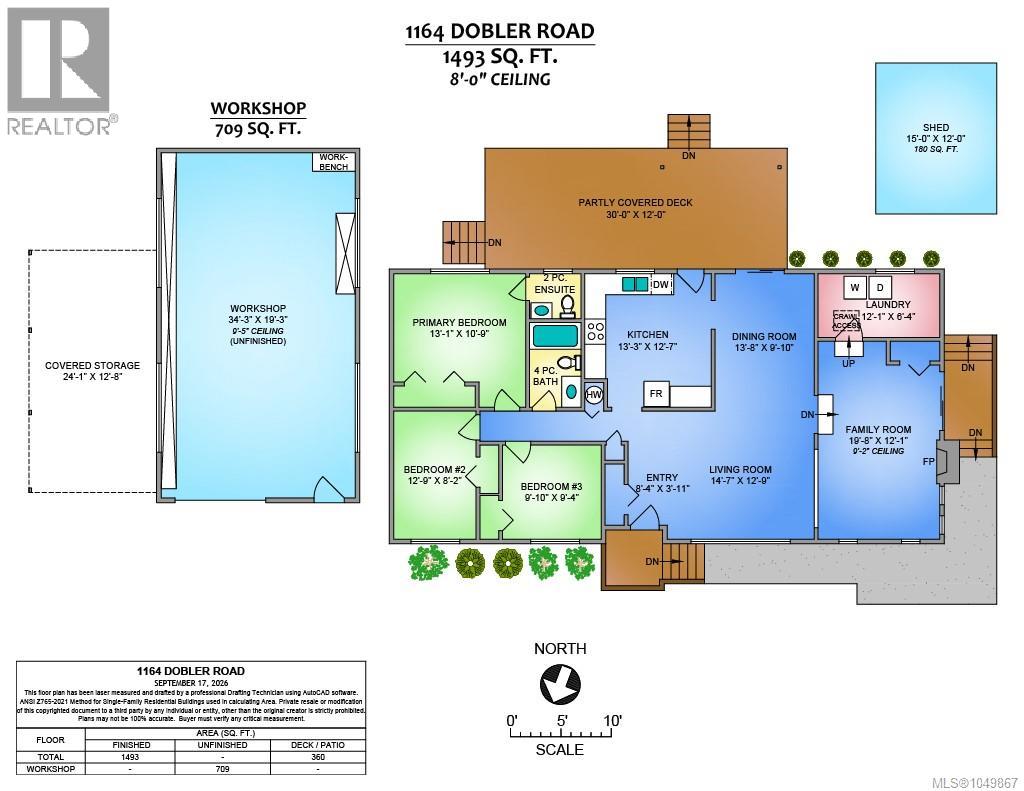
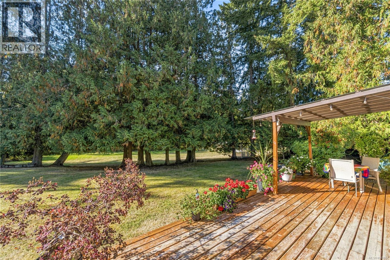
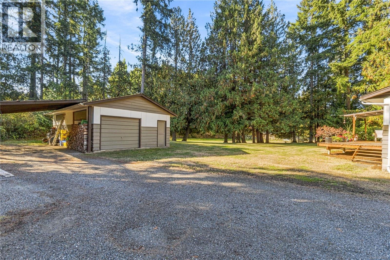
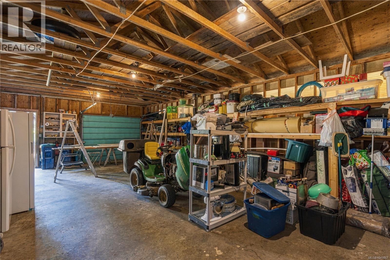
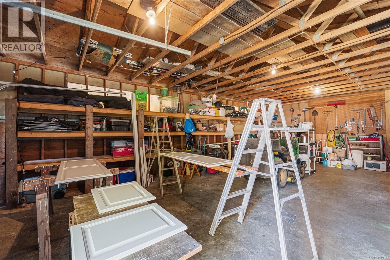
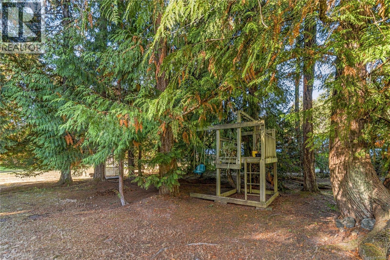
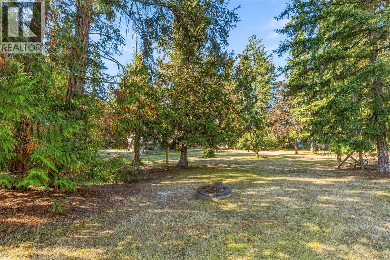
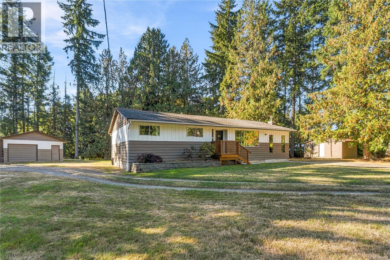
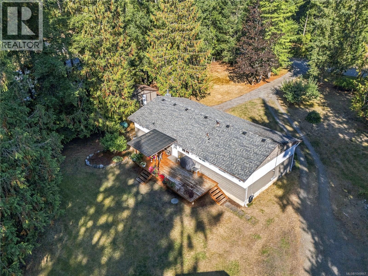
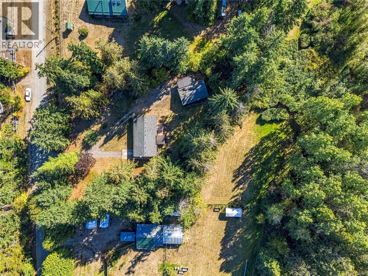
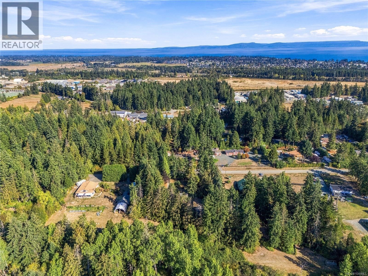
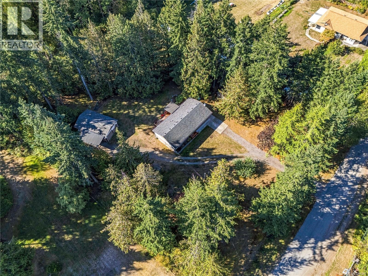
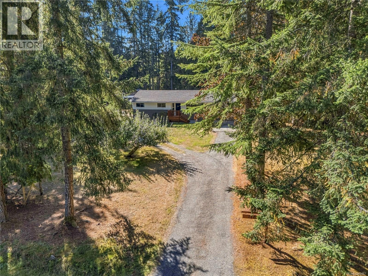
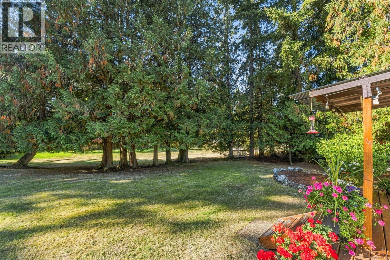
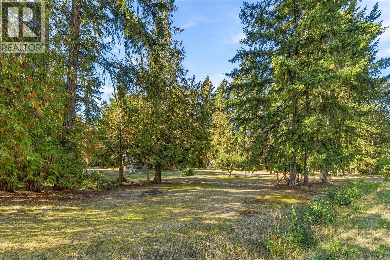
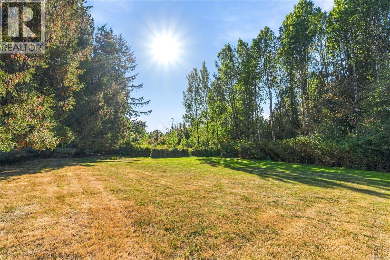
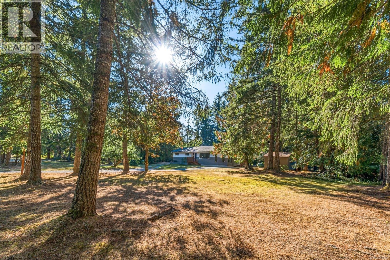
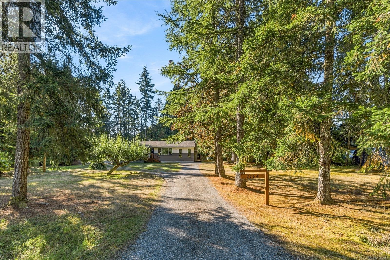
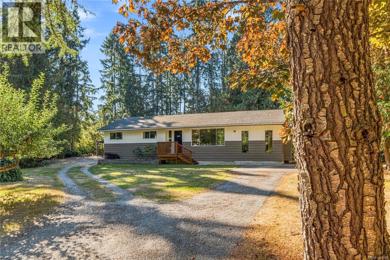
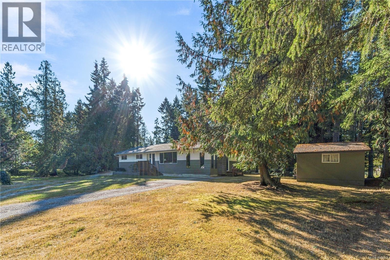
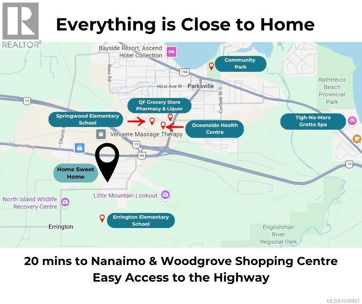
Escape the hustle and embrace the serenity of country living on this beautiful 1.83 acre property surrounded by nature. Inside, you’ll find a bright, inviting kitchen with laminate flooring and plenty of natural light. The spacious living room features a warm fireplace, creating a cozy space to relax and unwind. Step outside and enjoy the peaceful surroundings from the large covered deck overlooking mature trees and natural beauty. The property offers a large detached workshop, perfect for projects and storage, plus a separate detached hobby cabin/space offering even more flexibility for creative pursuits. Ideally located close to downtown Parksville while still offering the peace and privacy of country living. North Nanaimo’s shopping, restaurants, and amenities are just a convenient 20 min drive. Whether you’re looking for space to garden, pursue hobbies, entertain, or simply enjoy the peaceful surroundings, this property offers endless possibilities. (id:44393)
| MLS® Number | 1049867 |
| Property Type | Single Family |
| Neigbourhood | Parksville |
| Features | Acreage |
| Parking Space Total | 6 |
| Structure | Shed, Workshop |
| Bathroom Total | 2 |
| Bedrooms Total | 3 |
| Appliances | Dishwasher, Dryer, Range - Electric, Refrigerator, Washer |
| Constructed Date | 1971 |
| Cooling Type | None |
| Fireplace Present | Yes |
| Fireplace Total | 1 |
| Heating Fuel | Propane |
| Heating Type | Forced Air |
| Size Interior | 1,493 Ft2 |
| Type | House |
| Acreage | Yes |
| Size Irregular | 1.83 |
| Size Total | 1.83 Ac |
| Size Total Text | 1.83 Ac |
| Zoning Type | Residential |
| Level | Type | Length | Width | Dimensions |
|---|---|---|---|---|
| Main Level | Workshop | 34'5 x 19'3 | ||
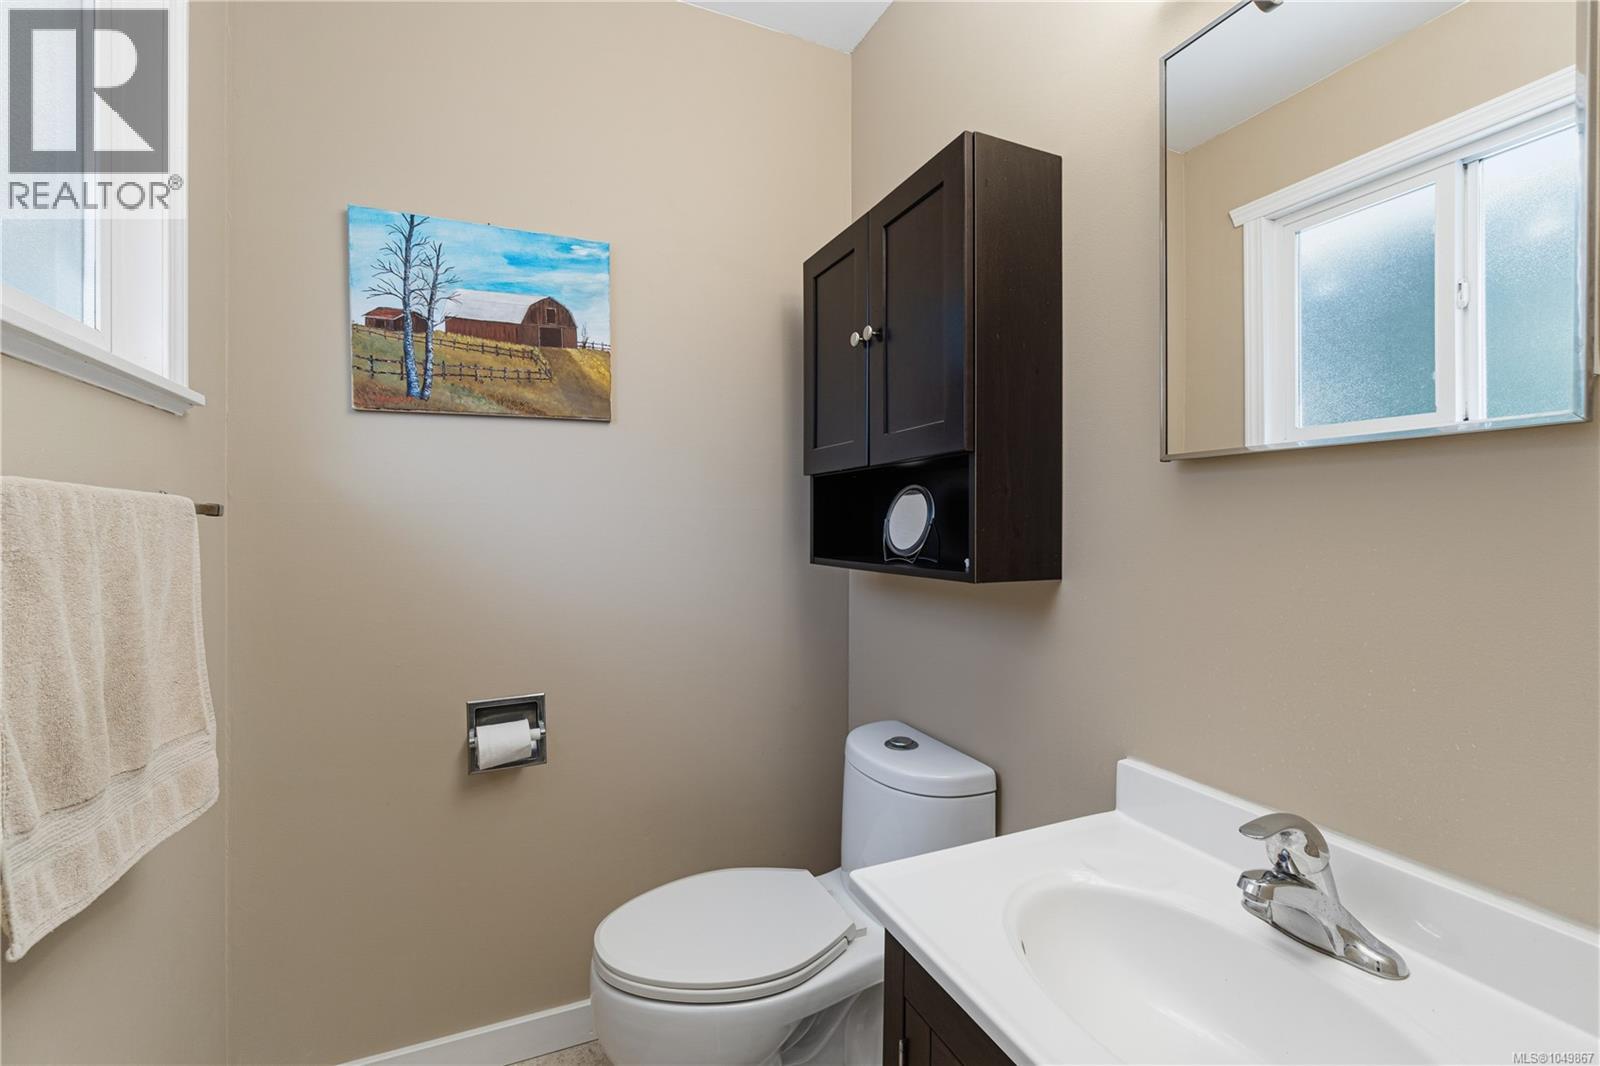
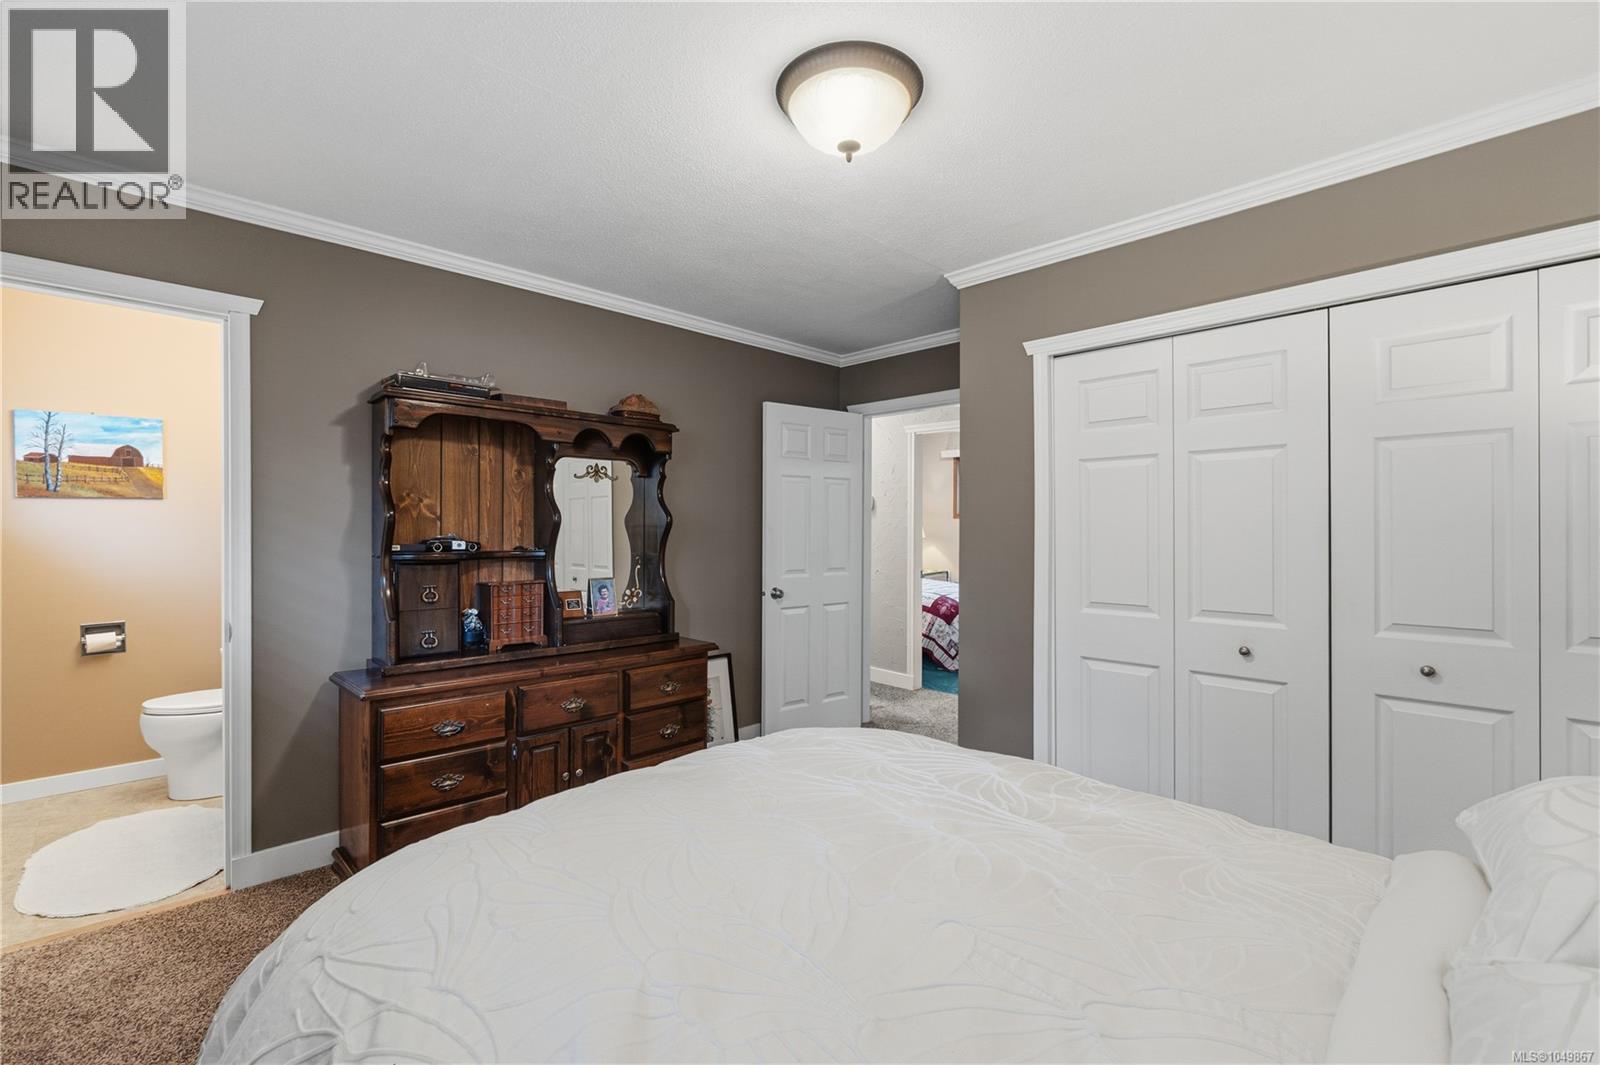
| Main Level | Ensuite | 2-Piece | ||
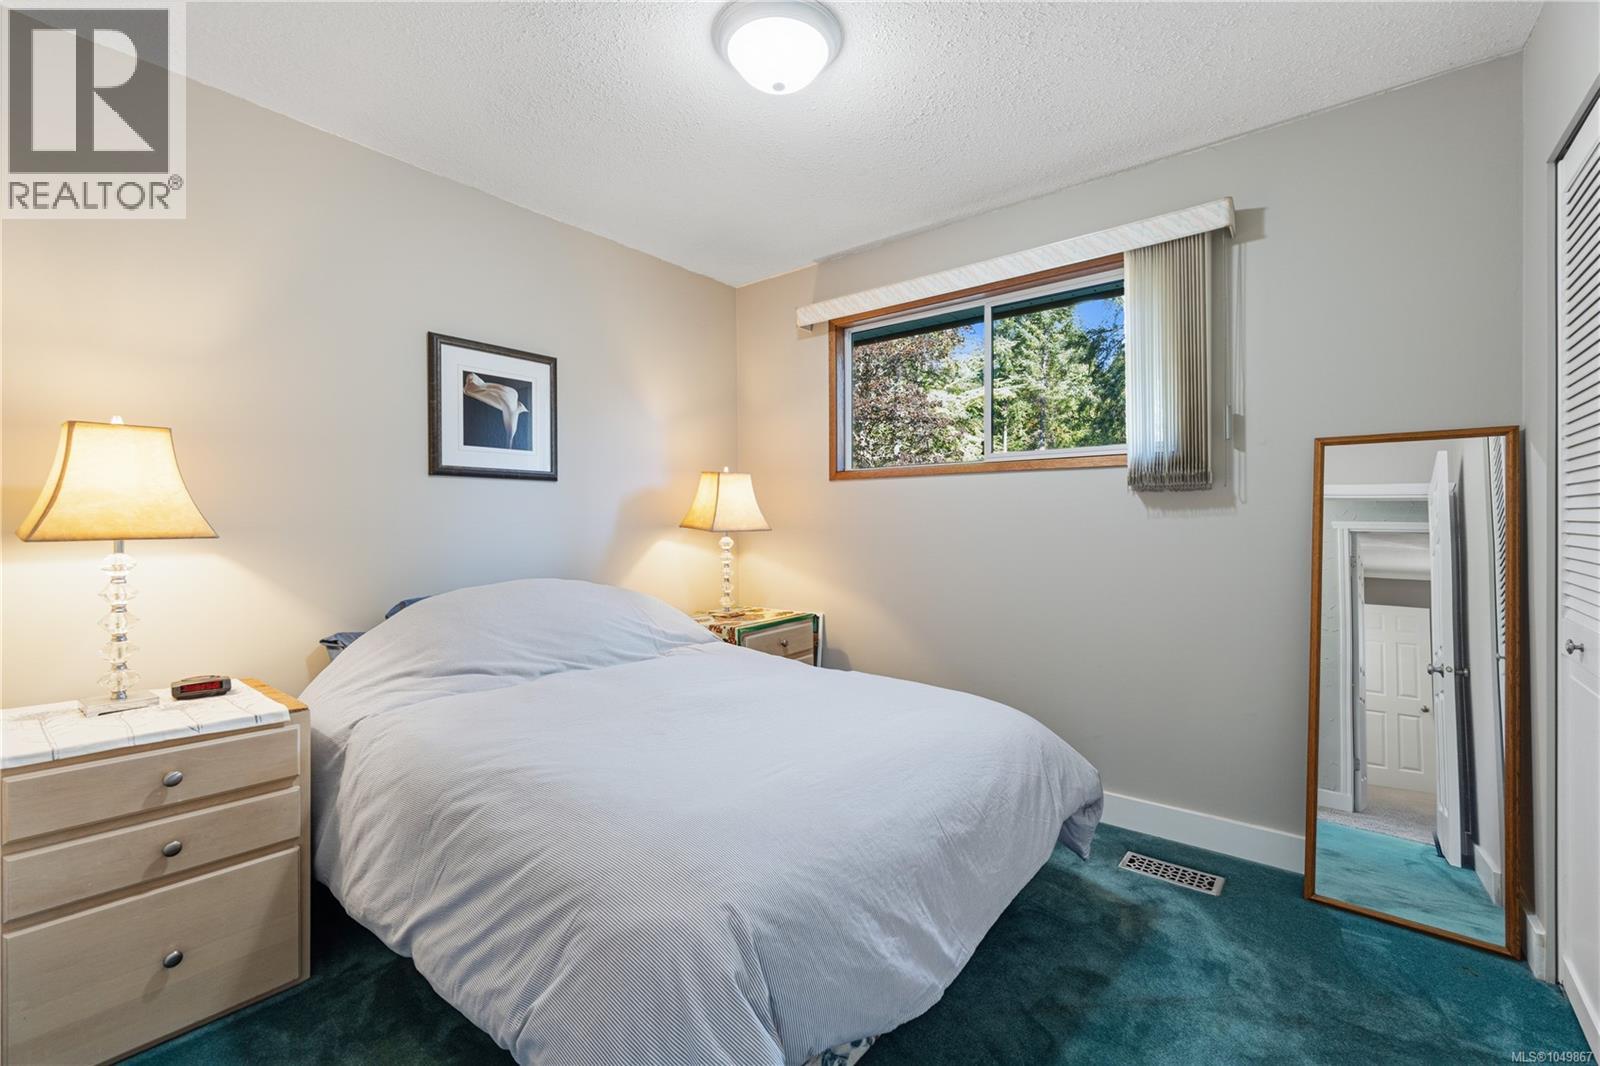
| Main Level | Bedroom | 9'10 x 9'4 | ||
| Main Level | Bedroom | 12'9 x 8'2 | ||
| Main Level | Primary Bedroom | 13'1 x 10'9 | ||
| Main Level | Bathroom | 4-Piece | ||
| Main Level | Family Room | 19'8 x 12'1 | ||
| Main Level | Laundry Room | 12'1 x 6'4 | ||
| Main Level | Kitchen | 13'3 x 12'7 | ||
| Main Level | Dining Room | 13'8 x 9'10 | ||
| Main Level | Living Room | 14'7 x 12'9 | ||
| Main Level | Entrance | 8'4 x 3'11 |
https://www.realtor.ca/real-estate/30303597/1164-dobler-rd-parksville-parksville
Contact us for more information
Brittany Marie Gagne
Personal Real Estate Corporation

(250) 248-4321
(800) 224-5838
(250) 248-3550
www.parksvillerealestate.com/

The trademarks REALTOR®, REALTORS®, and the REALTOR® logo are controlled by The Canadian Real Estate Association (CREA) and identify real estate professionals who are members of CREA. The trademarks MLS®, Multiple Listing Service® and the associated logos are owned by The Canadian Real Estate Association (CREA) and identify the quality of services provided by real estate professionals who are members of CREA. The trademark DDF® is owned by The Canadian Real Estate Association (CREA) and identifies CREA's Data Distribution Facility (DDF®)