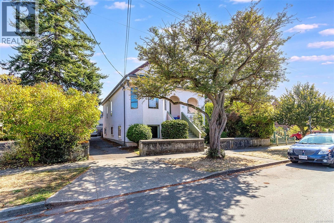
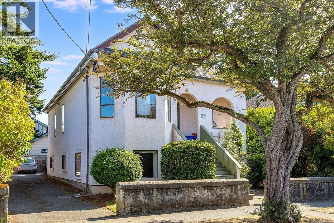
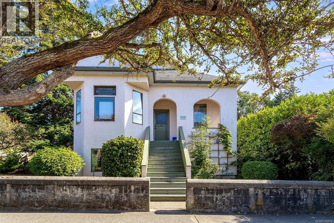
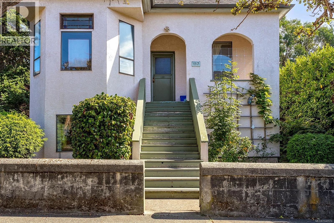
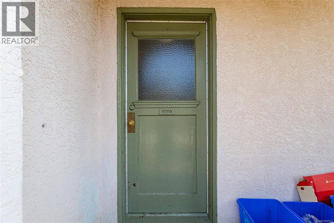
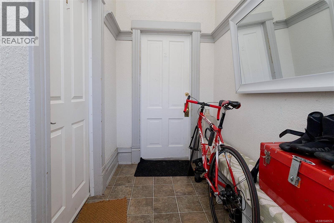
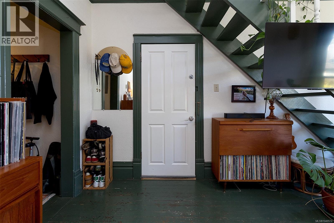
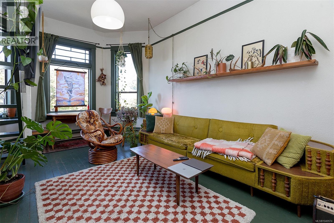
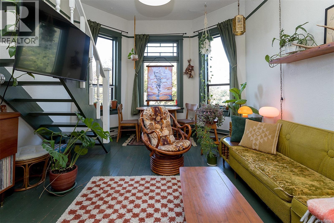
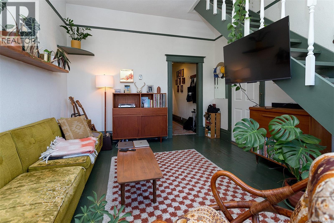
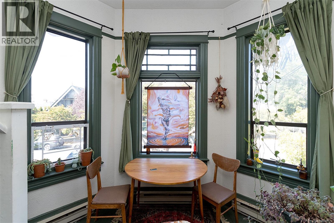
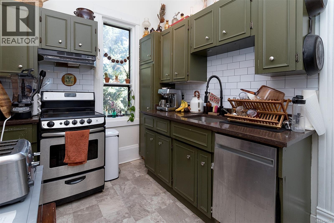
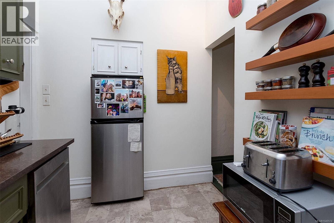
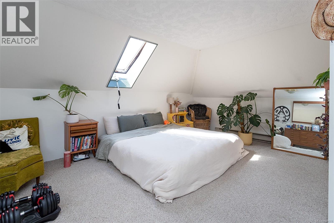
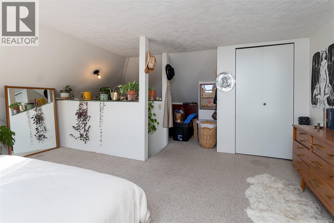
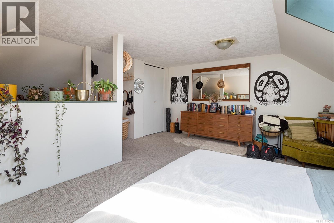
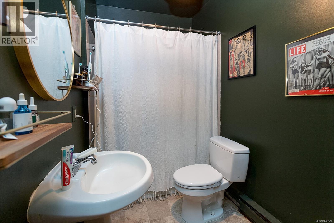
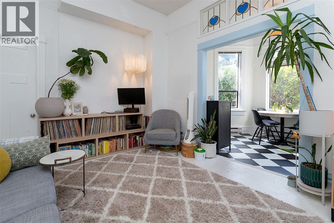
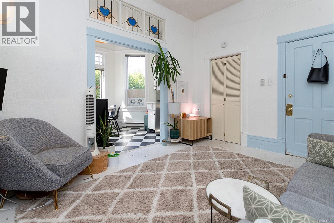
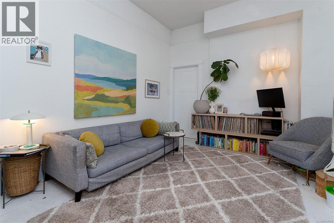
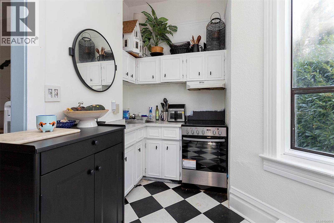
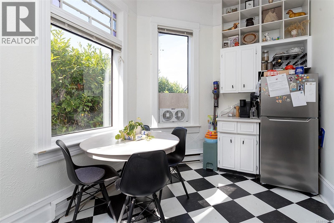
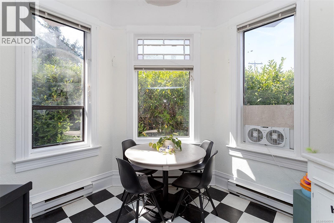
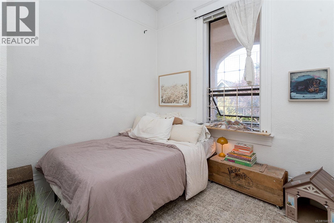
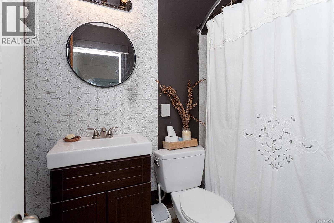
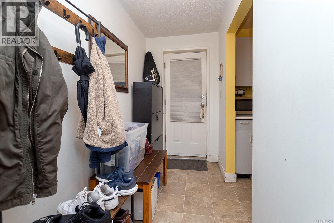
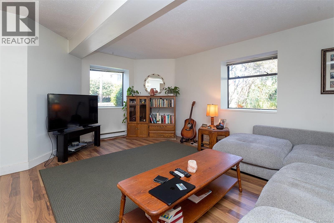
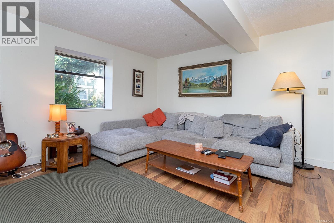
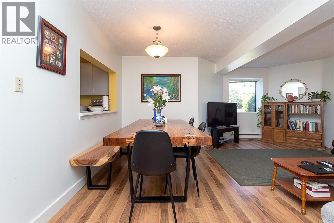
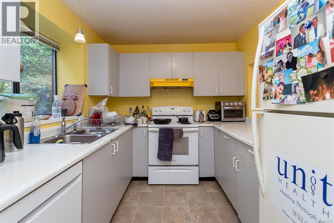
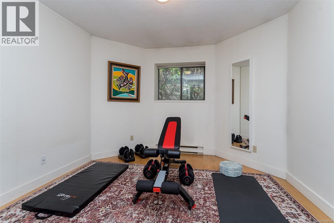
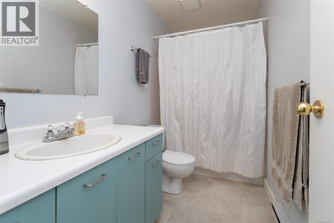
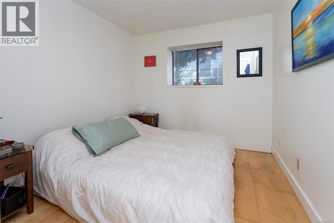
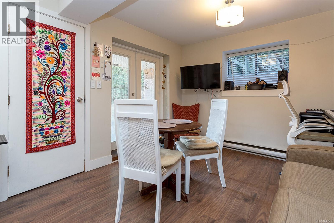
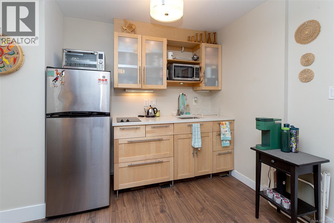
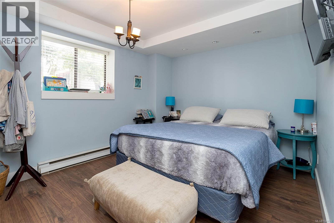
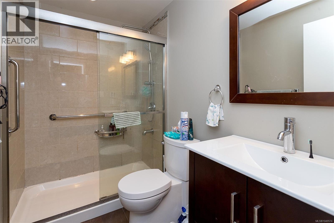
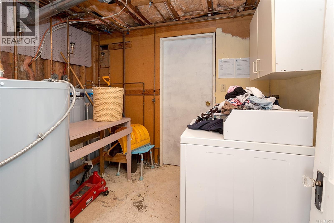
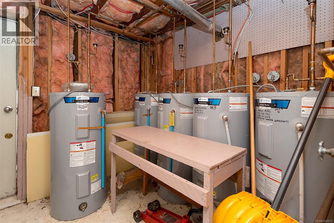
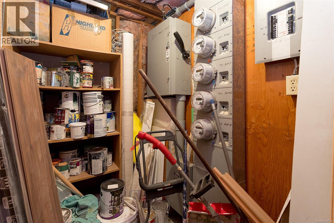
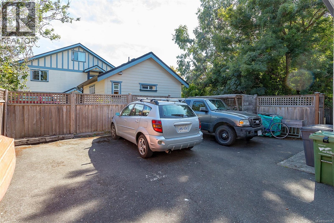
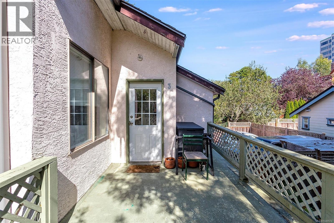
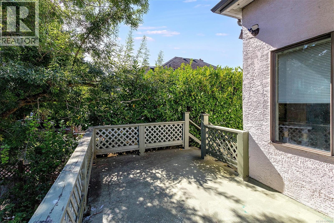
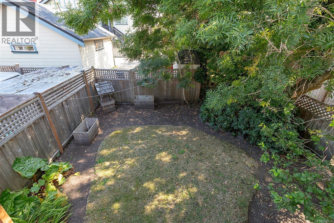
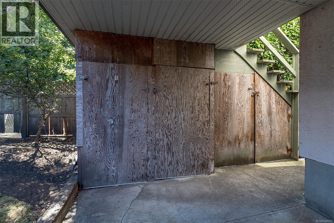
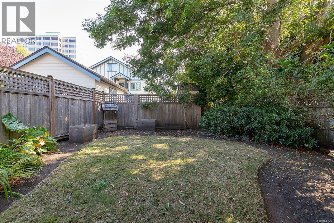
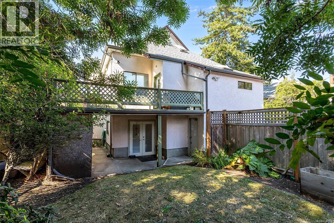
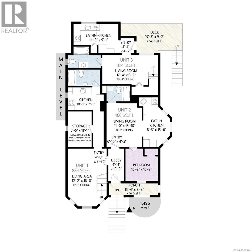
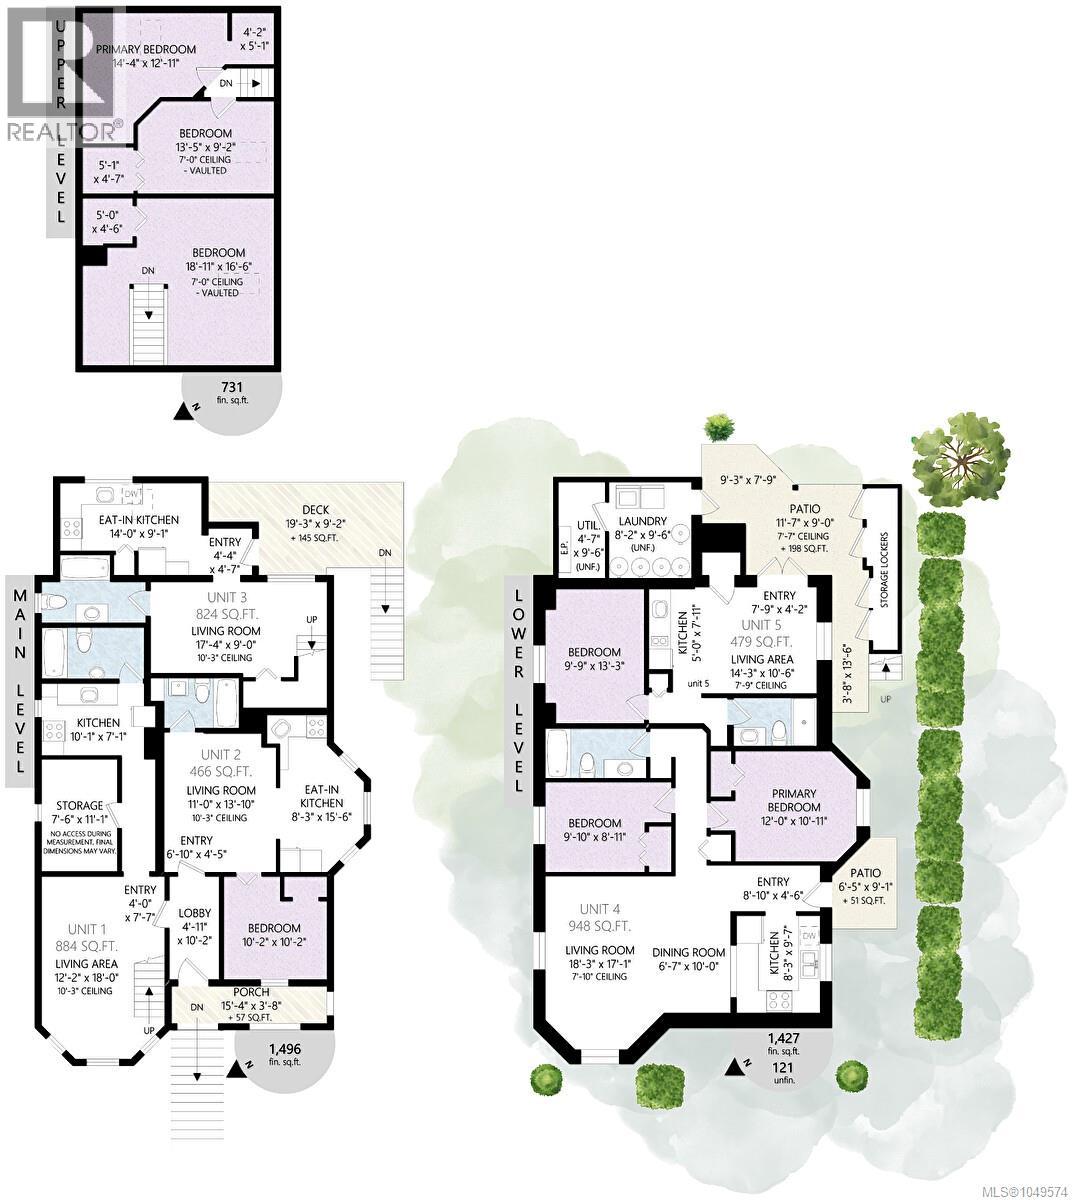
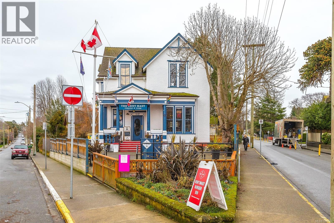
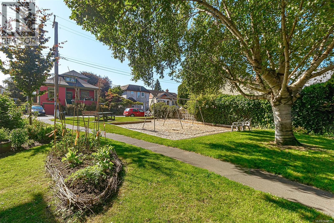
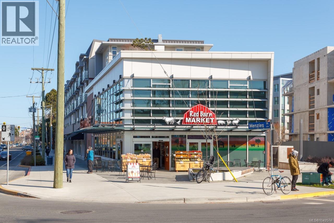
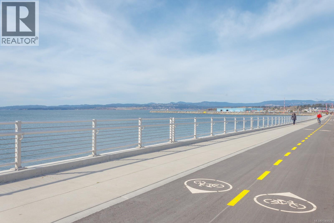
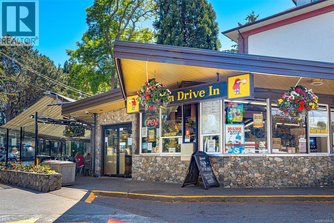
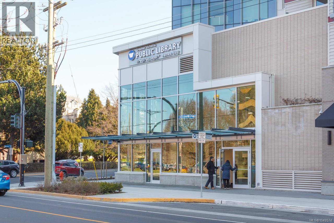
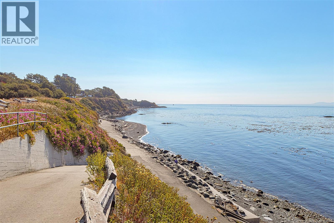
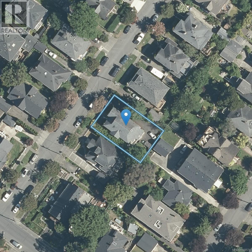
Fabulous James Bay location on Quiet Medana St. This excellent Revenue Property is on the market for the first time in 35 years. Retaining all the character you would expect in a large conversion of a gorgeous home now offering 5 very unique suites. 2 of the suites span two floors. Lot os Light and Style in all Suites. So many character features in each unit to be appreciate and making each suite a unique James Bay Style apartment to be enjoyed and appreciated by all the tenants. All suites have separate Hydro Meters and just separate hot water tanks. Also a coin op laundry room. Off street parking in the back of the bldg. Close to all Amenities and walk blocks to the Ocean or walk to the Inner Harbour and all that downtown Victoria has to offer. Absolutely Excellent Tenants in this James Bay Gem! (id:44393)
| MLS® Number | 1049574 |
| Property Type | Single Family |
| Neigbourhood | James Bay |
| Parking Space Total | 3 |
| Plan | Vip753 |
| Bathroom Total | 5 |
| Bedrooms Total | 7 |
| Constructed Date | 1925 |
| Cooling Type | None |
| Heating Type | Baseboard Heaters |
| Size Interior | 3,654 Ft2 |
| Type | Fourplex |
| Other |
| Acreage | No |
| Zoning Type | Multi-family |
| Level | Type | Length | Width | Dimensions |
|---|---|---|---|---|
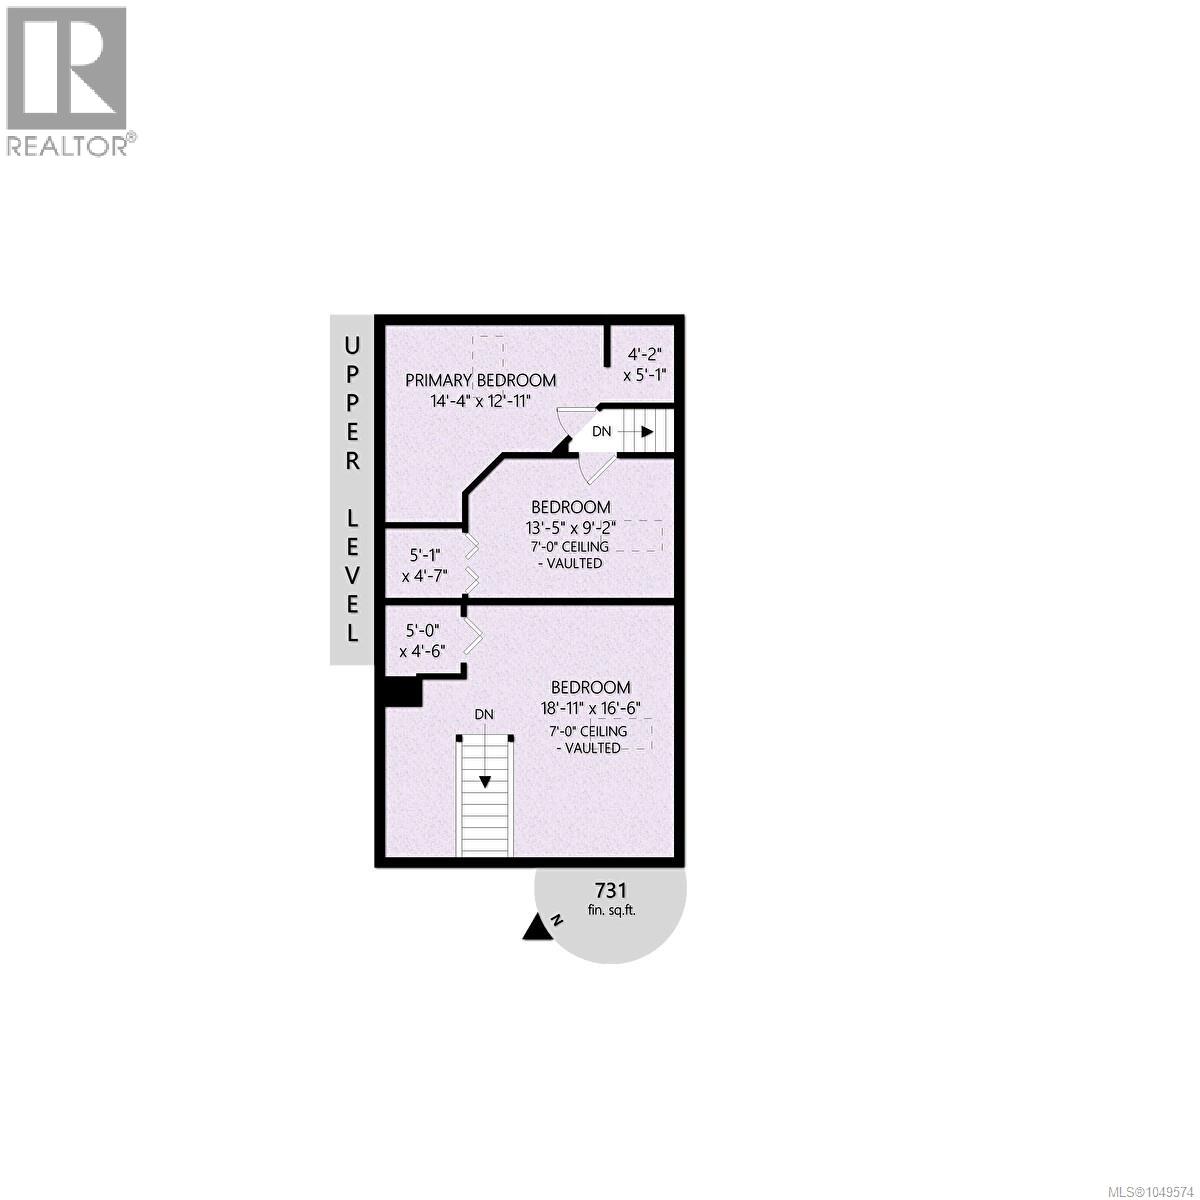
| Second Level | Primary Bedroom | 14'4 x 12'11 | ||
| Second Level | Bedroom | 13'5 x 9'2 | ||
| Second Level | Primary Bedroom | 18'11 x 16'6 | ||
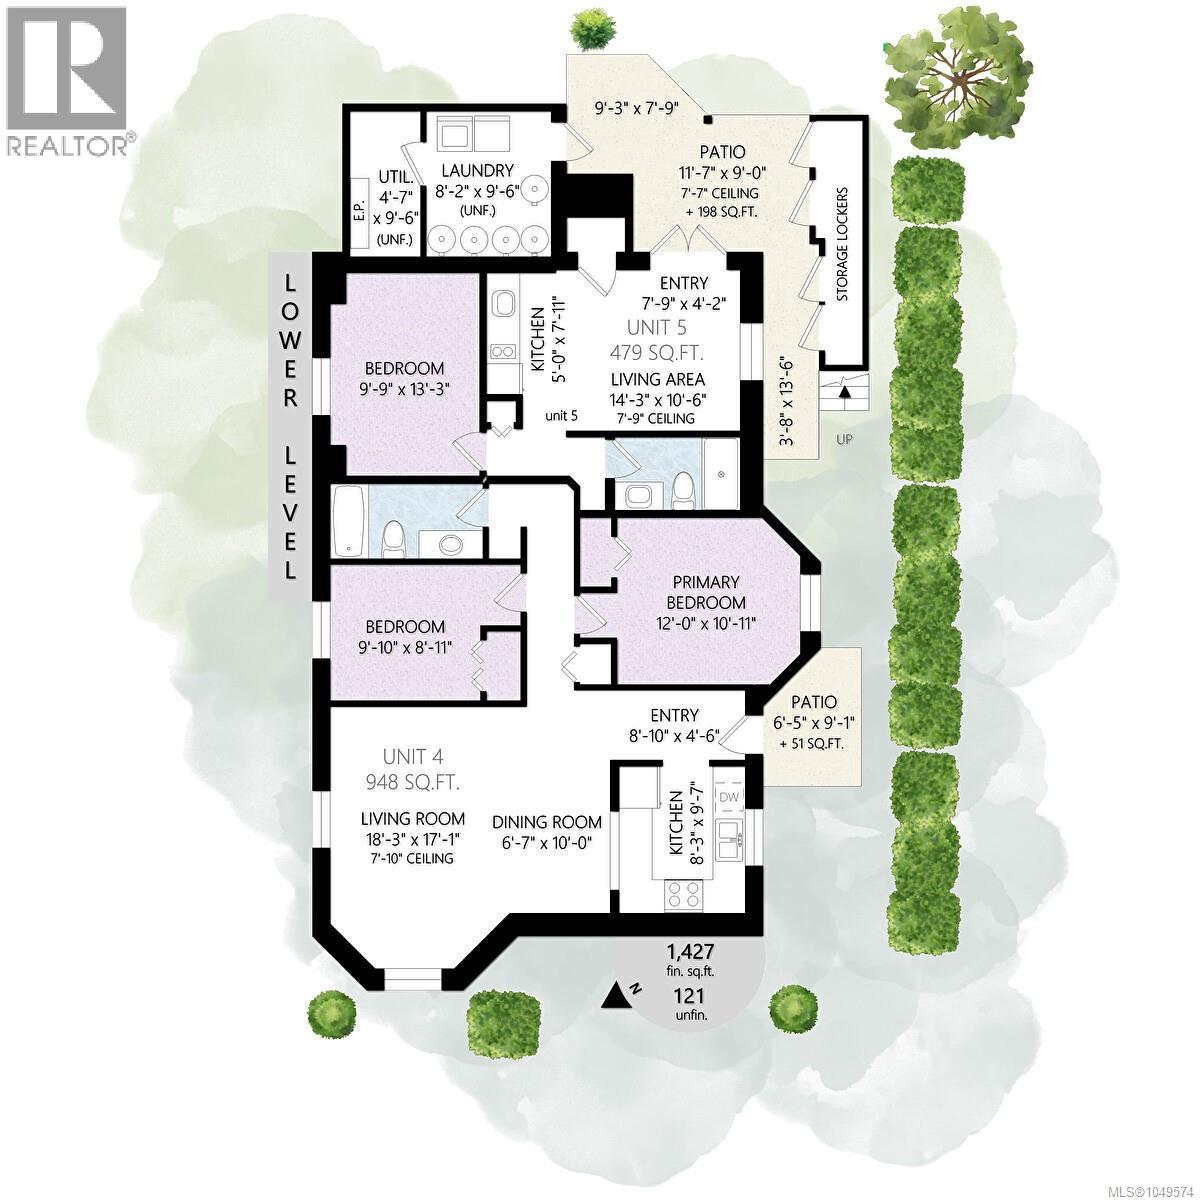
| Lower Level | Utility Room | 9'6 x 4'7 | ||
| Lower Level | Laundry Room | 9'6 x 8'2 | ||
| Lower Level | Bathroom | 8 ft | 5 ft | 8 ft x 5 ft |
| Lower Level | Kitchen | 7'11 x 5'0 | ||
| Lower Level | Primary Bedroom | 13'3 x 9'9 | ||
| Lower Level | Living Room | 14'3 x 10'6 | ||
| Lower Level | Bathroom | 10 ft | 10 ft x Measurements not available | |
| Lower Level | Bedroom | 11 ft | Measurements not available x 11 ft | |
| Lower Level | Primary Bedroom | 12'0 x 10'11 | ||
| Lower Level | Kitchen | 9'7 x 8'3 | ||
| Lower Level | Dining Room | 10 ft | 10 ft x Measurements not available | |
| Lower Level | Living Room | 18'3 x 12'1 | ||
| Main Level | Bathroom | 5 ft | Measurements not available x 5 ft | |
| Main Level | Kitchen | 14 ft | 14 ft x Measurements not available | |
| Main Level | Living Room | 17'4 x 9'0 | ||
| Main Level | Entrance | 10'2 x 4'11 | ||
| Main Level | Bathroom | 7'5 x 4'11 | ||
| Main Level | Kitchen | 15'6 x 8'3 | ||
| Main Level | Living Room | 11 ft | Measurements not available x 11 ft | |
| Main Level | Primary Bedroom | 10'2 x 20'2 | ||
| Main Level | Kitchen | 10'1 x 7'1 | ||
| Main Level | Storage | 11'1 x 7'6 | ||
| Main Level | Bathroom | 10'1 x 5'1 | ||
| Main Level | Living Room | 18'0 x 12'2 |
https://www.realtor.ca/real-estate/30275225/117-medana-st-victoria-james-bay
Contact us for more information
Laurie Appleton
Personal Real Estate Corporation

(778) 297-3000

The trademarks REALTOR®, REALTORS®, and the REALTOR® logo are controlled by The Canadian Real Estate Association (CREA) and identify real estate professionals who are members of CREA. The trademarks MLS®, Multiple Listing Service® and the associated logos are owned by The Canadian Real Estate Association (CREA) and identify the quality of services provided by real estate professionals who are members of CREA. The trademark DDF® is owned by The Canadian Real Estate Association (CREA) and identifies CREA's Data Distribution Facility (DDF®)