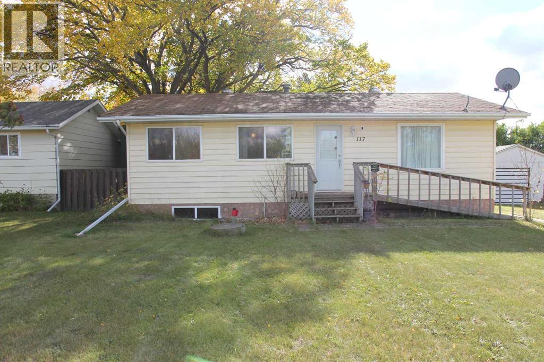
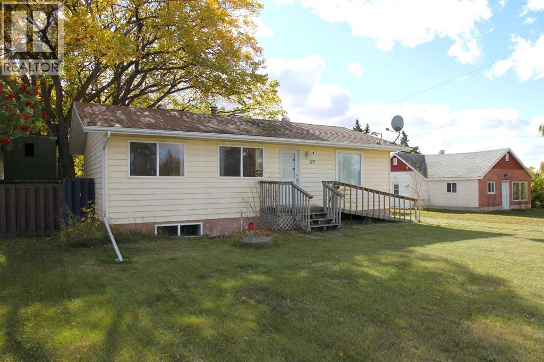
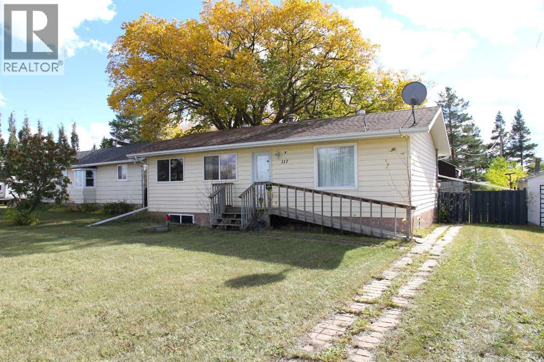
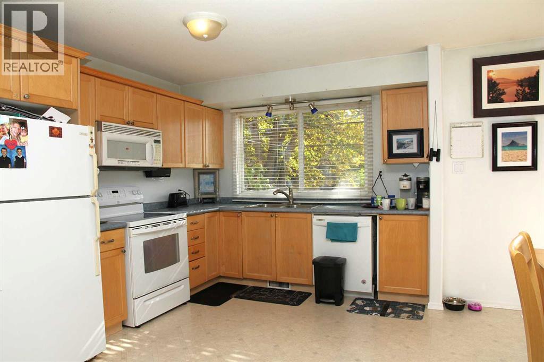
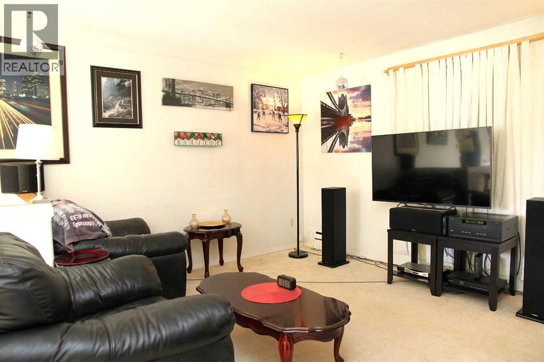
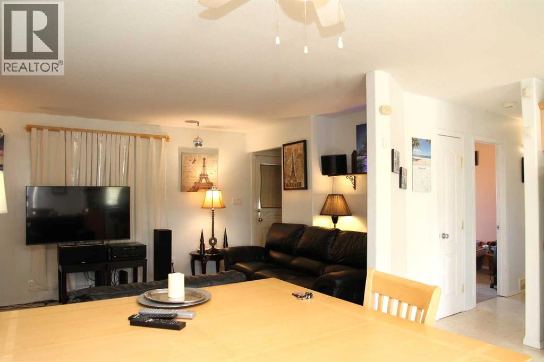
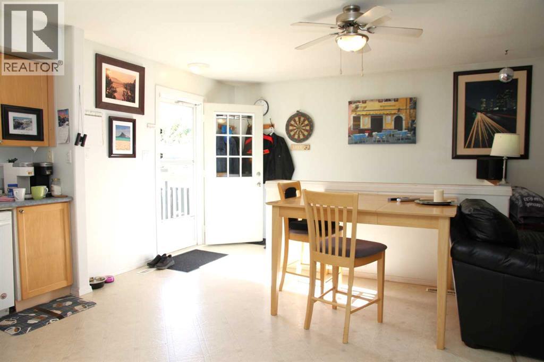
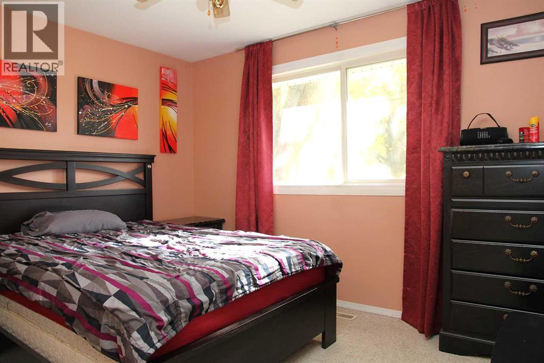
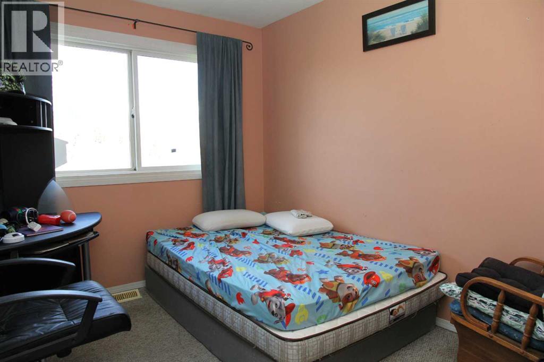
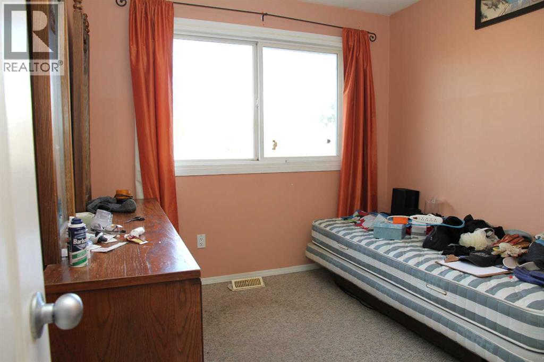
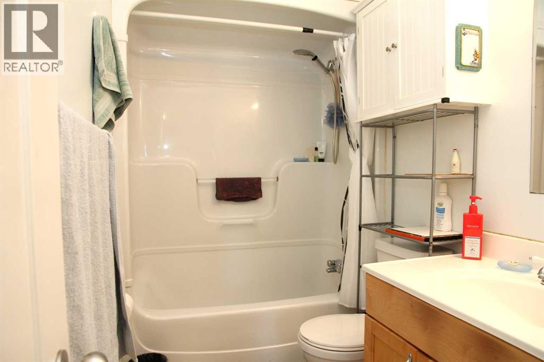
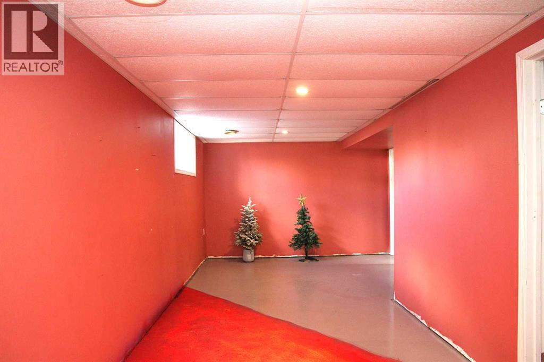
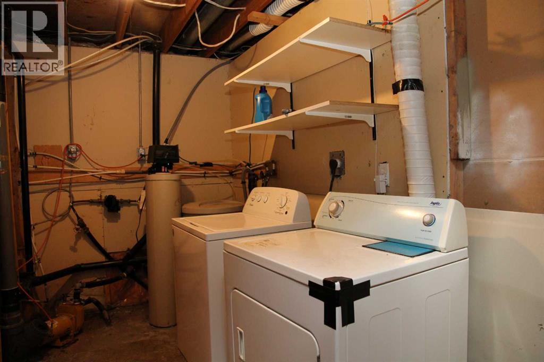
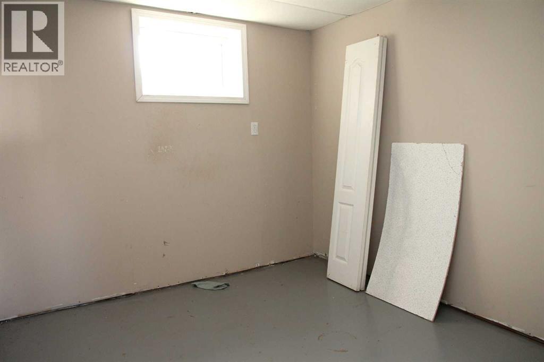
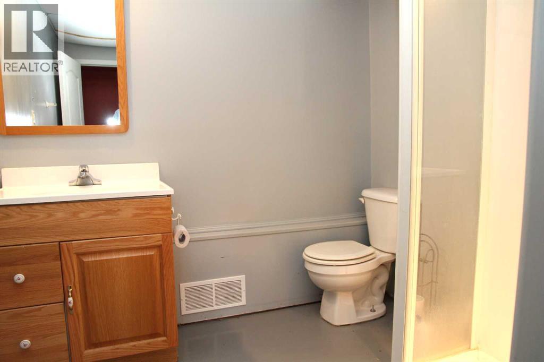
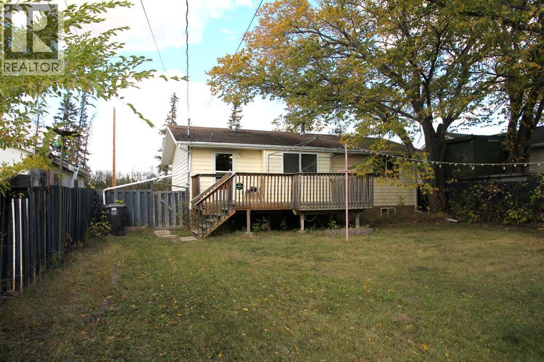
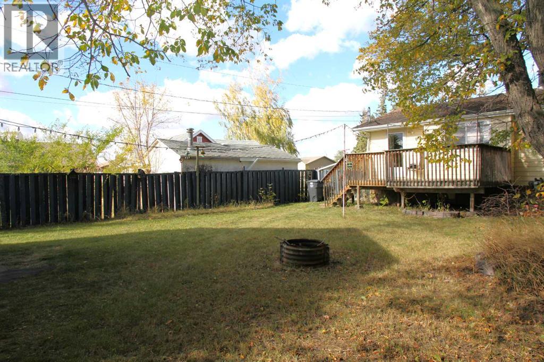
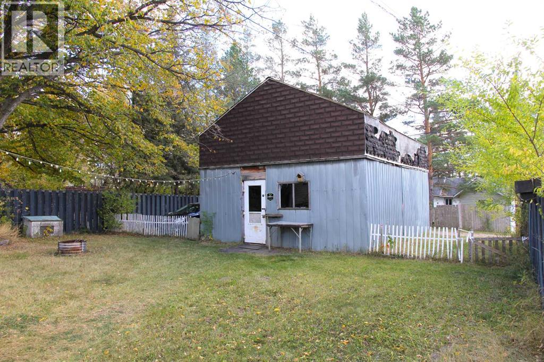
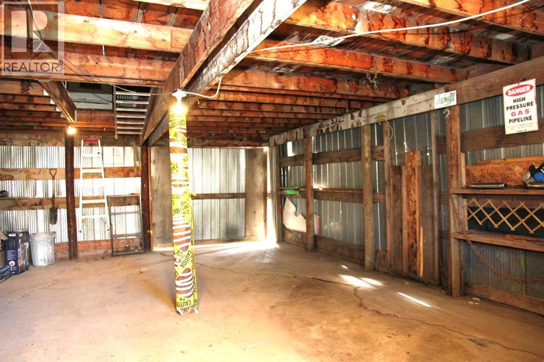
Affordable opportunity in Marshall, SK! This 928 sq. ft. home offers three bedrooms and one full bathroom on the main floor, with a partially finished basement providing space for a family room, additional bedroom and 3-piece bathroom. The fenced backyard includes an older 1½-car garage for parking and storage. Located directly across from the elementary school playground, this is a convenient spot for a young family. With Marshall just a quick commute to Lloydminster, this home offers an affordable option for a first-time buyer or someone looking to build some equity with a little work. (id:44393)
| MLS® Number | A2348889 |
| Property Type | Single Family |
| Features | Other, Back Lane |
| Parking Space Total | 3 |
| Plan | 101629223 |
| Structure | None, Deck |
| Bathroom Total | 2 |
| Bedrooms Above Ground | 3 |
| Bedrooms Total | 3 |
| Appliances | Washer, Refrigerator, Dishwasher, Stove, Dryer, Microwave Range Hood Combo |
| Architectural Style | Bungalow |
| Basement Development | Partially Finished |
| Basement Type | Full (partially Finished) |
| Constructed Date | 1979 |
| Construction Material | Wood Frame |
| Construction Style Attachment | Detached |
| Cooling Type | None |
| Exterior Finish | Vinyl Siding |
| Flooring Type | Carpeted, Linoleum |
| Foundation Type | Poured Concrete |
| Heating Fuel | Natural Gas |
| Heating Type | Forced Air |
| Stories Total | 1 |
| Size Interior | 922 Ft2 |
| Total Finished Area | 922 Sqft |
| Type | House |
| Detached Garage | 1 |
| Acreage | No |
| Fence Type | Fence |
| Landscape Features | Lawn |
| Size Depth | 38.1 M |
| Size Frontage | 16.76 M |
| Size Irregular | 0.16 |
| Size Total | 0.16 Ac|4,051 - 7,250 Sqft |
| Size Total Text | 0.16 Ac|4,051 - 7,250 Sqft |
| Zoning Description | R1 |
| Level | Type | Length | Width | Dimensions |
|---|---|---|---|---|
| Basement | Family Room | 38.00 Ft x 10.00 Ft | ||
| Basement | Den | 11.00 Ft x 10.00 Ft | ||
| Basement | 3pc Bathroom | .00 Ft x .00 Ft | ||
| Main Level | Kitchen | 15.00 Ft x 11.00 Ft | ||
| Main Level | Living Room | 15.00 Ft x 12.00 Ft | ||
| Main Level | Bedroom | 10.00 Ft x 8.42 Ft | ||
| Main Level | Bedroom | 9.75 Ft x 8.75 Ft | ||
| Main Level | Primary Bedroom | 12.00 Ft x 9.42 Ft | ||
| Main Level | 4pc Bathroom | .00 Ft x .00 Ft |
https://www.realtor.ca/real-estate/30353263/117-old-jasper-hwy-marshall
Contact us for more information
Michael Dewing
Associate Broker

(780) 808-2700
(780) 808-2715
realestatelloydminster.com/

The trademarks REALTOR®, REALTORS®, and the REALTOR® logo are controlled by The Canadian Real Estate Association (CREA) and identify real estate professionals who are members of CREA. The trademarks MLS®, Multiple Listing Service® and the associated logos are owned by The Canadian Real Estate Association (CREA) and identify the quality of services provided by real estate professionals who are members of CREA. The trademark DDF® is owned by The Canadian Real Estate Association (CREA) and identifies CREA's Data Distribution Facility (DDF®)