Maintenance,
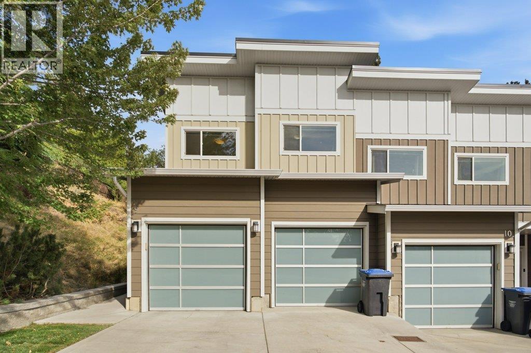
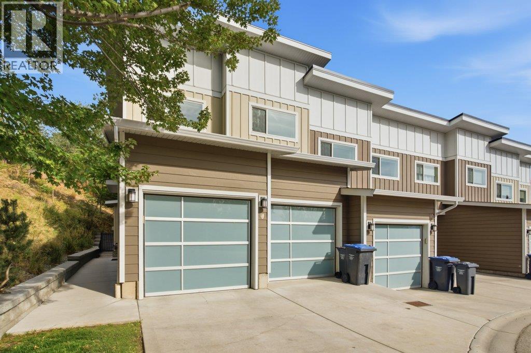
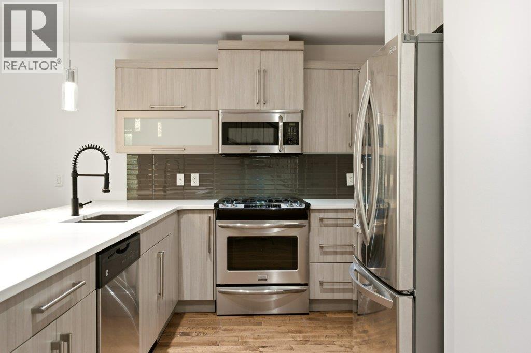
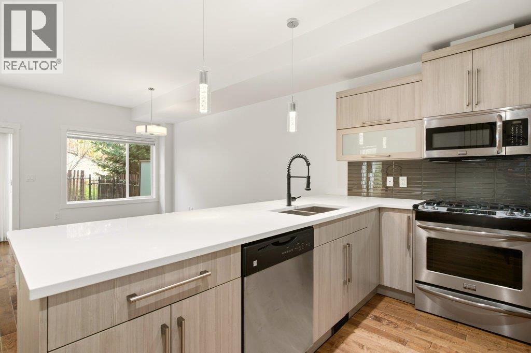
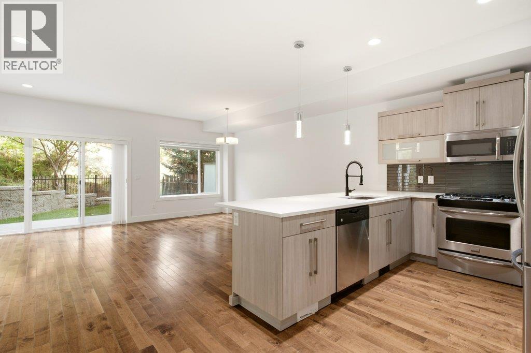
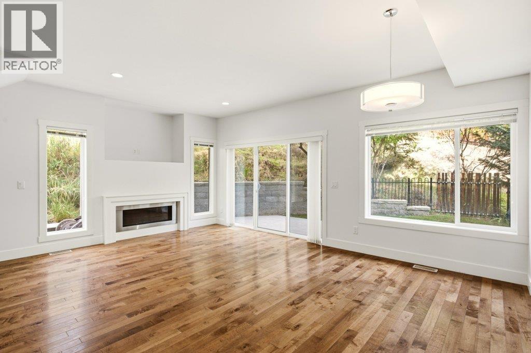
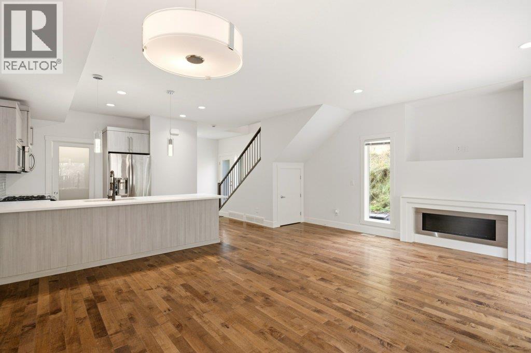
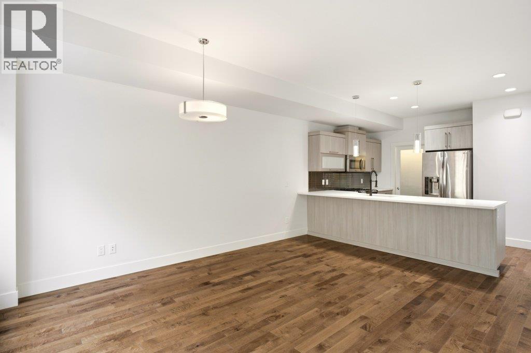
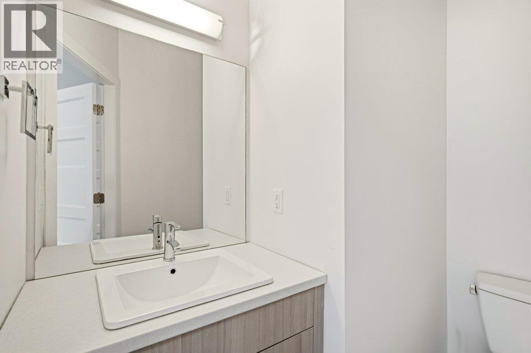
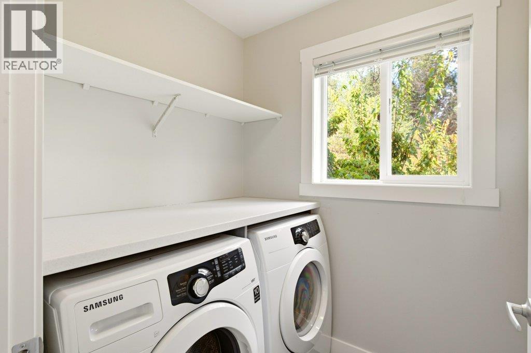
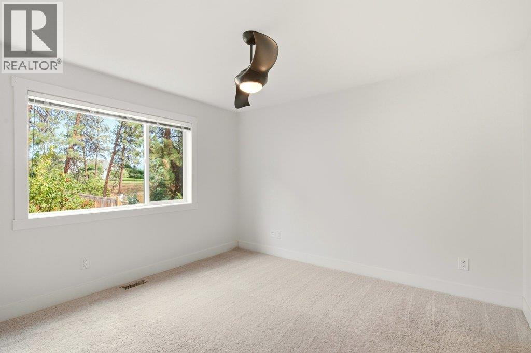
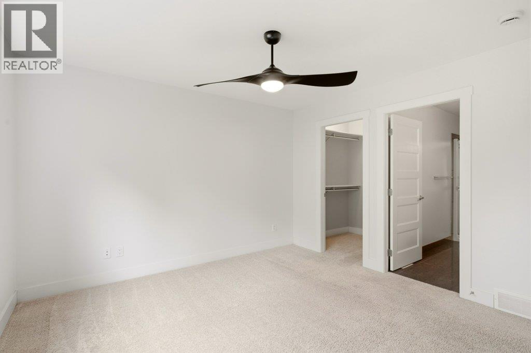
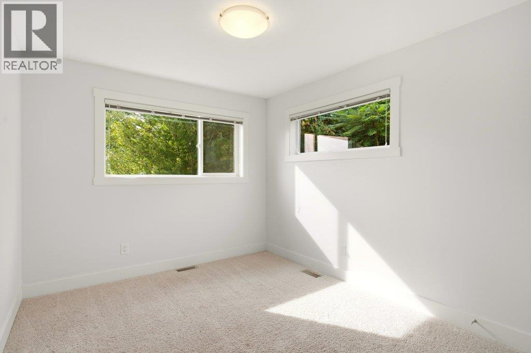
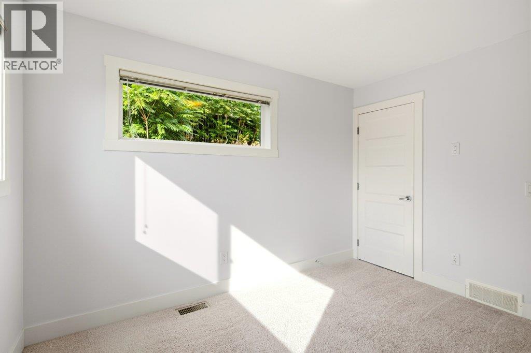
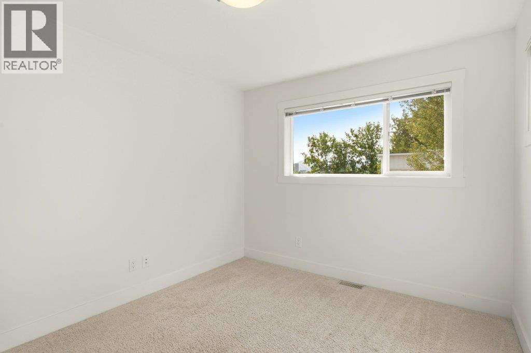
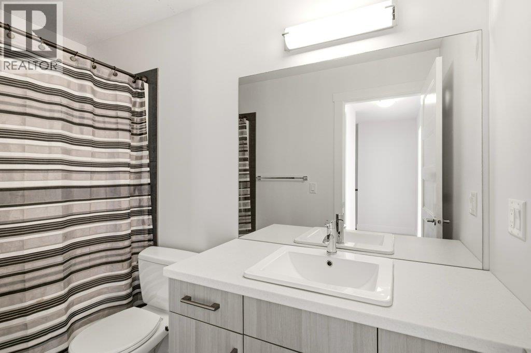
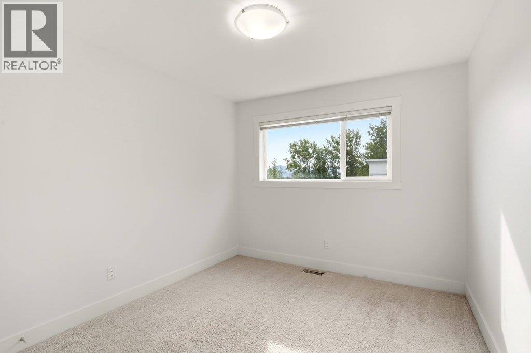
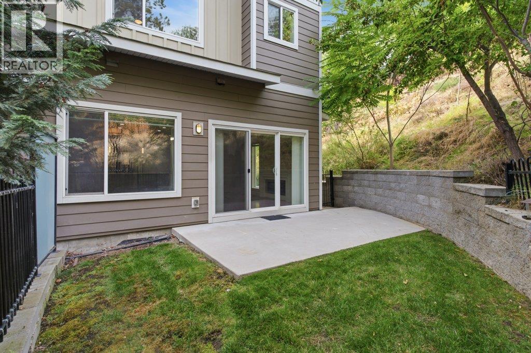
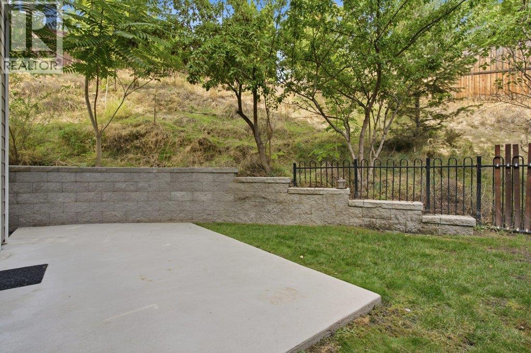
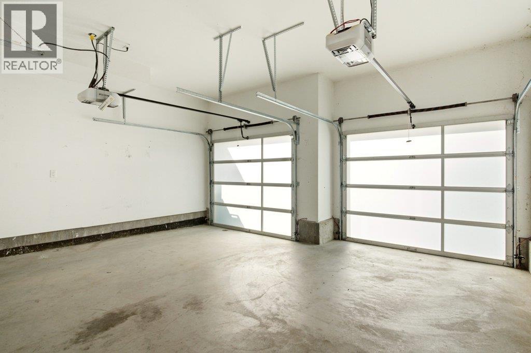
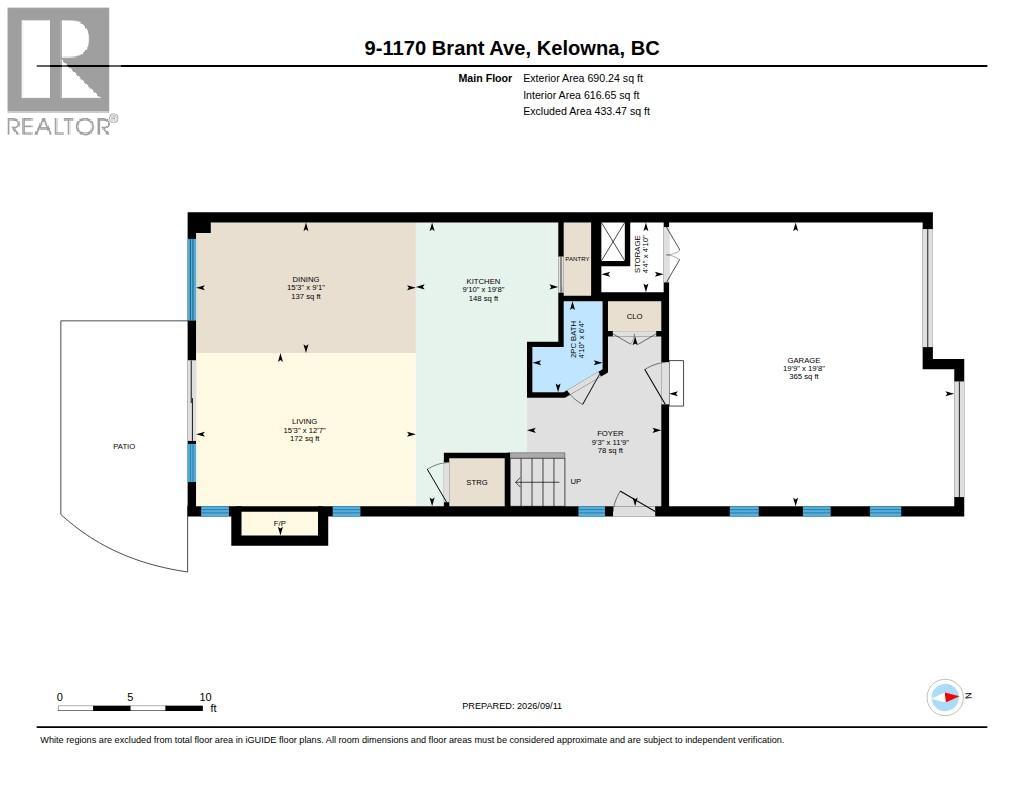
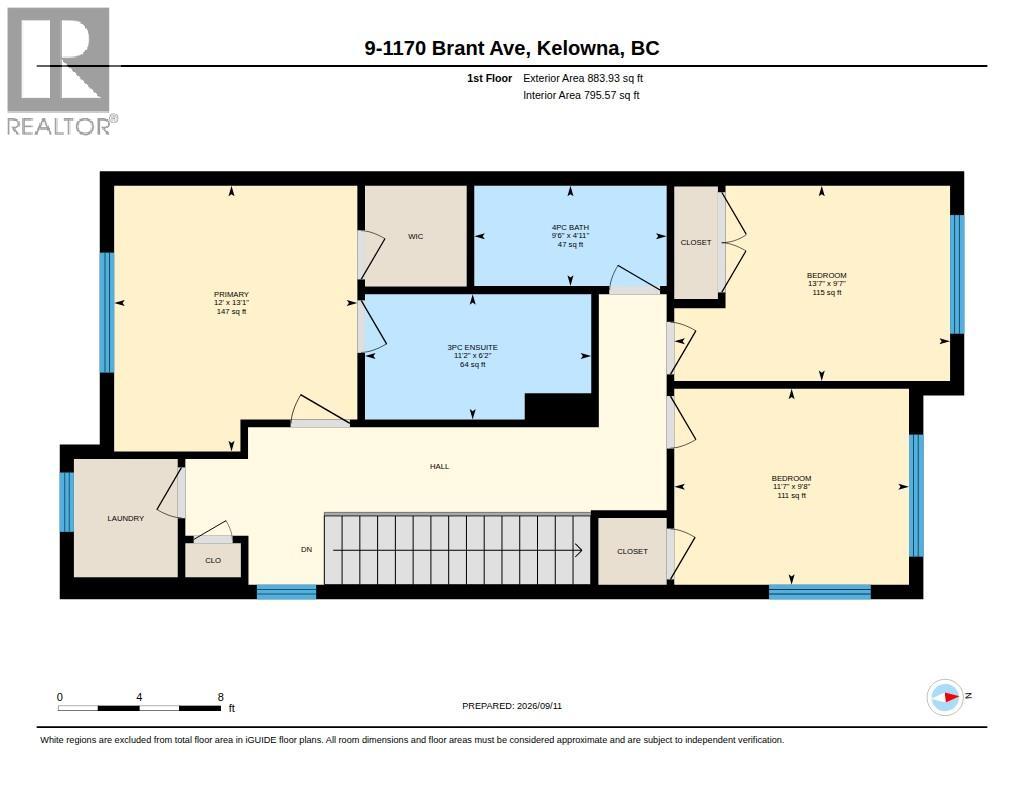
$467.54 MonthlyUpdated end-unit with a double garage, private fenced yard, and a fantastic location in the outskirts of downtown! This bright, open-concept home features a spacious kitchen with new countertops, gas range, and large pantry, plus fresh paint throughout. The living room is filled with natural light and opens to your private backyard, with a convenient powder room completing the main floor. Upstairs offers 3 bedrooms, including a primary suite with walk-in closet and 3-piece ensuite, plus a full bathroom and walk-in laundry room. Tucked away at the top of a quiet complex this home offers peace and privacy while keeping you close to everything. Geothermal heating and cooling is included in the strata fees, and the on-demand water heater adds energy efficiency. Pet, family, and rental friendly this is move-in-ready living in a great location! (id:44393)
| MLS® Number | 10400606 |
| Property Type | Single Family |
| Neigbourhood | Glenmore |
| Community Name | 1170 Brant |
| Community Features | Pets Allowed |
| Parking Space Total | 4 |
| View Type | Mountain View |
| Water Front Type | Waterfront On Stream |
| Bathroom Total | 3 |
| Bedrooms Total | 3 |
| Basement Type | Crawl Space |
| Constructed Date | 2013 |
| Construction Style Attachment | Attached |
| Cooling Type | Geothermal |
| Exterior Finish | Other |
| Fire Protection | Smoke Detector Only |
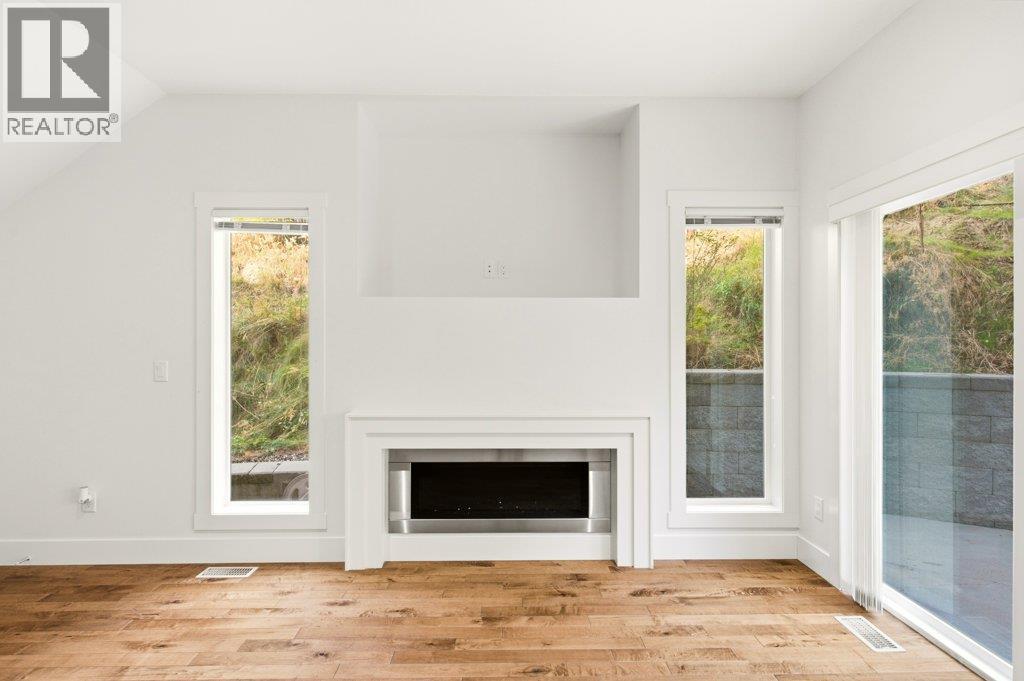
| Fireplace Present | Yes |
| Fireplace Type | Insert |
| Flooring Type | Carpeted, Hardwood, Tile |
| Half Bath Total | 1 |
| Heating Type | Forced Air, Geothermal, See Remarks |
| Roof Material | Other |
| Roof Style | Unknown |
| Stories Total | 2 |
| Size Interior | 1,573 Ft2 |
| Type | Row / Townhouse |
| Utility Water | Municipal Water |
| Attached Garage | 2 |
| Acreage | No |
| Fence Type | Fence |
| Sewer | Municipal Sewage System |
| Size Total Text | Under 1 Acre |
| Surface Water | Creek Or Stream |
| Level | Type | Length | Width | Dimensions |
|---|---|---|---|---|
| Second Level | Bedroom | 9'8'' x 11'7'' | ||
| Second Level | Bedroom | 9'7'' x 13'7'' | ||
| Second Level | 4pc Bathroom | 4'11'' x 9'6'' | ||
| Second Level | 3pc Ensuite Bath | 6'2'' x 11'2'' | ||
| Second Level | Primary Bedroom | 13'1'' x 12' | ||
| Main Level | Dining Room | 9'1'' x 15'3'' | ||
| Main Level | 2pc Bathroom | 6'4'' x 4'10'' | ||
| Main Level | Living Room | 15'3'' x 12'7'' | ||
| Main Level | Kitchen | 19'8'' x 9'10'' |
https://www.realtor.ca/real-estate/30268524/1170-brant-avenue-unit-9-kelowna-glenmore
Contact us for more information
Luigi Mastrobuono
Personal Real Estate Corporation

(250) 448-8885
(250) 861-5722
www.realestatesage.ca/
Chris Veale
Personal Real Estate Corporation
(250) 448-8885
(250) 861-5722
www.realestatesage.ca/

The trademarks REALTOR®, REALTORS®, and the REALTOR® logo are controlled by The Canadian Real Estate Association (CREA) and identify real estate professionals who are members of CREA. The trademarks MLS®, Multiple Listing Service® and the associated logos are owned by The Canadian Real Estate Association (CREA) and identify the quality of services provided by real estate professionals who are members of CREA. The trademark DDF® is owned by The Canadian Real Estate Association (CREA) and identifies CREA's Data Distribution Facility (DDF®)