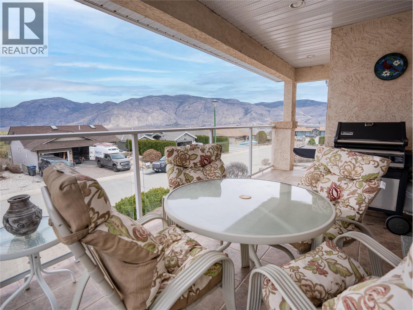
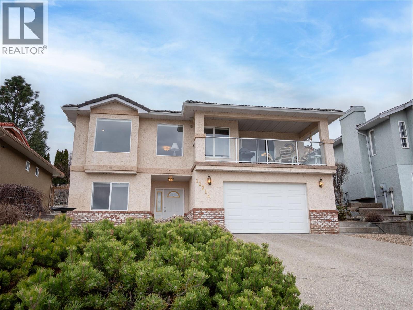
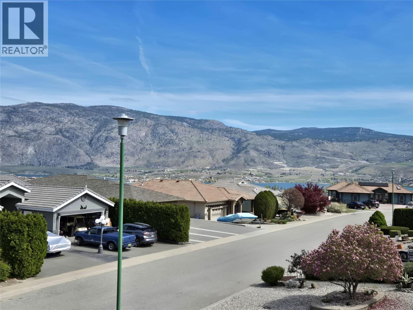
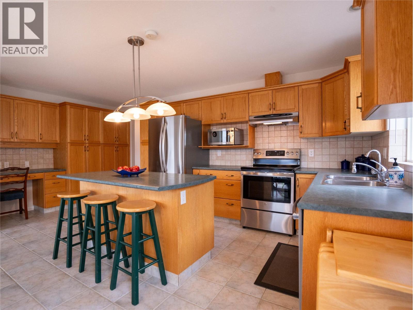
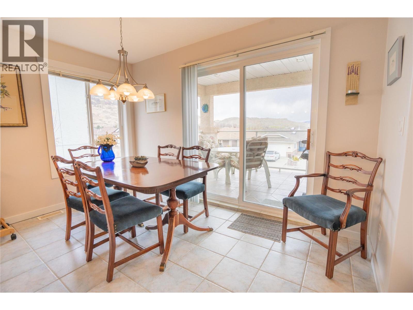
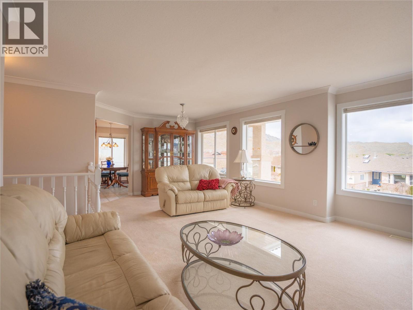
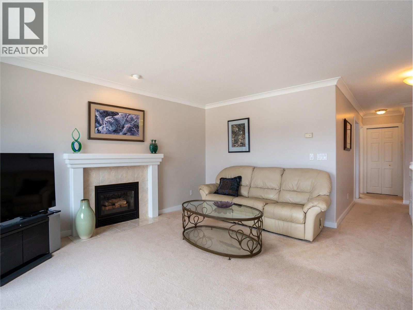
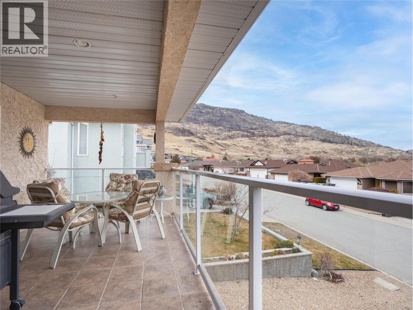
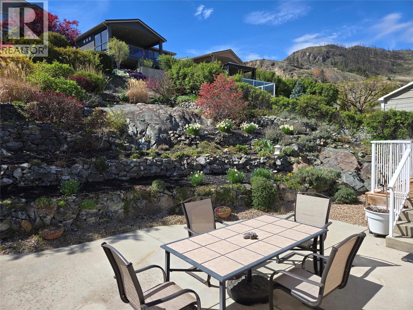
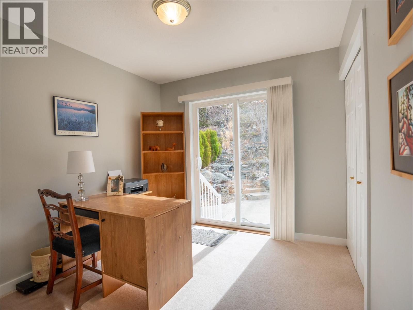
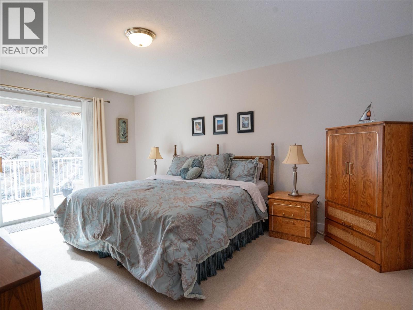
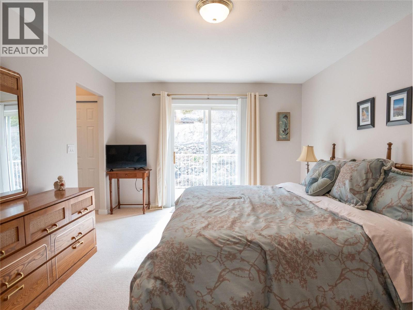
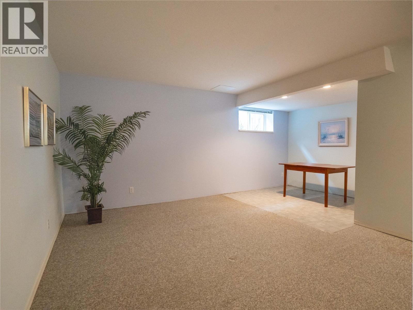
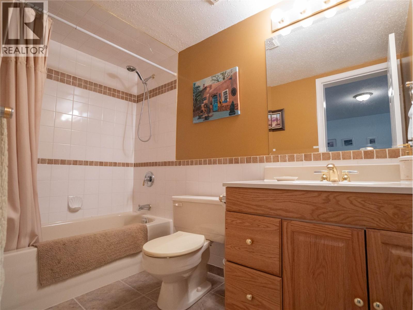
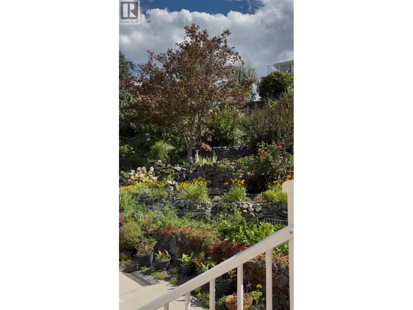
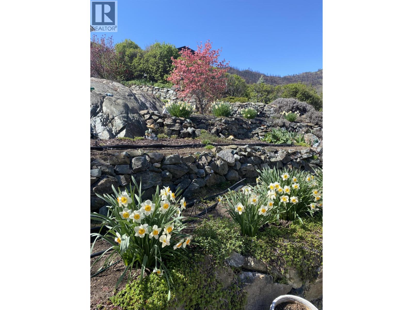
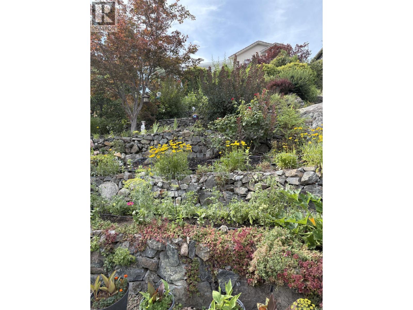
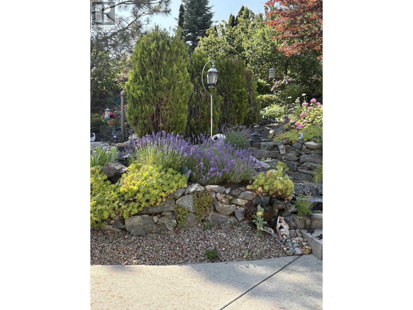
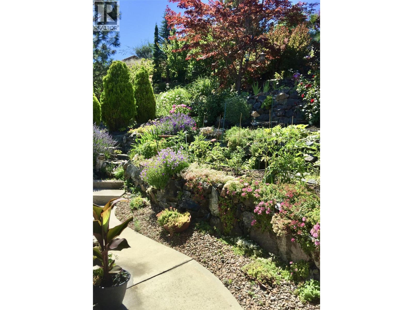
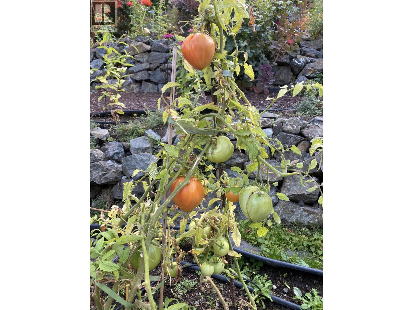
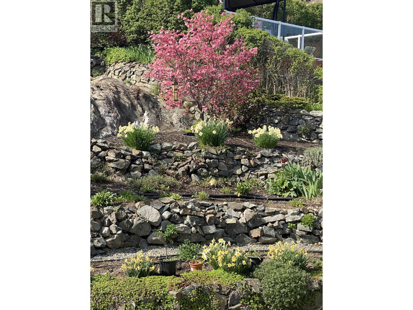
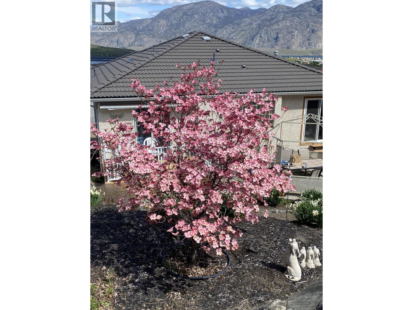
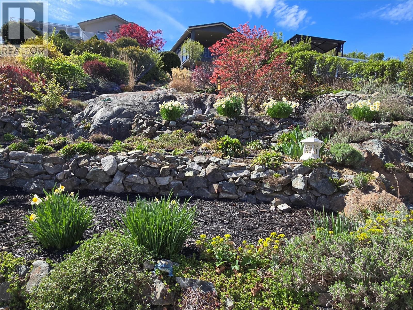
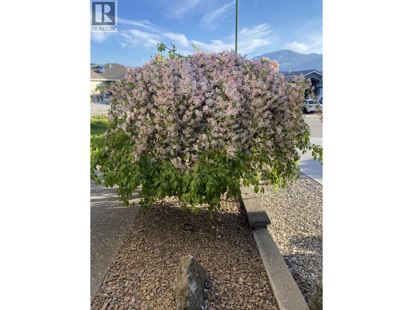
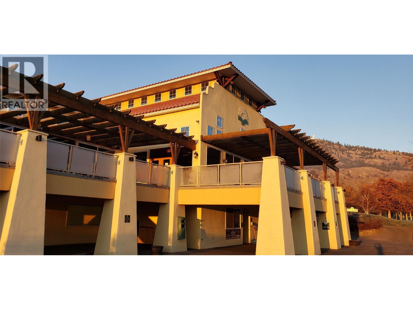
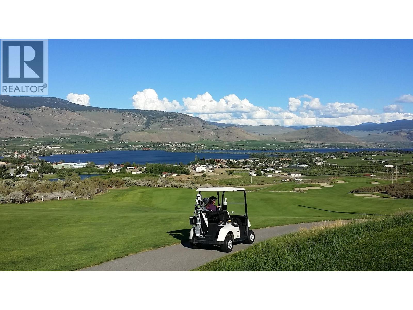
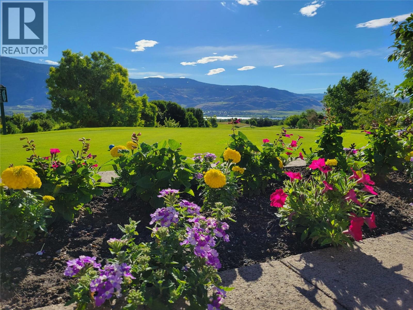
WAKE UP TO WINE COUNTRY • PANORAMIC VIEWS • GOLF COURSE LIVING Whether you're entertaining friends, hosting family, or simply enjoying the peace and quiet, this is where unforgettable Okanagan memories are made. Imagine watching the sunrise over the vineyards, spending the afternoon on the golf course, exploring local wineries, then ending the day with a glass of wine as the sun sets over OSOYOOS LAKE. Perched on a quiet CUL-DE-SAC in sought-after Dividend Ridge, this beautifully maintained 3-BEDROOM + DEN home with ATTACHED GARAGE showcases breathtaking lake, golf course, vineyard, and mountain views from bright, open living spaces designed for everyday comfort and effortless entertaining. The versatile lower level offers excellent IN-LAW SUITE or GUEST SUITE POTENTIAL, ideal for extended family, visitors, or multigenerational living. Outside, the beautifully landscaped terraced gardens and inviting outdoor spaces provide the perfect setting to relax and soak in the scenery. Located just two blocks from the OSOYOOS GOLF CLUB, featuring two championship 18-hole courses, and only minutes from Osoyoos Lake, beaches, award-winning wineries, restaurants, schools, and downtown amenities, this exceptional home is ideal as a full-time residence, retirement retreat, or WINE COUNTRY or GOLF GETAWAY. Experience the Okanagan lifestyle you've been dreaming of. Book your private showing today! (id:44393)
| MLS® Number | 10378906 |
| Property Type | Single Family |
| Neigbourhood | Osoyoos |
| Amenities Near By | Golf Nearby, Park, Recreation, Schools, Shopping |
| Features | Cul-de-sac, Balcony |
| Parking Space Total | 2 |
| Road Type | Cul De Sac |
| View Type | Lake View, Mountain View |
| Bathroom Total | 3 |
| Bedrooms Total | 3 |
| Appliances | Refrigerator, Dishwasher, Dryer, Range - Electric, Washer |
| Constructed Date | 1999 |
| Construction Style Attachment | Detached |
| Cooling Type | Central Air Conditioning |
| Exterior Finish | Stucco |
| Fireplace Fuel | Gas |
| Fireplace Present | Yes |
| Fireplace Total | 1 |
| Fireplace Type | Unknown |
| Heating Type | Forced Air, See Remarks |
| Roof Material | Asphalt Shingle |
| Roof Style | Unknown |
| Stories Total | 2 |
| Size Interior | 2,154 Ft2 |
| Type | House |
| Utility Water | Municipal Water |
| Additional Parking | |
| Attached Garage | 2 |
| Access Type | Easy Access |
| Acreage | No |
| Land Amenities | Golf Nearby, Park, Recreation, Schools, Shopping |
| Landscape Features | Landscaped, Underground Sprinkler |
| Sewer | Municipal Sewage System |
| Size Irregular | 0.15 |
| Size Total | 0.15 Ac|under 1 Acre |
| Size Total Text | 0.15 Ac|under 1 Acre |
| Level | Type | Length | Width | Dimensions |
|---|---|---|---|---|
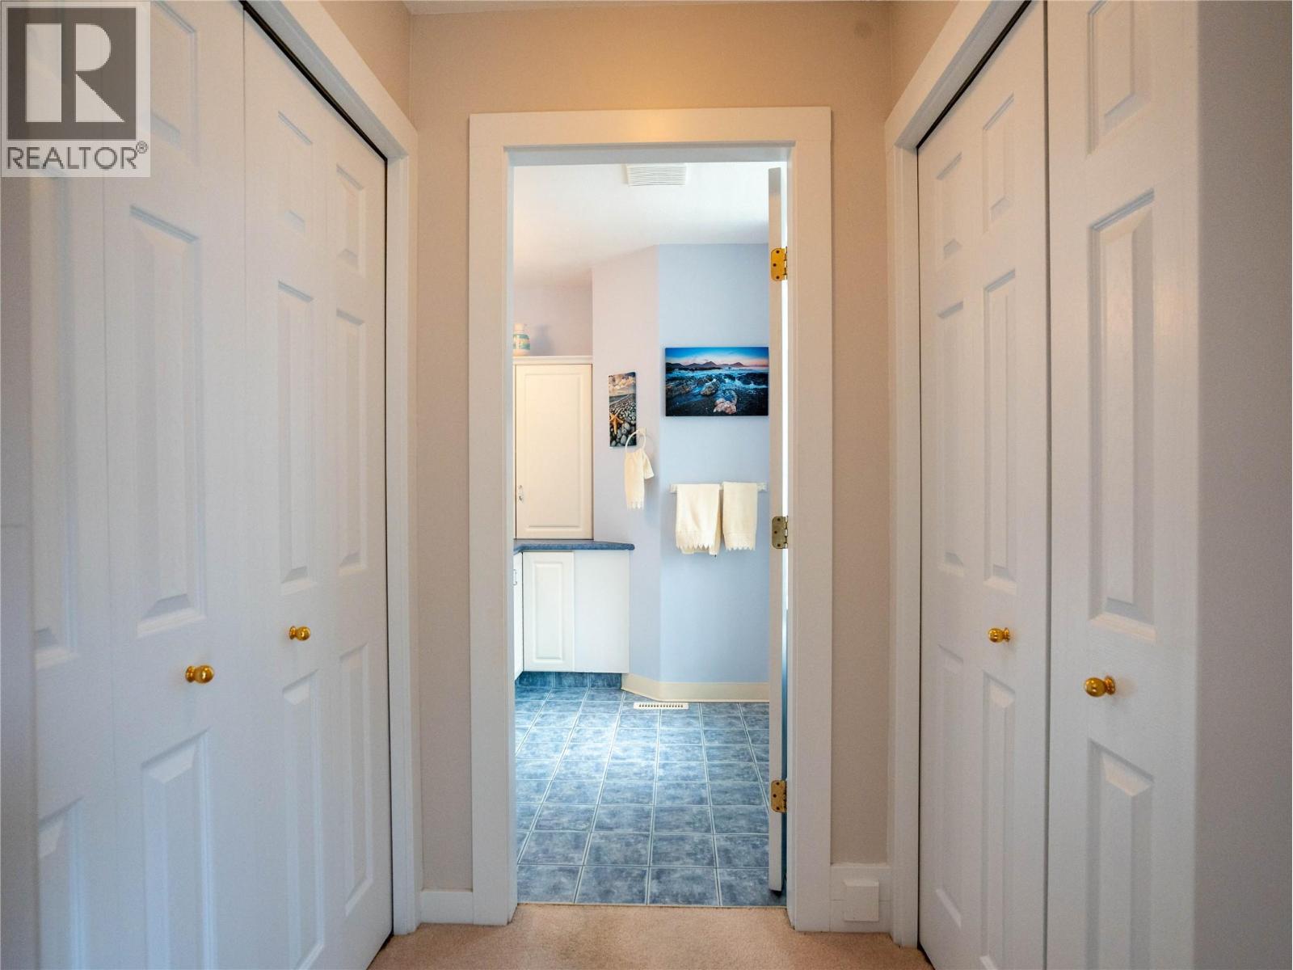
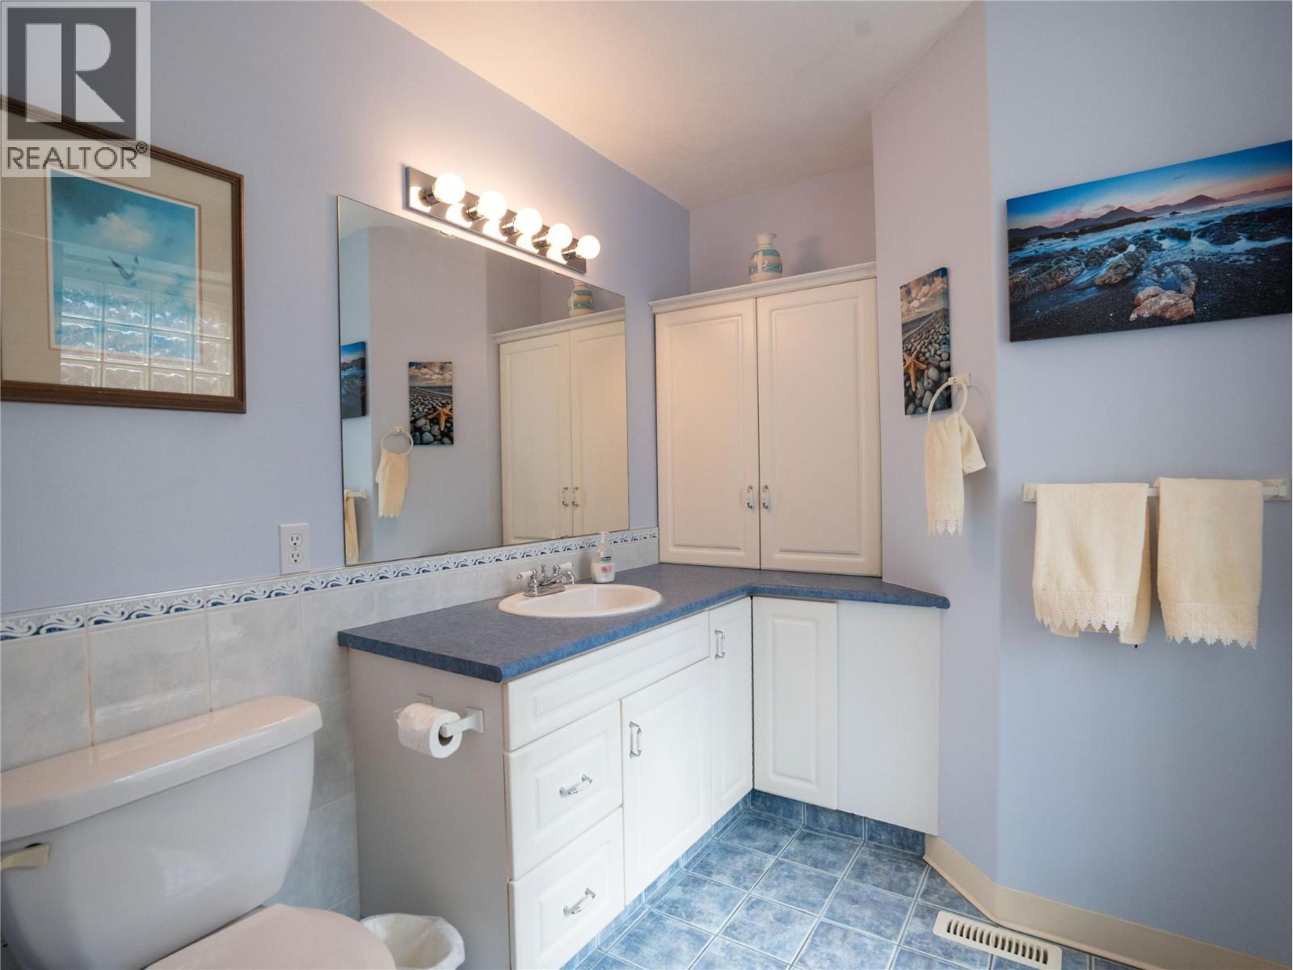
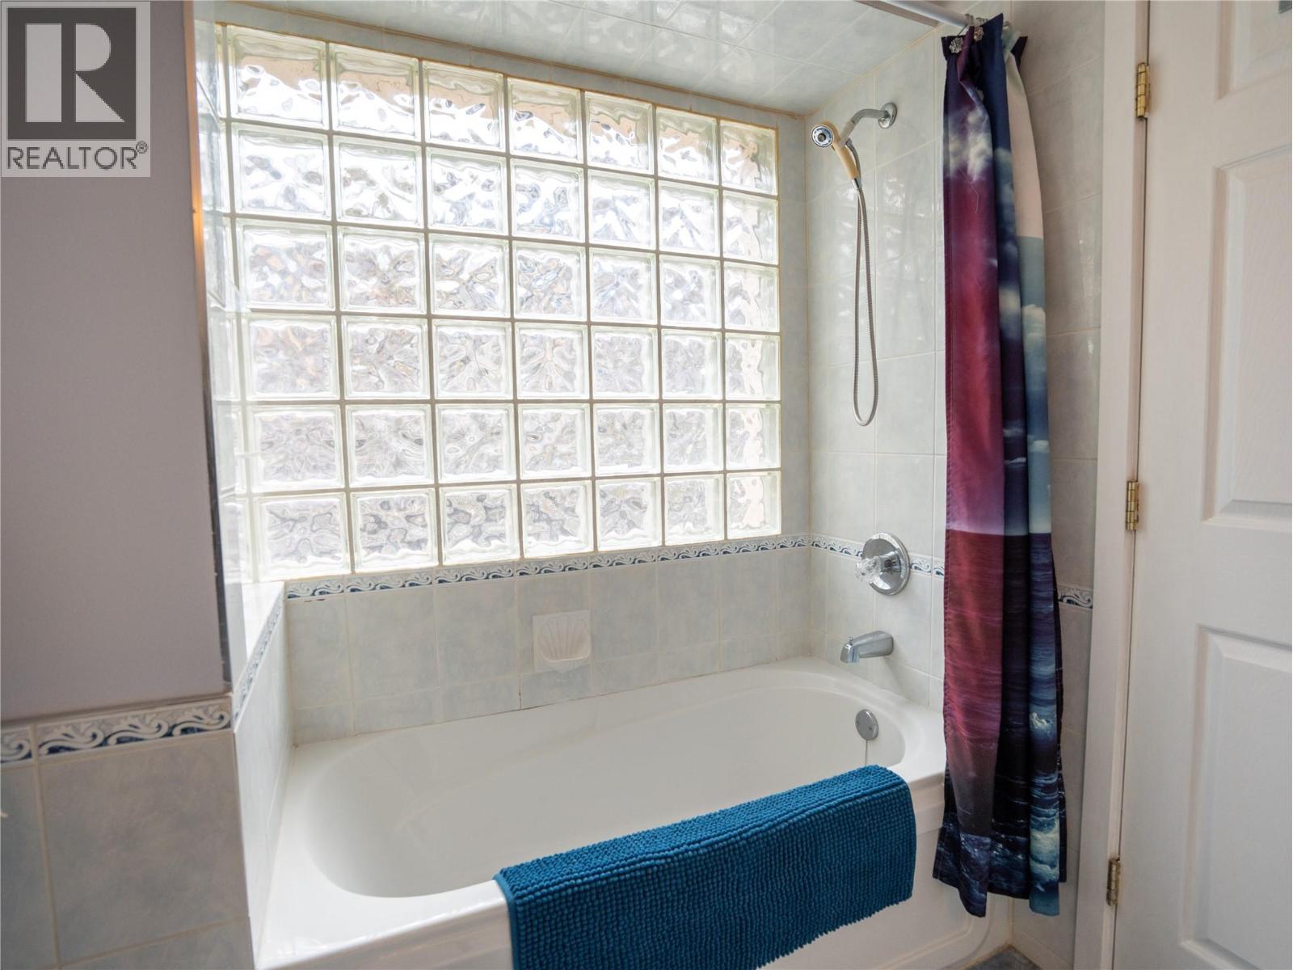
| Second Level | 4pc Ensuite Bath | 8'' x 10'8'' | ||
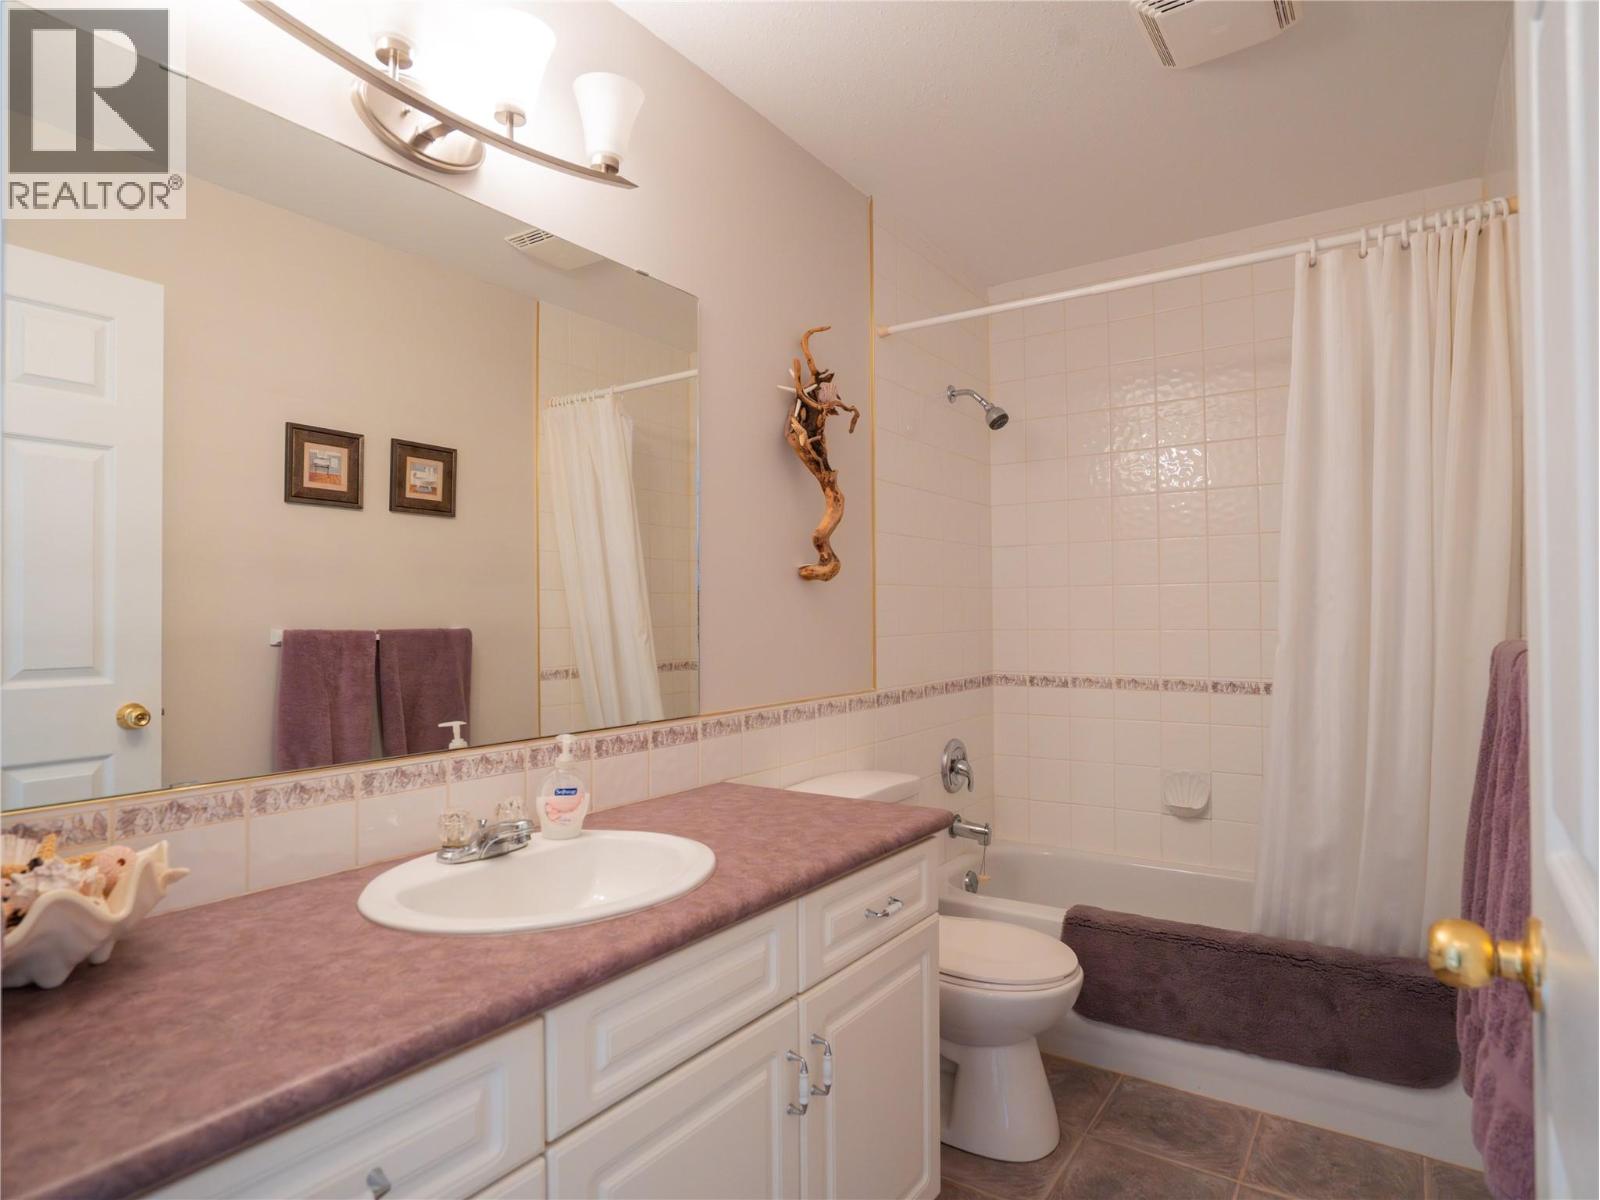
| Second Level | 4pc Bathroom | 4'11'' x 9'10'' | ||
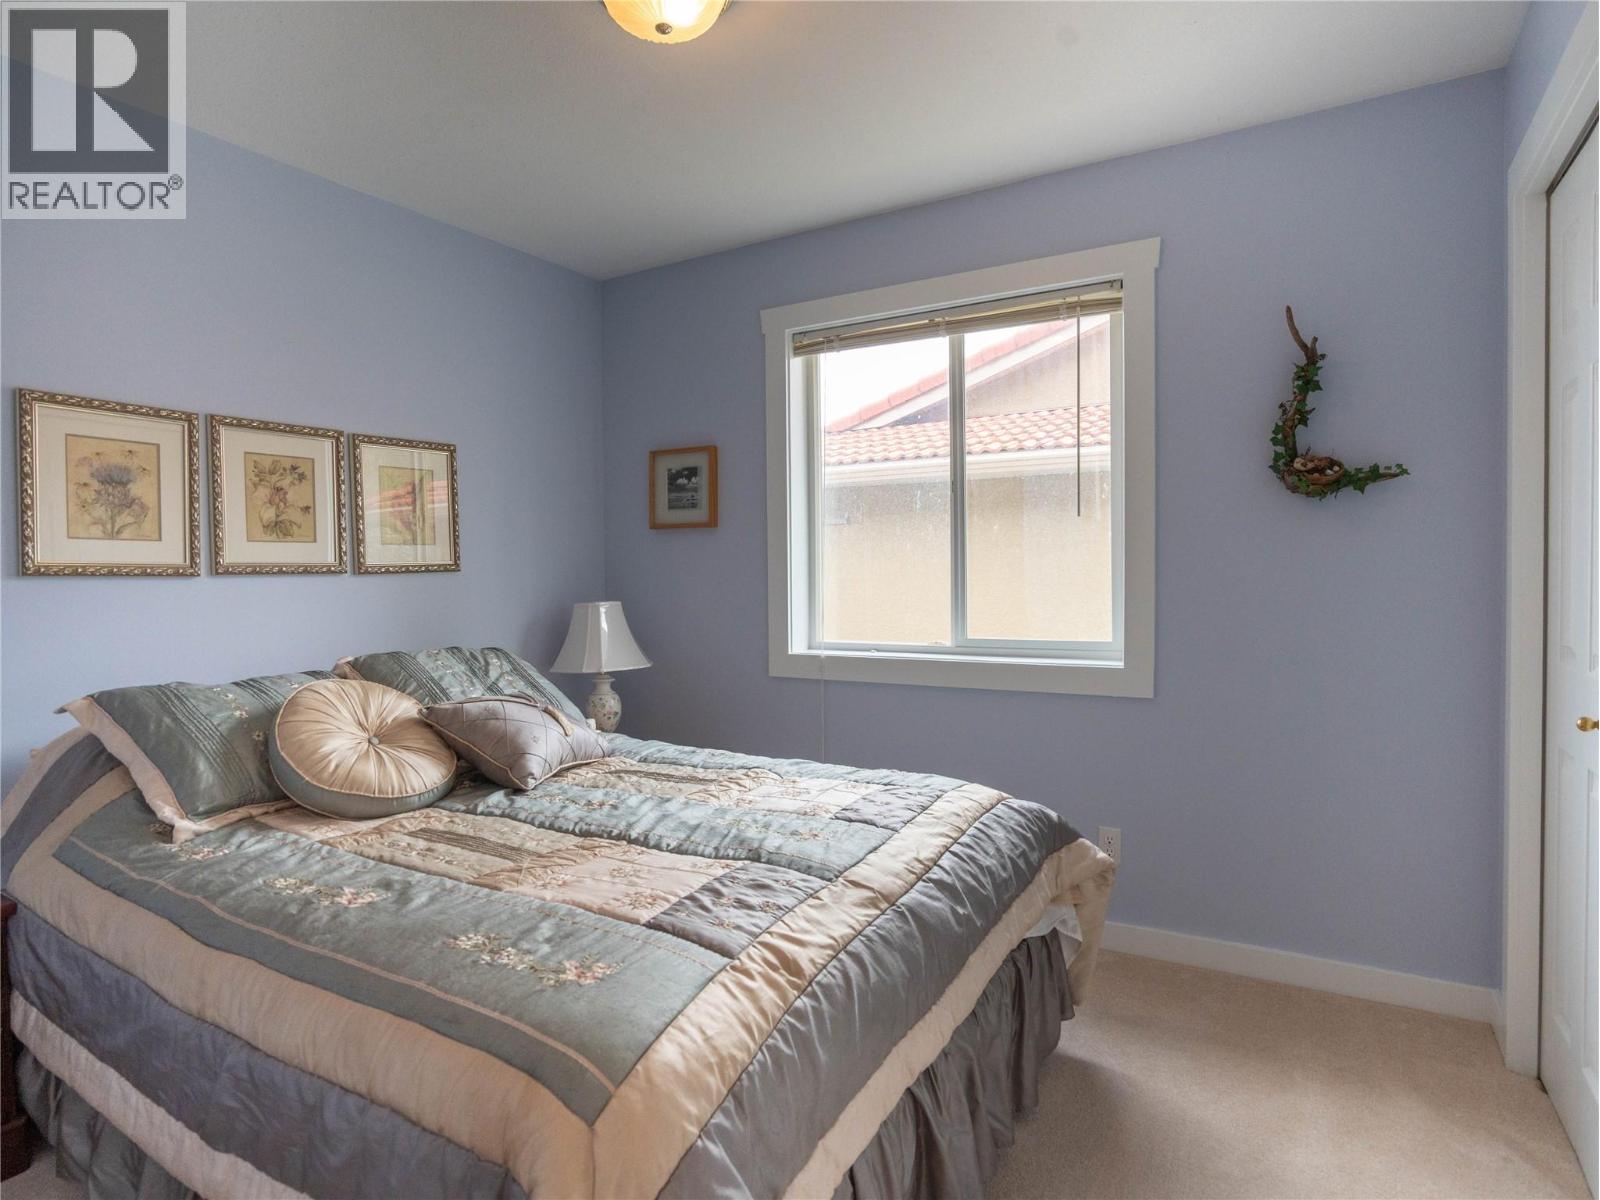
| Second Level | Bedroom | 12'4'' x 9' | ||
| Second Level | Bedroom | 10' x 9' | ||
| Second Level | Primary Bedroom | 16'4'' x 12' | ||
| Second Level | Dining Room | 7'3'' x 15'5'' | ||
| Second Level | Kitchen | 9'1'' x 18'6'' | ||
| Second Level | Living Room | 15'3'' x 22'6'' | ||
| Main Level | 4pc Bathroom | 4'11'' x 8'9'' | ||
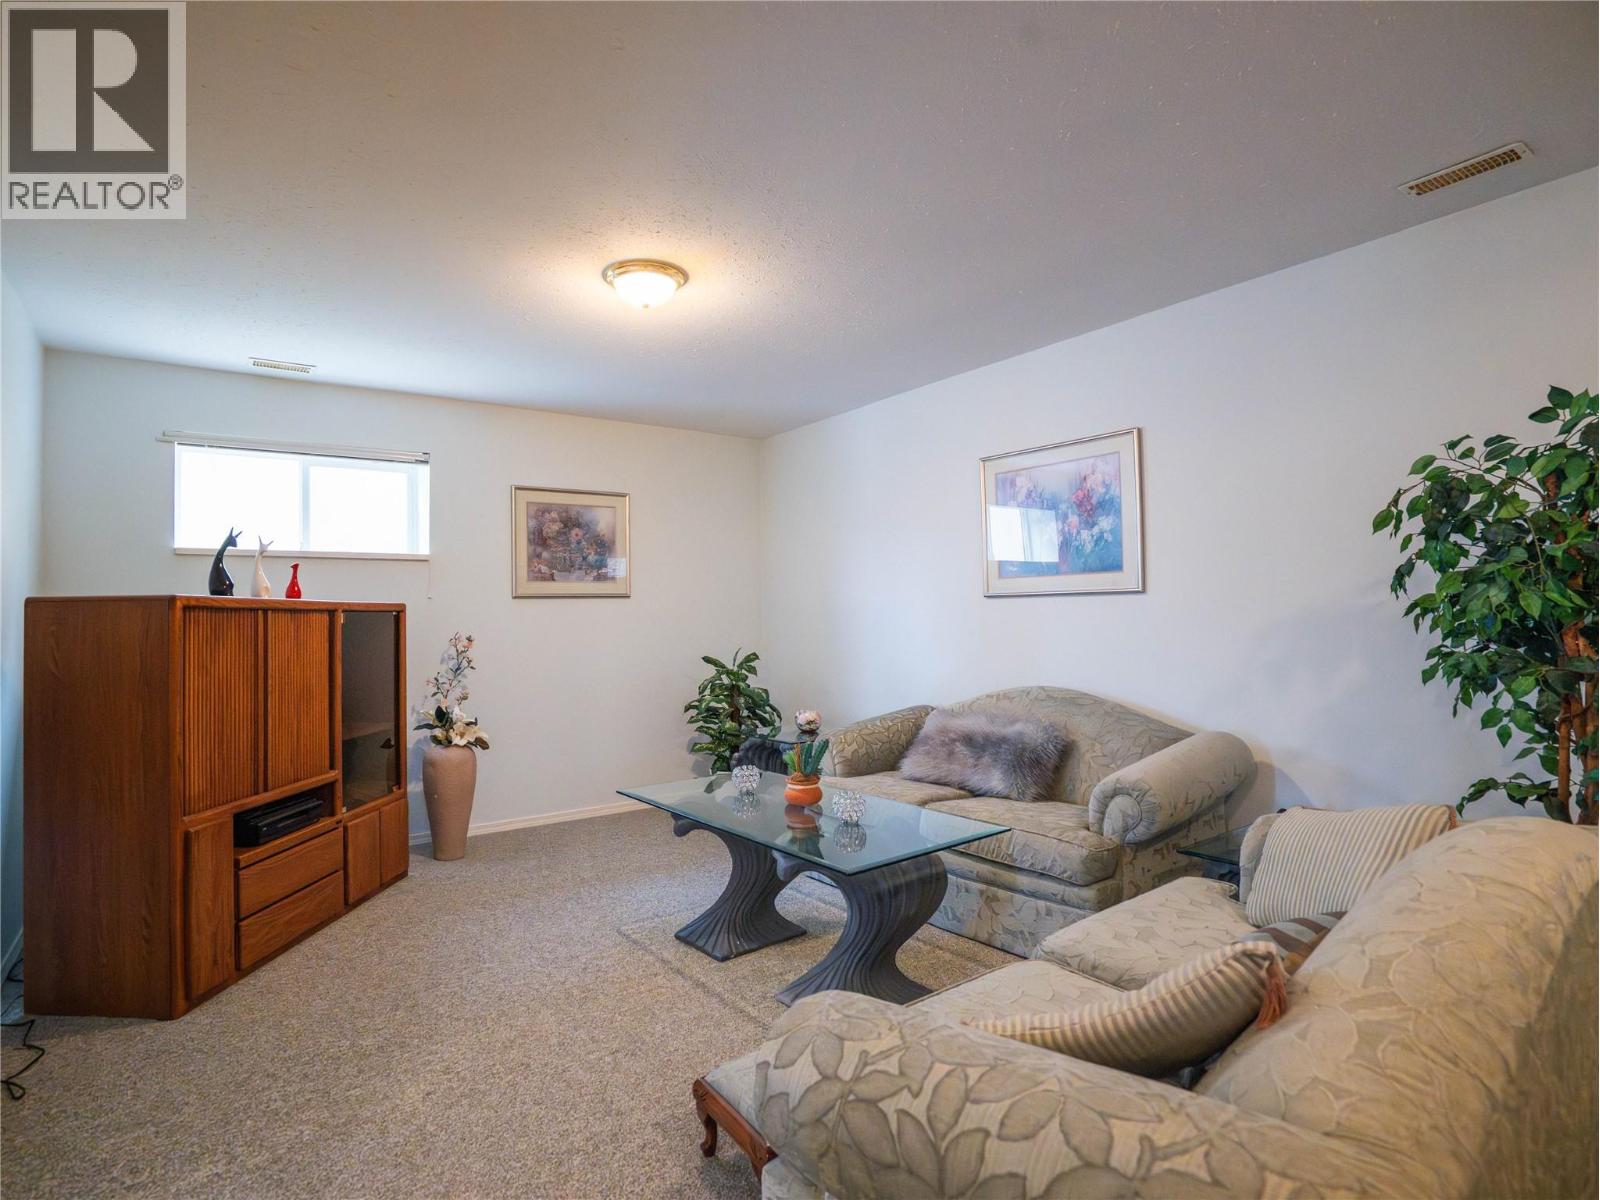
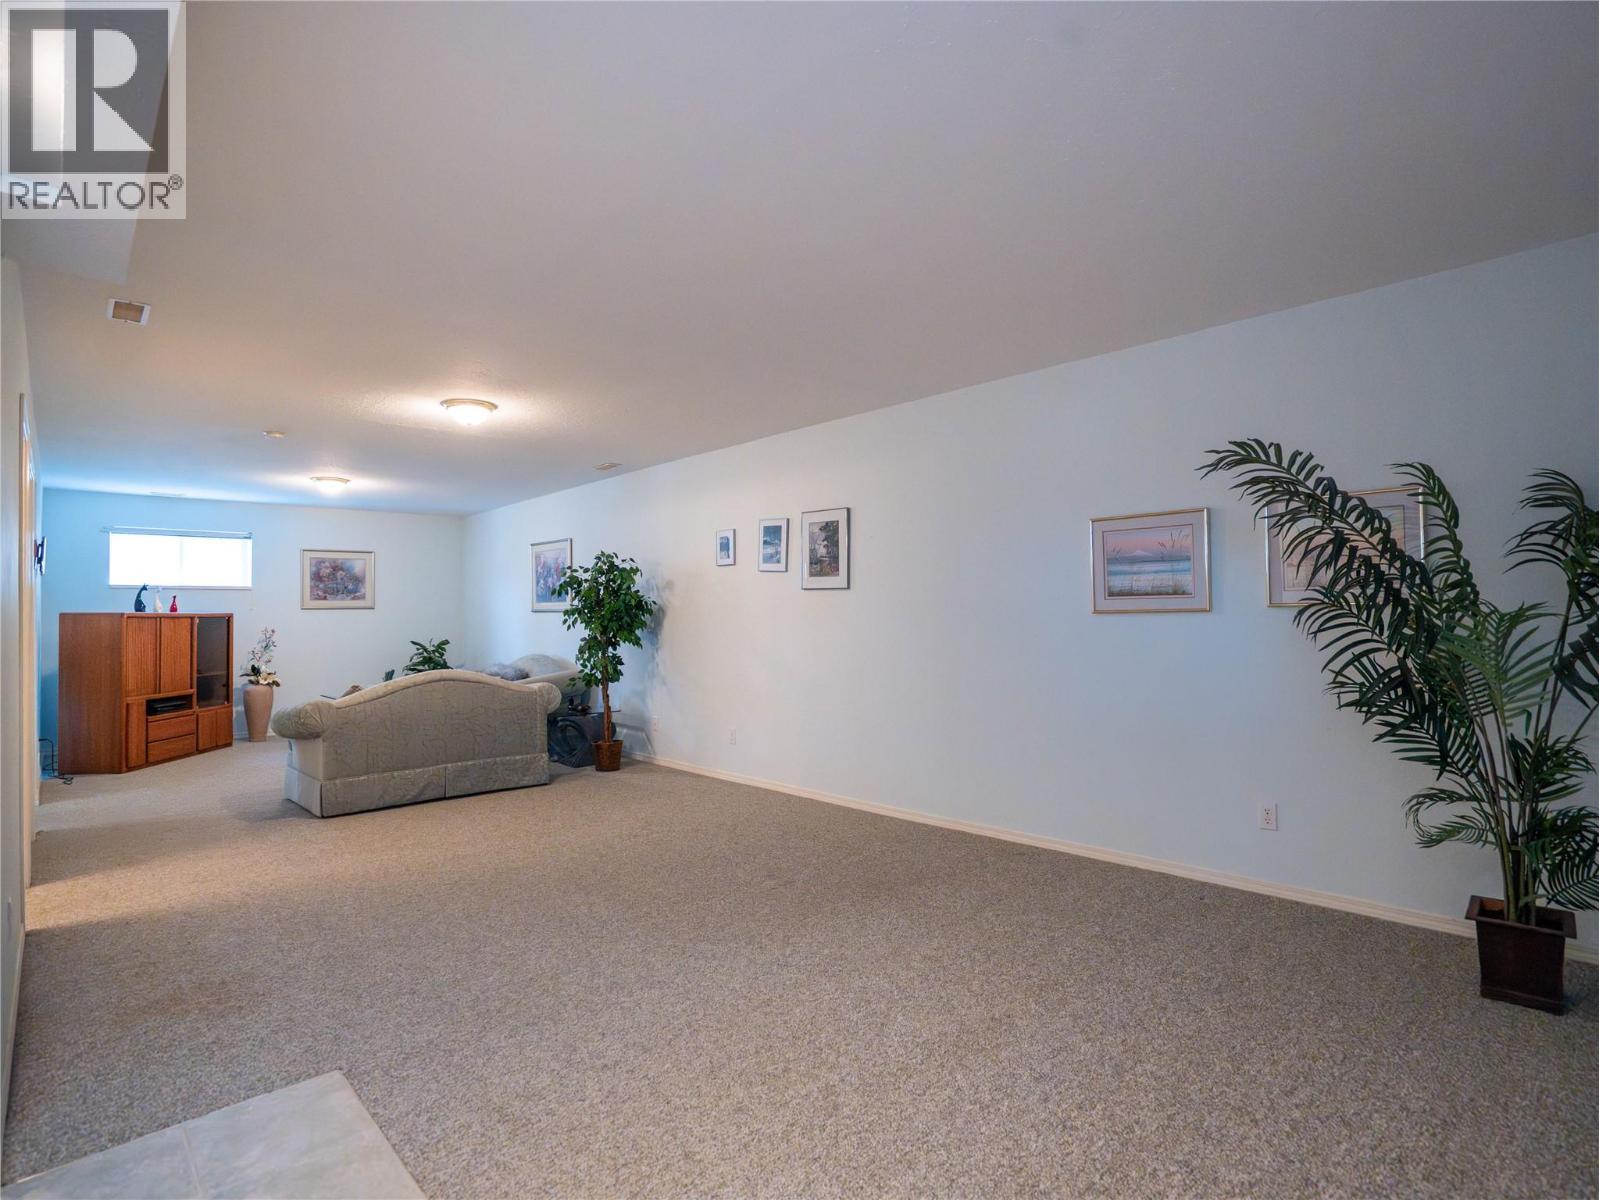
| Main Level | Recreation Room | 18'3'' x 24' | ||
| Main Level | Laundry Room | 11'10'' x 8'5'' | ||
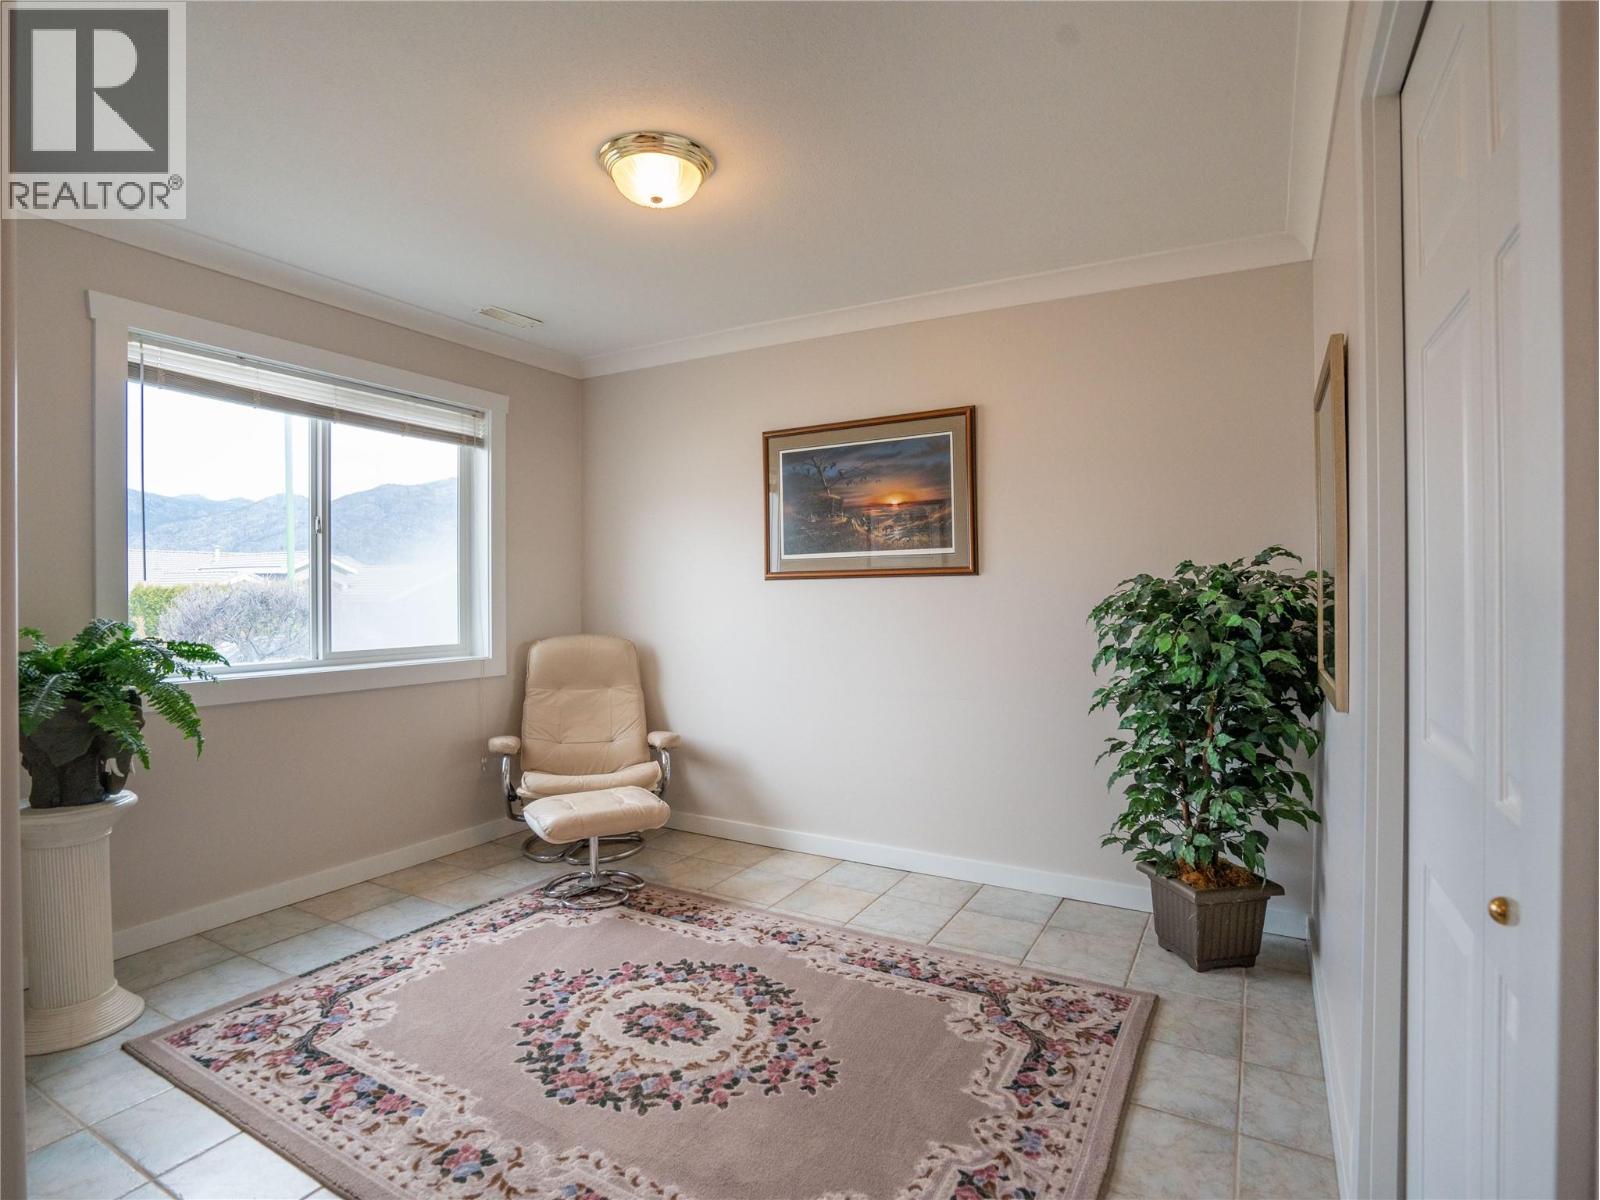
| Main Level | Den | 11'3'' x 9'4'' |
https://www.realtor.ca/real-estate/29460806/11714-quail-ridge-place-osoyoos-osoyoos
Contact us for more information
Audrey Zimmermann
(888) 828-8447
www.onereal.com/
Jeffrey Sefton
(888) 828-8447
www.onereal.com/

The trademarks REALTOR®, REALTORS®, and the REALTOR® logo are controlled by The Canadian Real Estate Association (CREA) and identify real estate professionals who are members of CREA. The trademarks MLS®, Multiple Listing Service® and the associated logos are owned by The Canadian Real Estate Association (CREA) and identify the quality of services provided by real estate professionals who are members of CREA. The trademark DDF® is owned by The Canadian Real Estate Association (CREA) and identifies CREA's Data Distribution Facility (DDF®)