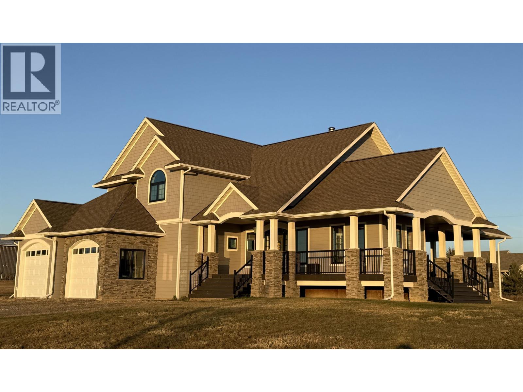
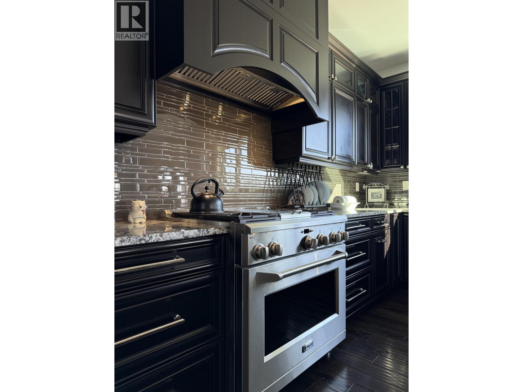
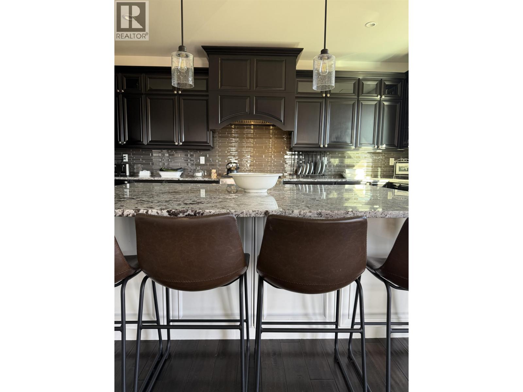
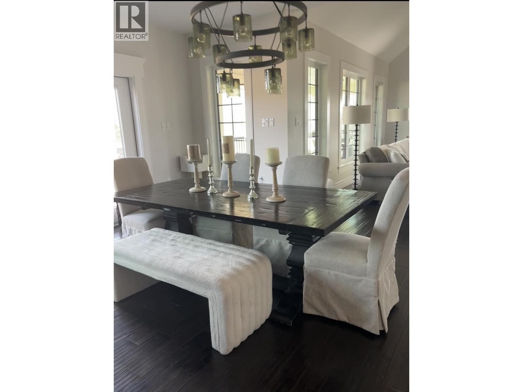
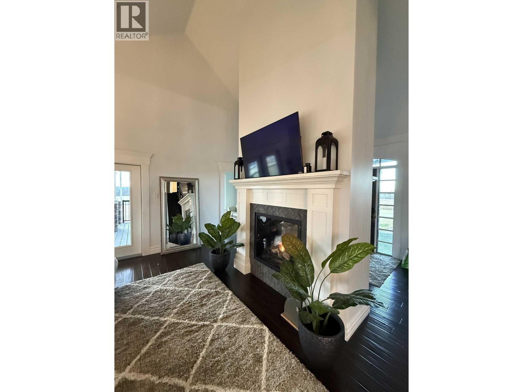
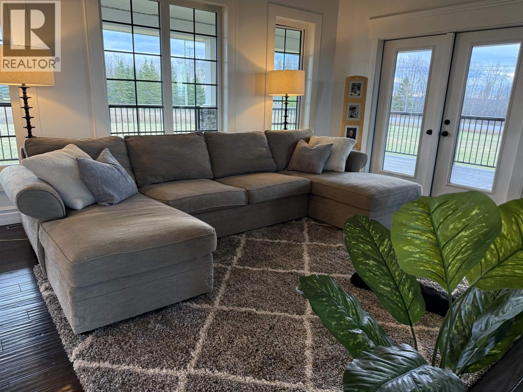
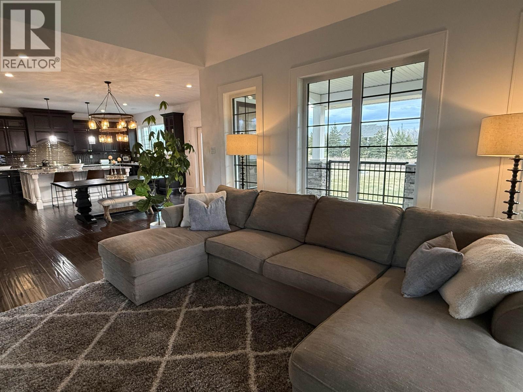
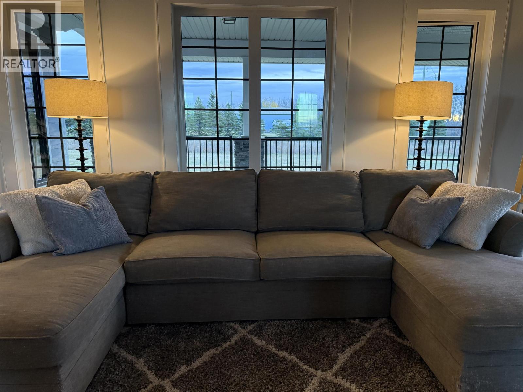
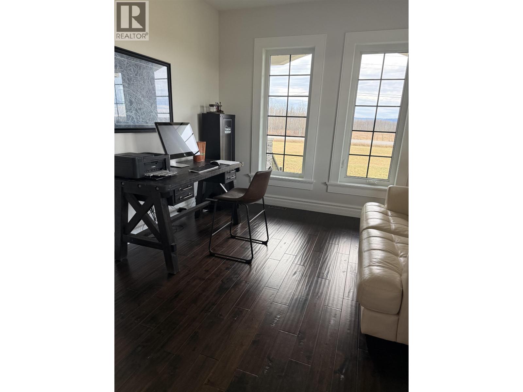
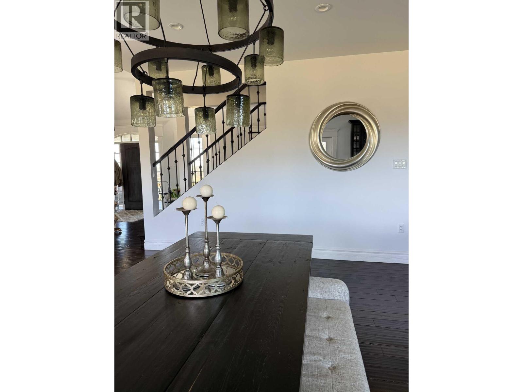
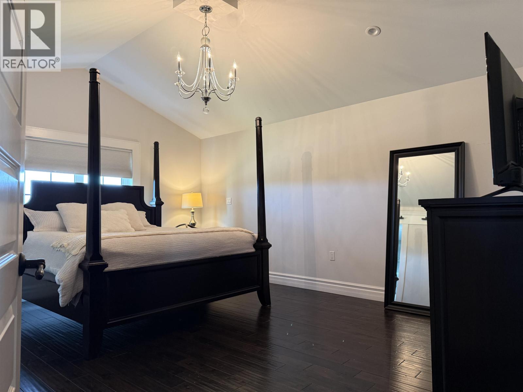
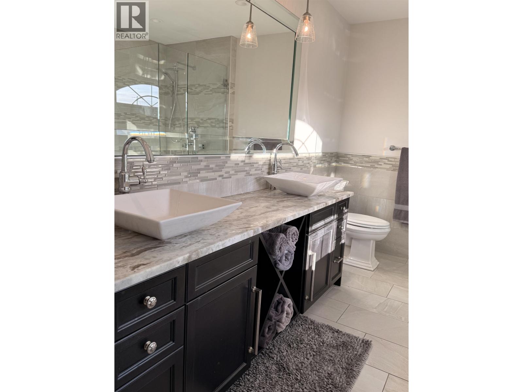
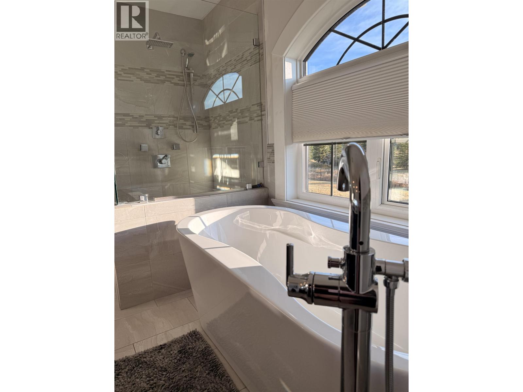
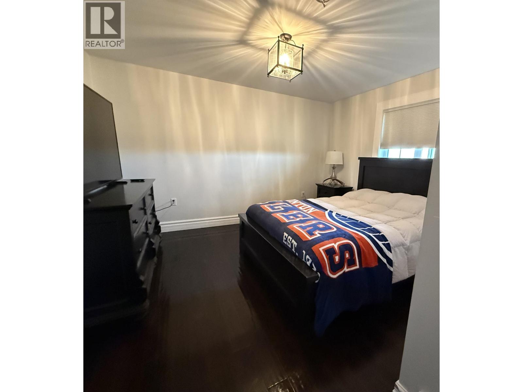
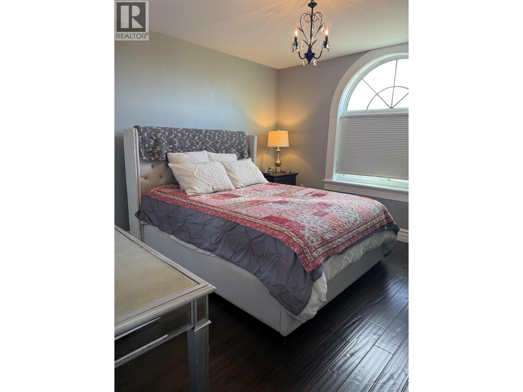
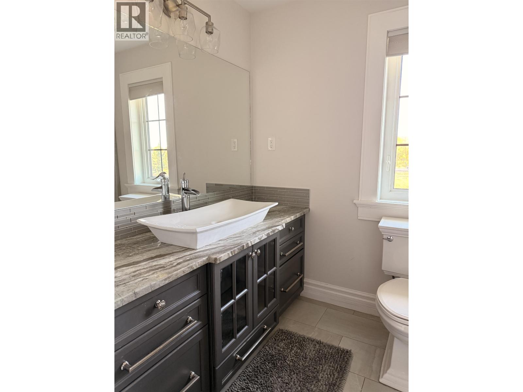
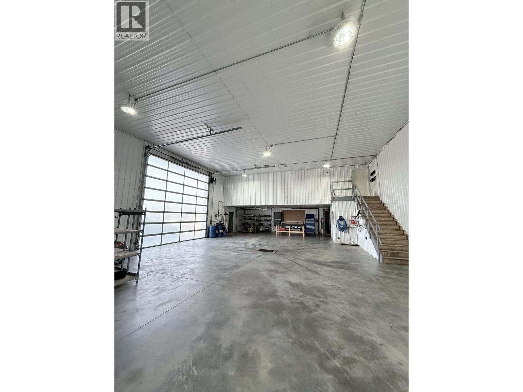
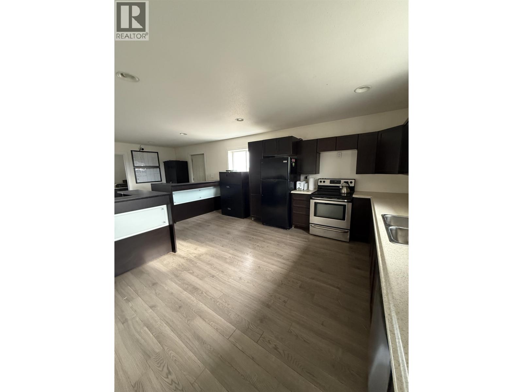
Visit REALTOR® website for additional. Pristine 5-acre Property with Custom Built Home and Spacious 40' x 60' Workshop. Property is just minutes from town! Shop has an in-floor/boiler heating system and an upstairs office/living area with a full kitchen, bath and separate entrance. House has custom high end finishes with an open concept, basement is 75% finished offering a minimum of 2 more bedrooms and is plumbed for in-floor heating. (id:44393)
| MLS® Number | R3179858 |
| Property Type | Single Family |
| View Type | Mountain View, View (panoramic) |
| Bathroom Total | 3 |
| Bedrooms Total | 3 |
| Appliances | Washer, Dryer, Refrigerator, Stove, Dishwasher, Range, Satellite Dish |
| Basement Development | Partially Finished |
| Basement Type | Full (partially Finished) |
| Constructed Date | 2016 |
| Construction Style Attachment | Detached |
| Exterior Finish | Composite Siding |
| Fireplace Present | Yes |
| Fireplace Total | 1 |
| Foundation Type | Concrete Perimeter, Concrete Slab |
| Heating Fuel | Natural Gas |
| Heating Type | Forced Air, Hot Water |
| Roof Material | Asphalt Shingle |
| Roof Style | Conventional |
| Stories Total | 3 |
| Size Interior | 2,500 Sqft |
| Total Finished Area | 2500 Sqft |
| Type | House |
| Garage | 2 |
| R V | |
| Tandem |
| Acreage | Yes |
| Size Irregular | 5 |
| Size Total | 5 Ac |
| Size Total Text | 5 Ac |
| Level | Type | Length | Width | Dimensions |
|---|---|---|---|---|
| Above | Primary Bedroom | 14 ft | 12 ft | 14 ft x 12 ft |
| Above | Other | 11 ft | 10 ft | 11 ft x 10 ft |
| Above | Bedroom 2 | 12 ft | 13 ft | 12 ft x 13 ft |
| Above | Other | 4 ft | 7 ft | 4 ft x 7 ft |
| Above | Bedroom 3 | 12 ft | 13 ft | 12 ft x 13 ft |
| Above | Other | 4 ft | 8 ft | 4 ft x 8 ft |
| Main Level | Kitchen | 13 ft | 16 ft | 13 ft x 16 ft |
| Main Level | Dining Room | 13 ft | 18 ft | 13 ft x 18 ft |
| Main Level | Living Room | 18 ft | 18 ft | 18 ft x 18 ft |
| Main Level | Den | 12 ft | 11 ft | 12 ft x 11 ft |
| Main Level | Foyer | 18 ft | 16 ft | 18 ft x 16 ft |
| Main Level | Mud Room | 6 ft | 1 ft | 6 ft x 1 ft |
| Main Level | Pantry | 3 ft | 7 ft | 3 ft x 7 ft |
https://www.realtor.ca/real-estate/30461508/11766-240-road-fort-st-john
Contact us for more information
Nathan Dautovich
(877) 709-0027

The trademarks REALTOR®, REALTORS®, and the REALTOR® logo are controlled by The Canadian Real Estate Association (CREA) and identify real estate professionals who are members of CREA. The trademarks MLS®, Multiple Listing Service® and the associated logos are owned by The Canadian Real Estate Association (CREA) and identify the quality of services provided by real estate professionals who are members of CREA. The trademark DDF® is owned by The Canadian Real Estate Association (CREA) and identifies CREA's Data Distribution Facility (DDF®)