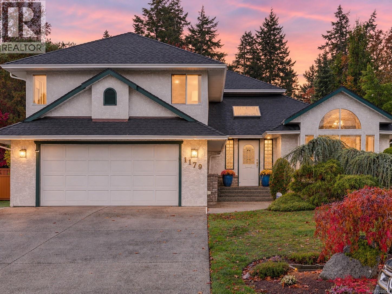
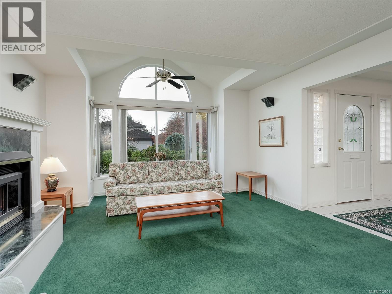
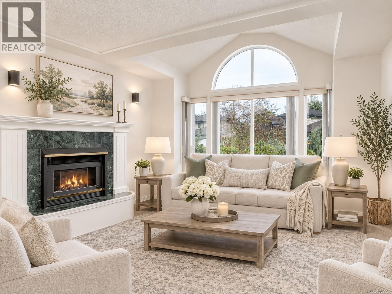
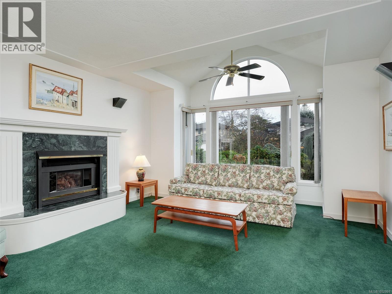
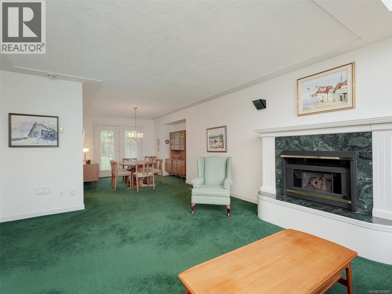
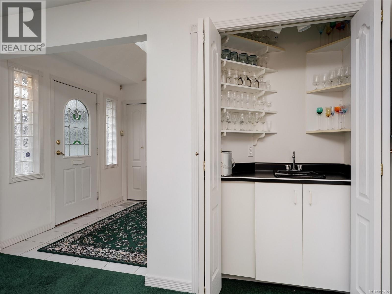
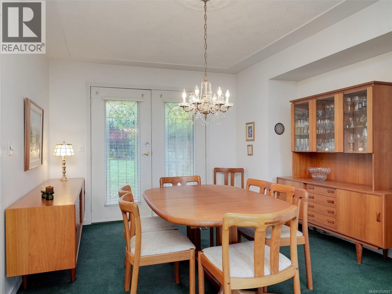
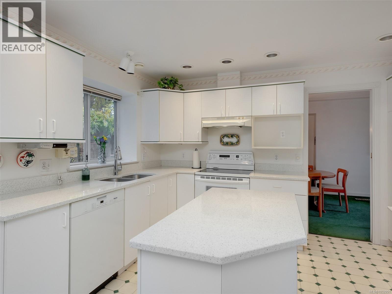
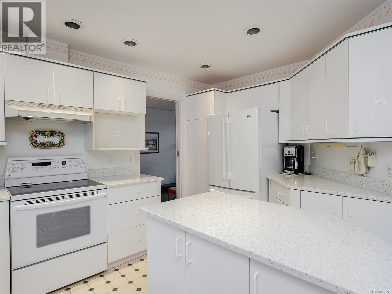
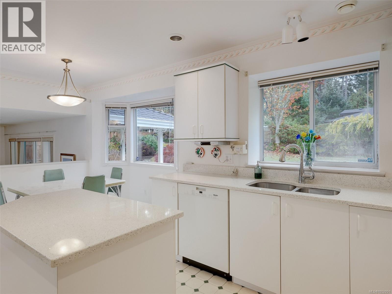
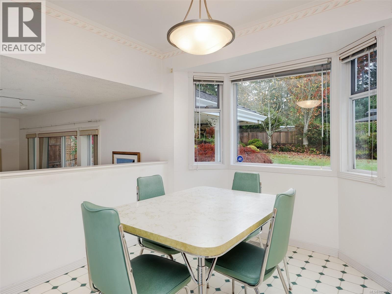
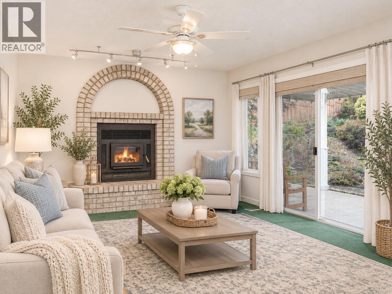
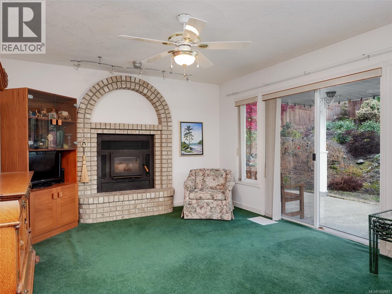
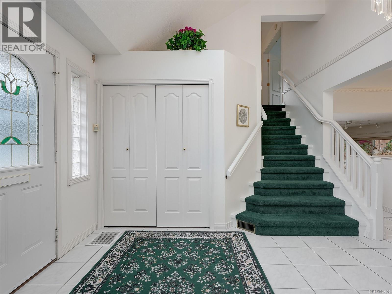
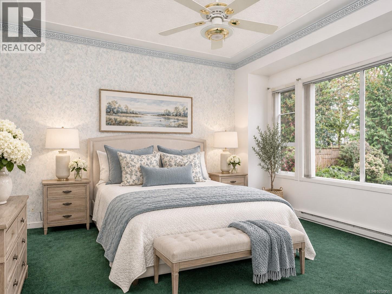
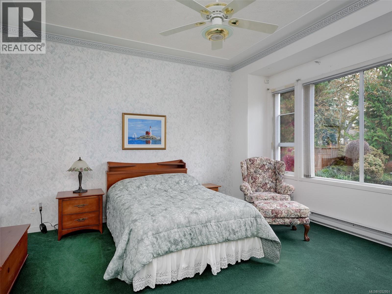
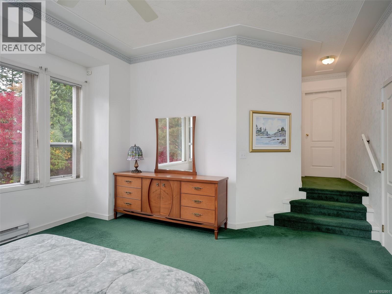
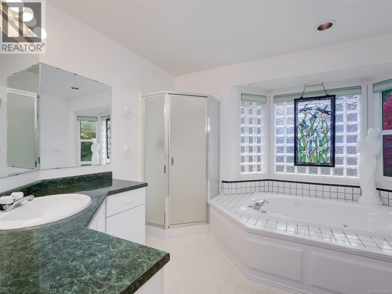
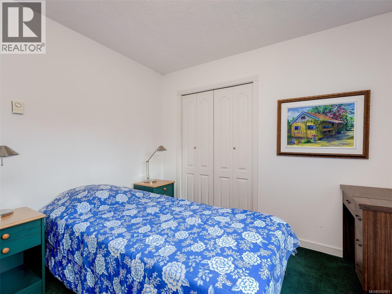
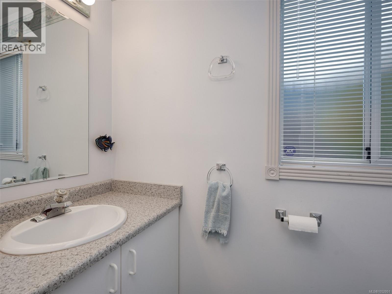
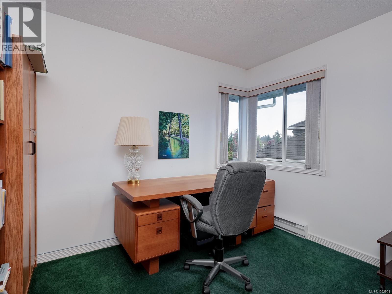
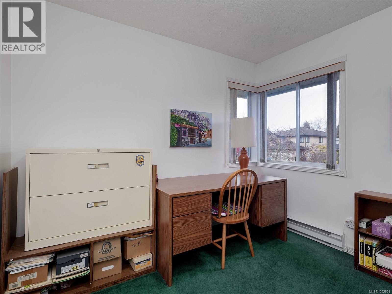
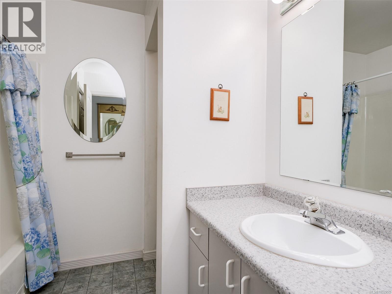
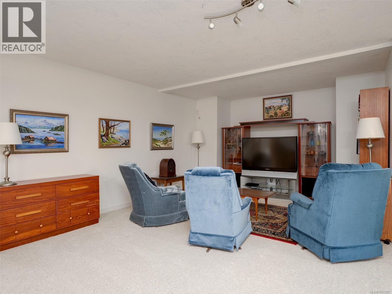
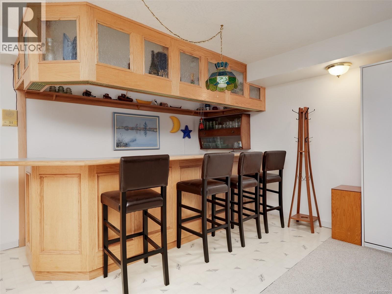
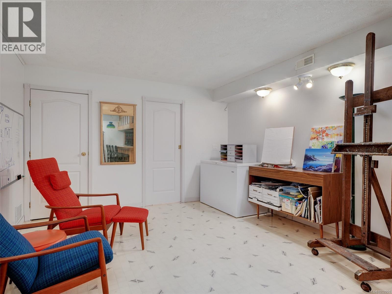
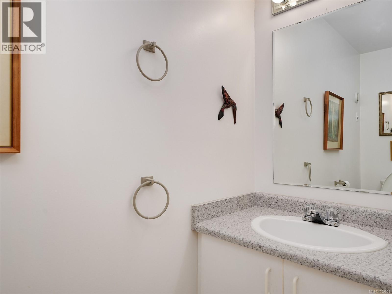
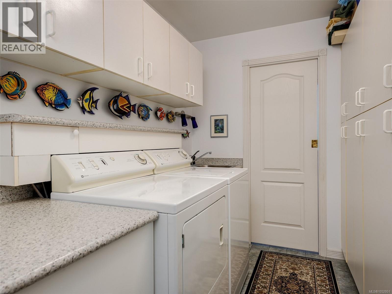
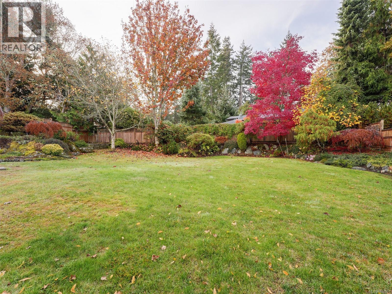
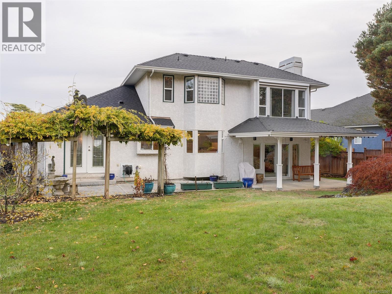
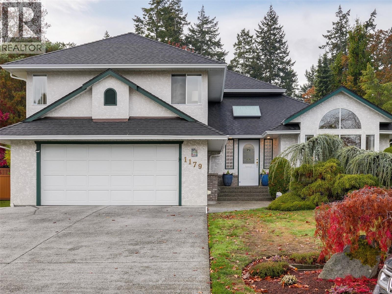
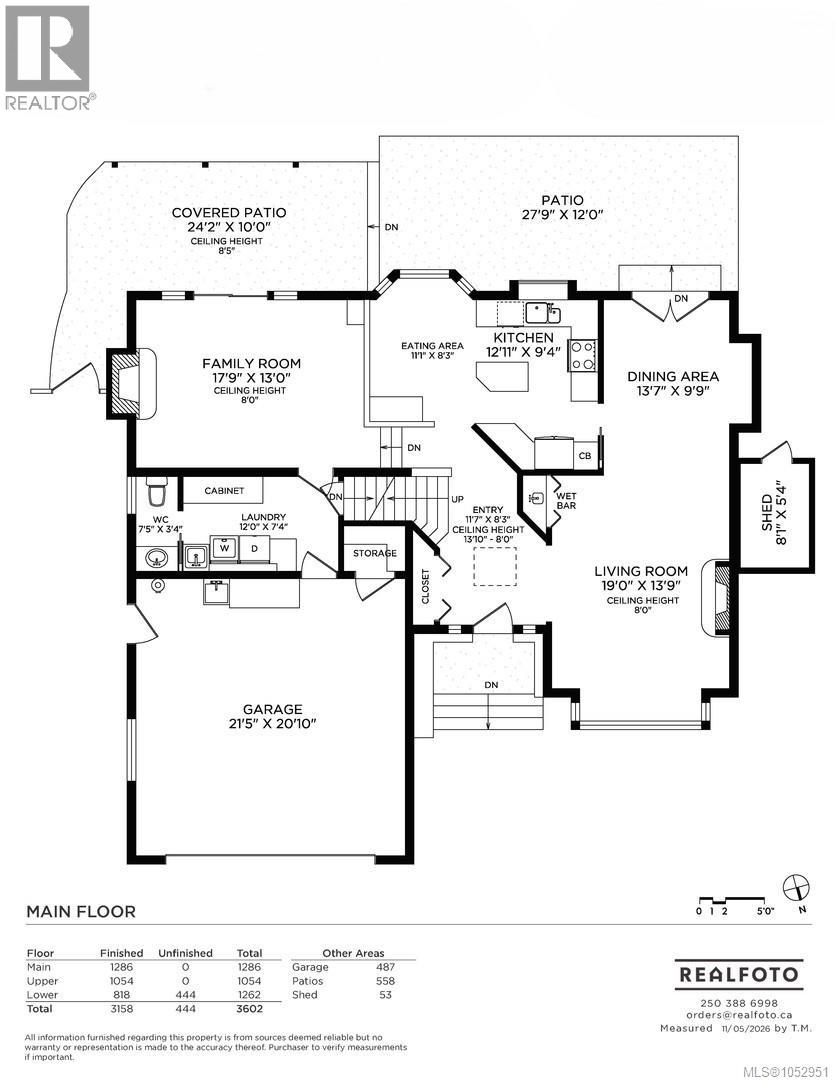
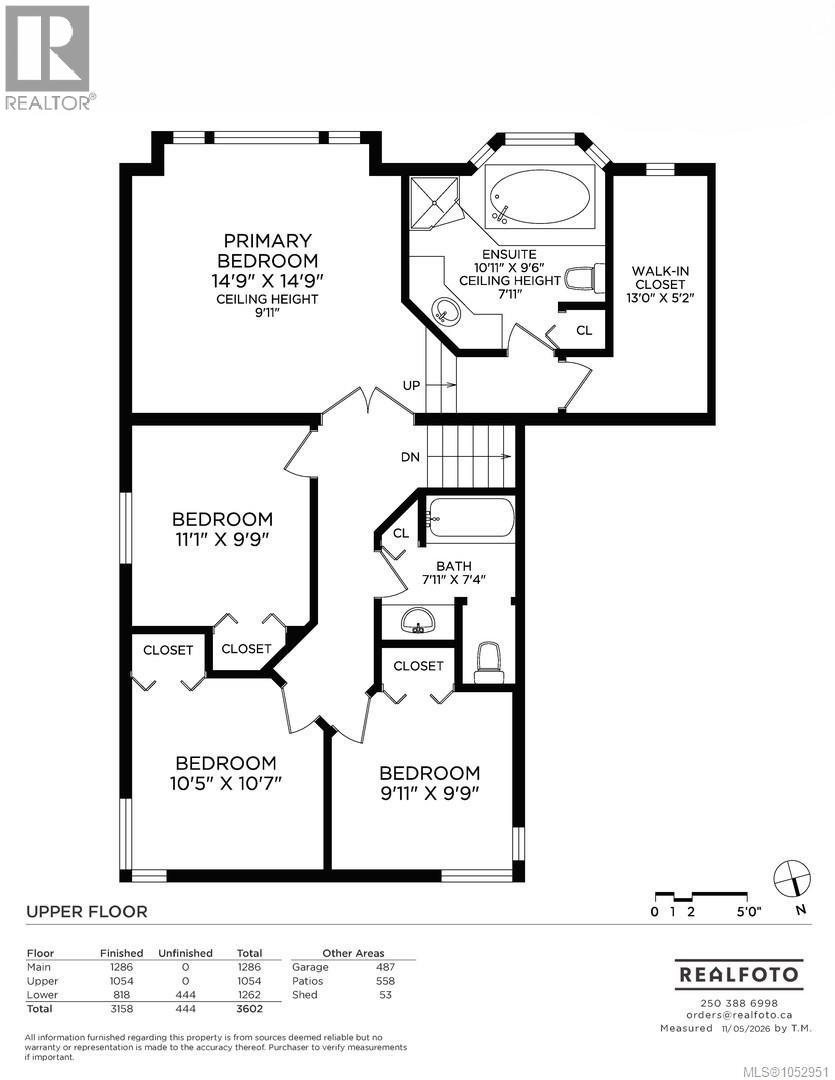
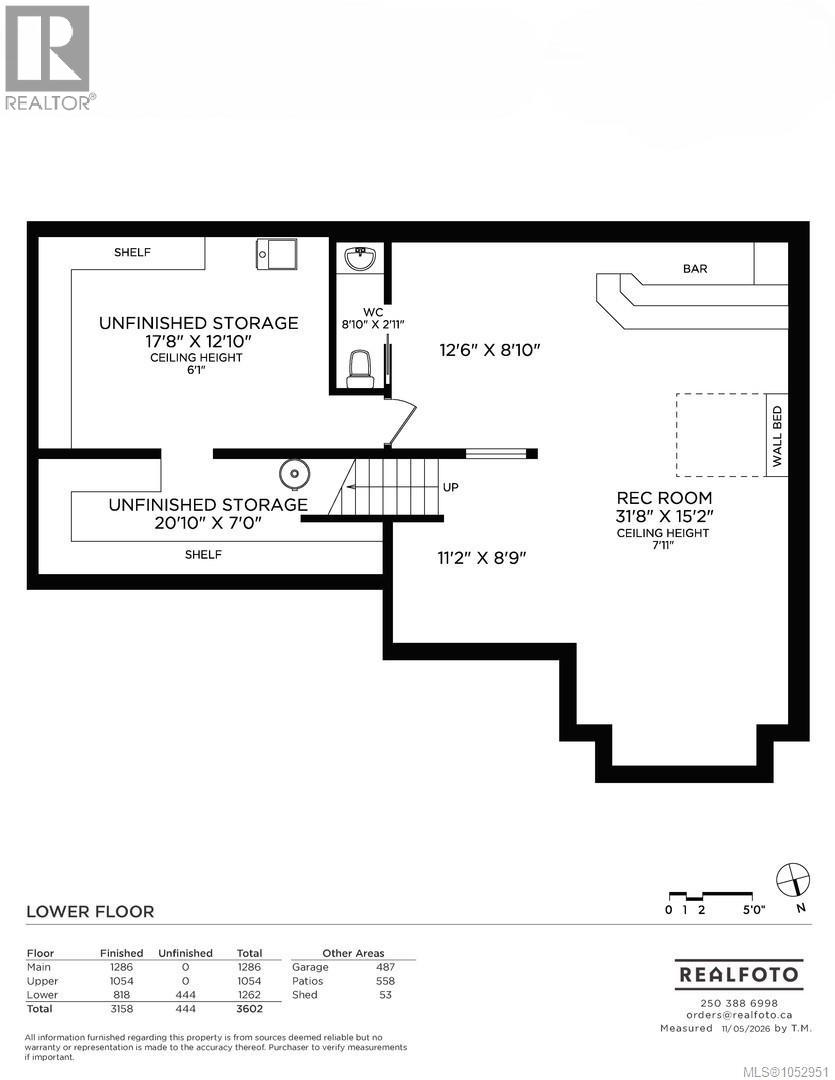
SUNNYMEAD EXECUTIVE LARGE FAMILY HOME. PRIVATE SOUTH BACK YARD. Bordering Broadmead, this 4 BED, 4 BATH home is situated on a quiet cul-de-sac in a highly coveted neighbourhood. Loved by the same owner for over 30 years, it's time for a new family to create lasting memories. With over 3000 sq ft there's plenty of room for a growing family or multi-generational living. Main level offers a spacious living room with gas fireplace, adjacent to formal dining area, bright kitchen with updated quartz countertops overlooking the south-facing backyard, a cozy family room with wood fireplace, convenient laundry, 2 pc powder room and double car garage. Upstairs the spacious primary suite features a grand ensuite with a jetted tub and an oversized walk-in closet, main 4 pc bath and 3 additional bedrooms. The lower area you will find a large recreation / media room and tons of storage options and 2 pc bath. Additional features include central vac, tall crawl space for storage, Hot Water Tank (2023), Furnace (2019) irrigation system, storage shed and beautifully landscaped yard. (id:44393)
| MLS® Number | 1052951 |
| Property Type | Single Family |
| Neigbourhood | Sunnymead |
| Features | Cul-de-sac, Curb & Gutter, Level Lot, Private Setting, Other |
| Parking Space Total | 2 |
| Plan | Vip49532 |
| Bathroom Total | 4 |
| Bedrooms Total | 4 |
| Appliances | Dishwasher, Dryer, Range - Electric, Refrigerator, Washer |
| Constructed Date | 1991 |
| Cooling Type | None |
| Fireplace Present | Yes |
| Fireplace Total | 2 |
| Heating Fuel | Electric |
| Heating Type | Baseboard Heaters, Forced Air, Heat Recovery Ventilation (hrv) |
| Size Interior | 3,158 Sqft |
| Type | House |
| Garage |
| Access Type | Road Access |
| Acreage | No |
| Size Irregular | 10499 |
| Size Total | 10499 Sqft |
| Size Total Text | 10499 Sqft |
| Zoning Type | Residential |
| Level | Type | Length | Width | Dimensions |
|---|---|---|---|---|
| Second Level | Bathroom | 4-Piece | ||
| Second Level | Bedroom | 9'11 x 9'9 | ||
| Second Level | Bedroom | 10'5 x 10'7 | ||
| Second Level | Bedroom | 11'1 x 9'9 | ||
| Second Level | Ensuite | 10'11 x 9'6 | ||
| Second Level | Primary Bedroom | 14'9 x 14'9 | ||
| Lower Level | Storage | 20'10 x 7'0 | ||
| Lower Level | Storage | 17'8 x 12'10 | ||
| Lower Level | Bathroom | 2-Piece | ||
| Lower Level | Recreation Room | 31'8 x 15'2 | ||
| Main Level | Bathroom | 2-Piece | ||
| Main Level | Laundry Room | 12'0 x 7'4 | ||
| Main Level | Entrance | 11'7 x 8'3 | ||
| Main Level | Family Room | 17'9 x 13'0 | ||
| Main Level | Eating Area | 11'1 x 8'3 | ||
| Main Level | Kitchen | 12'11 x 9'4 | ||
| Main Level | Dining Room | 13'7 x 9'9 | ||
| Main Level | Living Room | 19'0 x 13'9 |
https://www.realtor.ca/real-estate/30487622/1179-mcmorran-pl-saanich-sunnymead
Contact us for more information
Michael Mcmullen
Personal Real Estate Corporation

(250) 744-3301
(800) 663-2121
(250) 744-3904
www.remax-camosun-victoria-bc.com/
Tammy Marcoux
Personal Real Estate Corporation
(250) 744-3301
(800) 663-2121
(250) 744-3904
www.remax-camosun-victoria-bc.com/
Taylor Mcmullen
(250) 744-3301
(800) 663-2121
(250) 744-3904
www.remax-camosun-victoria-bc.com/

The trademarks REALTOR®, REALTORS®, and the REALTOR® logo are controlled by The Canadian Real Estate Association (CREA) and identify real estate professionals who are members of CREA. The trademarks MLS®, Multiple Listing Service® and the associated logos are owned by The Canadian Real Estate Association (CREA) and identify the quality of services provided by real estate professionals who are members of CREA. The trademark DDF® is owned by The Canadian Real Estate Association (CREA) and identifies CREA's Data Distribution Facility (DDF®)