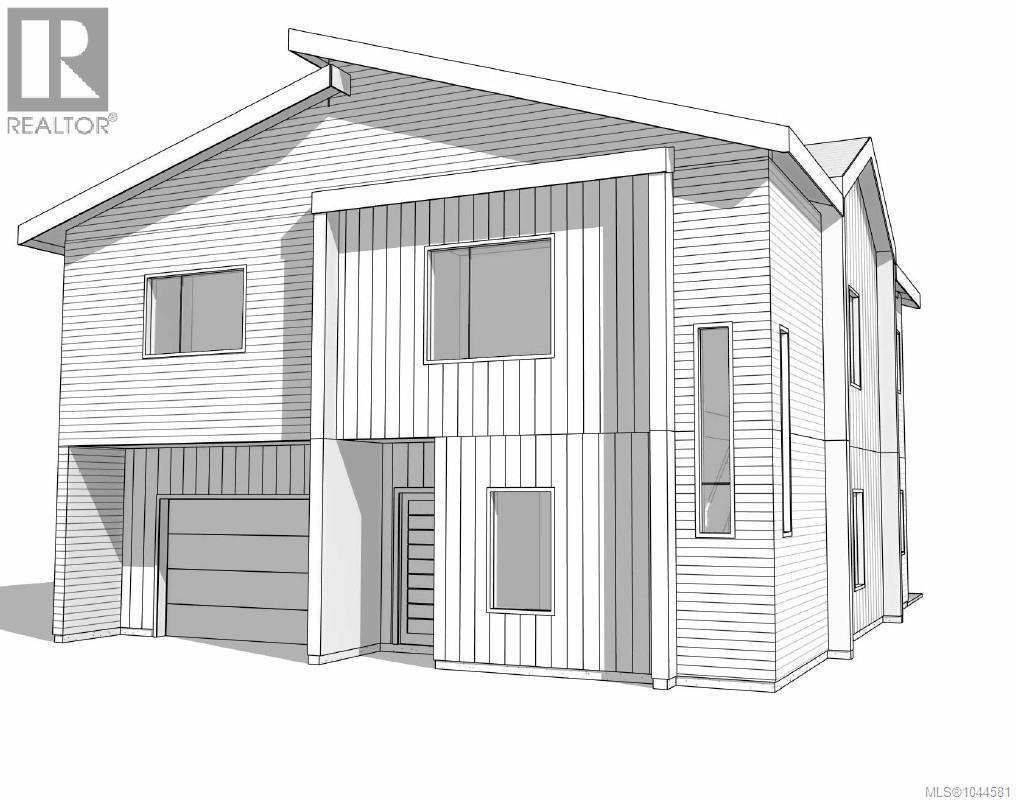
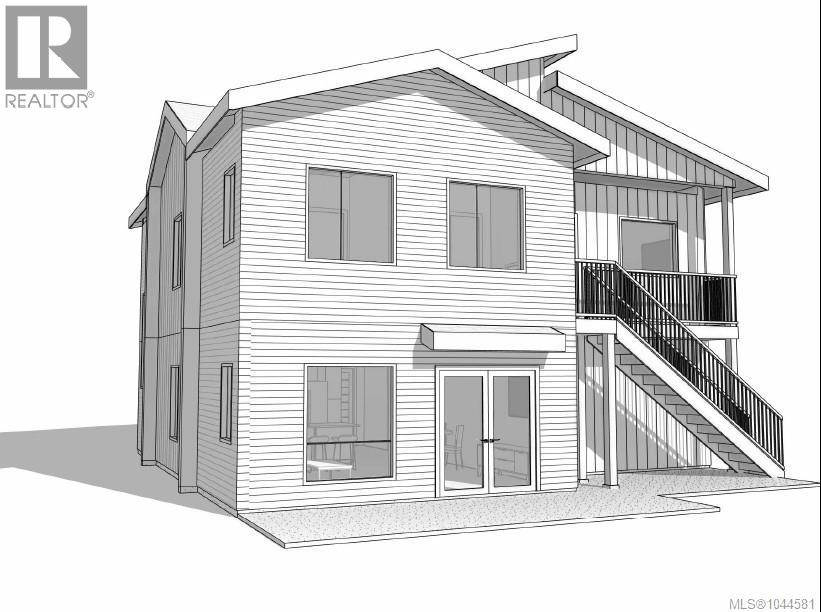
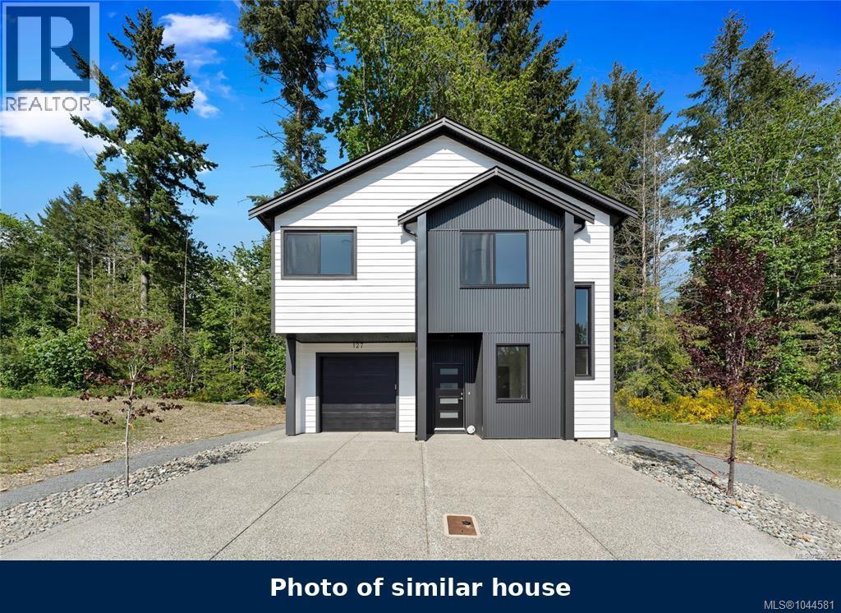
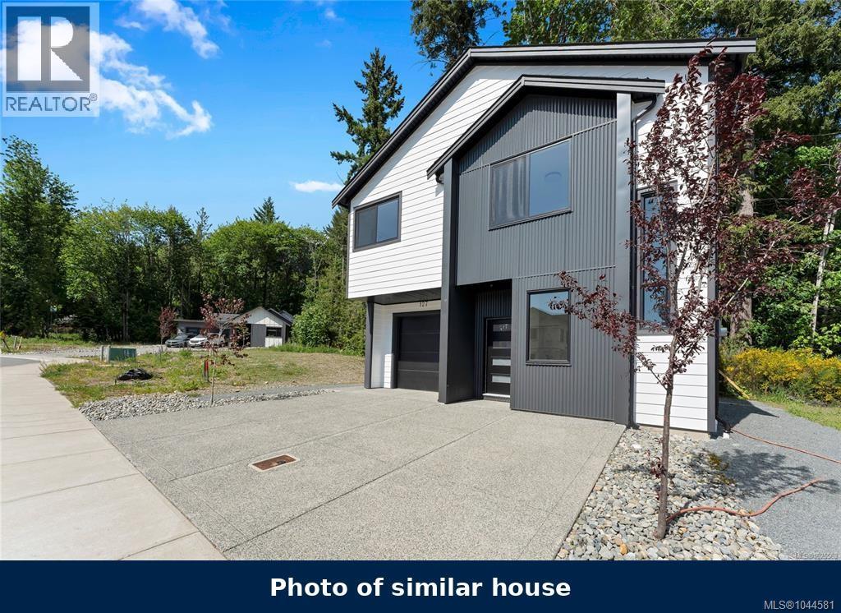
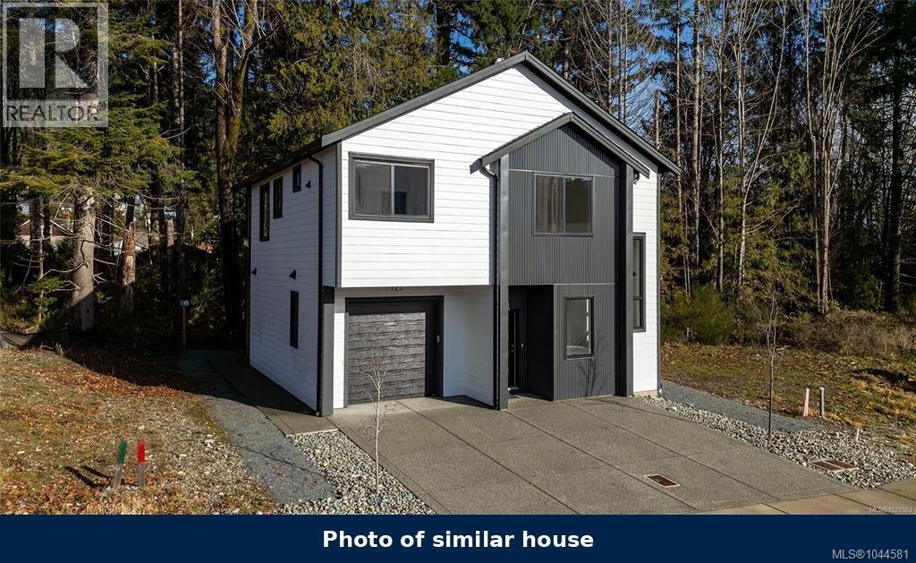
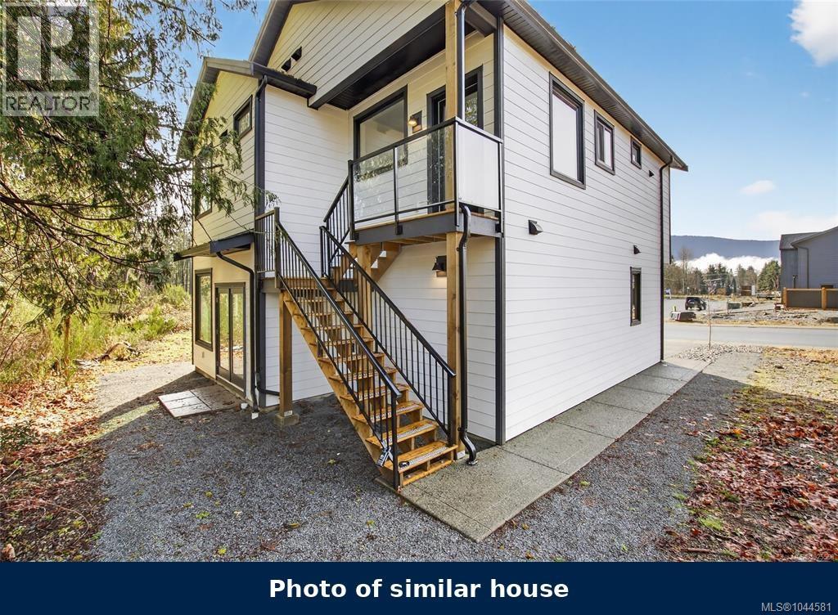
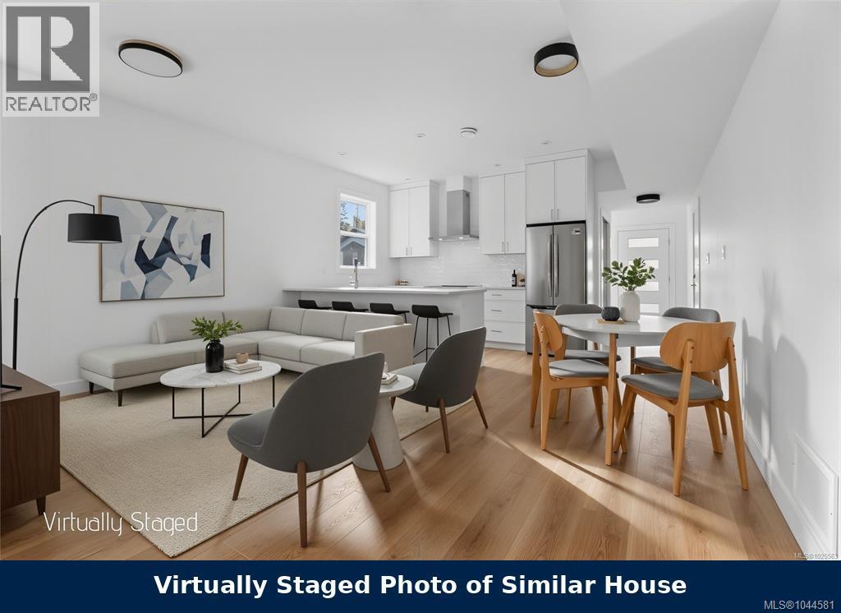
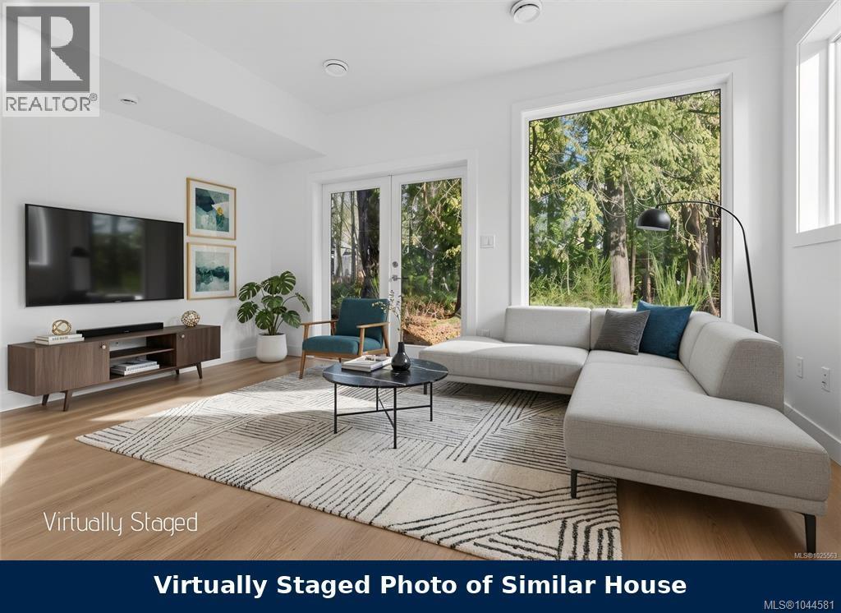
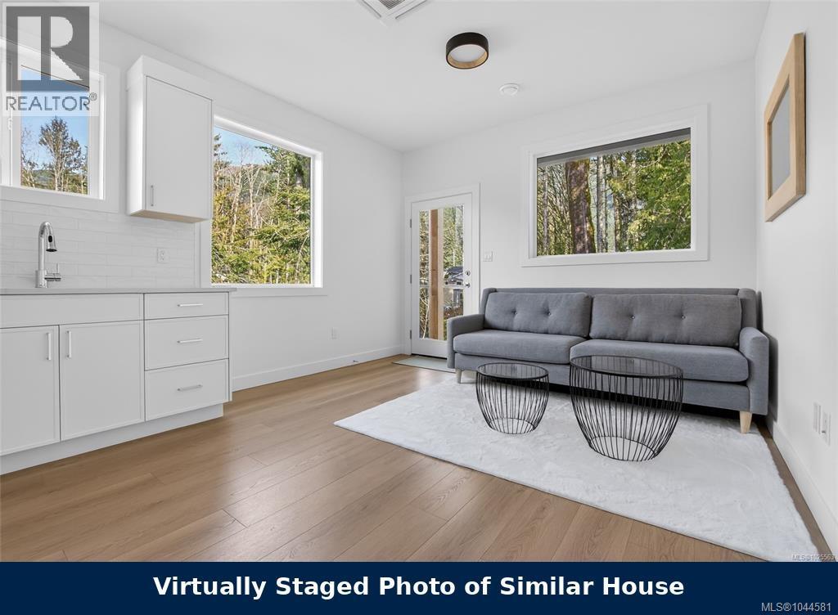
Easy living starts here at Stanley Creek! To be built by Plante Homes, this modern 3-bedroom home with a 1-bedroom legal suite offers the perfect blend of comfort and investment potential. The primary residence features a bright, open-concept main floor with a 2-piece bath, seamless patio access, and a garage. Upstairs, you'll find three spacious bedrooms and two full baths, including a primary suite with a walk-in closet and private ensuite, plus the convenience of upper-floor laundry. A major highlight is the fully self-contained 1-bedroom, 1-bathroom legal suite above the garage—ideal for a mortgage helper or multi-generational living. At 1,872 finished sq. ft., this is the largest floorplan released at Stanley Creek to date. Ideally situated just minutes from the Trans Canada Trail and Cowichan River, and walking distance to town. Discover small-town charm with world-class recreation and easy access to major centres right at your doorstep. Plans and specifications available — measurements are from architectural drawings and subject to final as-built verification. Don't just buy a home; buy a lifestyle. (id:44393)
| MLS® Number | 1044581 |
| Property Type | Single Family |
| Neigbourhood | Lake Cowichan |
| Features | Central Location, Cul-de-sac, Other |
| Parking Space Total | 3 |
| Plan | Epp132309 |
| View Type | Mountain View |
| Bathroom Total | 4 |
| Bedrooms Total | 4 |
| Constructed Date | 2026 |
| Cooling Type | Air Conditioned |
| Heating Type | Heat Pump |
| Size Interior | 1,872 Ft2 |
| Type | House |
| Garage | |
| Street |
| Access Type | Road Access |
| Acreage | No |
| Size Irregular | 3850 |
| Size Total | 3850 Sqft |
| Size Total Text | 3850 Sqft |
| Zoning Type | Residential |
| Level | Type | Length | Width | Dimensions |
|---|---|---|---|---|
| Second Level | Bathroom | 4-Piece | ||
| Second Level | Kitchen | 11'2 x 12'9 | ||
| Second Level | Bedroom | 8'9 x 8'10 | ||
| Second Level | Bathroom | 4-Piece | ||
| Second Level | Ensuite | 4-Piece | ||
| Second Level | Bedroom | 10 ft | Measurements not available x 10 ft | |
| Second Level | Bedroom | 8'8 x 9'5 | ||
| Second Level | Primary Bedroom | 10'4 x 15'1 | ||
| Main Level | Bathroom | 2-Piece | ||
| Main Level | Kitchen | 11'11 x 13'9 |
https://www.realtor.ca/real-estate/30117489/118-plante-cres-lake-cowichan-lake-cowichan
Contact us for more information
Adam Sandhu

(350) 380-3933
(250) 380-3939
Brian Danyliw
Personal Real Estate Corporation
(350) 380-3933
(250) 380-3939

The trademarks REALTOR®, REALTORS®, and the REALTOR® logo are controlled by The Canadian Real Estate Association (CREA) and identify real estate professionals who are members of CREA. The trademarks MLS®, Multiple Listing Service® and the associated logos are owned by The Canadian Real Estate Association (CREA) and identify the quality of services provided by real estate professionals who are members of CREA. The trademark DDF® is owned by The Canadian Real Estate Association (CREA) and identifies CREA's Data Distribution Facility (DDF®)