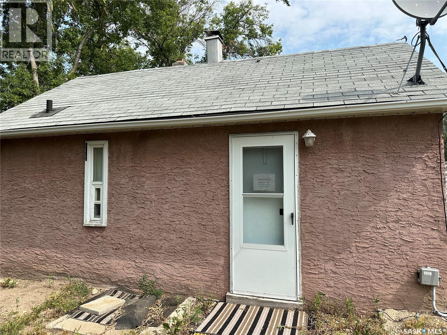
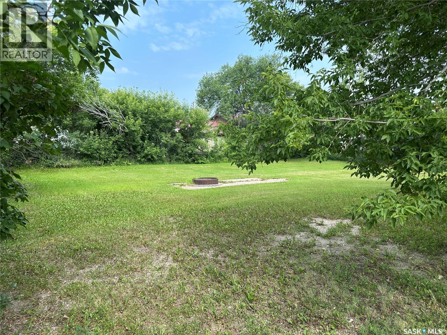
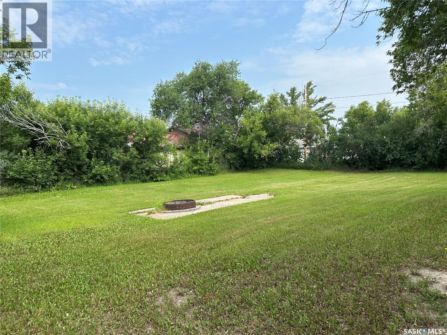
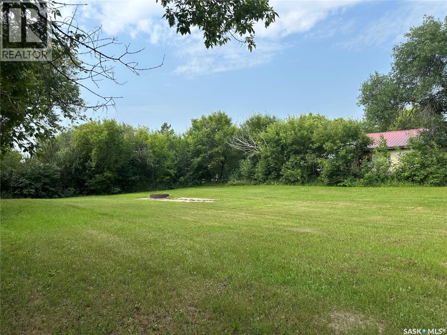
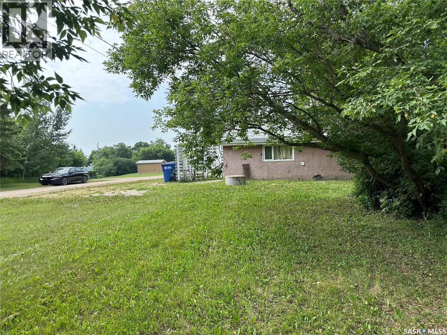
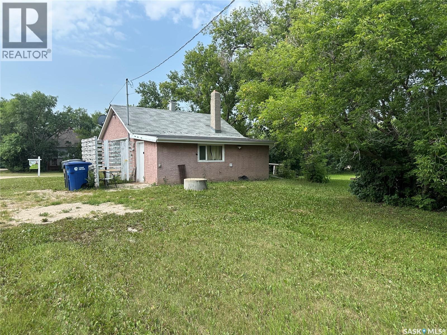
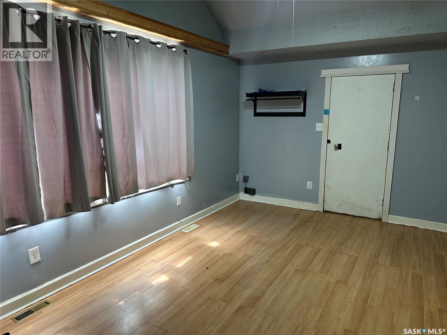
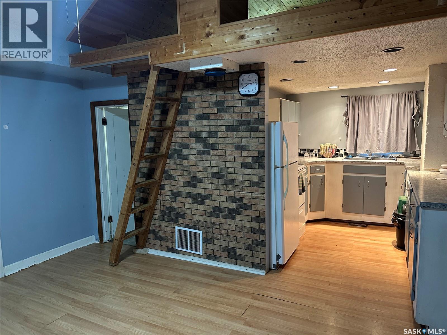
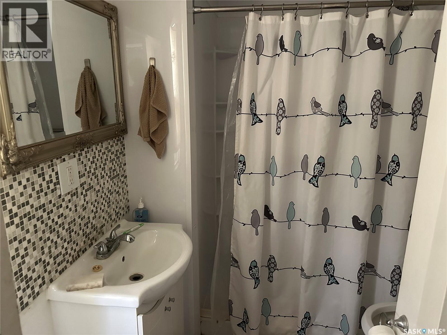
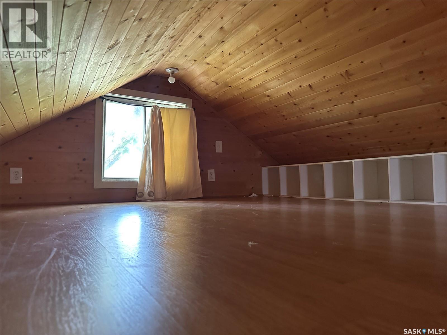
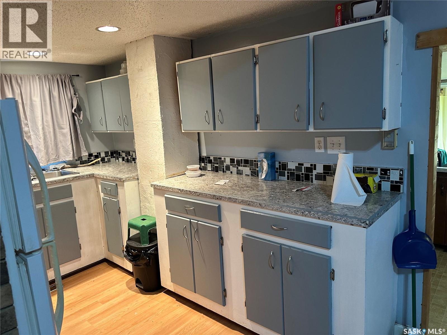
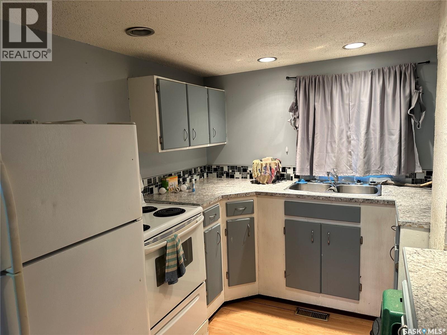
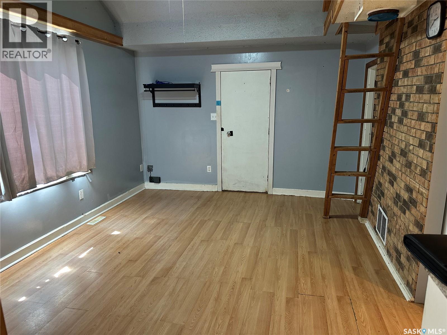
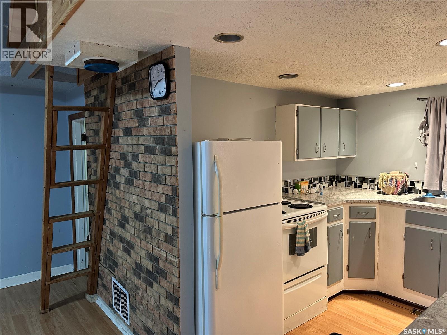
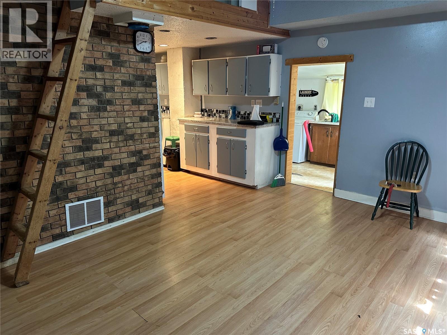
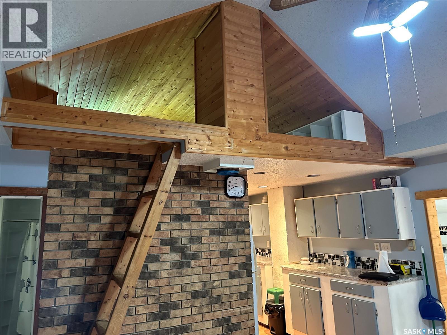
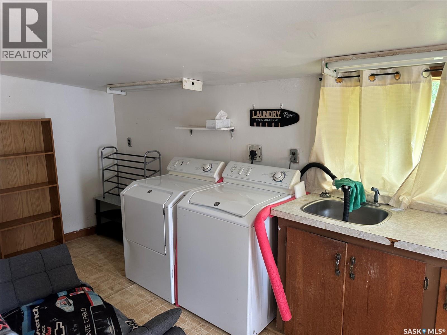
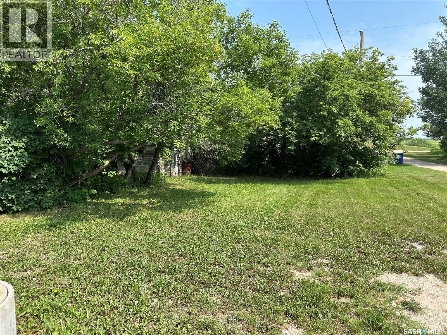
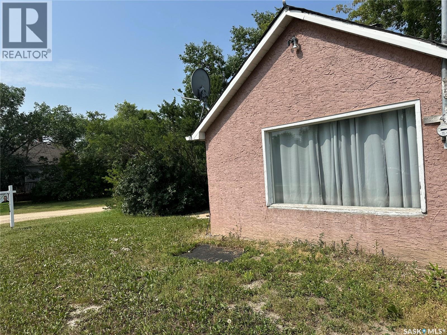
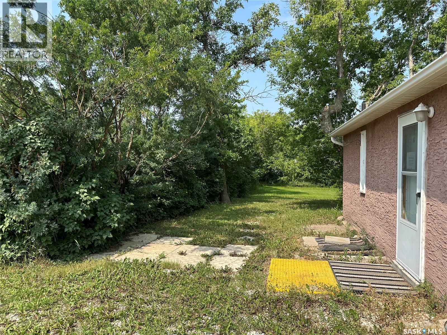
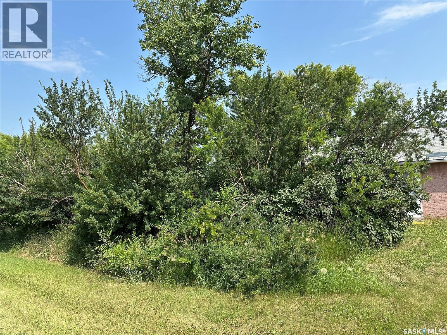
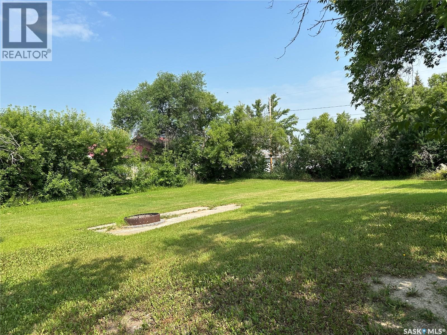
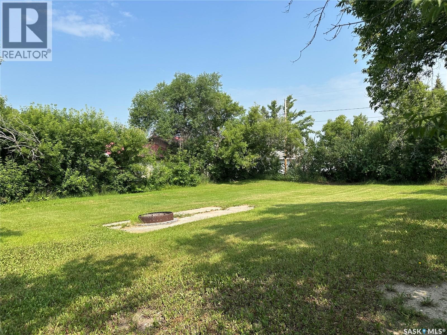
Welcome to 118 Silton Street, featuring 5 seperate lots of 2,875sq ft, for a total of 14,375sq ft. The home features a living room, kitchen, 3-piece bath, and a loft area uitlized as a bedroom. Silton is located on the north end of Last Mountain Lake, making it an excellent location for boating, fishing, kayaking, ice fishing, and year-round lake recreation. The town offers a general store, restaurants, hardware store, fuel, car wash, laundromat, local trades, and other essential services, reducing the need to travel for everyday necessities. (id:44393)
| MLS® Number | SK043857 |
| Property Type | Single Family |
| Features | Treed, Corner Site |
| Structure | Patio(s) |
| Bathroom Total | 1 |
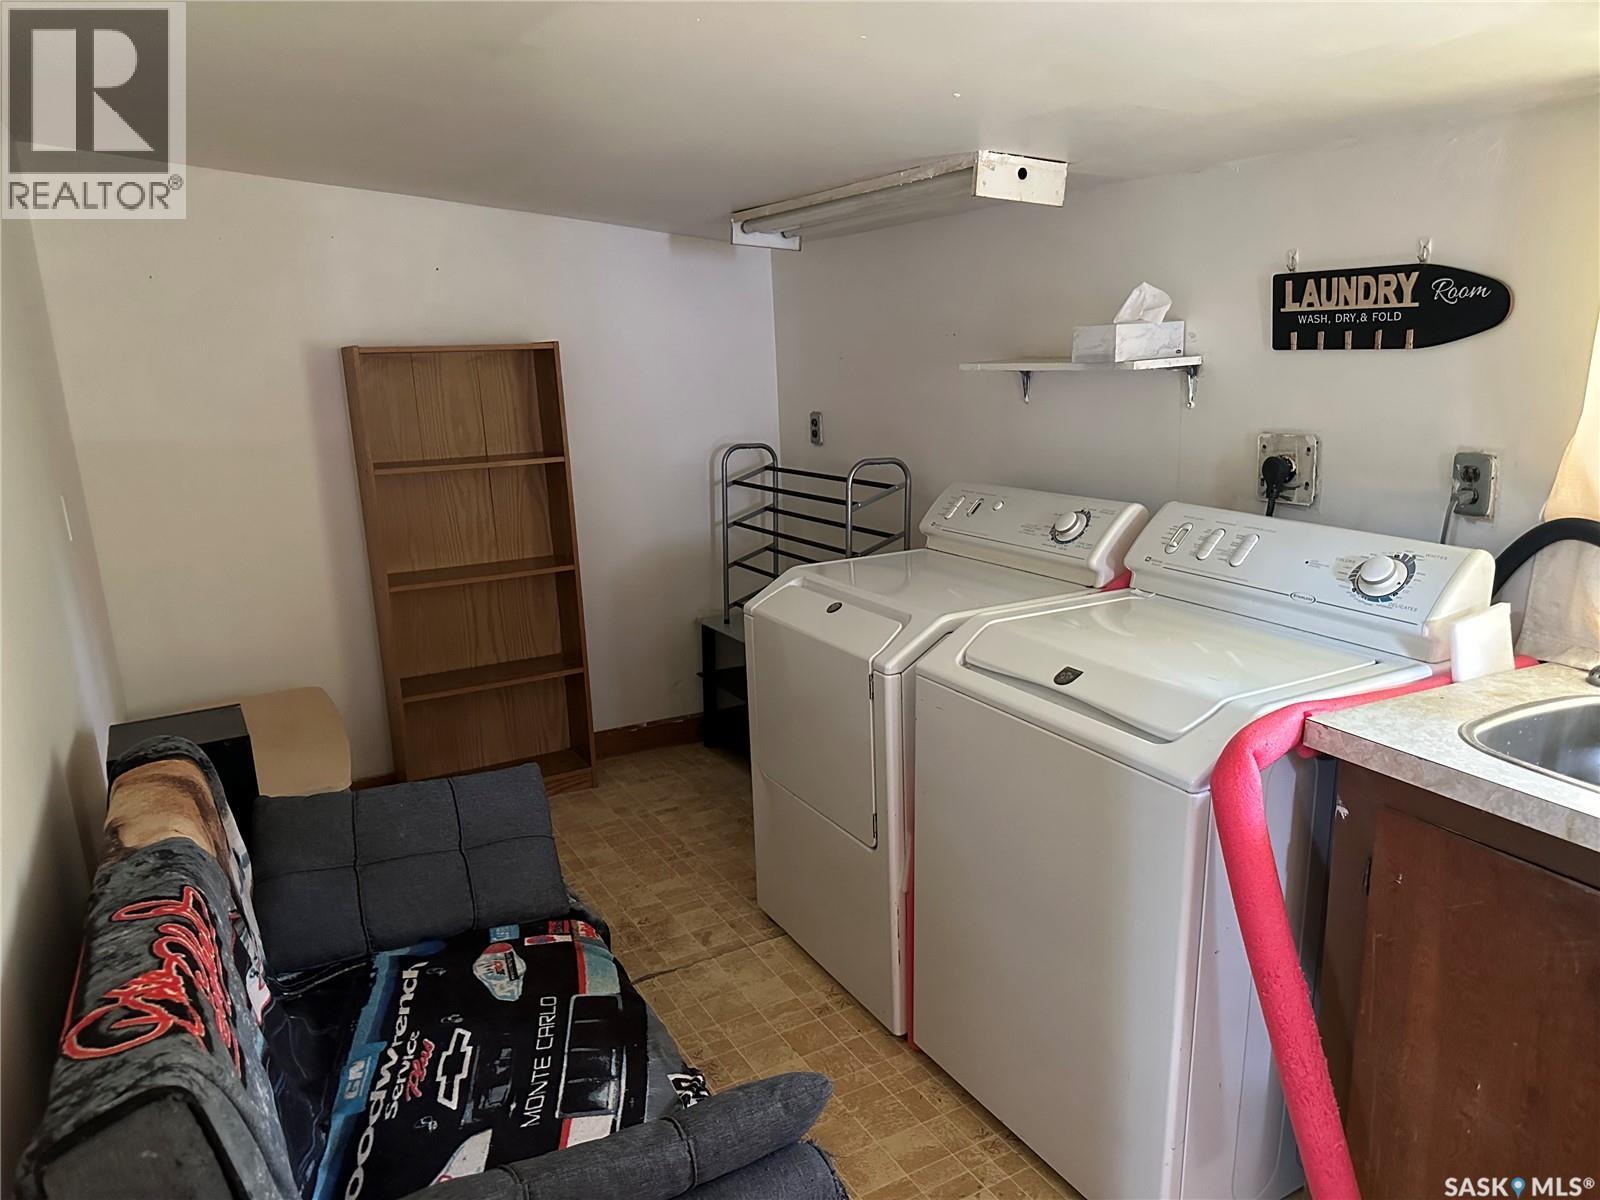
| Appliances | Washer, Refrigerator, Dryer, Window Coverings, Stove |
| Architectural Style | A-frame |
| Basement Development | Not Applicable |
| Basement Type | Crawl Space (not Applicable) |
| Constructed Date | 1910 |
| Construction Style Attachment | Detached |
| Heating Fuel | Natural Gas |
| Heating Type | Forced Air |
| Size Interior | 528 Ft2 |
| Type | House |
| None | |
| Gravel | |
| Parking Space(s) | 2 |
| Acreage | No |
| Landscape Features | Lawn |
| Size Irregular | 14375.00 |
| Size Total | 14375 Sqft |
| Size Total Text | 14375 Sqft |
| Level | Type | Length | Width | Dimensions |
|---|---|---|---|---|
| Main Level | Other | 16 ft ,10 in | 7 ft ,9 in | 16 ft ,10 in x 7 ft ,9 in |
| Main Level | Kitchen | 6 ft ,6 in | 9 ft ,6 in | 6 ft ,6 in x 9 ft ,6 in |
| Main Level | Living Room | 15 ft ,4 in | 11 ft ,9 in | 15 ft ,4 in x 11 ft ,9 in |
| Main Level | 3pc Bathroom | x x x | ||
| Loft | Loft | x x x |
https://www.realtor.ca/real-estate/30088037/118-sharman-street-silton
Contact us for more information
Matthew (Matt) Sawyer
Salesperson
(306) 535-7167
regina.2percentrealty.ca/

The trademarks REALTOR®, REALTORS®, and the REALTOR® logo are controlled by The Canadian Real Estate Association (CREA) and identify real estate professionals who are members of CREA. The trademarks MLS®, Multiple Listing Service® and the associated logos are owned by The Canadian Real Estate Association (CREA) and identify the quality of services provided by real estate professionals who are members of CREA. The trademark DDF® is owned by The Canadian Real Estate Association (CREA) and identifies CREA's Data Distribution Facility (DDF®)