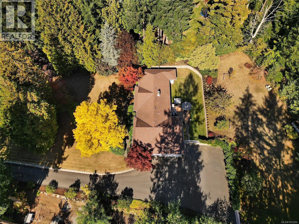
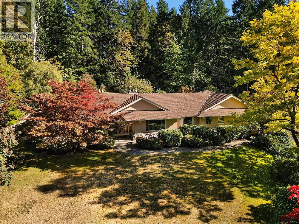
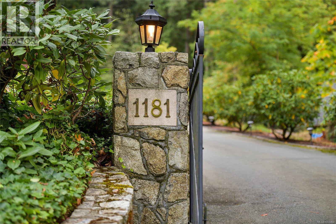
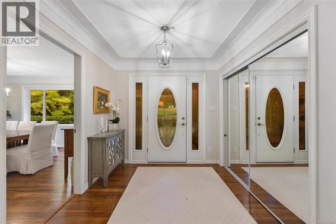
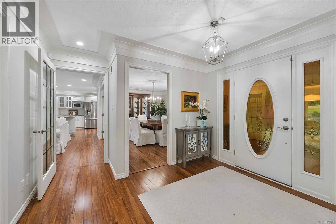
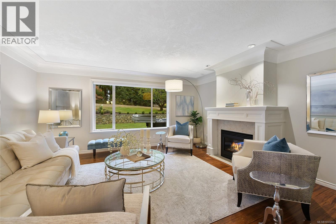
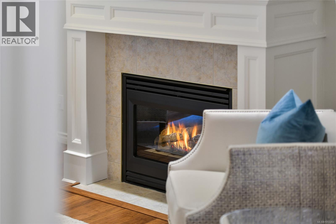
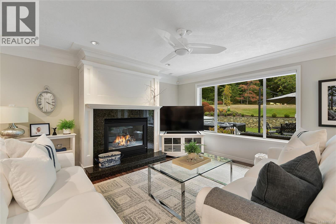
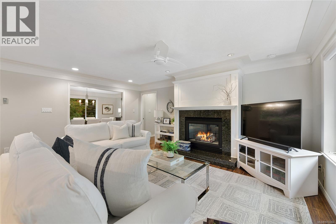
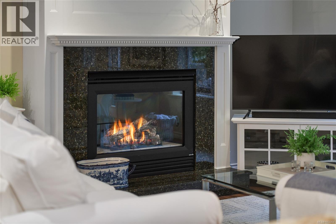
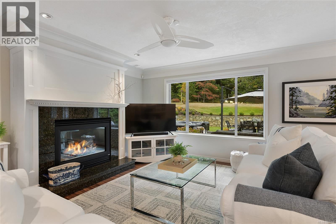
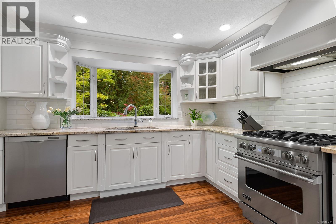
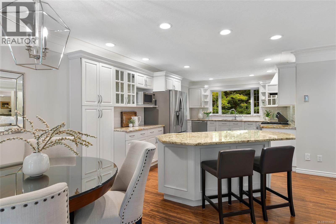
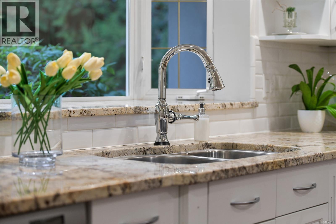
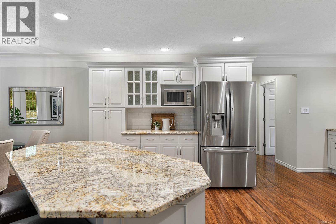
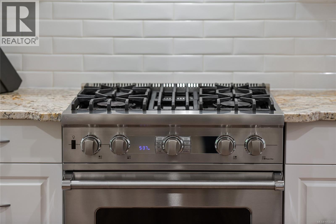
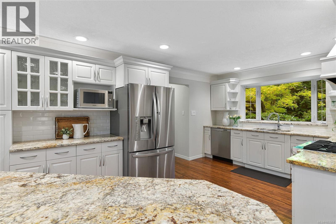
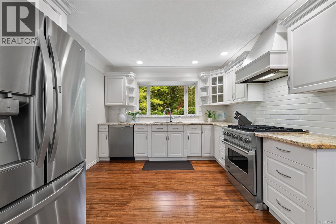
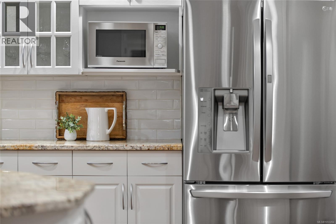
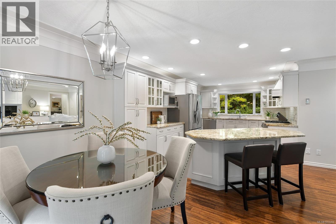
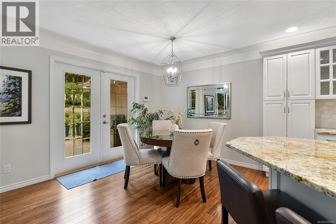
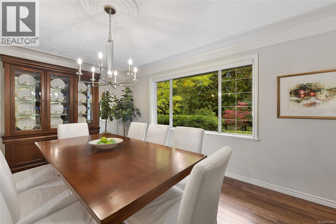
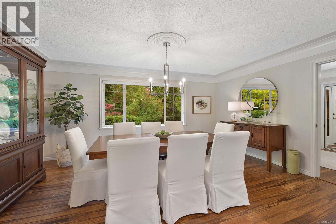
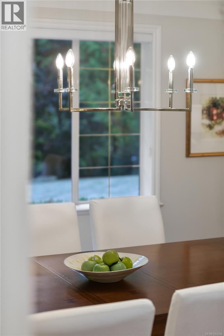
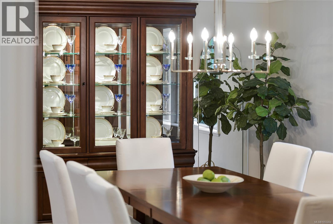
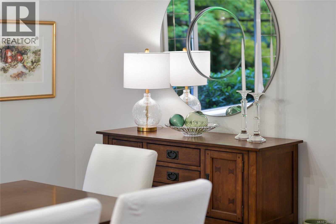
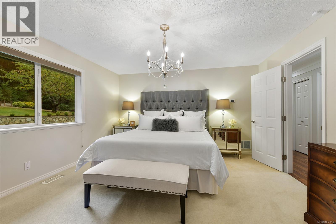
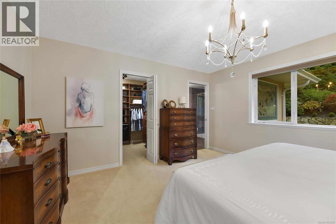
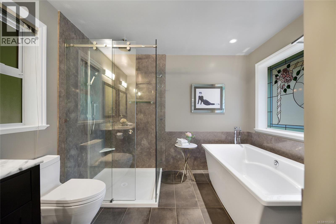
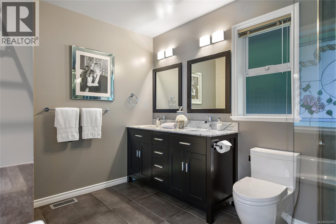
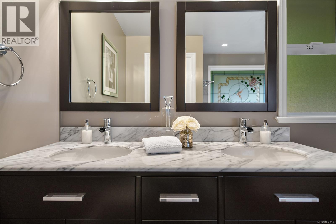
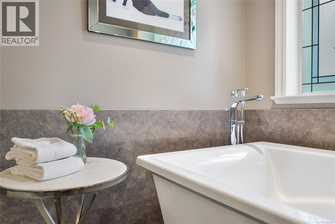
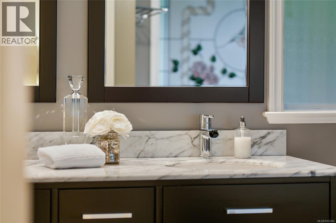
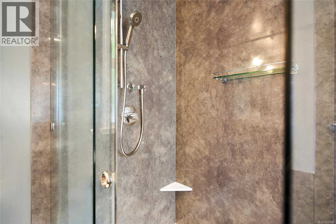
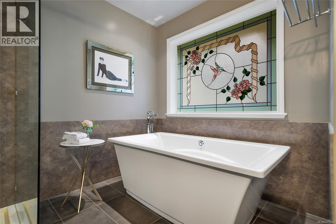
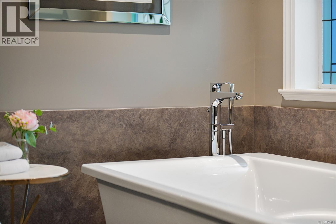
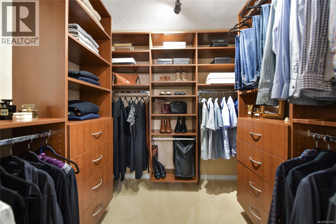
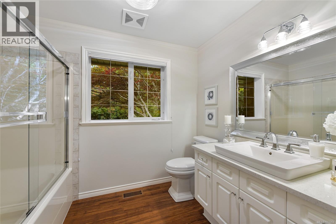
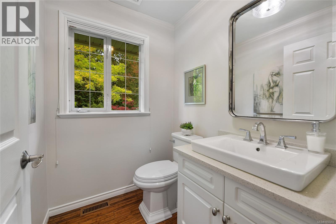
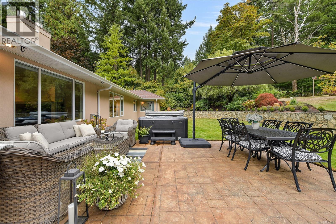
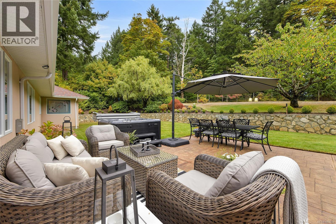
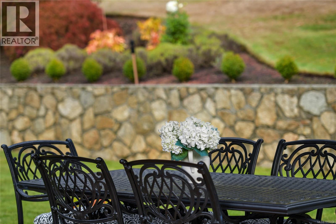
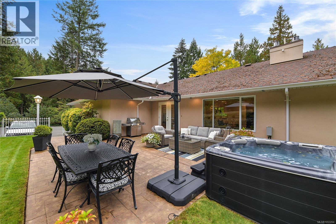
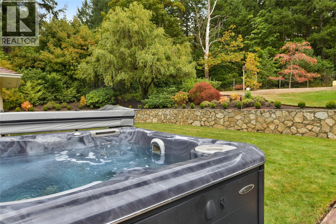
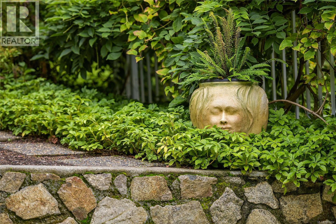
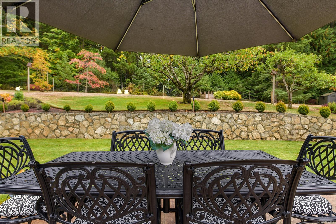
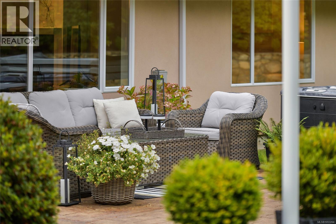
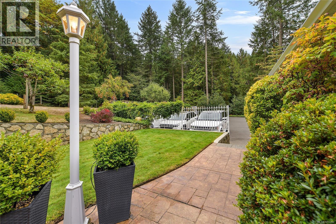
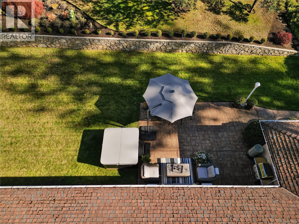
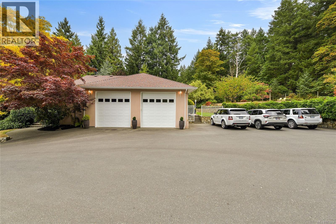
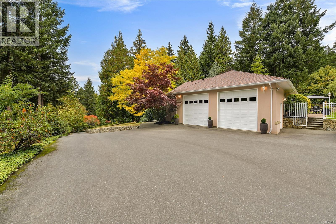
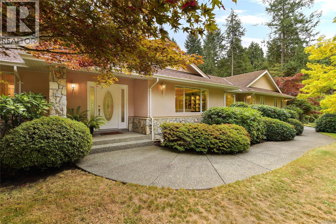
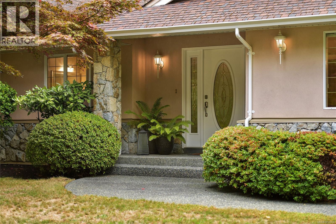
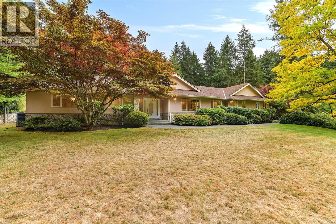
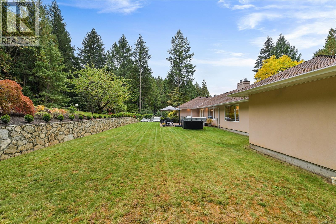
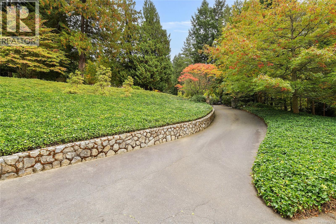
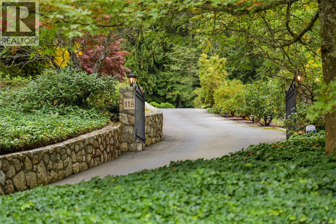
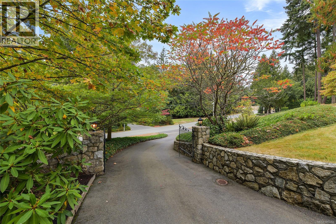
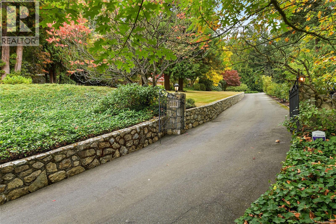
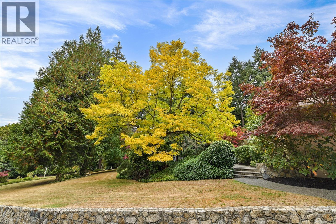
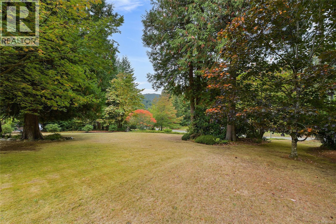
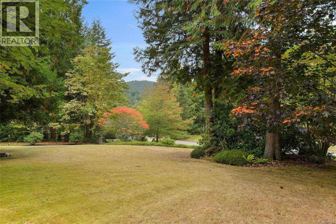
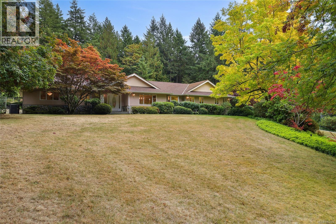
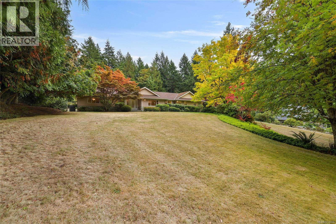
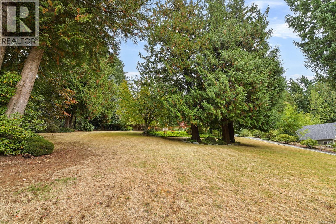
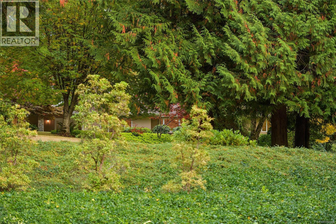
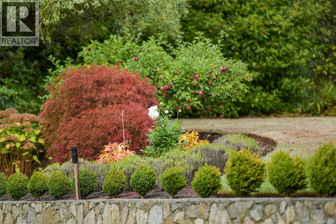
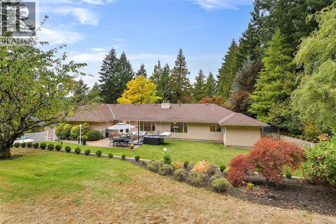
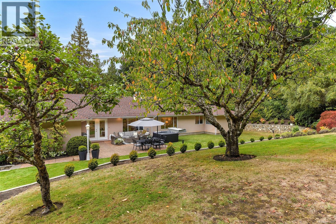
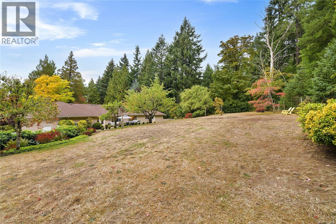
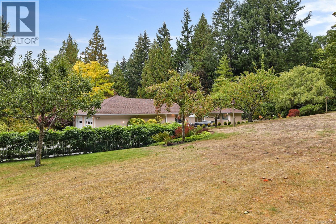
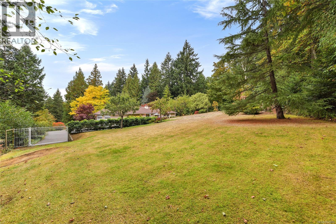
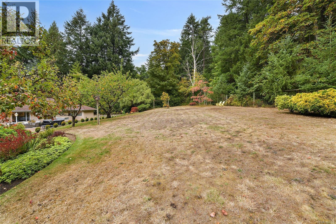
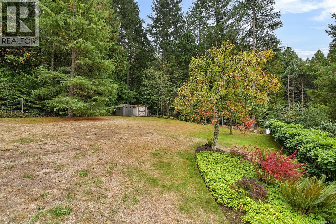
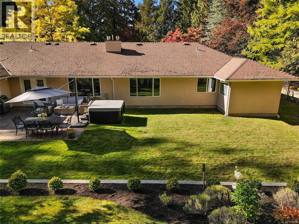
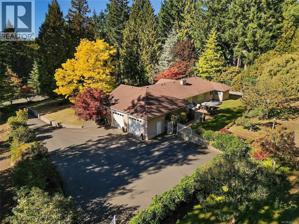
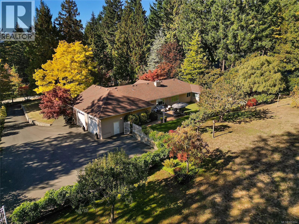
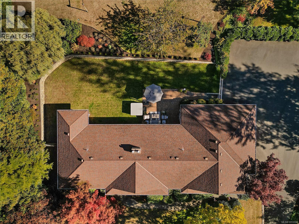
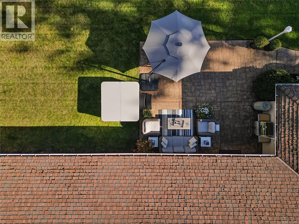
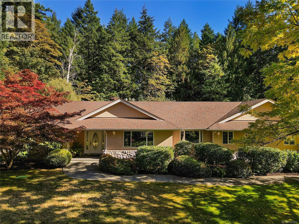
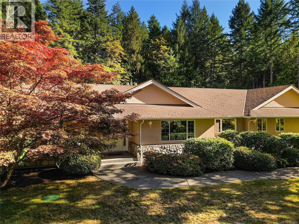
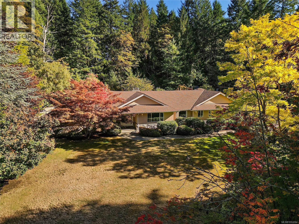
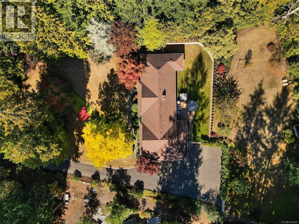
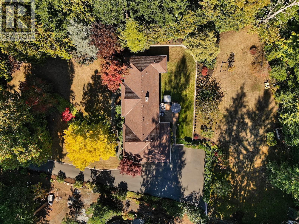
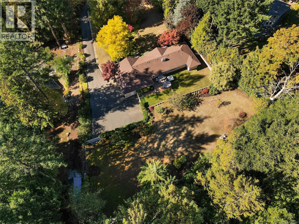
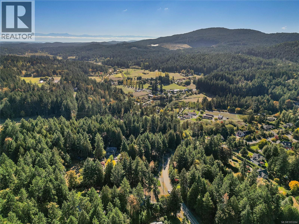
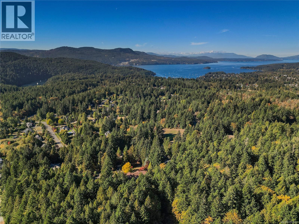
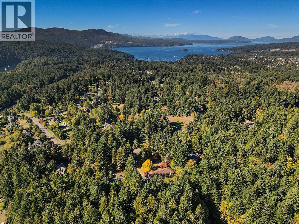
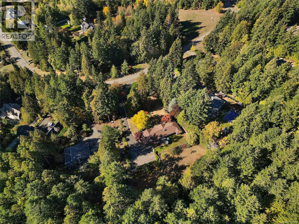
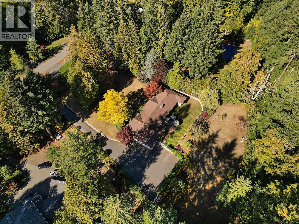
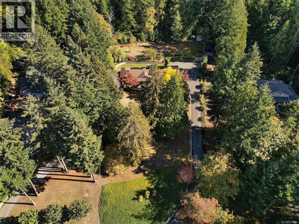
Cherished Garden Gate Estates. This gated property has a long, sweeping driveway which leads to a coveted one level residence, an ideal home for those who want to downsize. Elegantly appointed rooms with expansive windows overlook sunny, manicured grounds. An inviting open concept principal area is graced with a gas fireplace and is the perfect space in which to unwind, also opens onto a stamped concrete patio with gas BBQ hook-up. When it's time to entertain the living room & dining room can accommodate a crowd. A beautifully appointed kitchen with island has a gas stove plus loads of cabinetry. The newer spa-like 5 piece ensuite and walk-in closet with organizers compliment a privately located master bedroom. A massive over-height double car garage with built-in cabinetry is large enough to house most toys. There is enough space next to the garage to accommodate several vehicles when guests come to visit. Truly a special offering!. (id:44393)
| MLS® Number | 1053264 |
| Property Type | Single Family |
| Neigbourhood | Brentwood Bay |
| Features | Acreage, Park Setting, Private Setting, Southern Exposure, Wooded Area, Other, Marine Oriented |
| Parking Space Total | 6 |
| Plan | Vip65996 |
| Structure | Shed, Patio(s) |
| Bathroom Total | 3 |
| Bedrooms Total | 3 |
| Appliances | Dishwasher, Dryer, Garburator, Microwave, Range - Gas, Refrigerator |
| Architectural Style | Westcoast |
| Constructed Date | 1998 |
| Cooling Type | Air Conditioned |
| Fireplace Present | Yes |
| Fireplace Total | 2 |
| Heating Fuel | Electric, Natural Gas |
| Heating Type | Baseboard Heaters, Forced Air, Heat Pump |
| Size Interior | 2,250 Sqft |
| Type | House |
| Attached Garage | |
| Garage | |
| Other | |
| R V |
| Access Type | Road Access |
| Acreage | Yes |
| Size Irregular | 1.28 |
| Size Total | 1.28 Ac |
| Size Total Text | 1.28 Ac |
| Zoning Type | Residential |
| Level | Type | Length | Width | Dimensions |
|---|---|---|---|---|
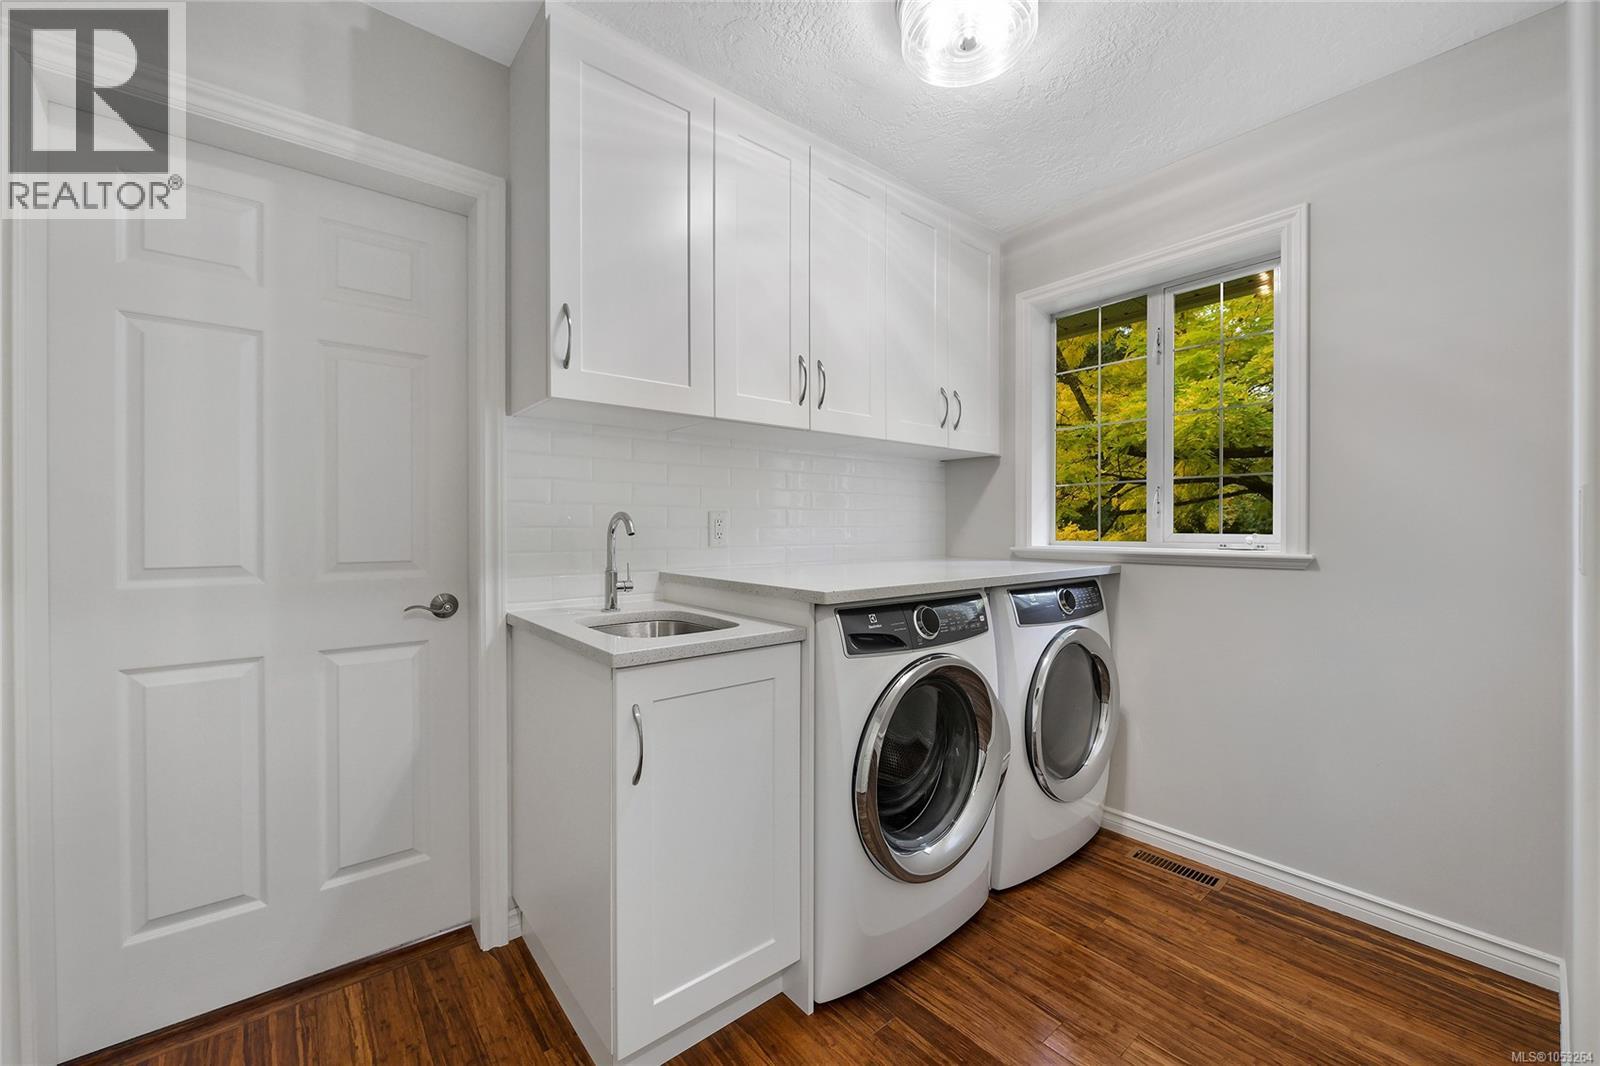
| Main Level | Laundry Room | 10' x 6' | ||
| Main Level | Eating Area | 11' x 9' | ||
| Main Level | Great Room | 18' x 14' | ||
| Main Level | Bedroom | 15' x 10' | ||
| Main Level | Bedroom | 14' x 13' | ||
| Main Level | Ensuite | 5-Piece | ||
| Main Level | Bathroom | 2-Piece | ||
| Main Level | Bathroom | 4-Piece | ||
| Main Level | Primary Bedroom | 14' x 14' | ||
| Main Level | Kitchen | 18' x 11' | ||
| Main Level | Dining Room | 16' x 12' | ||
| Main Level | Living Room | 16' x 14' | ||
| Main Level | Patio | 22' x 22' | ||
| Main Level | Entrance | 11' x 8' | ||
| Other | Storage | 12' x 10' | ||
| Other | Storage | 10' x 7' |
https://www.realtor.ca/real-estate/30457864/1181-garden-gate-dr-central-saanich-brentwood-bay
Contact us for more information
Ingrid Jarisz
Personal Real Estate Corporation

(250) 385-2033
(250) 385-3763
www.newportrealty.com/

The trademarks REALTOR®, REALTORS®, and the REALTOR® logo are controlled by The Canadian Real Estate Association (CREA) and identify real estate professionals who are members of CREA. The trademarks MLS®, Multiple Listing Service® and the associated logos are owned by The Canadian Real Estate Association (CREA) and identify the quality of services provided by real estate professionals who are members of CREA. The trademark DDF® is owned by The Canadian Real Estate Association (CREA) and identifies CREA's Data Distribution Facility (DDF®)