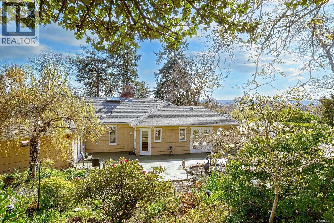
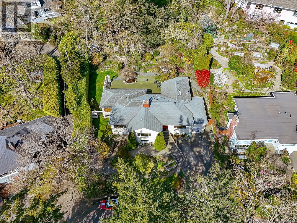
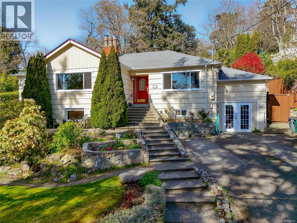
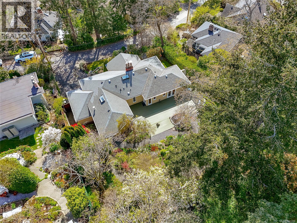
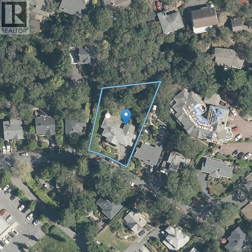
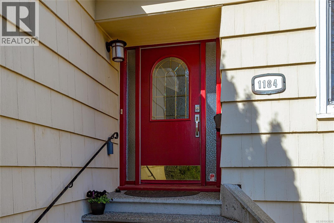
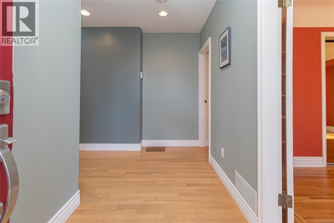
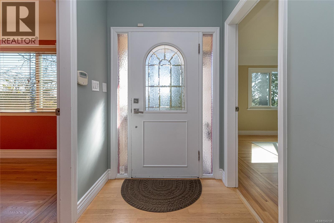
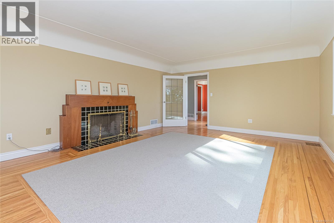
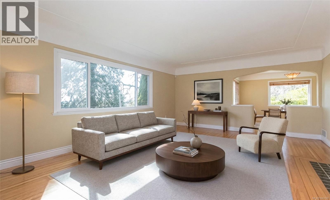
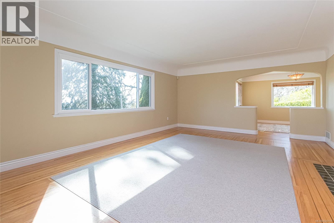
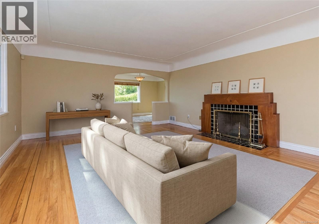
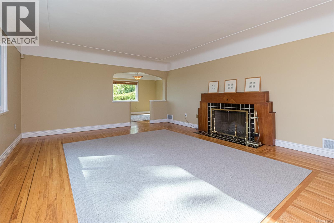
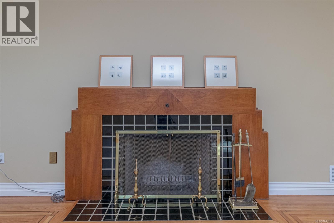
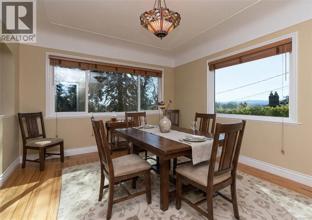
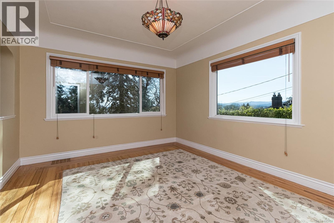
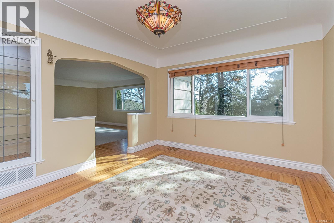
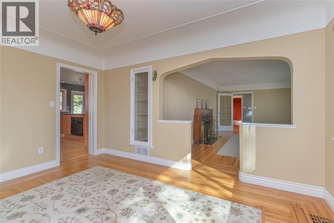
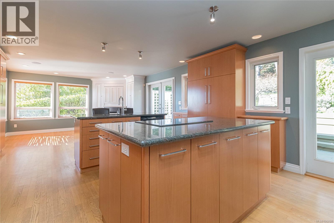
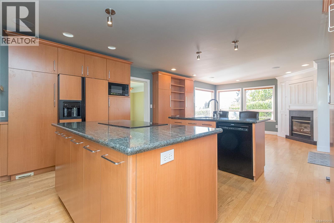
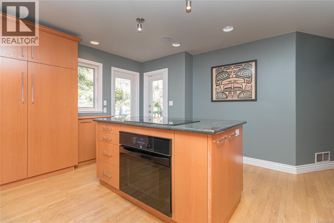
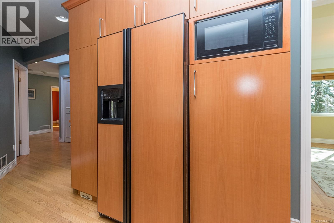
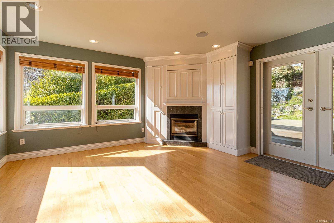
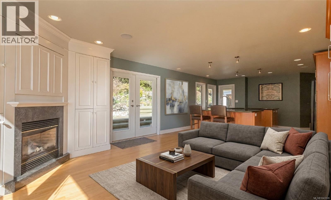
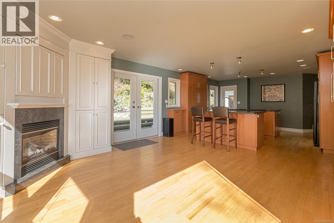
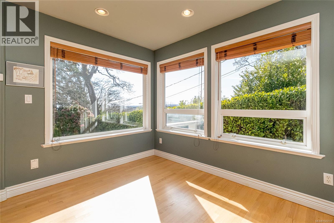
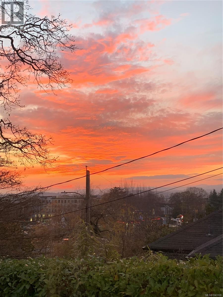
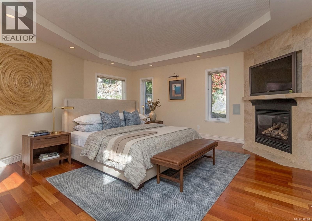
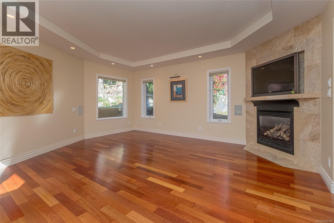
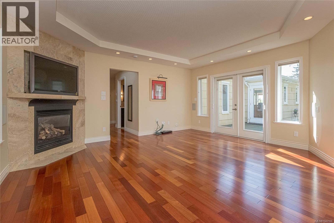
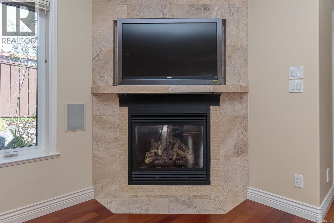
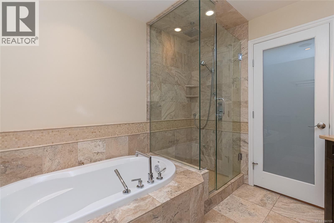
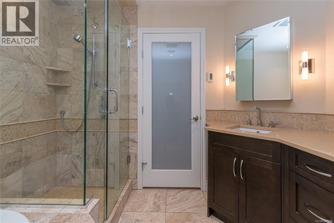
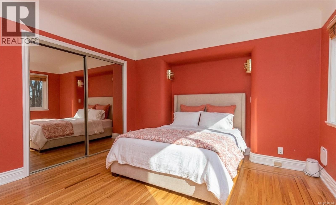
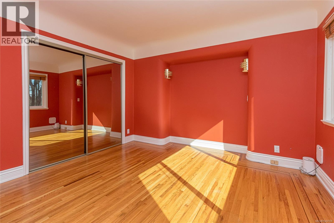
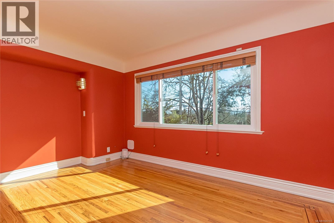
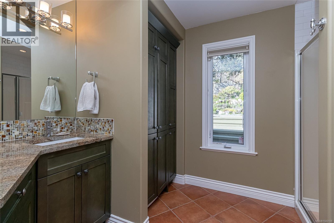
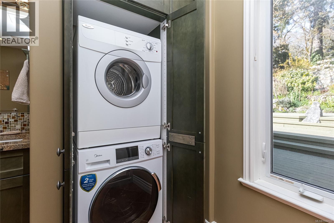
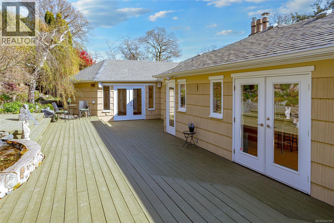
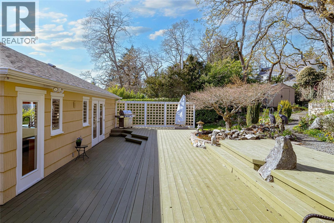
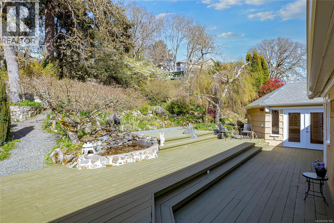
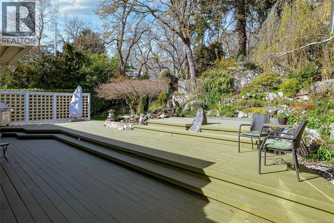
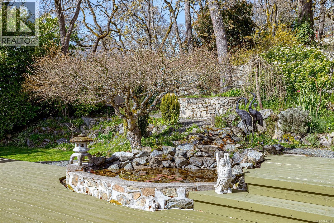
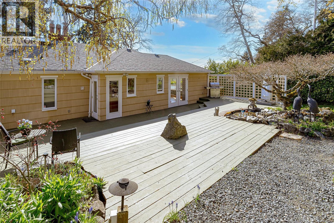
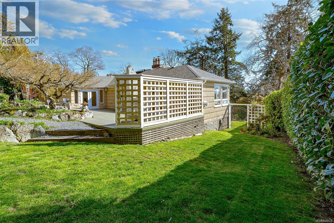
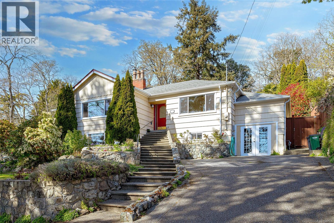
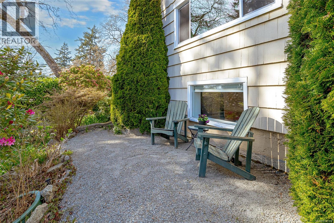
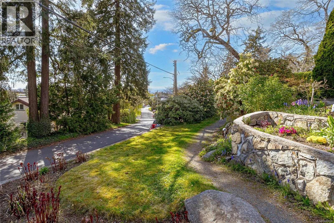
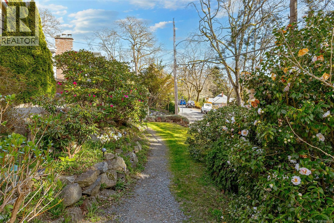
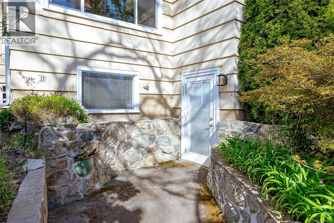
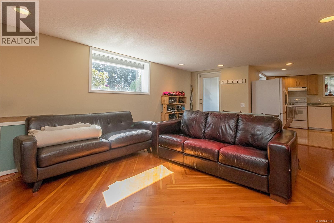
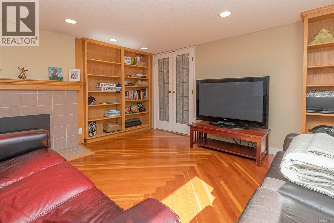
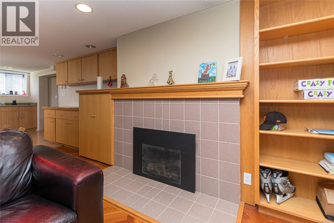
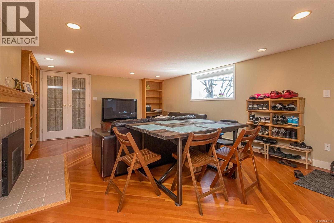
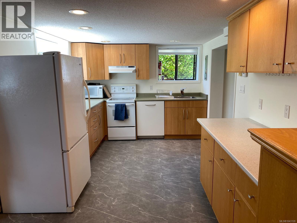
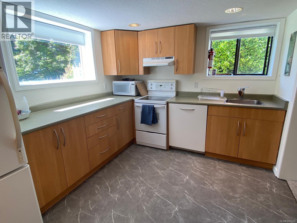
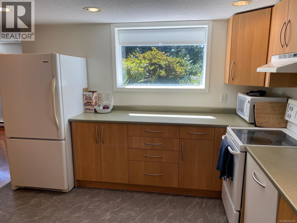
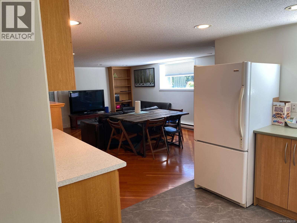
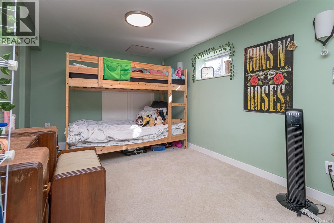
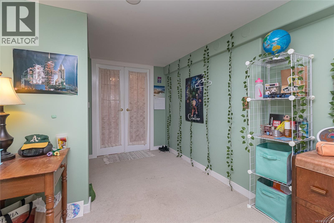
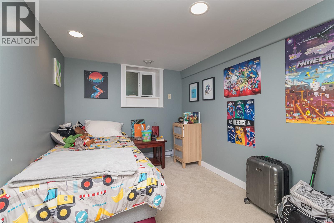
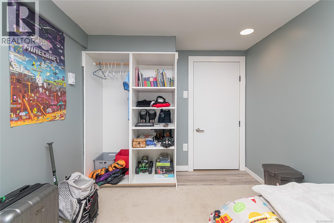
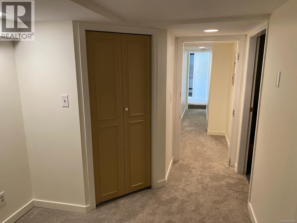
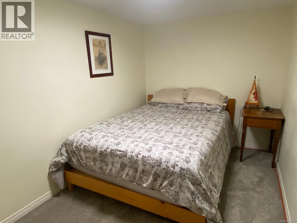
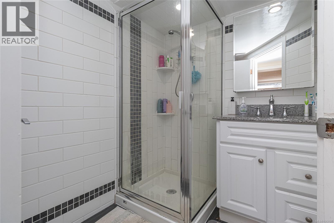
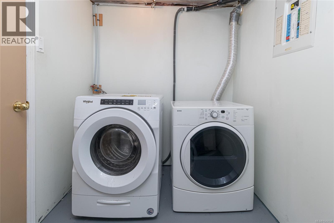
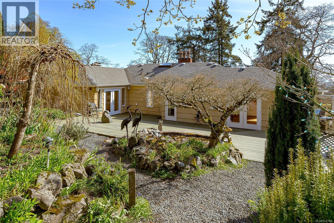
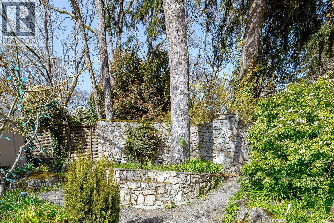
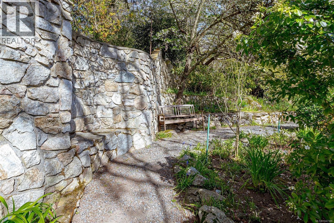
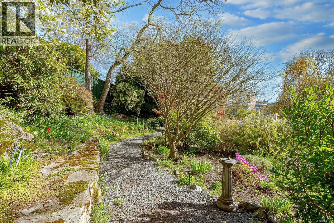
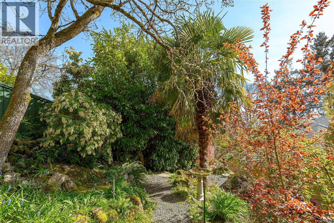
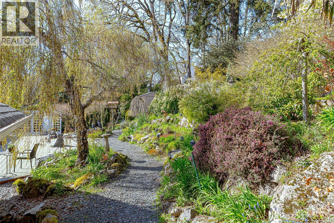
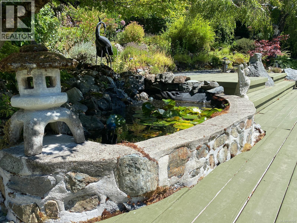
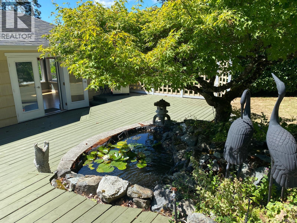
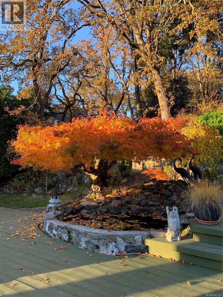
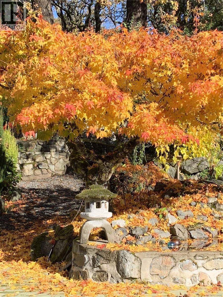
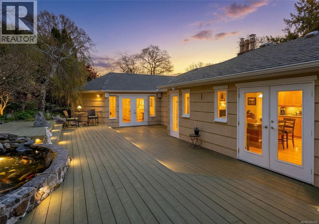
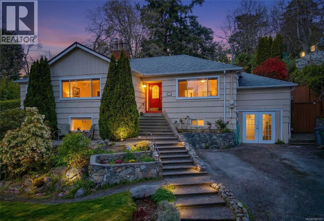
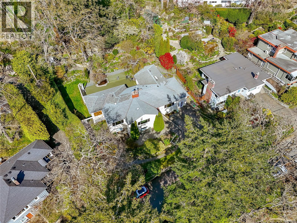
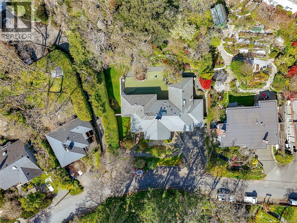
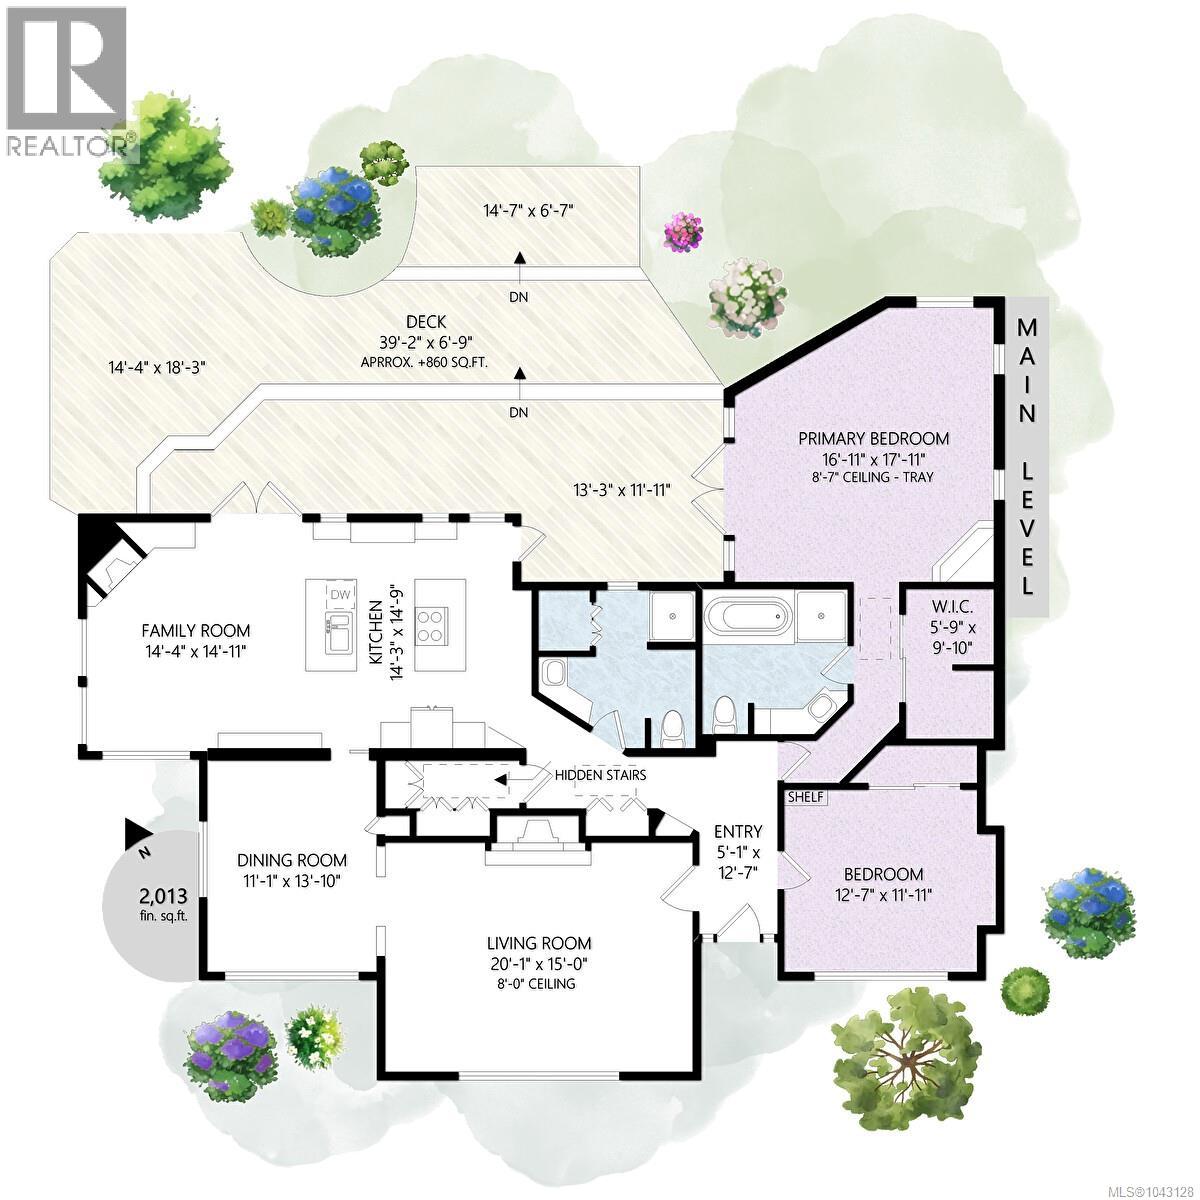
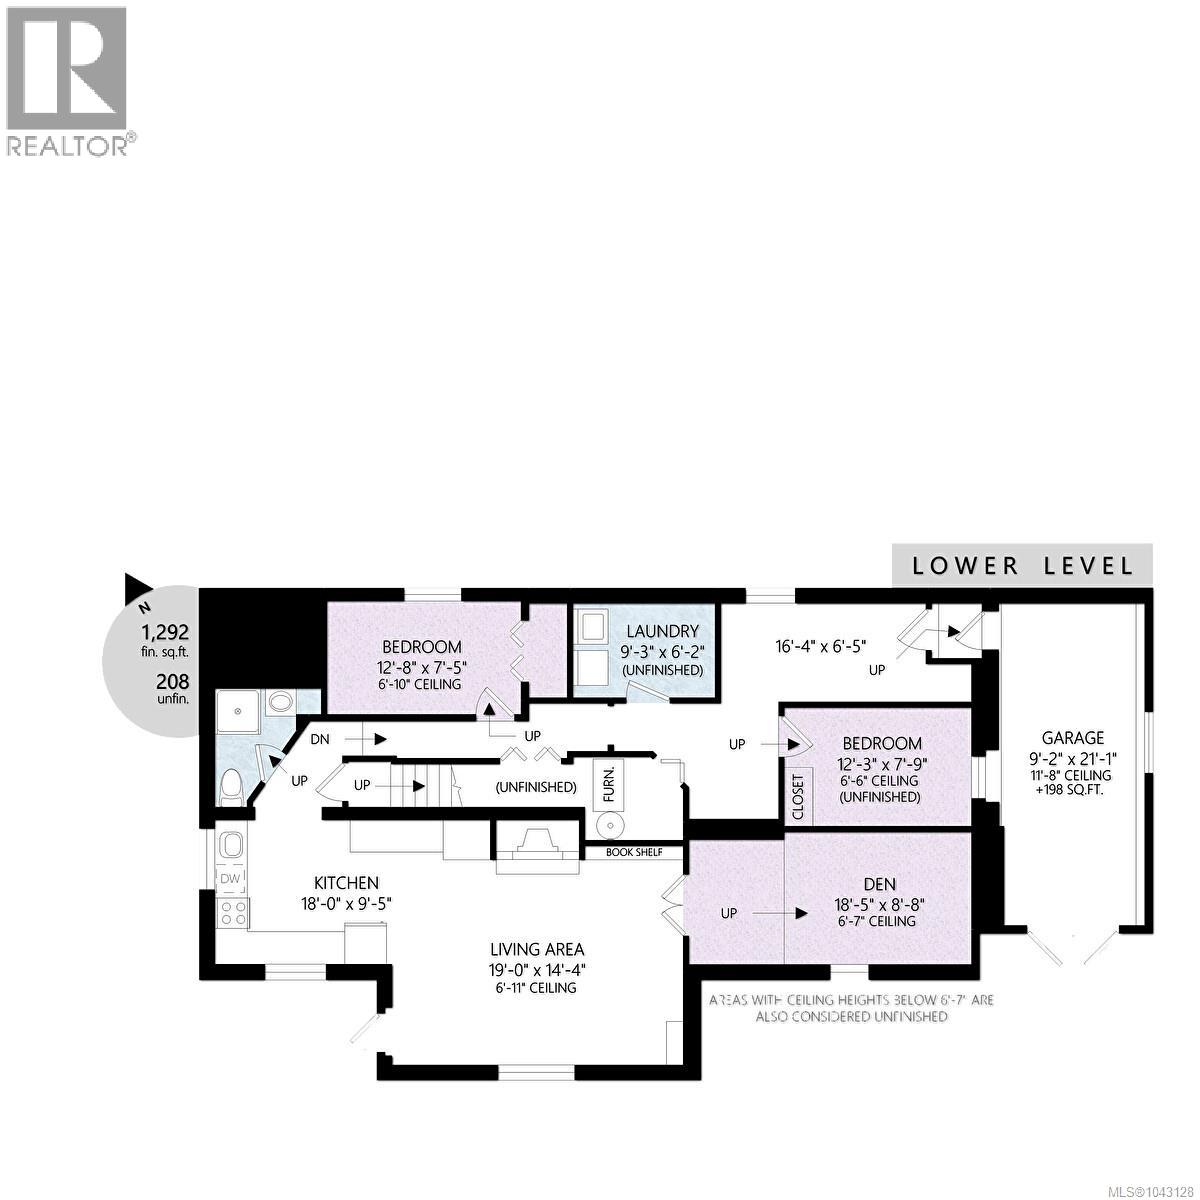
Exceptional value & opportunity for owners seeking separate accommodations for family or rental income. Set on 1/3 acre of terraced, landscaped grounds with southwesterly views, this tastefully remodelled 1940s home retains many distinctive character features. The upper level offers refined living space with spacious formal dining & living rooms, a luxurious primary bedroom with fireplace and beautiful 4-piece ensuite bathroom, a large second bedroom, and a 3-piece main bathroom with laundry. Designed for the chef, the kitchen features two islands with stone countertops, custom cabinetry with tons of storage and plenty of room to work. The adjoining a family room with fireplace flows seamlessly onto an expansive backyard deck creating an exceptional indoor-outdoor entertainment area Spring through Fall. Stunning gardens extend from the deck throughout the backyard, with meandering paths, stone masonry & a pond. Downstairs, a 3-bedroom family suite includes a bright, open-concept kitchen & living room with a fireplace, plus separate laundry. Connected to the upper floor by stairs, the family suite is easily separated for privacy. Immediate possession is available! (id:44393)
| MLS® Number | 1043128 |
| Property Type | Single Family |
| Neigbourhood | Maplewood |
| Features | Central Location, Hillside, Park Setting, Private Setting, Southern Exposure, Other |
| Parking Space Total | 3 |
| Plan | Vip4808 |
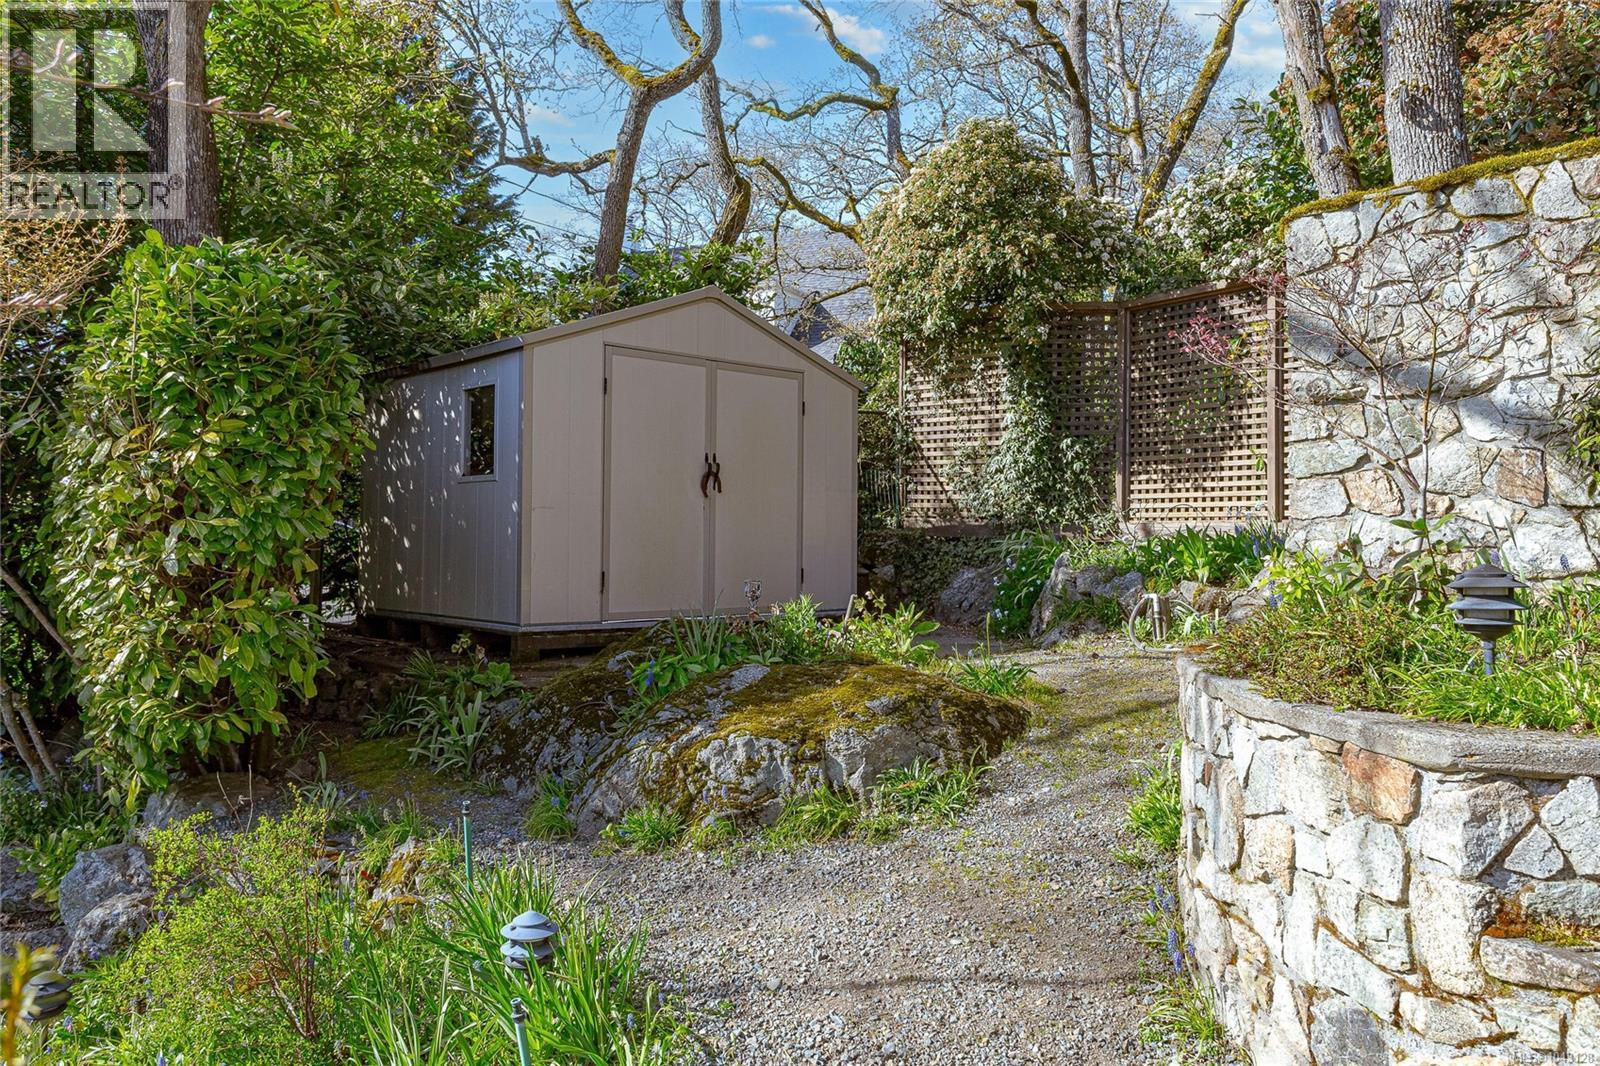
| Structure | Shed, Patio(s) |
| View Type | City View, Mountain View |
| Bathroom Total | 3 |
| Bedrooms Total | 5 |
| Appliances | Range, Dishwasher, Dryer, Microwave, Oven - Built-in, Refrigerator, Washer |
| Architectural Style | Character, Westcoast |
| Constructed Date | 1943 |
| Cooling Type | See Remarks |
| Fireplace Present | Yes |
| Fireplace Total | 4 |
| Heating Fuel | Electric, Other |
| Heating Type | Baseboard Heaters, Forced Air, Heat Pump |
| Size Interior | 3,305 Ft2 |
| Type | House |
| Garage | |
| Street |
| Access Type | Road Access |
| Acreage | No |
| Size Irregular | 14943 |
| Size Total | 14943 Sqft |
| Size Total Text | 14943 Sqft |
| Zoning Description | Rs-8 |
| Zoning Type | Residential |
| Level | Type | Length | Width | Dimensions |
|---|---|---|---|---|
| Lower Level | Bedroom | 12 ft | 8 ft | 12 ft x 8 ft |
| Lower Level | Bedroom | 18 ft | 9 ft | 18 ft x 9 ft |
| Lower Level | Living Room | 19 ft | 14 ft | 19 ft x 14 ft |
| Lower Level | Kitchen | 18 ft | 9 ft | 18 ft x 9 ft |
| Lower Level | Bathroom | 3-Piece | ||
| Lower Level | Bedroom | 13 ft | 7 ft | 13 ft x 7 ft |
| Lower Level | Laundry Room | 9 ft | 6 ft | 9 ft x 6 ft |
| Lower Level | Entrance | 16 ft | 6 ft | 16 ft x 6 ft |
| Main Level | Bathroom | 3-Piece | ||
| Main Level | Family Room | 14 ft | 15 ft | 14 ft x 15 ft |
| Main Level | Kitchen | 14 ft | 15 ft | 14 ft x 15 ft |
| Main Level | Dining Room | 11 ft | 14 ft | 11 ft x 14 ft |
| Main Level | Living Room | 20 ft | 15 ft | 20 ft x 15 ft |
| Main Level | Patio | 13 ft | 12 ft | 13 ft x 12 ft |
| Main Level | Primary Bedroom | 17 ft | 18 ft | 17 ft x 18 ft |
| Main Level | Ensuite | 4-Piece | ||
| Main Level | Bedroom | 13 ft | 12 ft | 13 ft x 12 ft |
| Main Level | Entrance | 5 ft | 13 ft | 5 ft x 13 ft |
https://www.realtor.ca/real-estate/30042634/1184-clovelly-terr-saanich-maplewood
Contact us for more information
Robert Woodland

(250) 479-3333
(250) 479-3565
www.sutton.com/
Karen Love
Personal Real Estate Corporation
(250) 479-3333
(250) 479-3565
www.sutton.com/

The trademarks REALTOR®, REALTORS®, and the REALTOR® logo are controlled by The Canadian Real Estate Association (CREA) and identify real estate professionals who are members of CREA. The trademarks MLS®, Multiple Listing Service® and the associated logos are owned by The Canadian Real Estate Association (CREA) and identify the quality of services provided by real estate professionals who are members of CREA. The trademark DDF® is owned by The Canadian Real Estate Association (CREA) and identifies CREA's Data Distribution Facility (DDF®)