Maintenance,
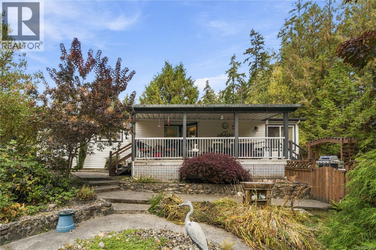
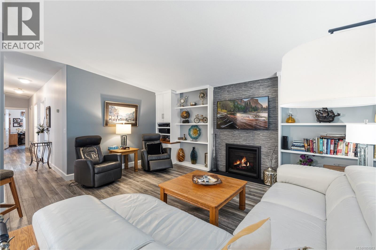
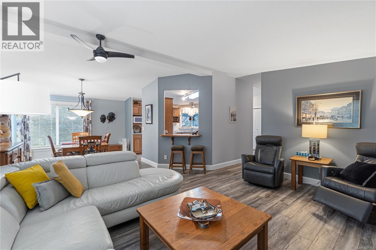
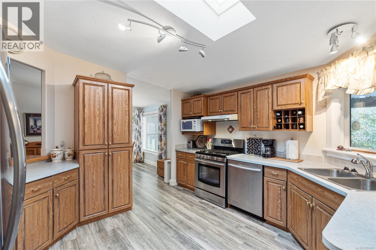
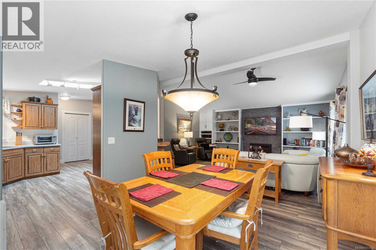
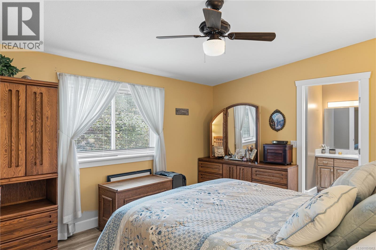
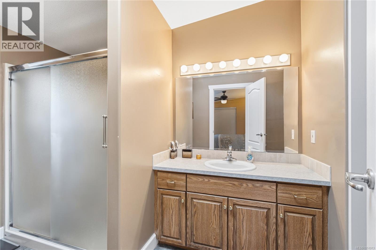
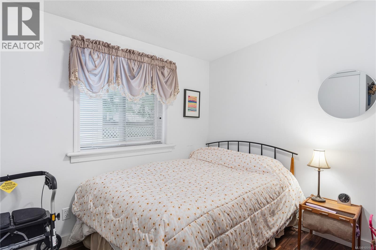
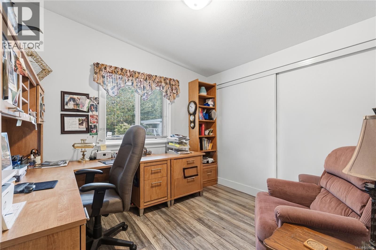
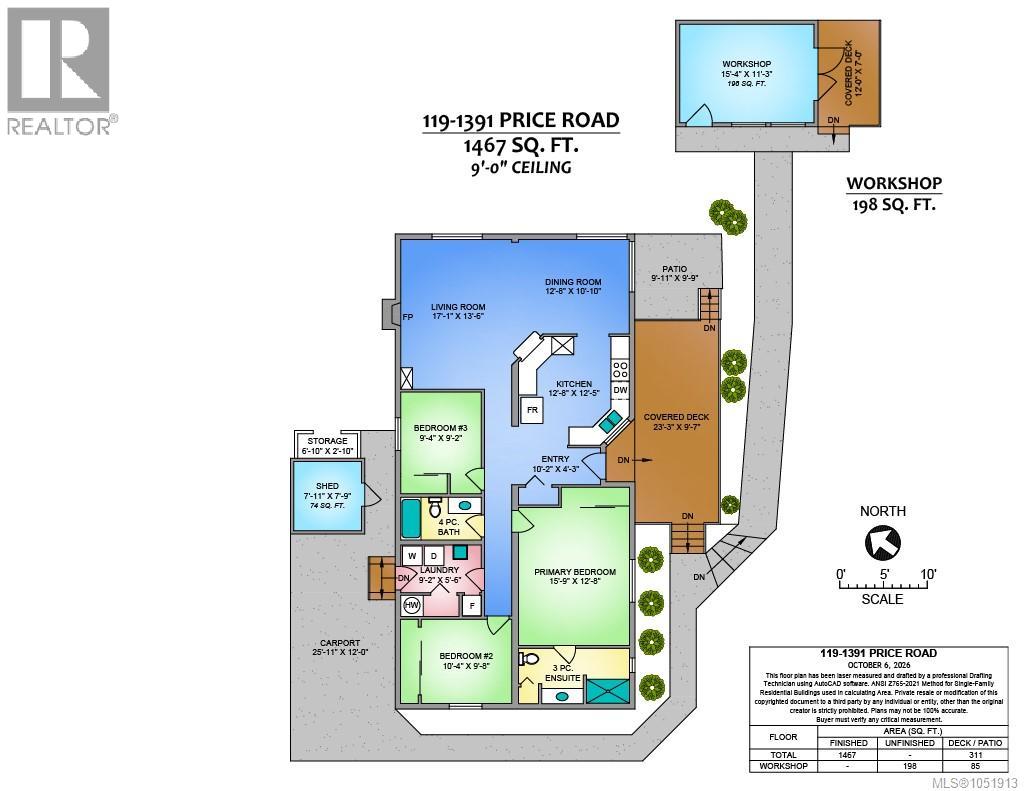
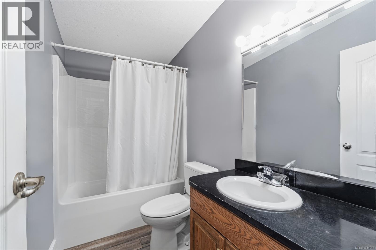
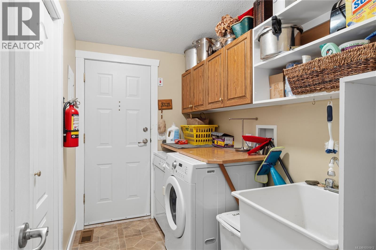
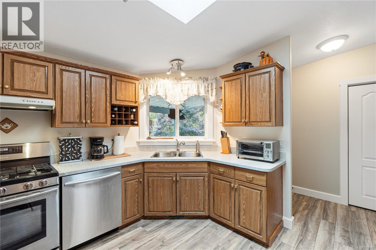
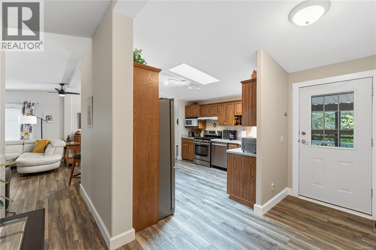
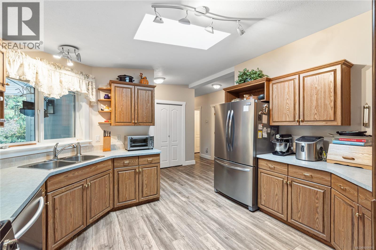
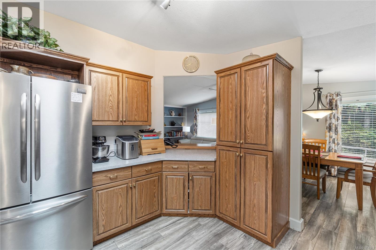
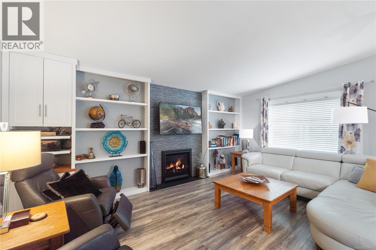
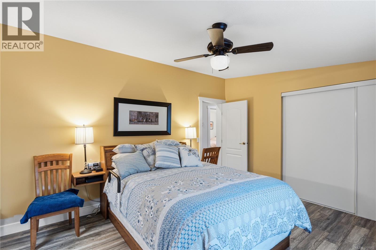
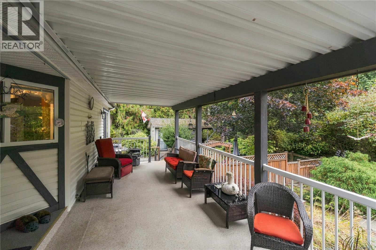
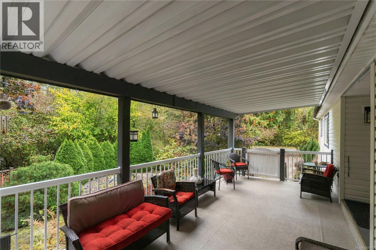
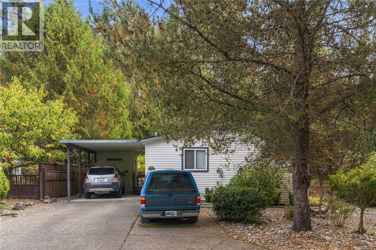
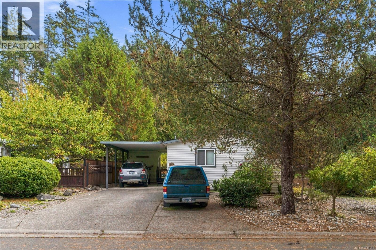
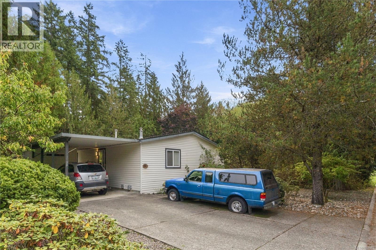
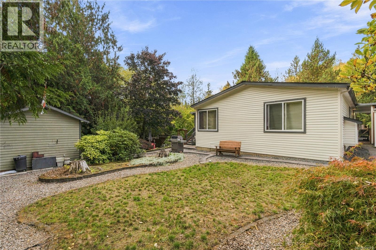
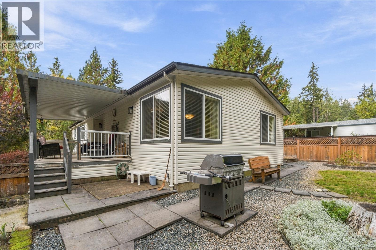
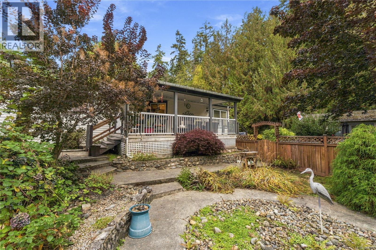
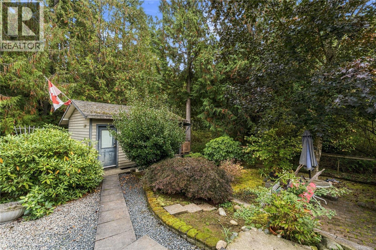
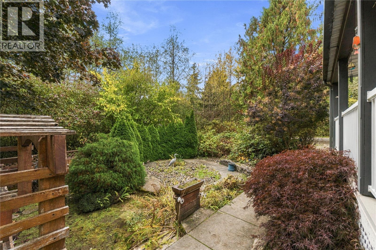
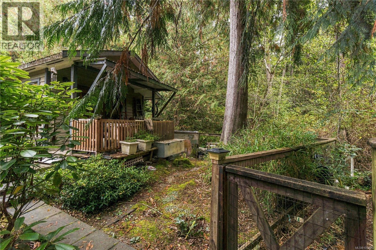
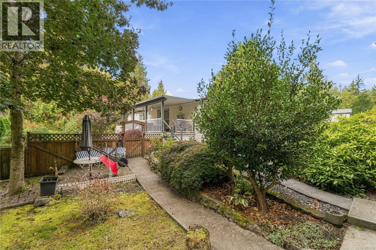
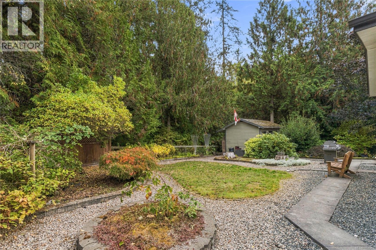
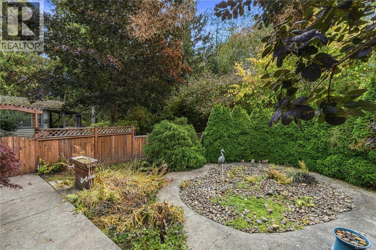
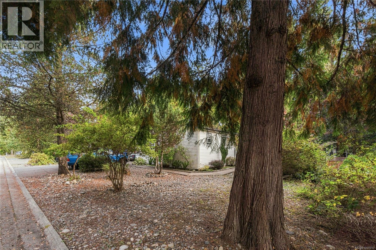
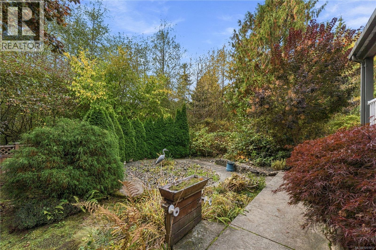
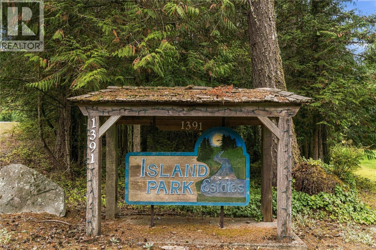
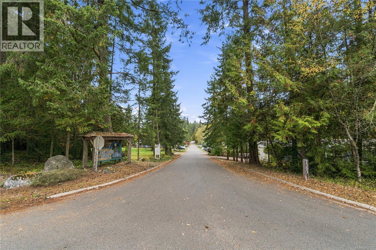
$585 MonthlyDownsizing shouldn't mean giving up your space, your hobbies, or your quiet. This 1,467 sq ft manufactured home in 55+ Island Park Estates (Errington), just a short drive to Parksville, has room for all three. Vaulted ceilings and laminate flooring run throughout the bright great room, anchored by a gas fireplace with TV mount above and built-in shelving on each side. The kitchen offers stainless steel appliances, a gas stove, a corner window over the sink, and a dining area. The vaulted primary bedroom has a 3-piece ensuite, with two more bedrooms and a 4-piece main bath for family or guests. A laundry room with a sink adds everyday convenience. Outside is where this one stands out: a custom 15x11 workshop rarely found on a manufactured home lot, plus a covered carport, additional 8x8 shed, covered deck, and extra parking beside the home, all on a large, private lot. Quiet, comfortable, easy single-level living, ready for you to enjoy. Book your showing today! For more information contact the listing agent, Kirk Walper, at 250-228-4275. (id:44393)
| MLS® Number | 1051913 |
| Property Type | Single Family |
| Neigbourhood | Errington/Coombs/Hilliers |
| Community Features | Pets Allowed With Restrictions, Age Restrictions |
| Features | Private Setting, Other |
| Parking Space Total | 2 |
| Structure | Workshop, Patio(s) |
| Bathroom Total | 2 |
| Bedrooms Total | 3 |
| Appliances | Dishwasher, Dryer, Microwave, Range - Gas, Refrigerator, Washer |
| Constructed Date | 2002 |
| Cooling Type | None |
| Fireplace Present | Yes |
| Fireplace Total | 1 |
| Heating Type | Forced Air |
| Size Interior | 1,467 Ft2 |
| Type | Manufactured Home |
| Carport | |
| Open |
| Access Type | Road Access |
| Acreage | No |
| Zoning Description | Mhp 1.1 |
| Zoning Type | Residential |
| Level | Type | Length | Width | Dimensions |
|---|---|---|---|---|
| Main Level | Ensuite | 3-Piece | ||
| Main Level | Primary Bedroom | 15'9 x 12'8 | ||
| Main Level | Bedroom | 10'4 x 9'8 | ||
| Main Level | Laundry Room | 9'2 x 5'6 | ||
| Main Level | Bathroom | 4-Piece | ||
| Main Level | Bedroom | 9'4 x 9'2 | ||
| Main Level | Entrance | 10'2 x 4'3 | ||
| Main Level | Kitchen | 12'8 x 12'5 | ||
| Main Level | Dining Room | 12'8 x 10'10 | ||
| Main Level | Living Room | 17'1 x 13'6 | ||
| Other | Storage | 6'10 x 2'10 | ||
| Other | Storage | 7'11 x 7'9 | ||
| Other | Workshop | 15'4 x 11'3 | ||
| Other | Patio | 9'11 x 9'9 |
https://www.realtor.ca/real-estate/30383759/119-1391-price-rd-errington-erringtoncoombshilliers
Contact us for more information
Kirk Walper
Personal Real Estate Corporation

(250) 248-4321
(800) 224-5838
(250) 248-3550
www.parksvillerealestate.com/

The trademarks REALTOR®, REALTORS®, and the REALTOR® logo are controlled by The Canadian Real Estate Association (CREA) and identify real estate professionals who are members of CREA. The trademarks MLS®, Multiple Listing Service® and the associated logos are owned by The Canadian Real Estate Association (CREA) and identify the quality of services provided by real estate professionals who are members of CREA. The trademark DDF® is owned by The Canadian Real Estate Association (CREA) and identifies CREA's Data Distribution Facility (DDF®)