Maintenance,
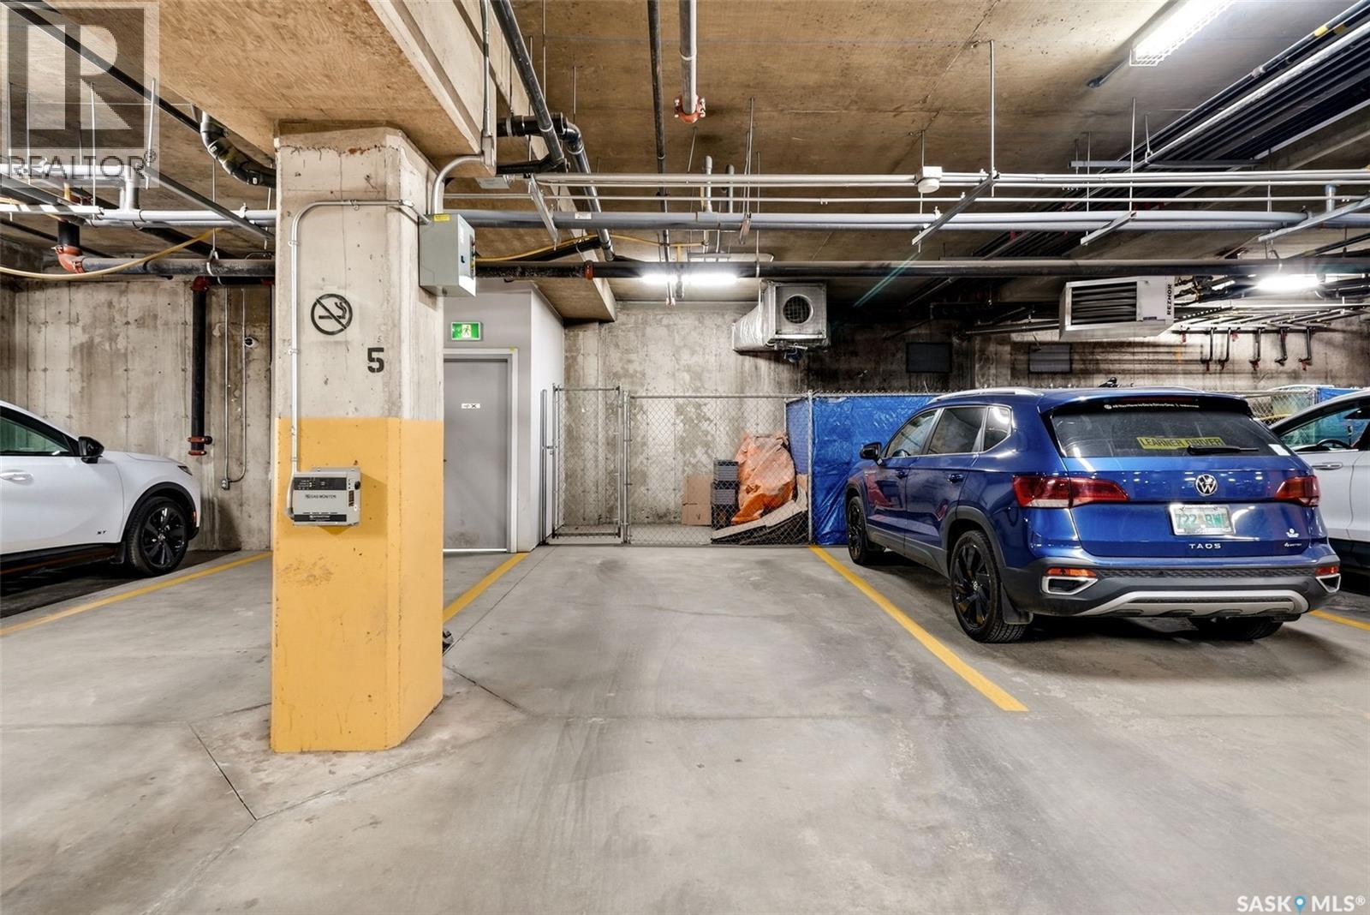
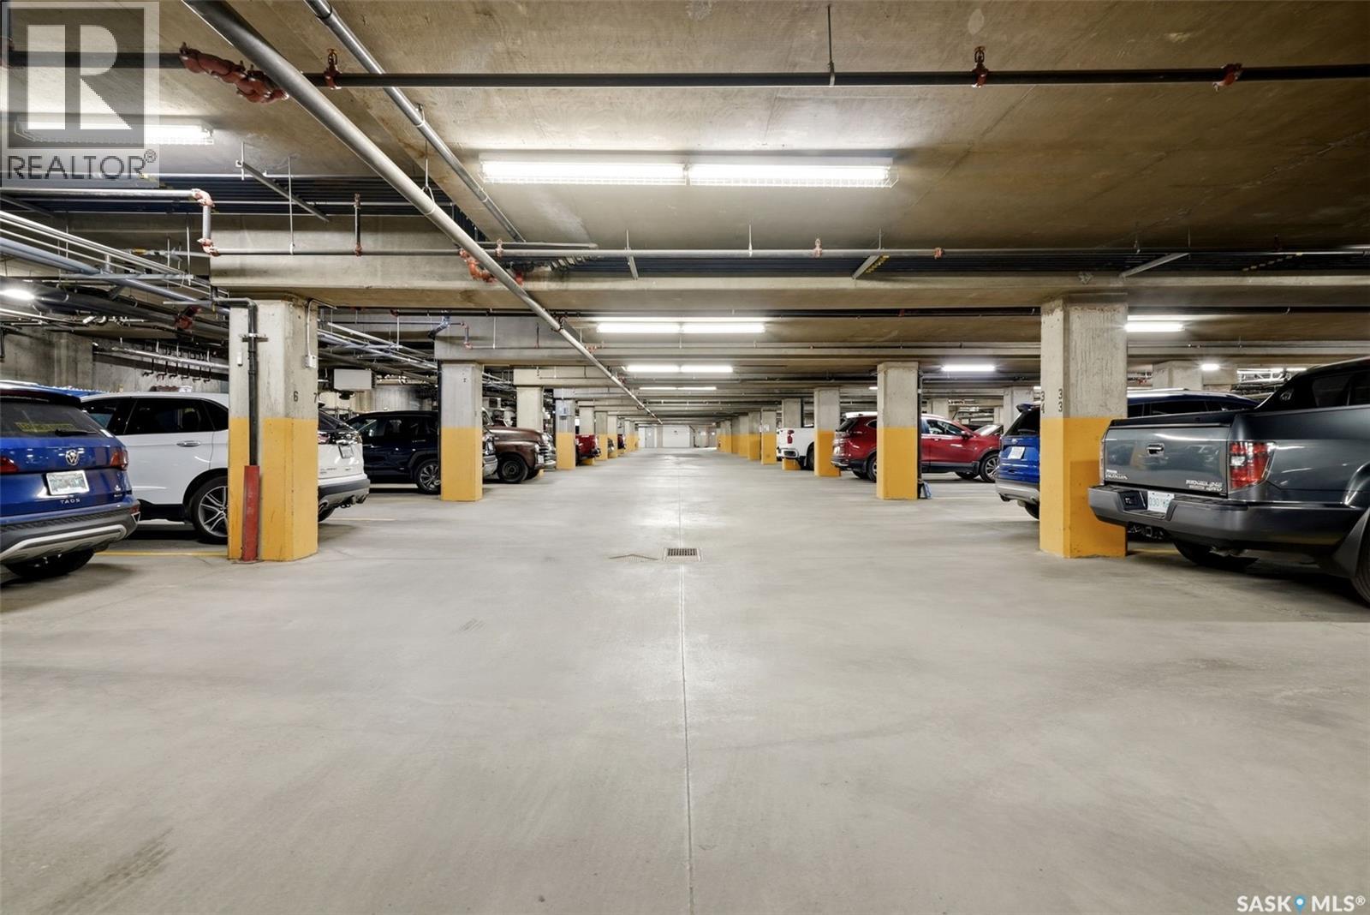
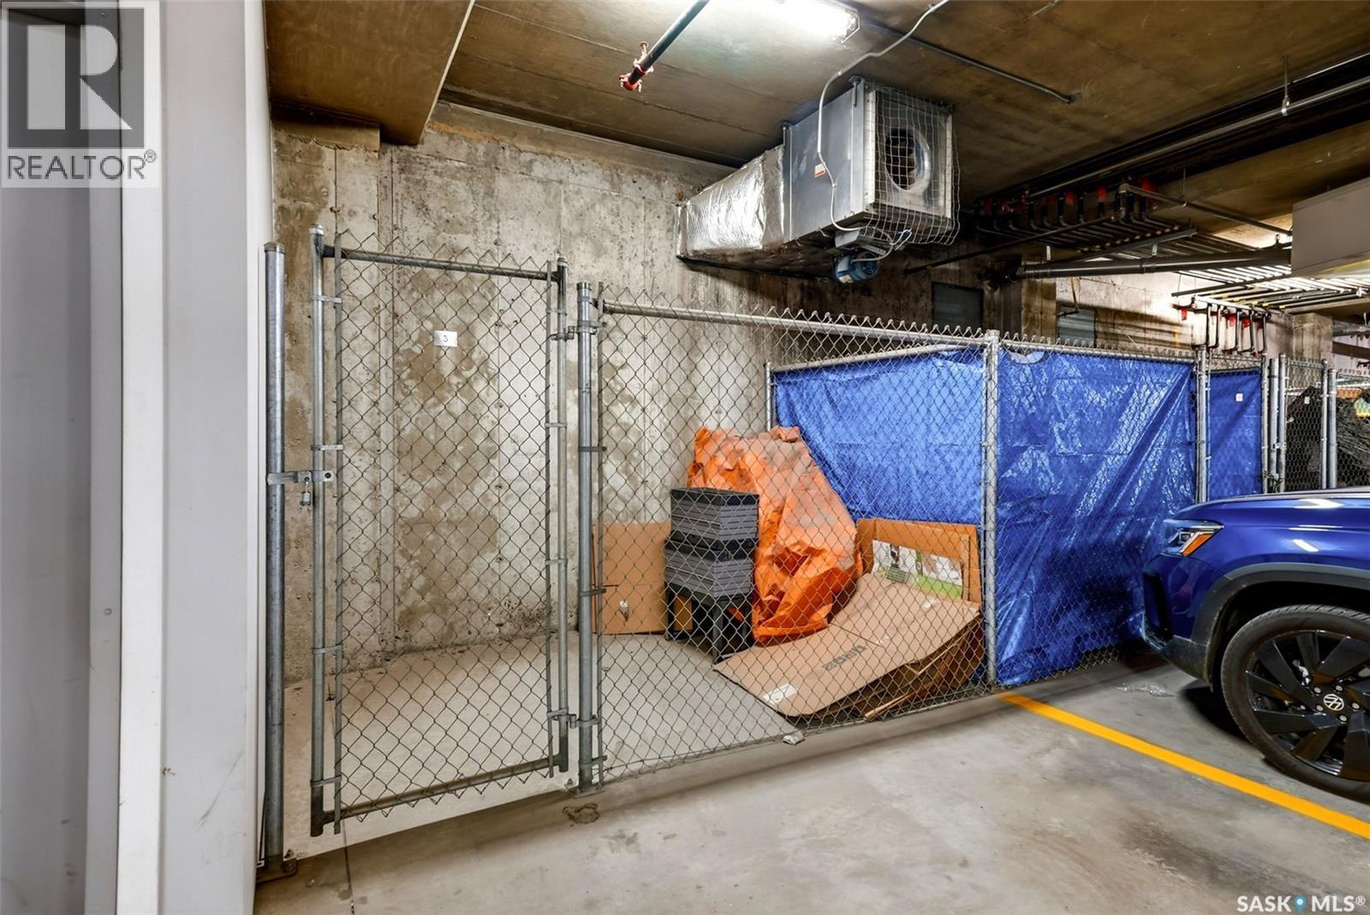
$547.75 MonthlyPlease book through SupraOne — tenant approval required. Please allow minimum 2 hours notice prior to showing. Lockbox located on front railing. Parking Stall #5 (underground). Storage locker located directly in front of parking stall. 3 keys included: building entrance, unit door, and storage locker. Possession 30 days/negotiable. Offers to be left open for Seller's review for a minimum of 24 hours (id:44393)
| MLS® Number | SK044202 |
| Property Type | Single Family |
| Neigbourhood | Spruce Meadows |
| Community Features | Pets Allowed With Restrictions |
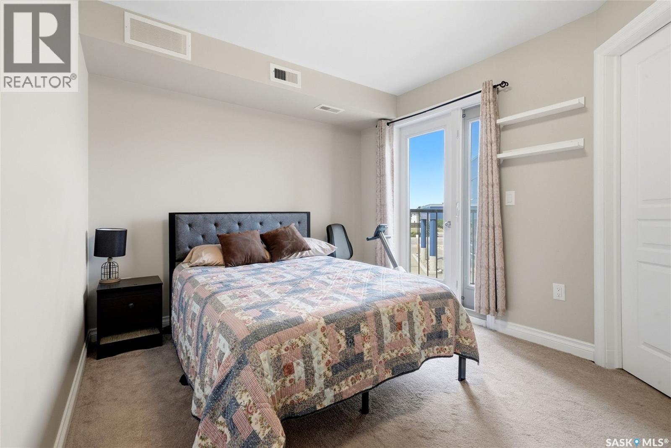
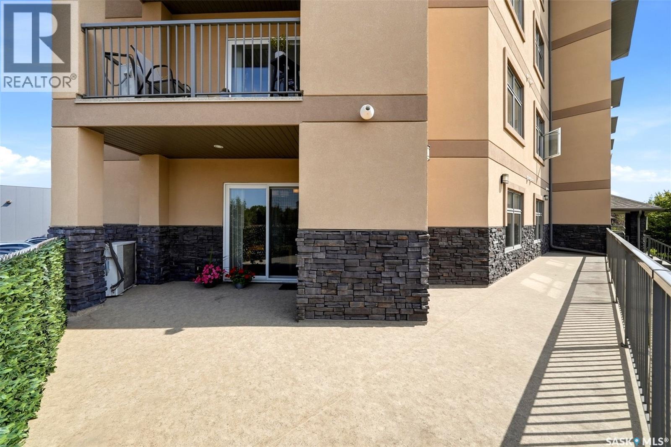
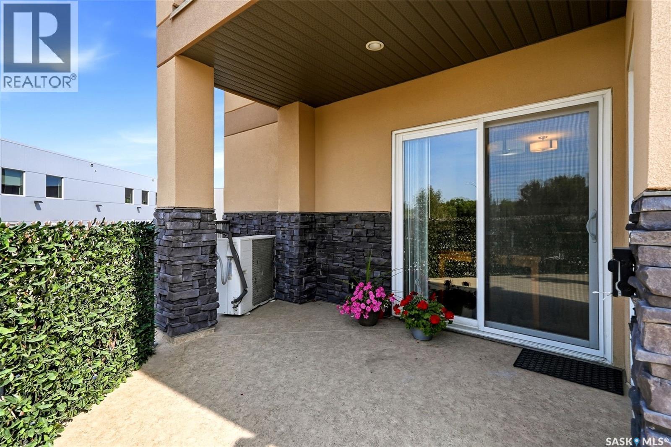
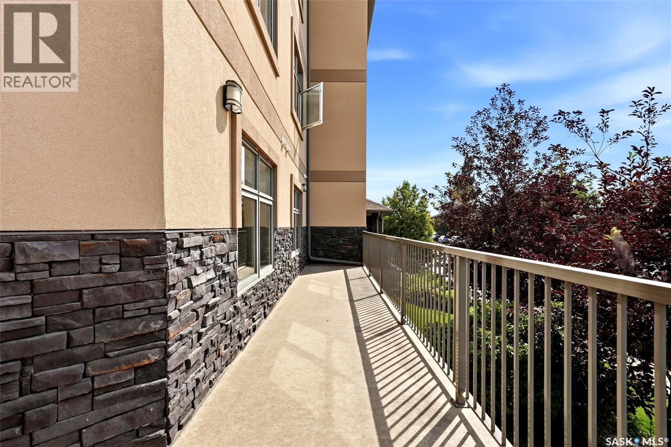
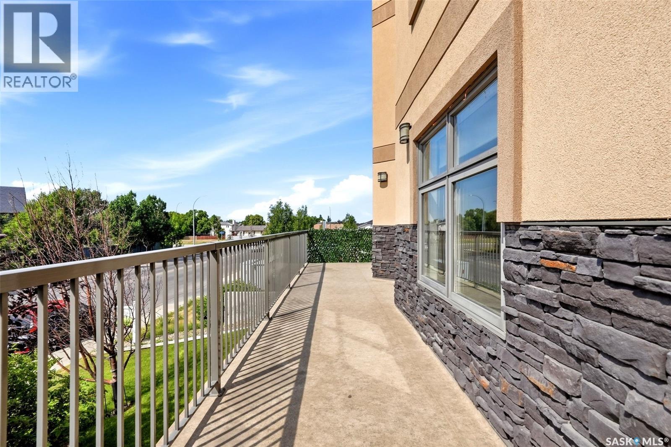
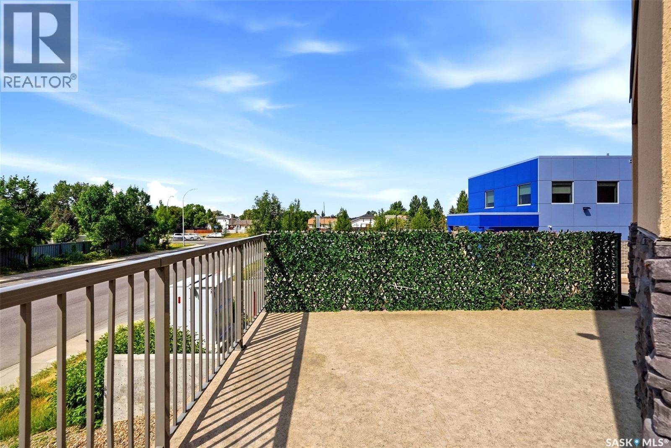
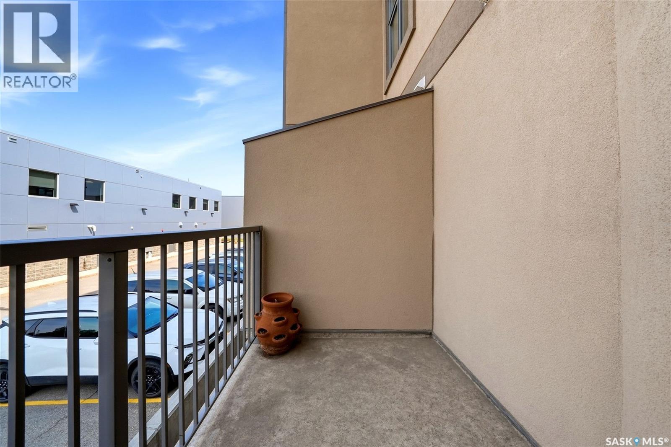
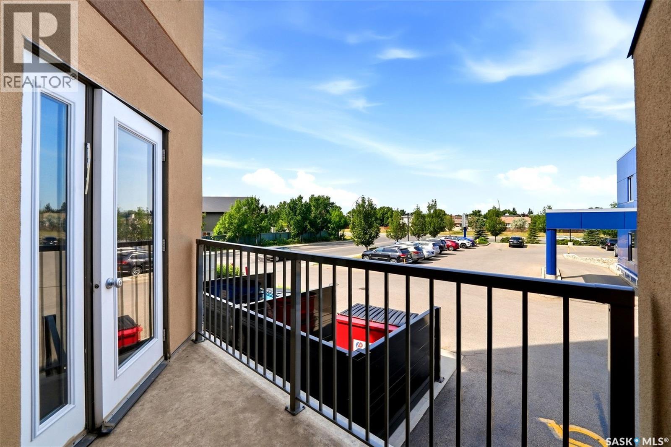
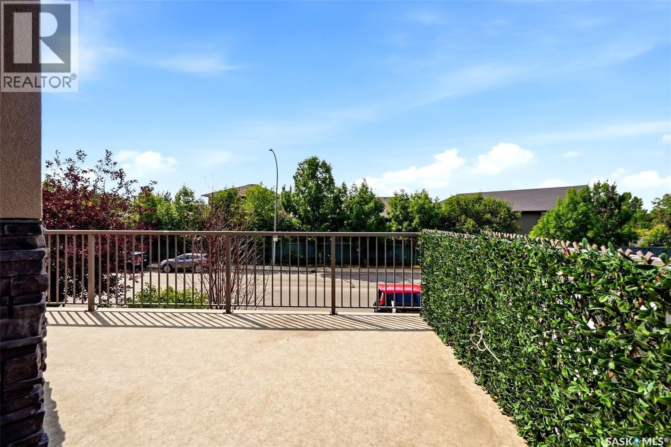
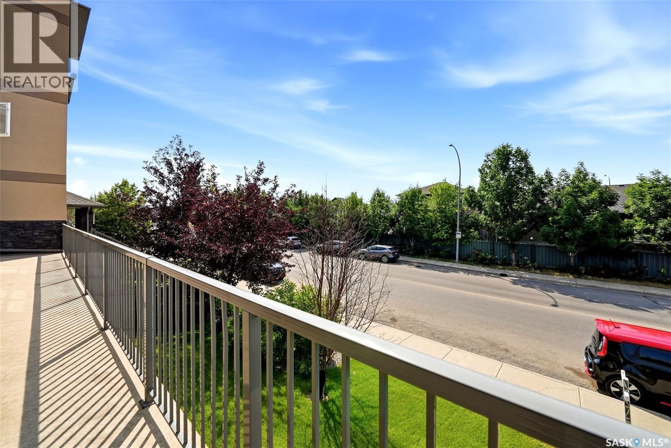
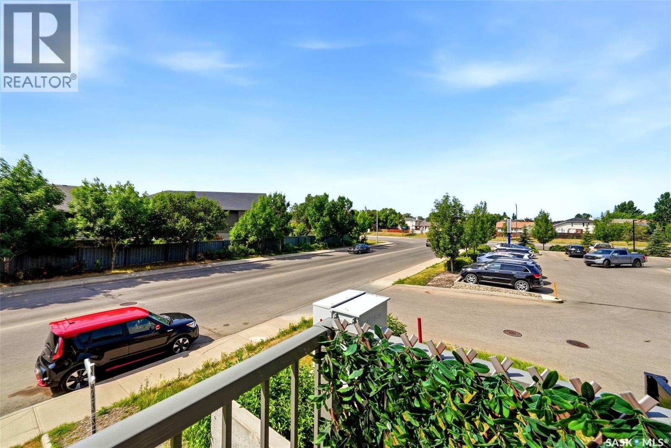
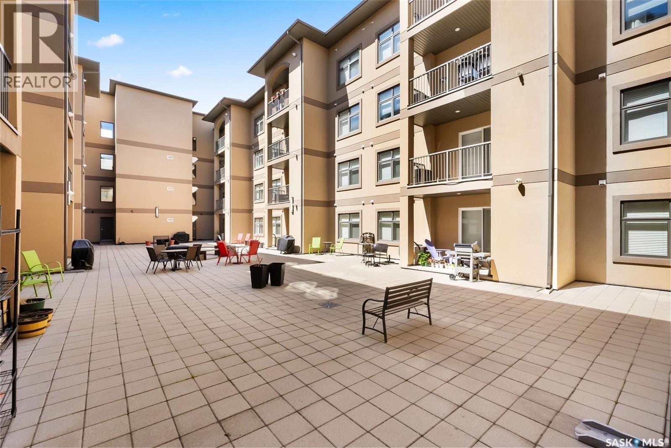
| Features | Elevator, Wheelchair Access, Balcony |
| Bathroom Total | 2 |
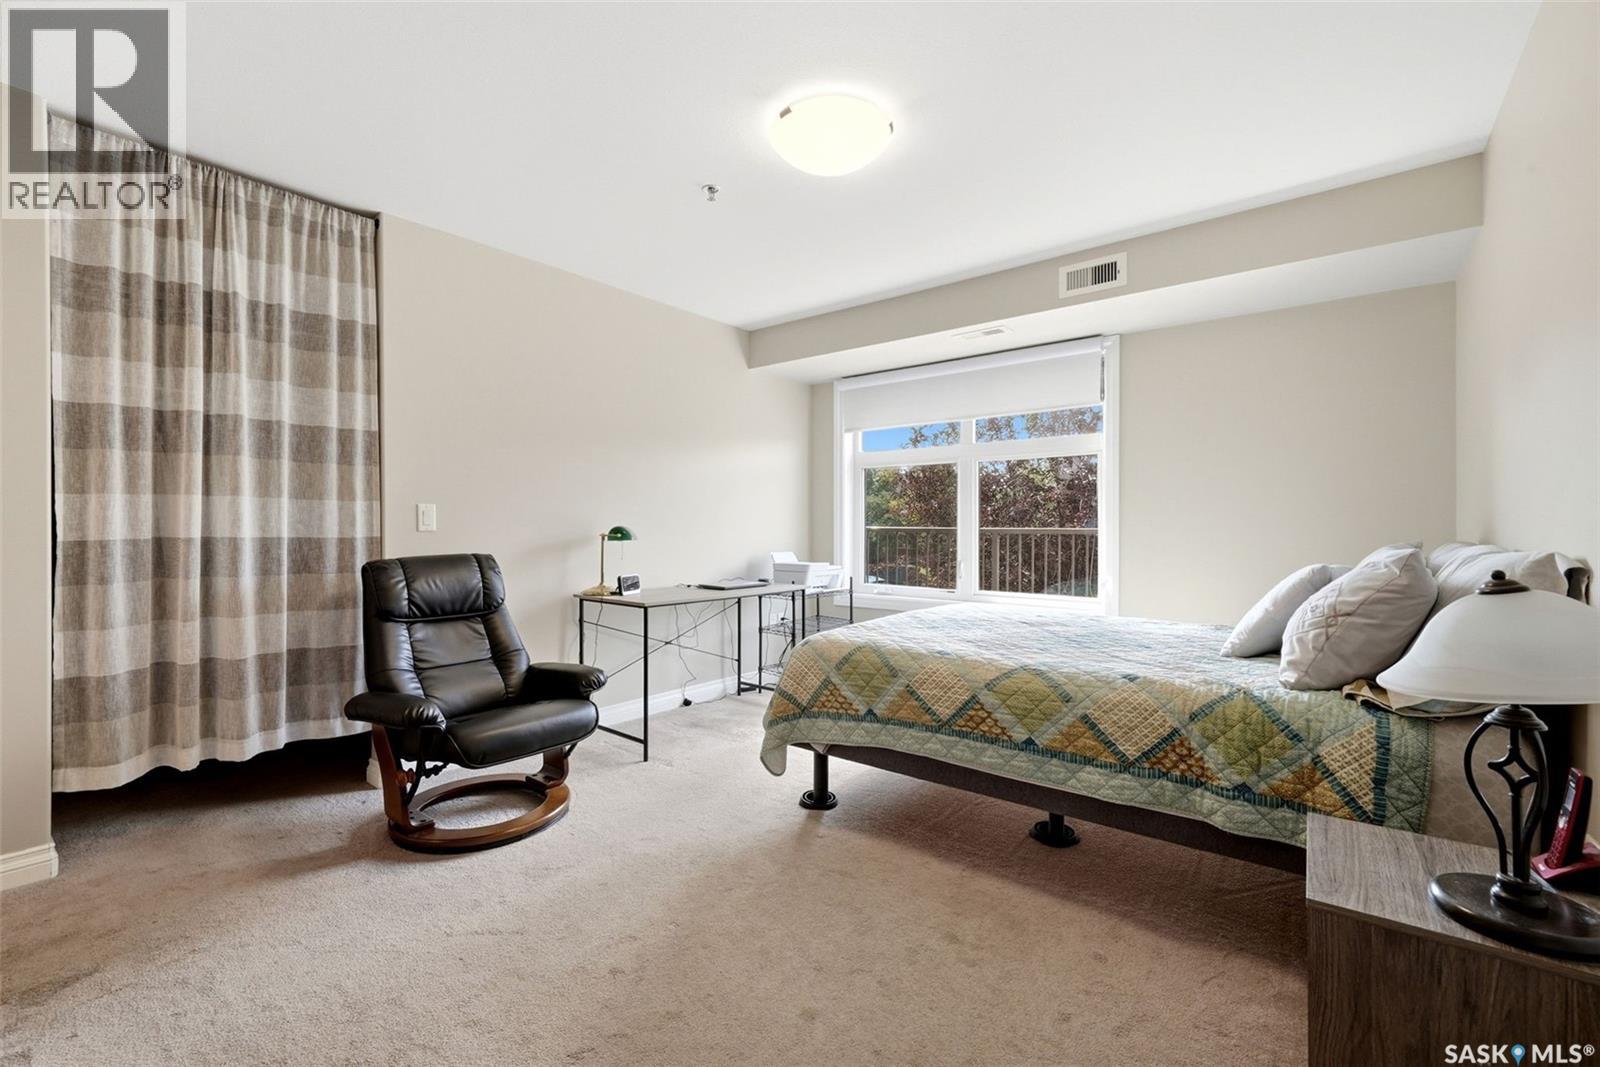
| Bedrooms Total | 2 |
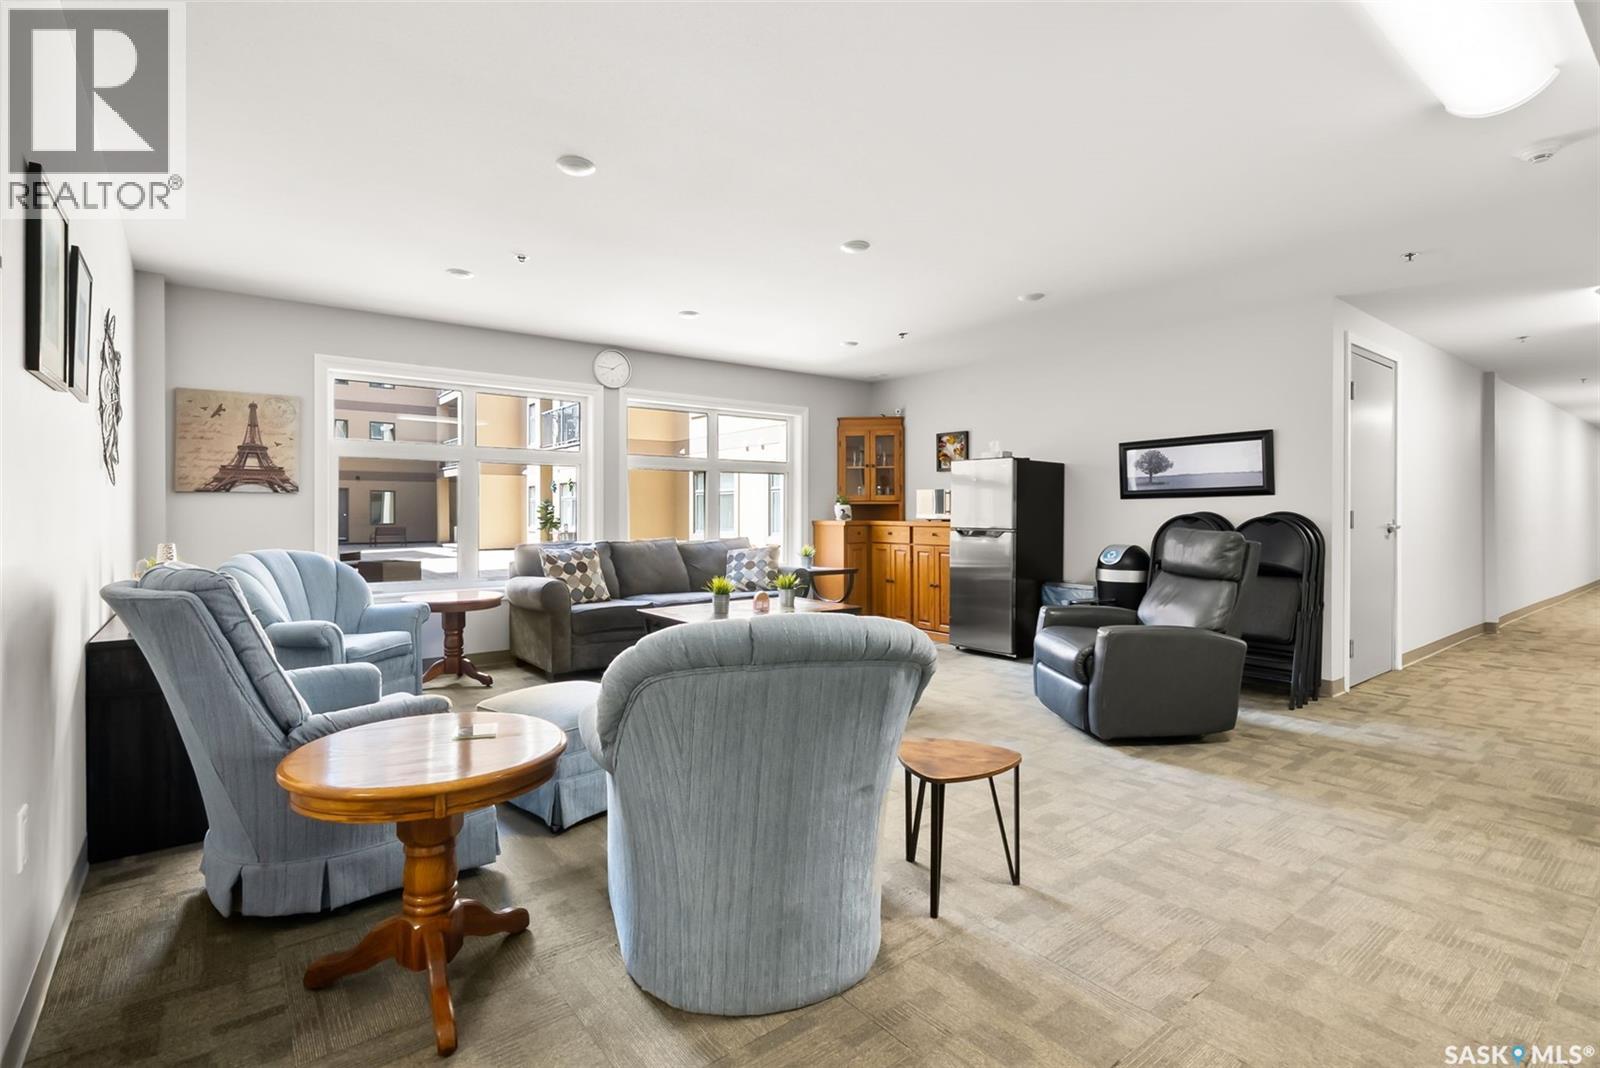
| Amenities | Exercise Centre, Guest Suite |
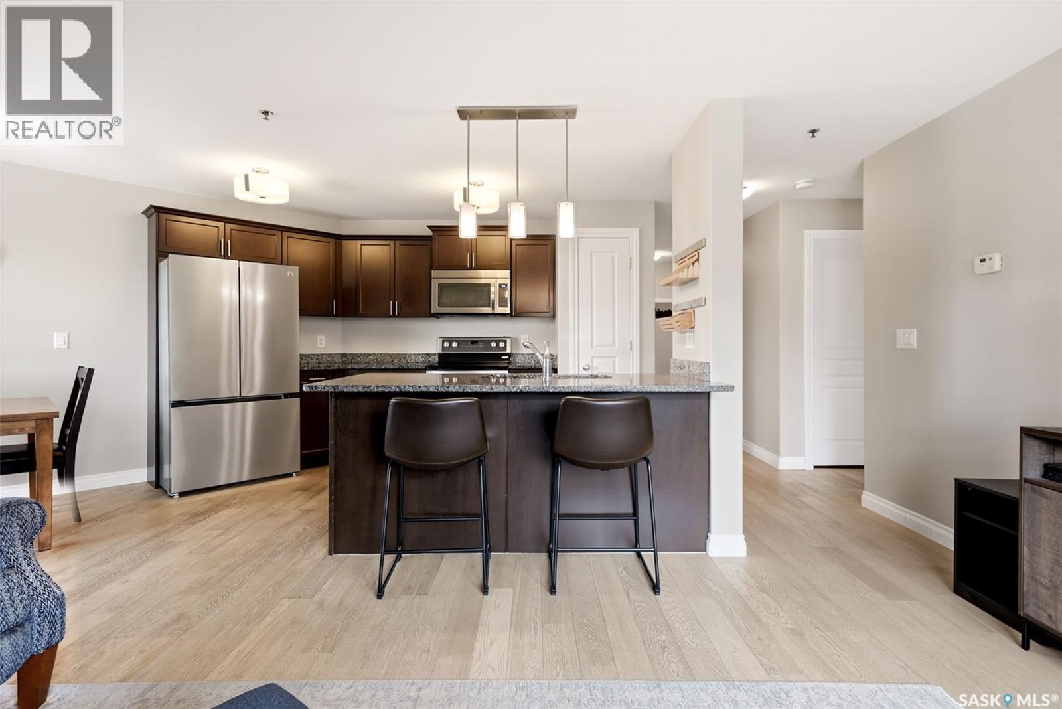
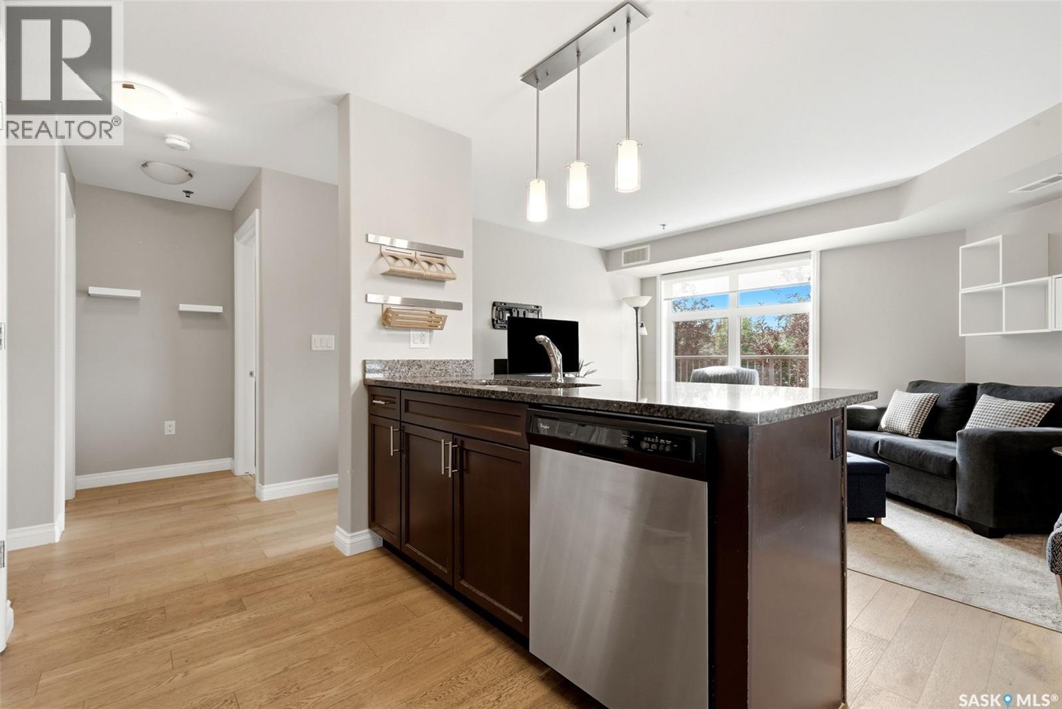
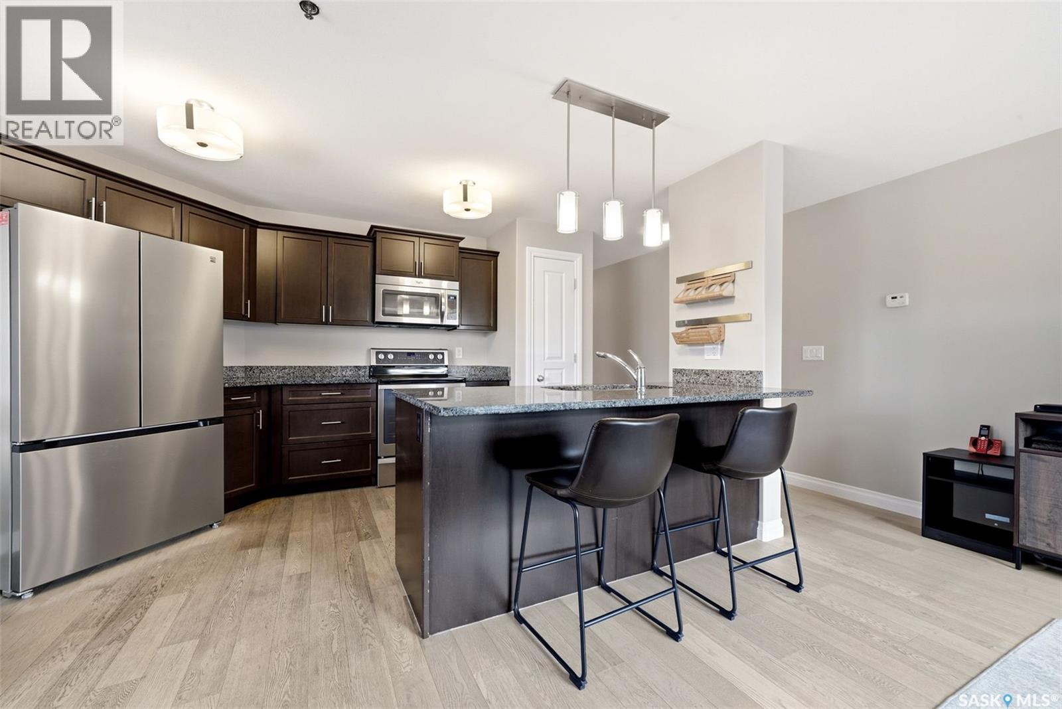
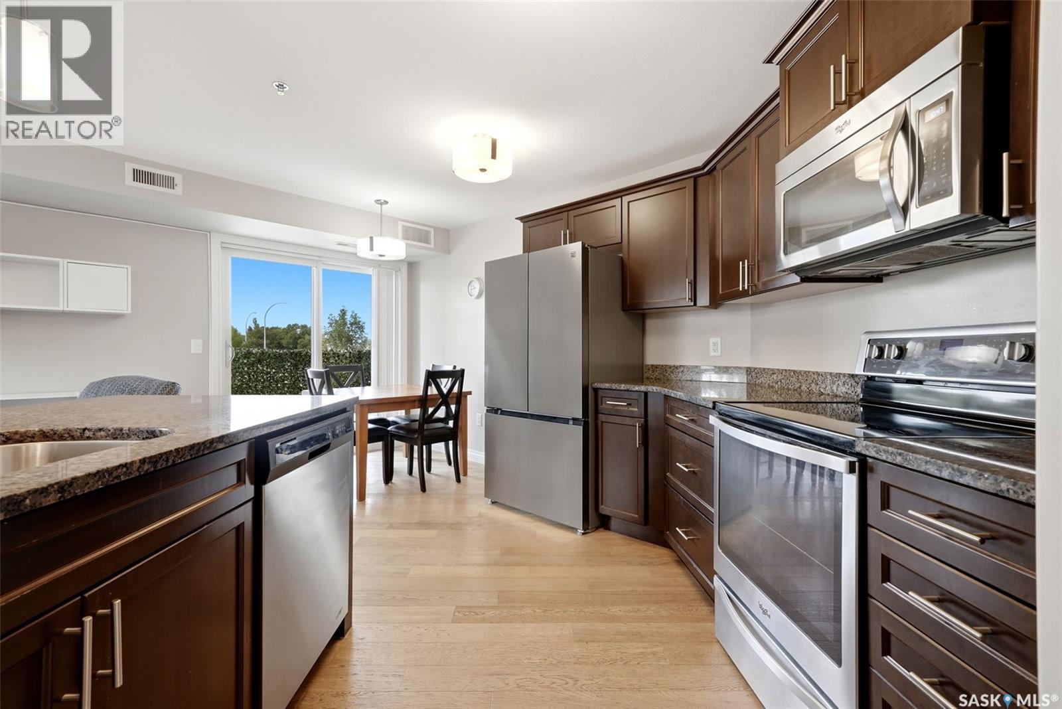
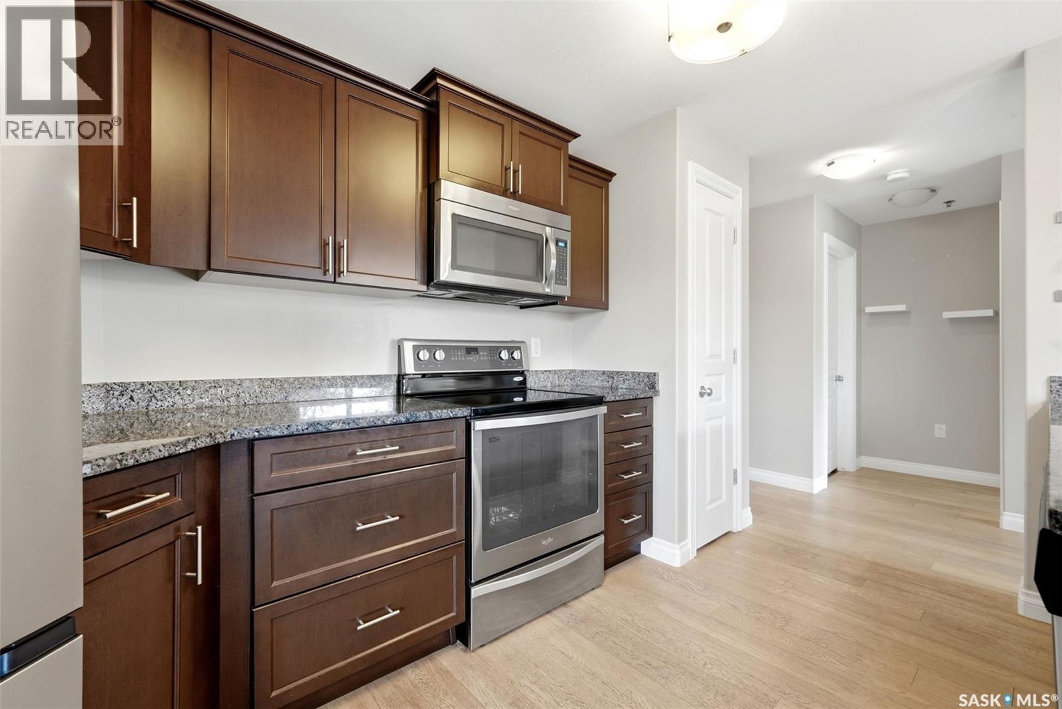
| Appliances | Washer, Refrigerator, Dishwasher, Dryer, Microwave, Window Coverings, Garage Door Opener Remote(s), Stove |
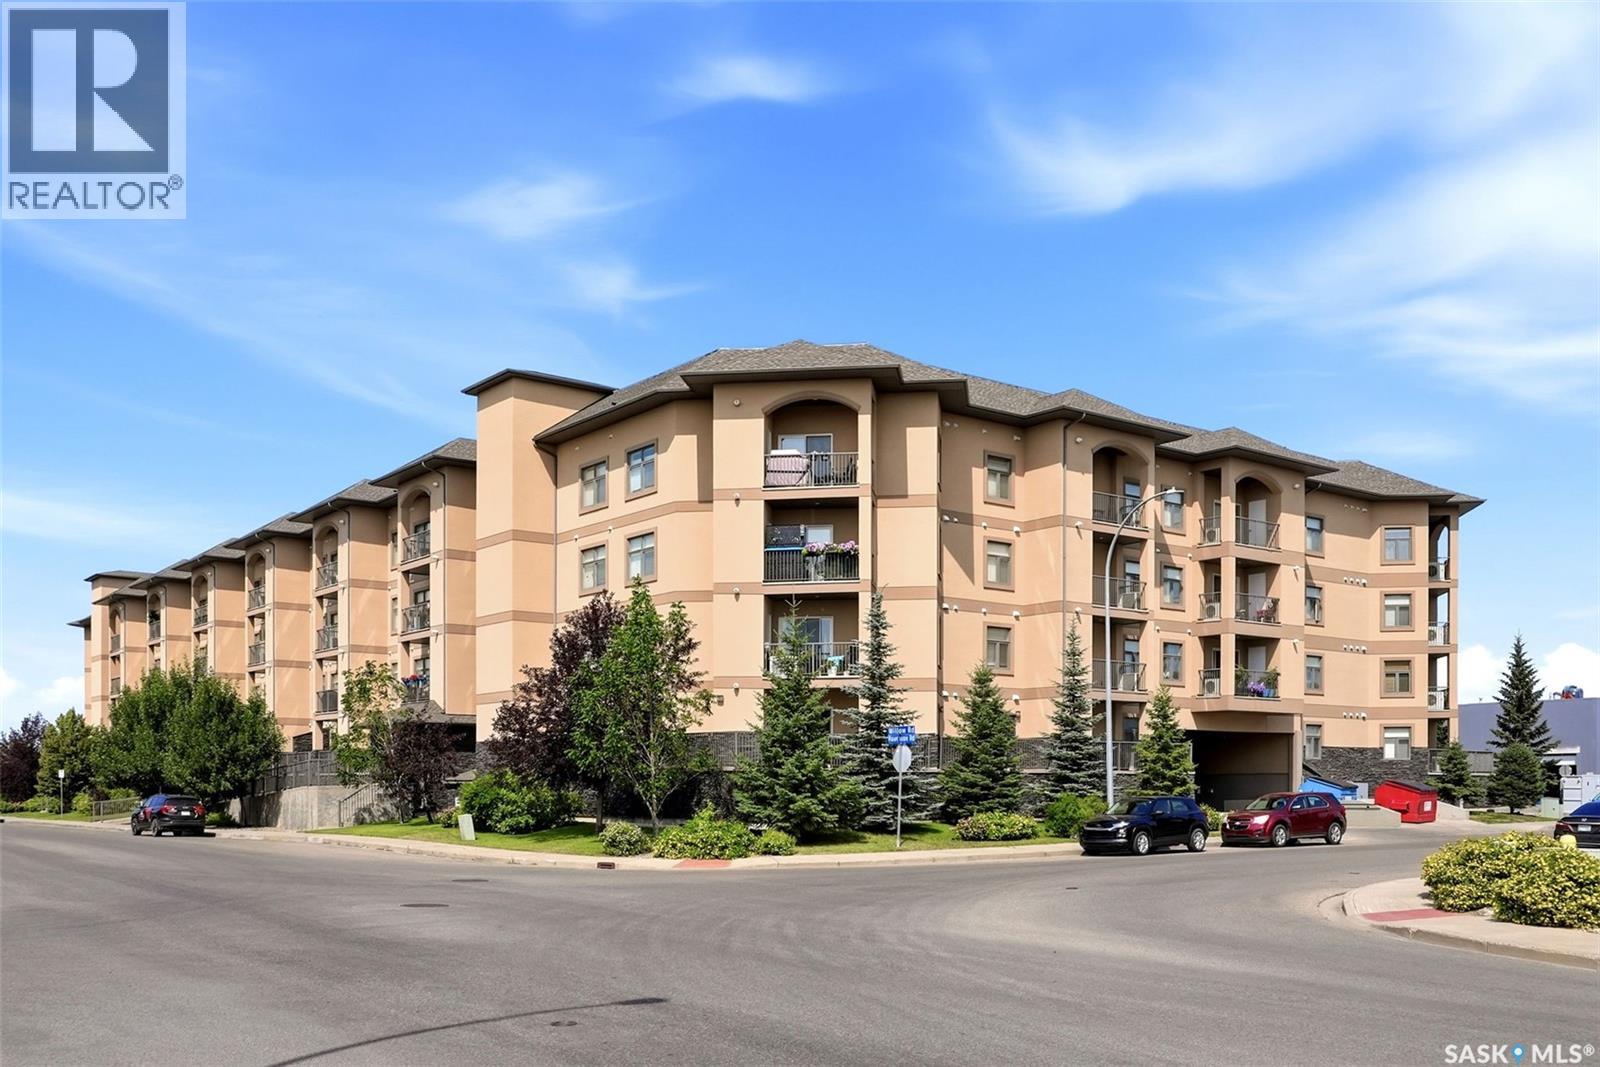
| Architectural Style | High Rise |
| Constructed Date | 2013 |
| Cooling Type | Central Air Conditioning |
| Heating Fuel | Natural Gas |
| Heating Type | Forced Air |
| Size Interior | 1,092 Ft2 |
| Type | Apartment |
| Underground | 1 |
| Other | |
| Heated Garage | |
| Parking Space(s) | 1 |
| Acreage | No |
| Level | Type | Length | Width | Dimensions |
|---|---|---|---|---|
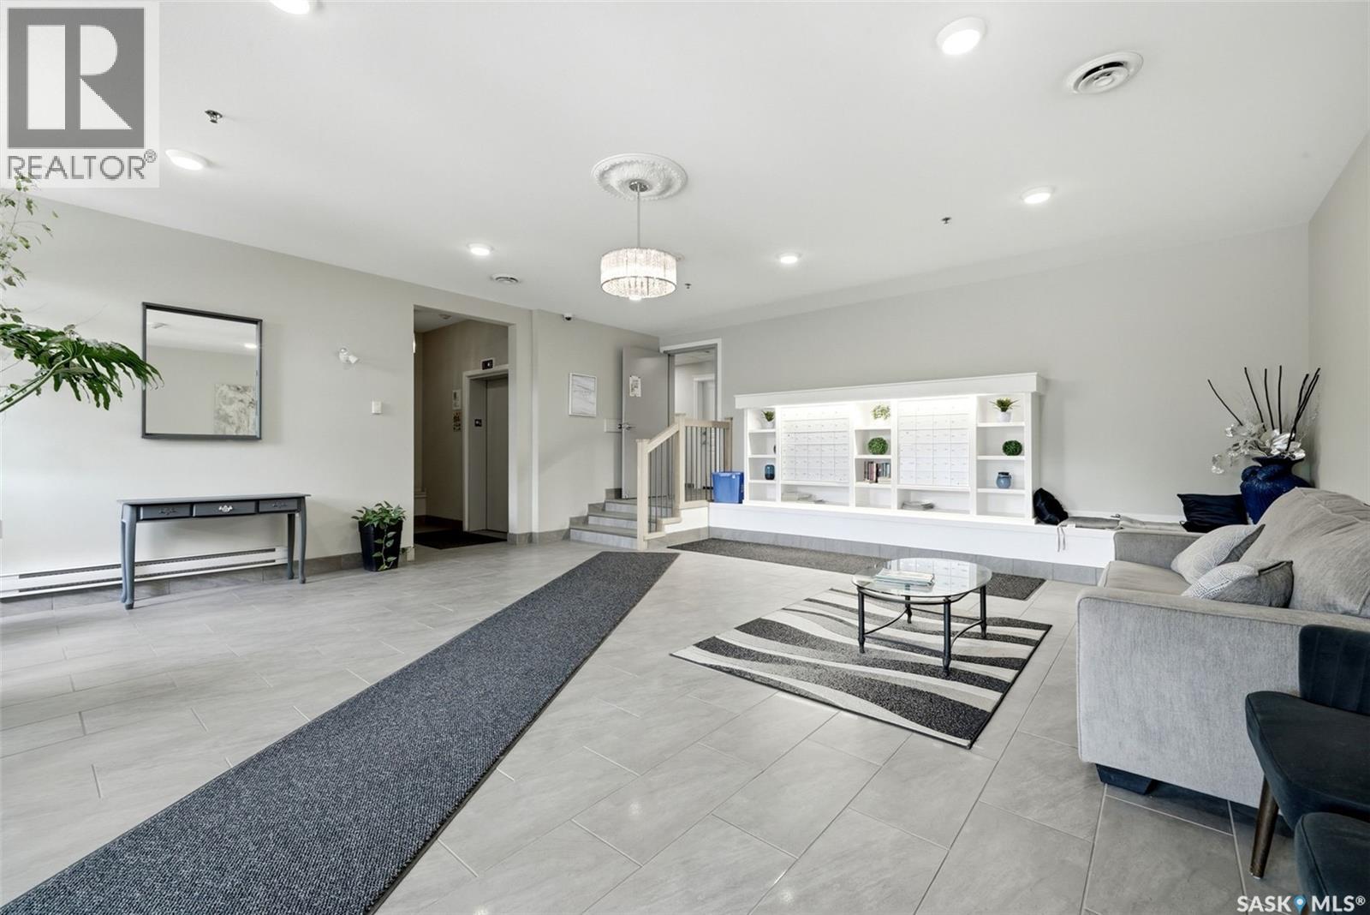
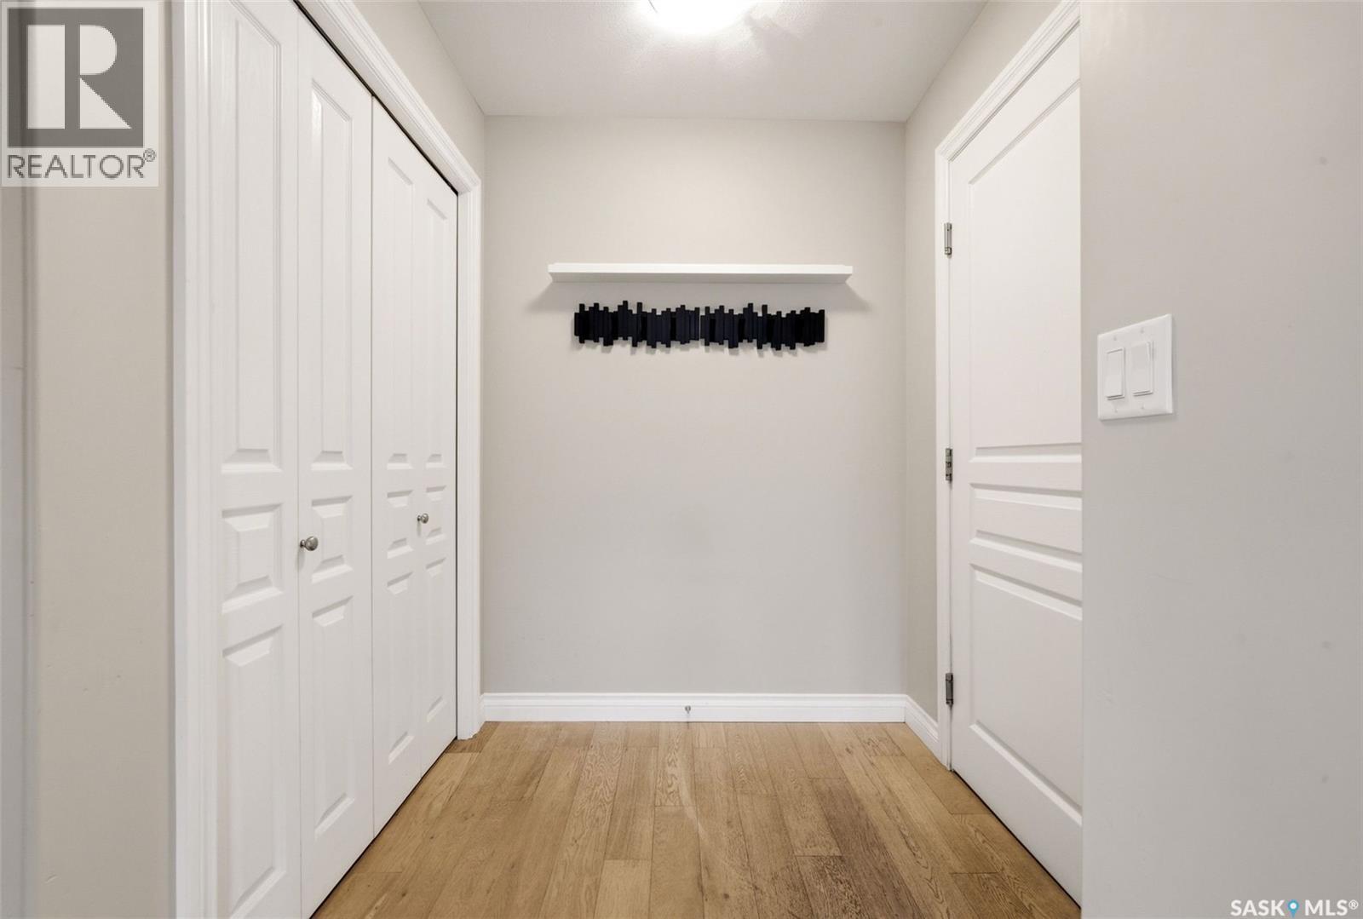
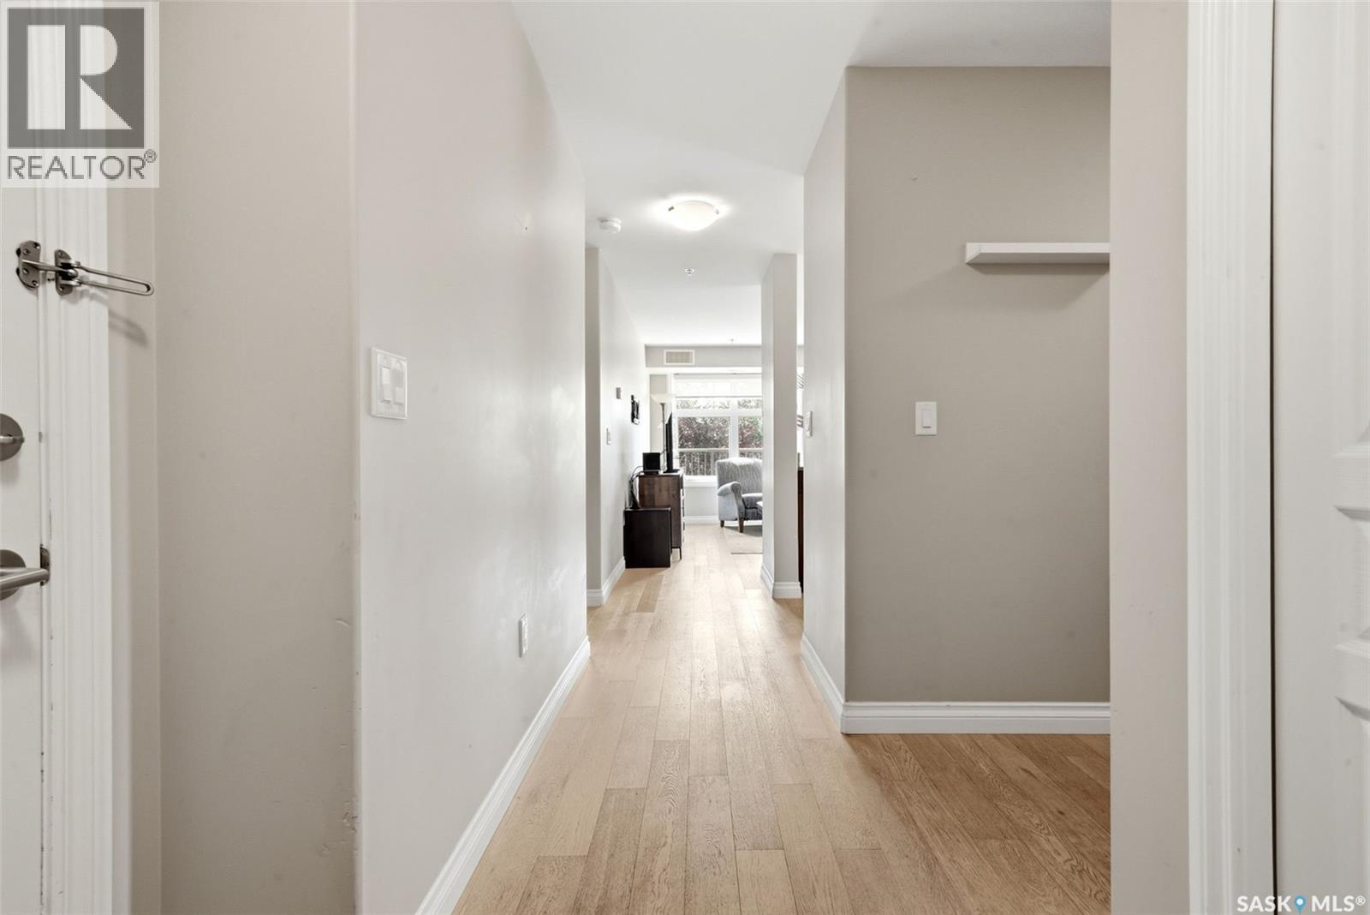
| Main Level | Foyer | Measurements not available | ||
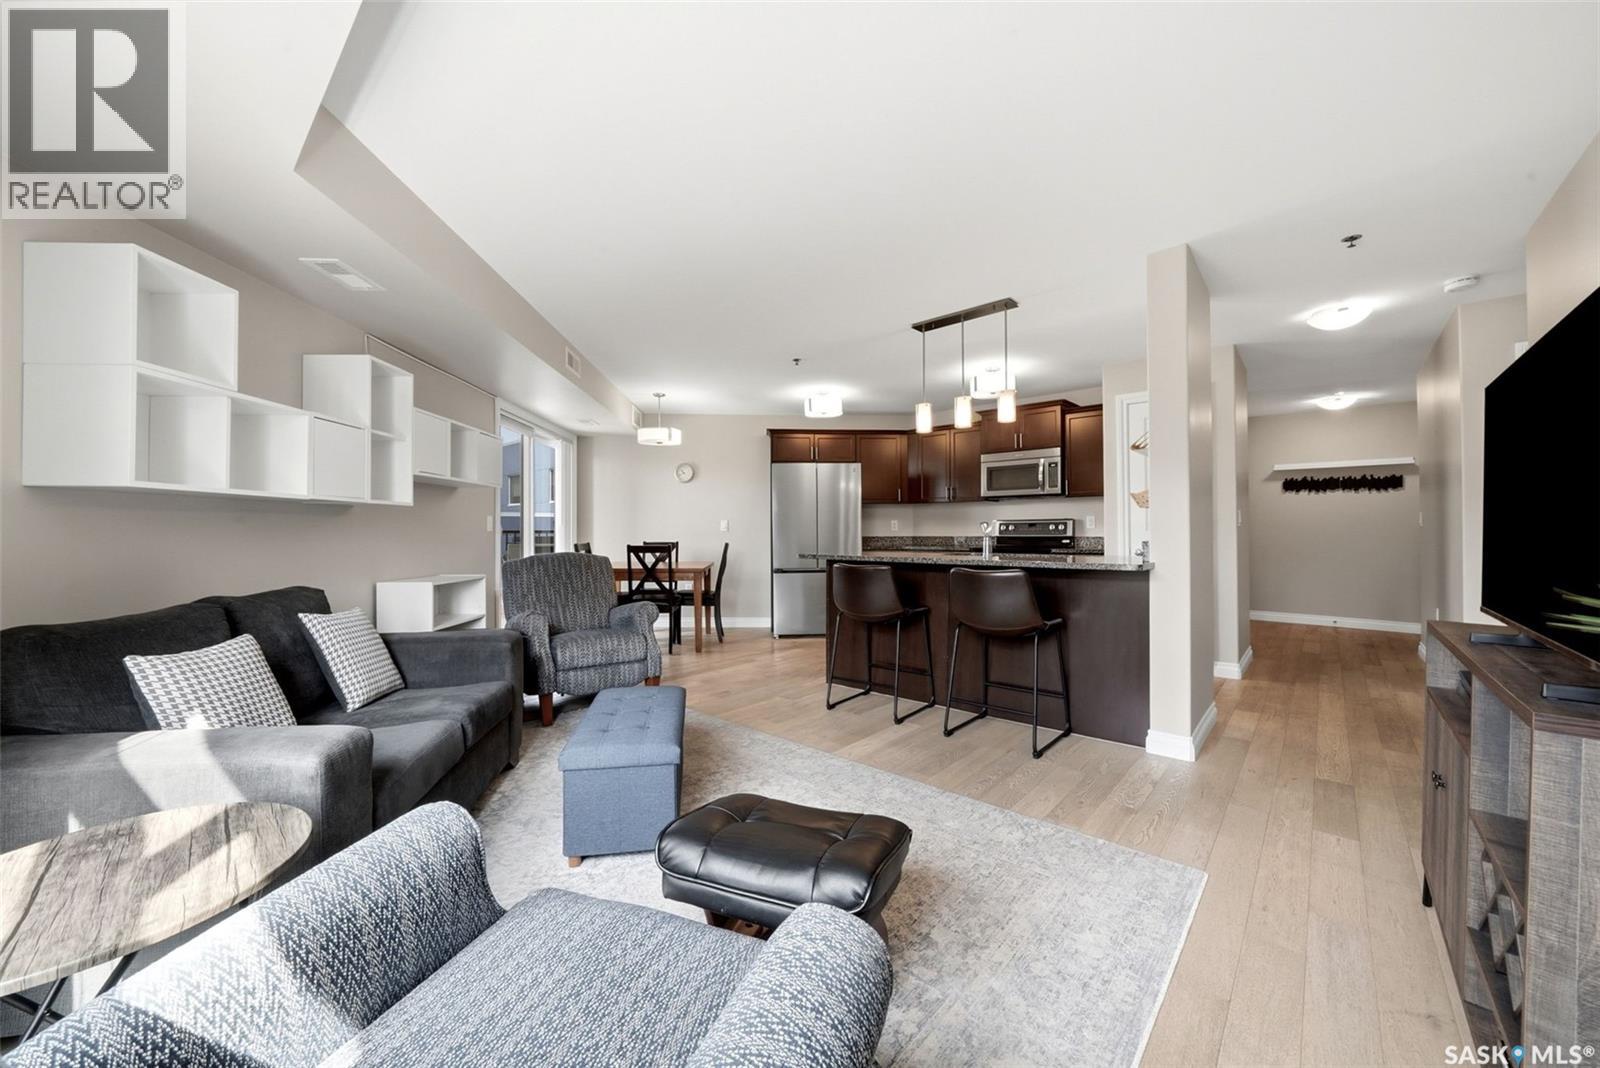
| Main Level | Kitchen | 7'9 x 10'8 | ||
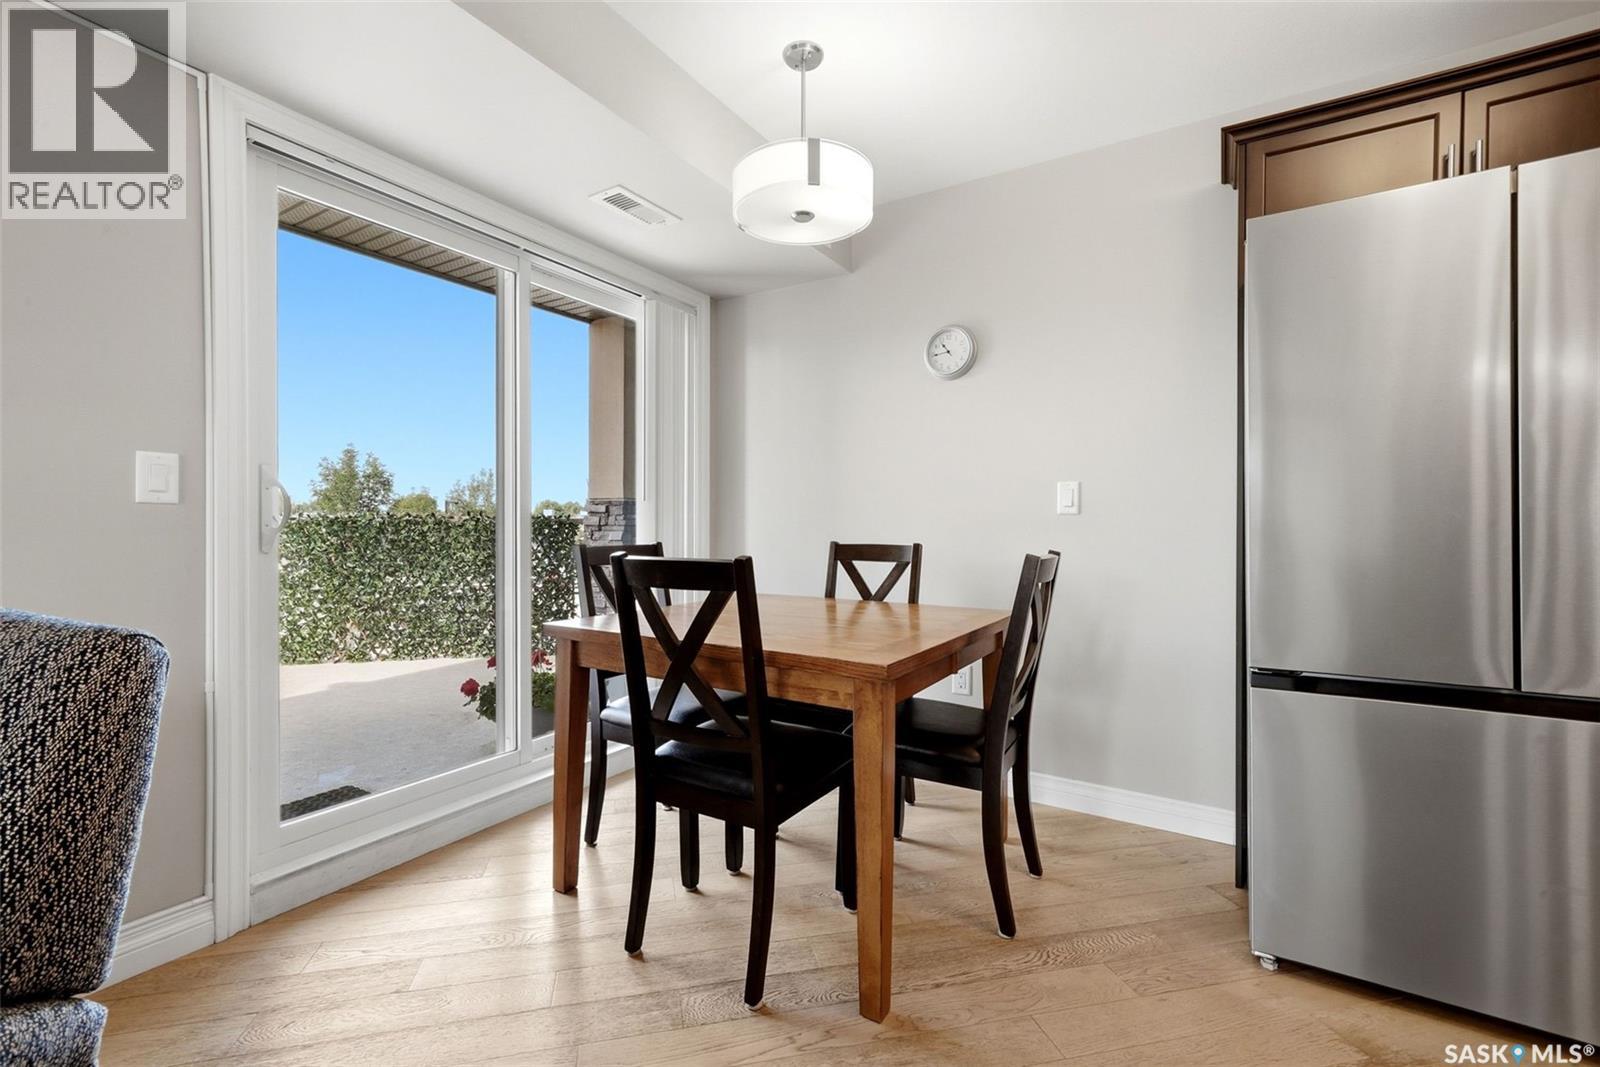
| Main Level | Dining Room | 5'11 x 6'8 | ||
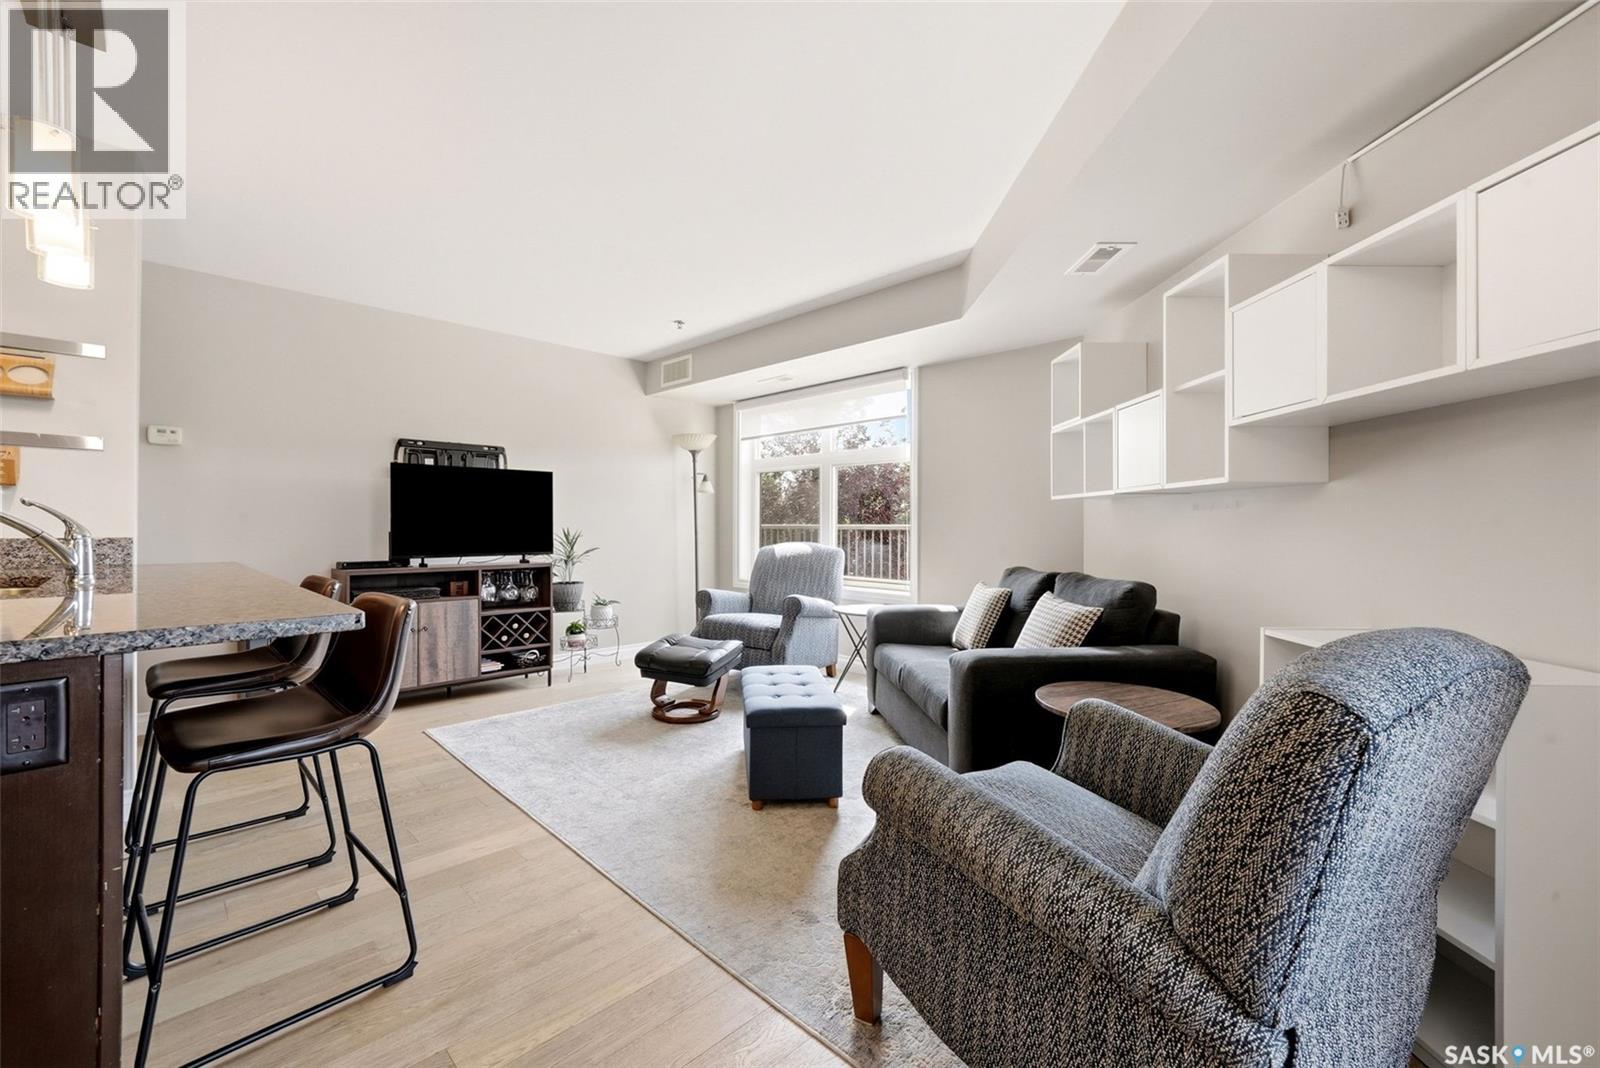
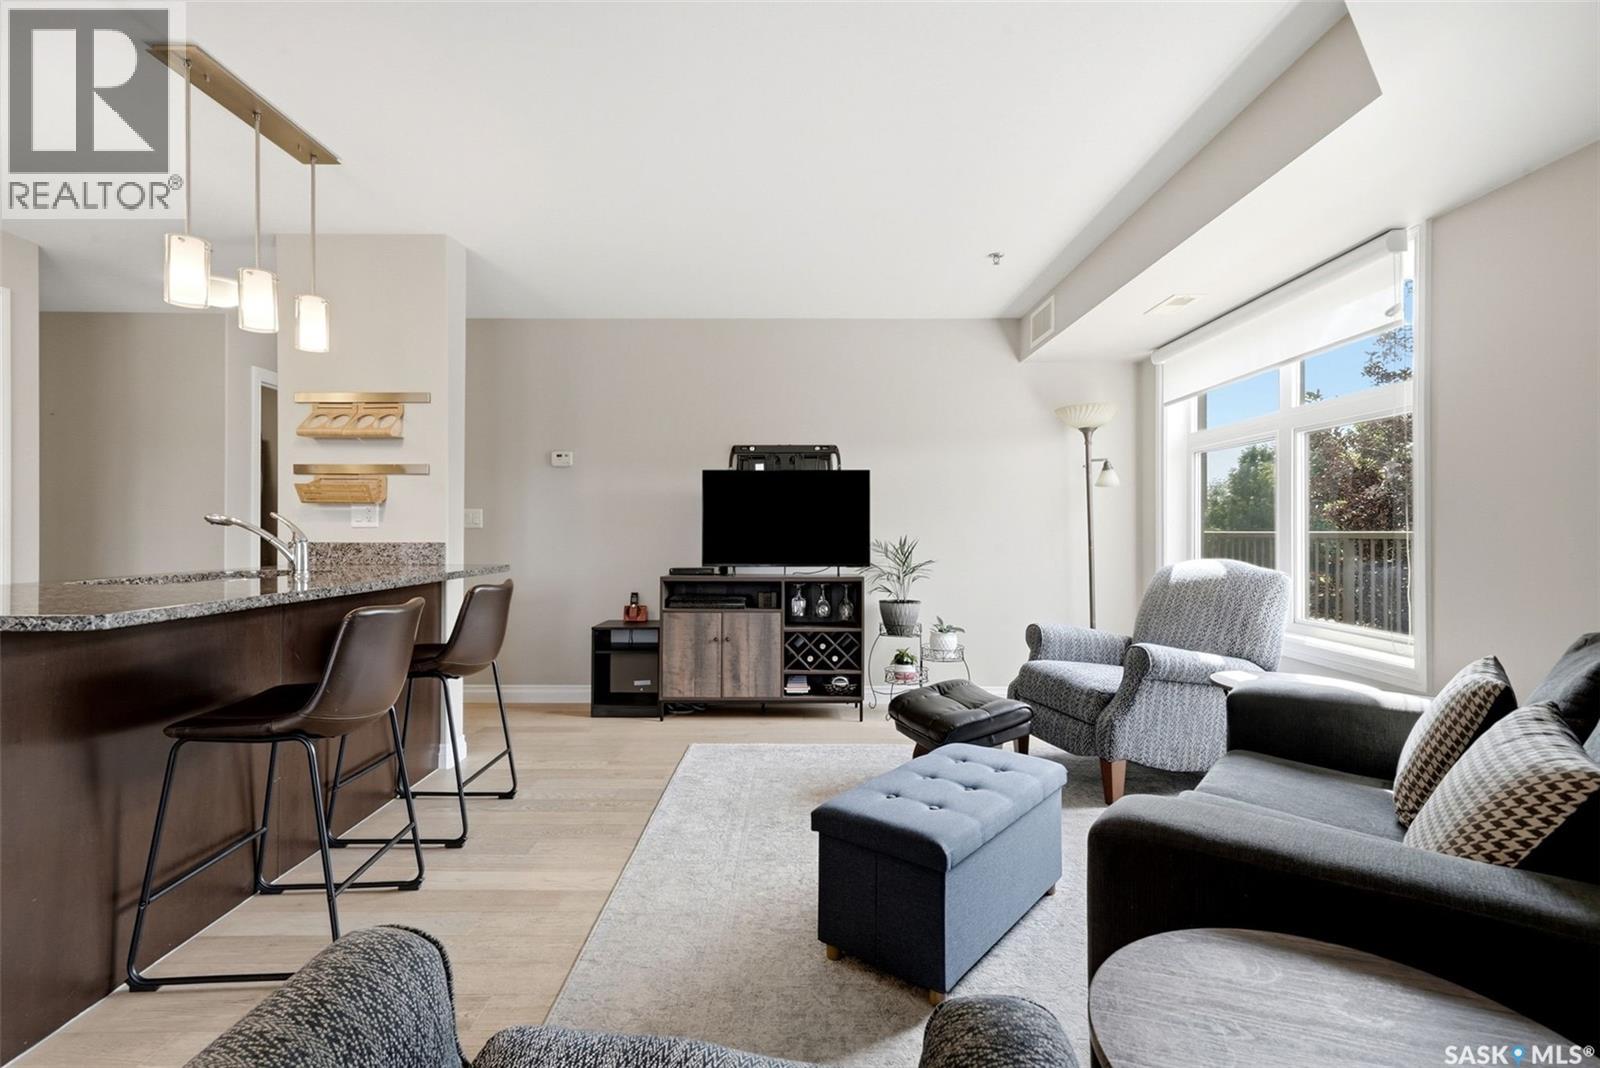
| Main Level | Living Room | 11'4 x 11'10 | ||
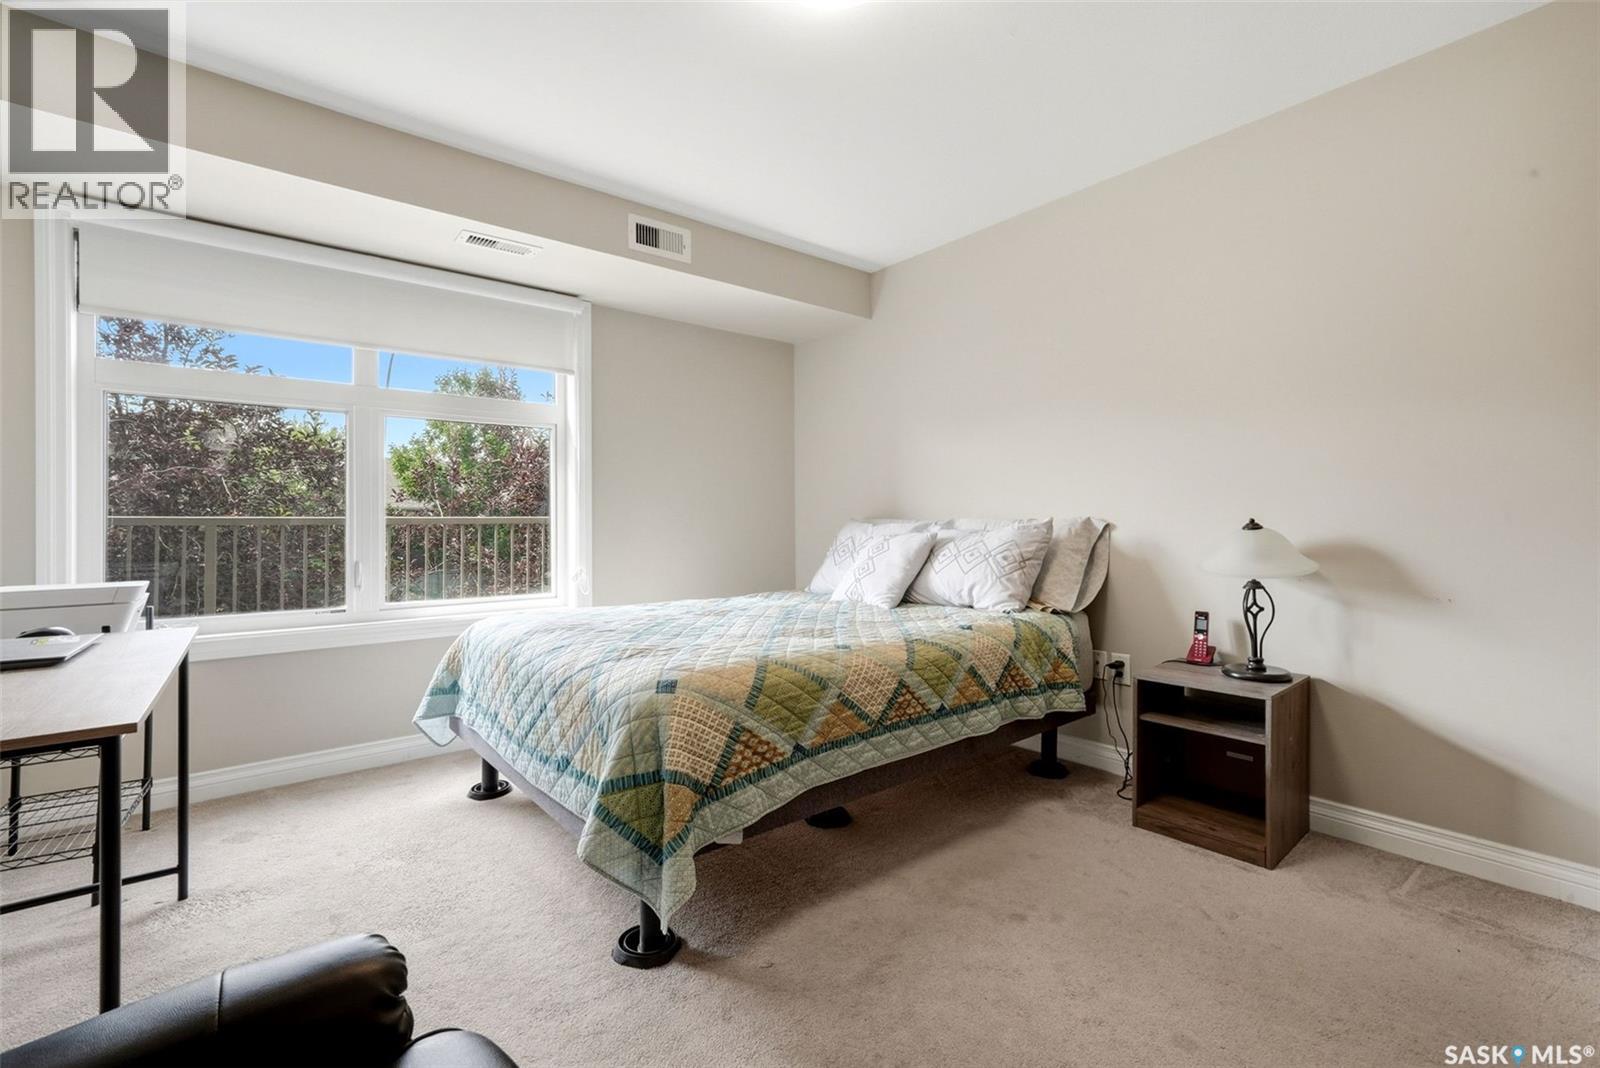
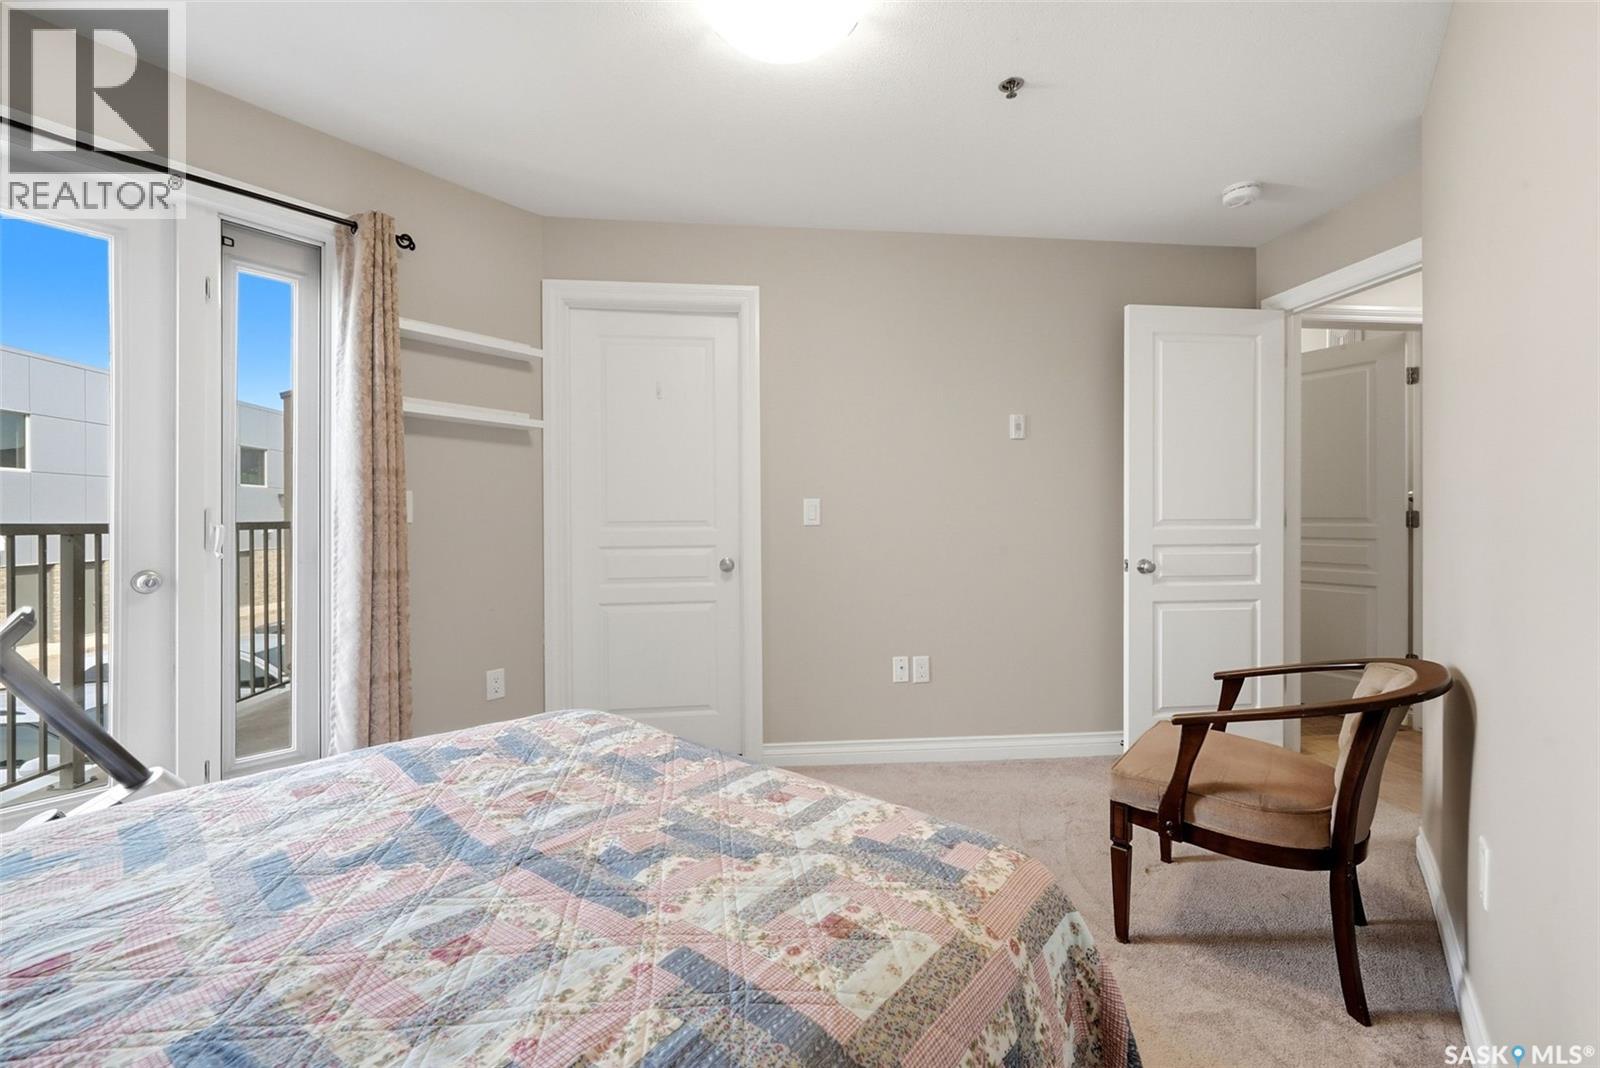
| Main Level | Bedroom | 12'0 x 9'10 | ||
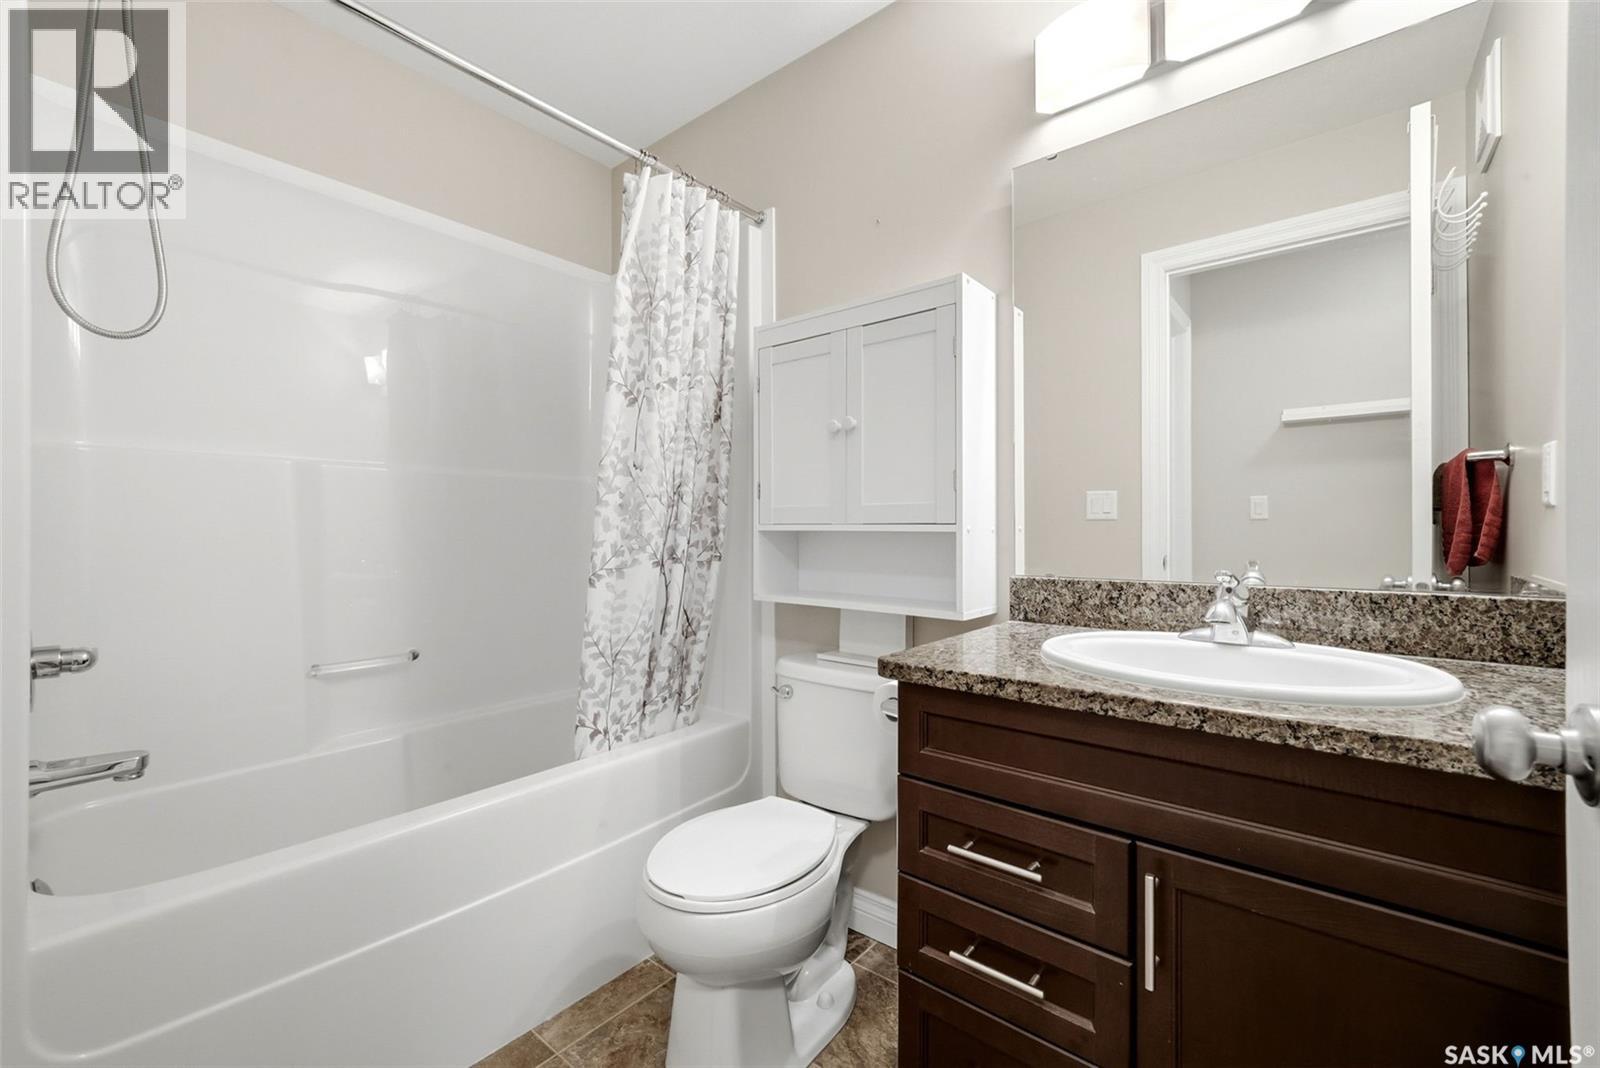
| Main Level | 3pc Bathroom | Measurements not available | ||
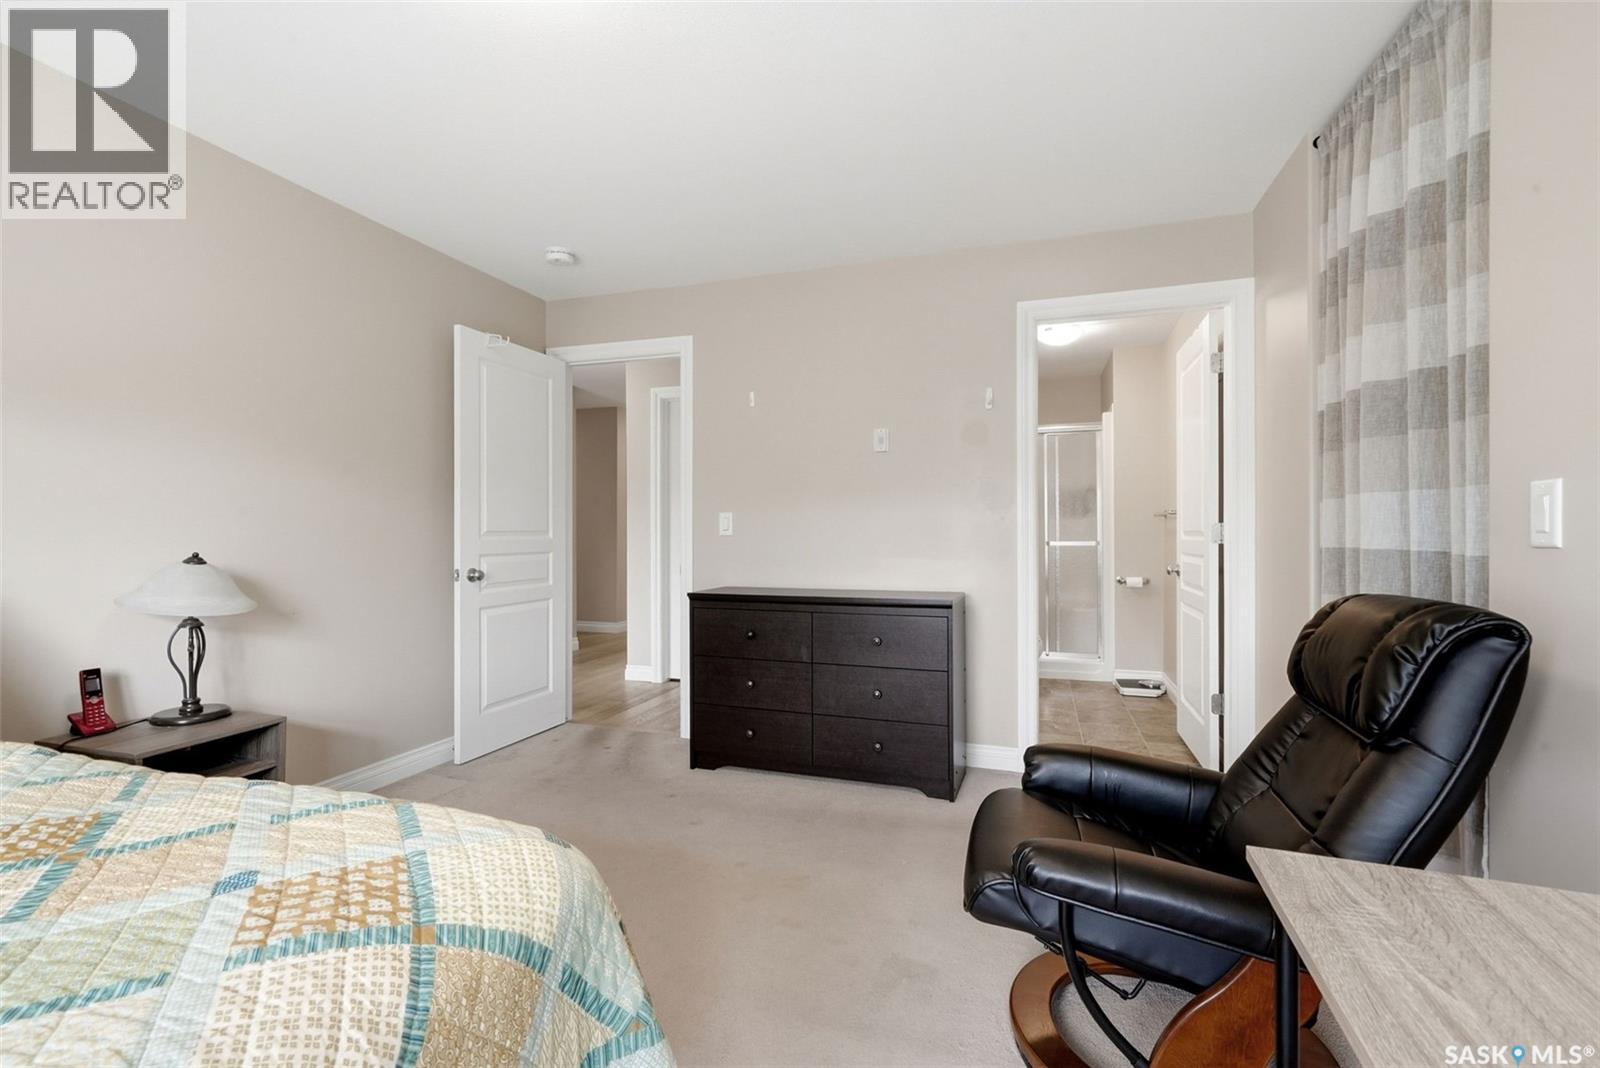
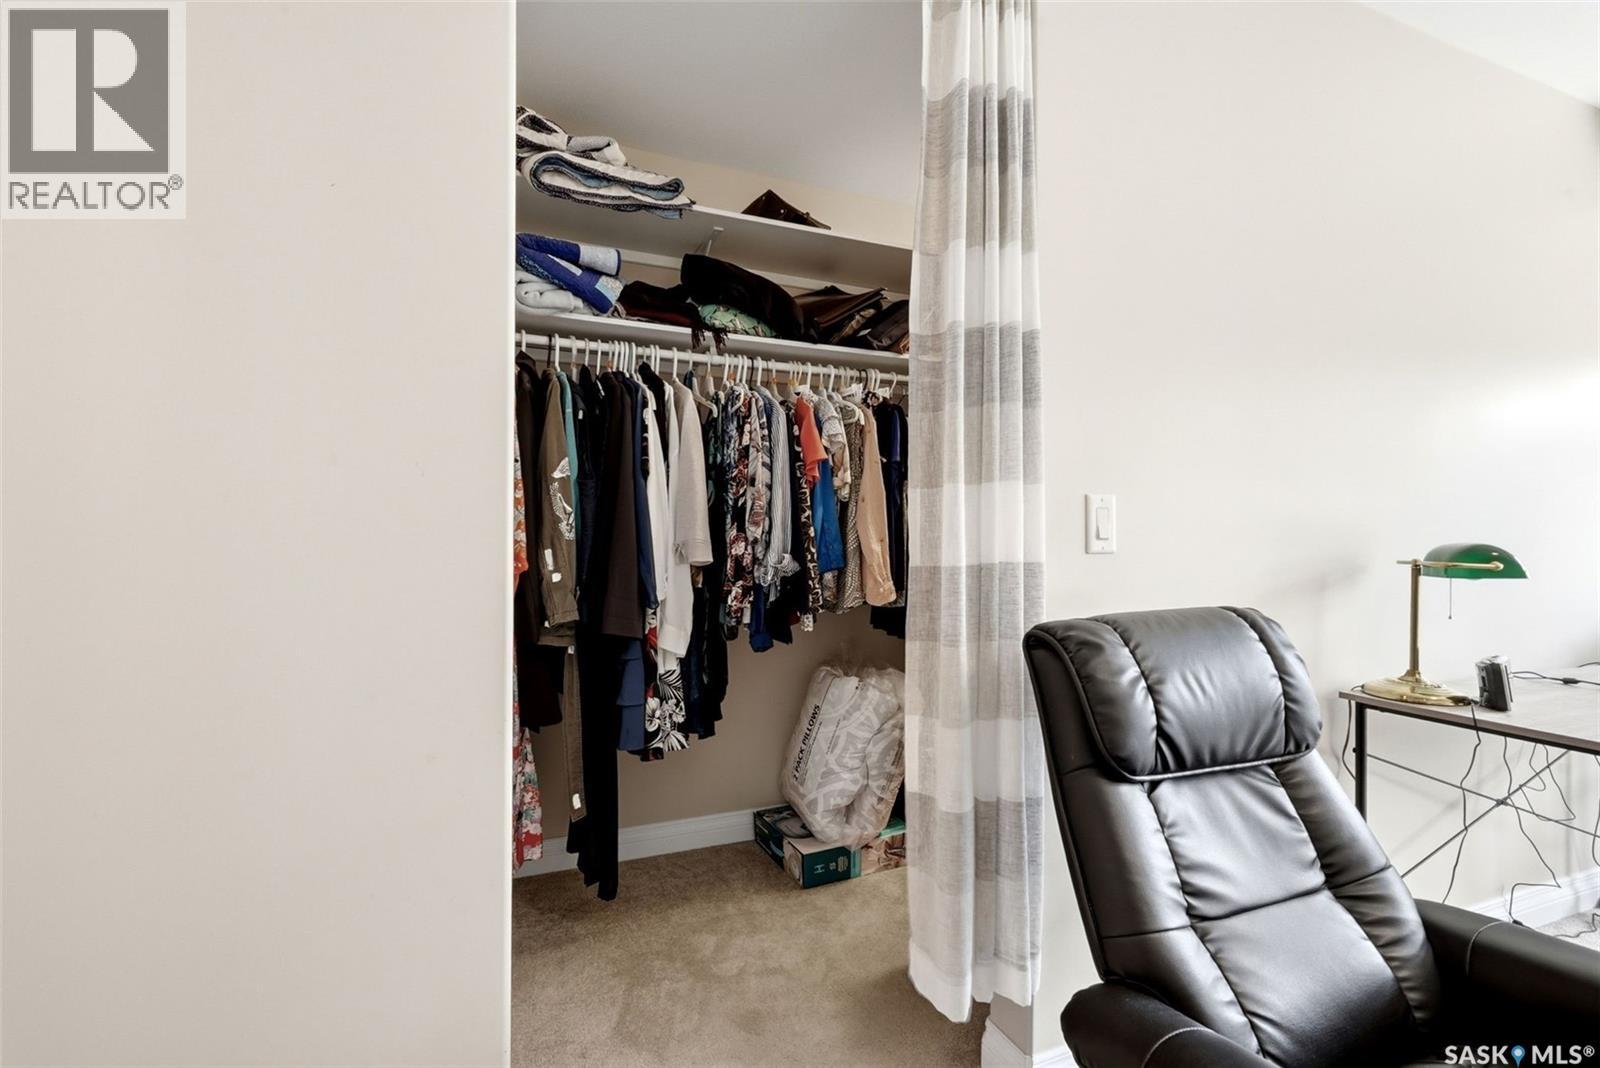
| Main Level | Primary Bedroom | 12'9 x 11'5 | ||
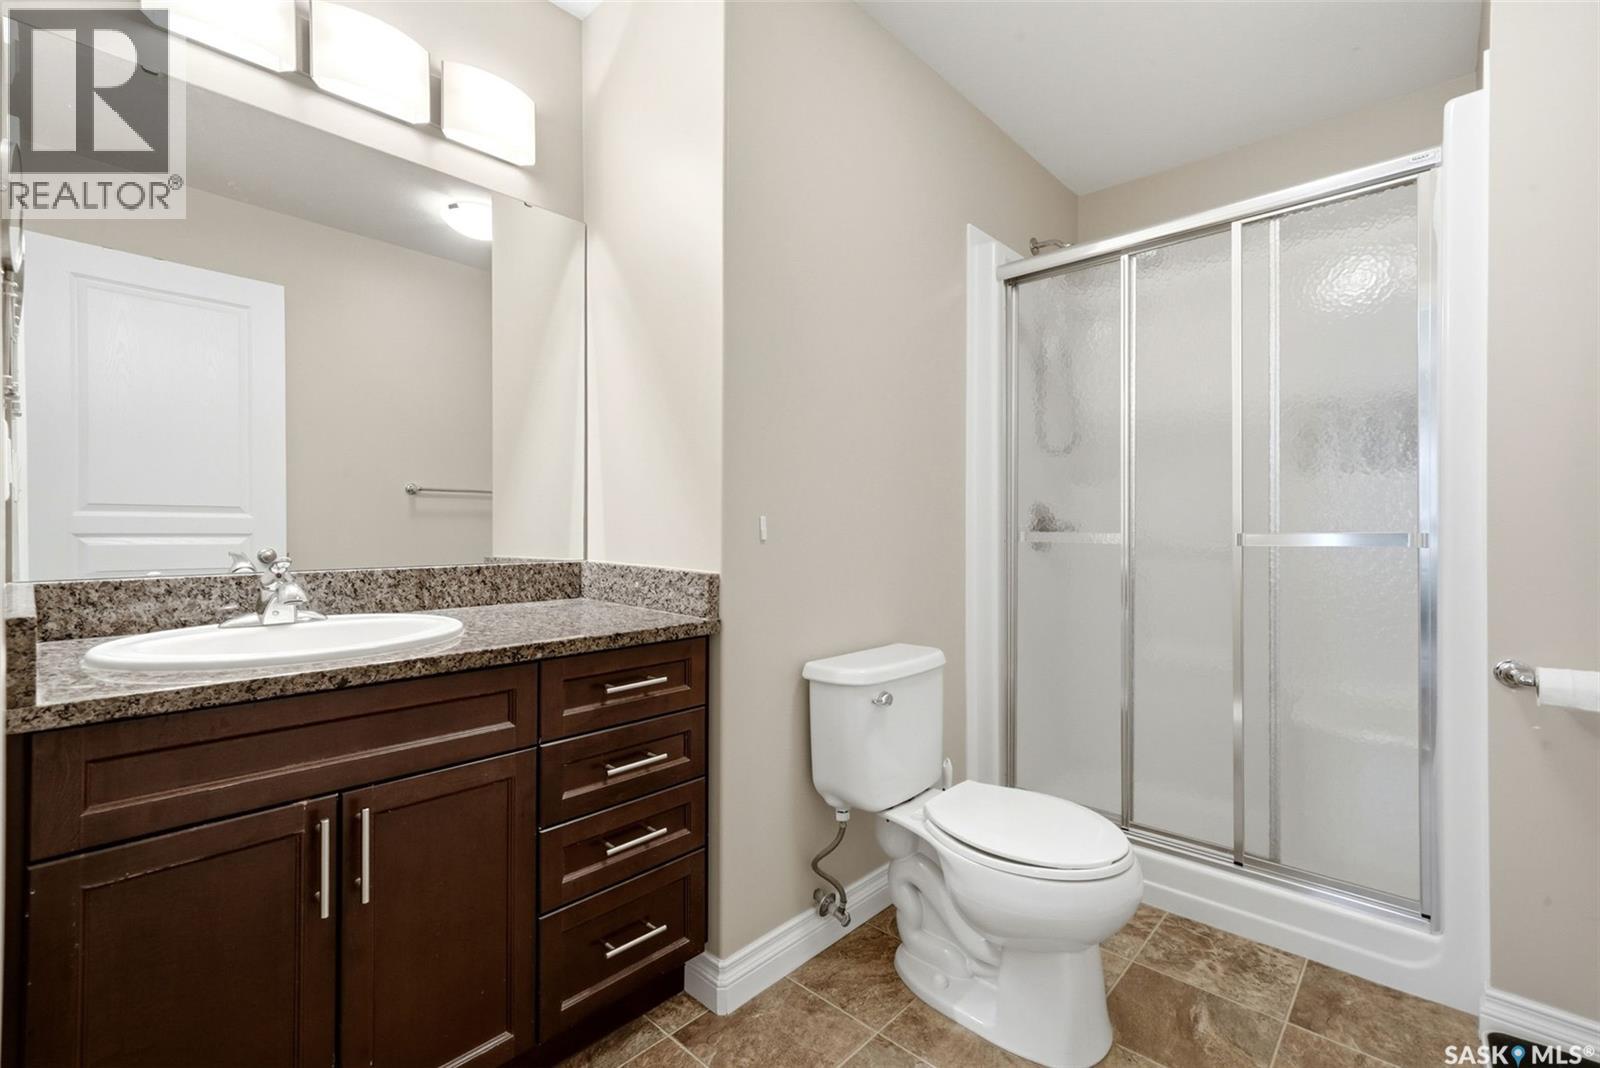
| Main Level | 3pc Ensuite Bath | Measurements not available | ||
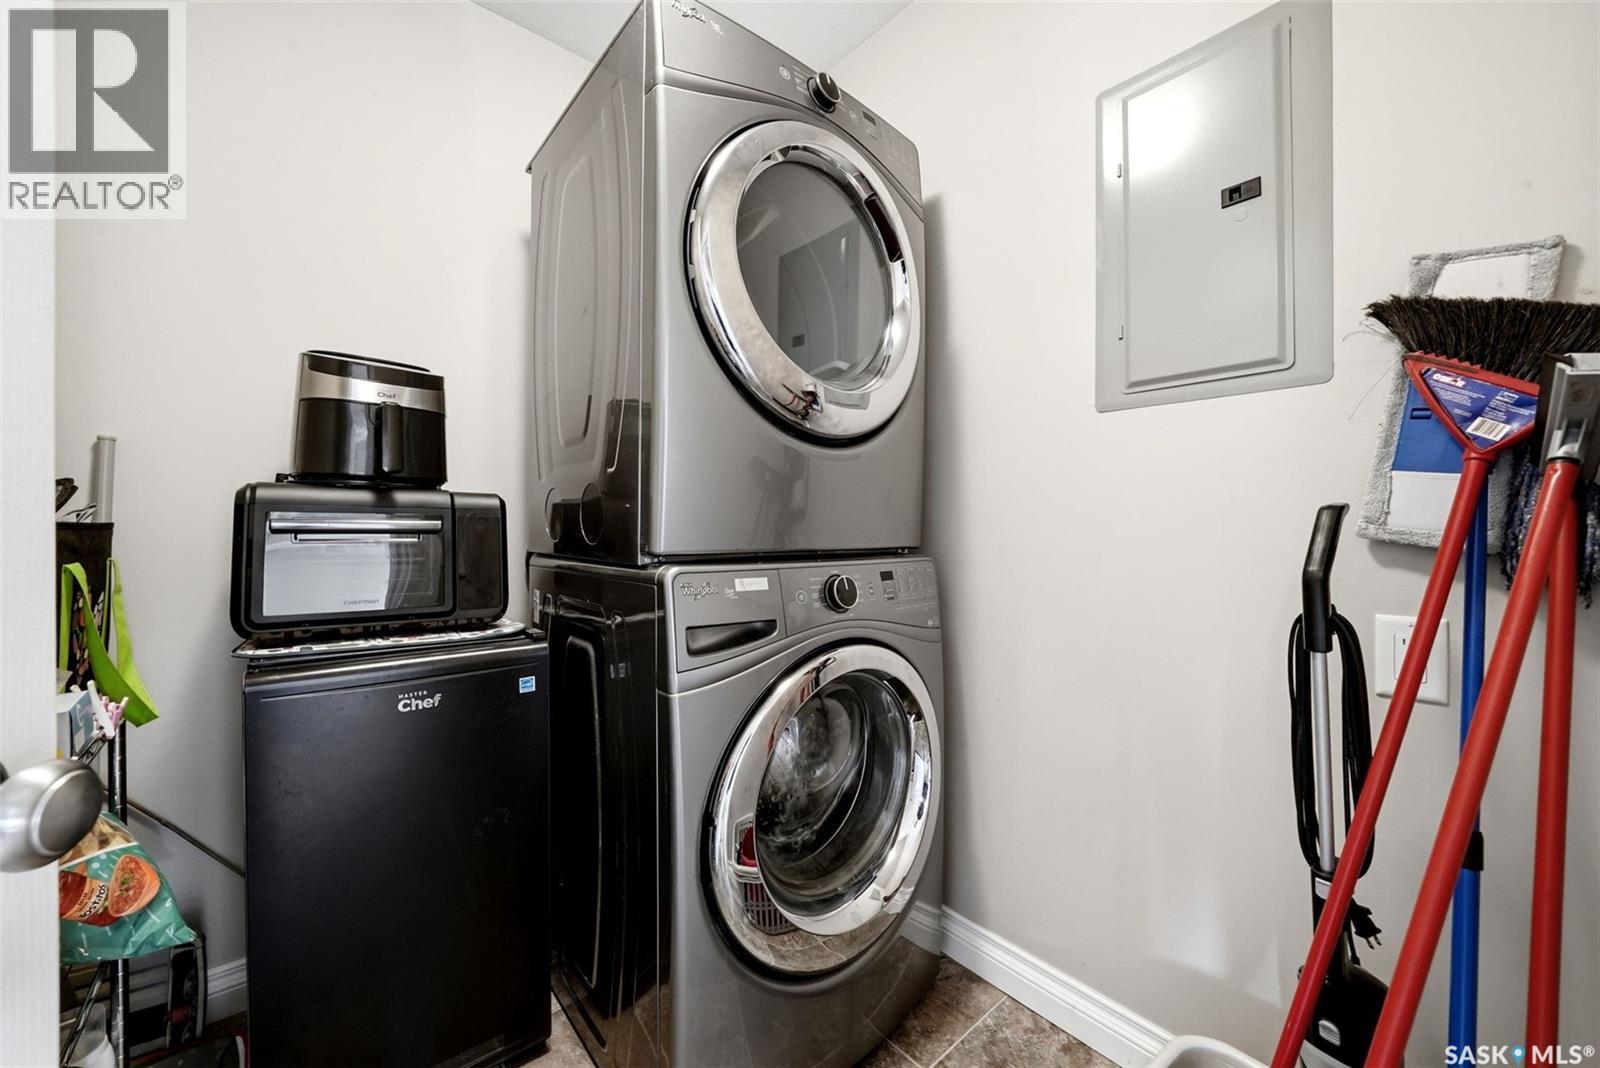
| Main Level | Laundry Room | 5'5 x 5'5 |
https://www.realtor.ca/real-estate/30101239/119-3630-haughton-road-e-regina-spruce-meadows
Contact us for more information
Peter Song
Salesperson

(306) 779-2241
www.jcrealty.com/

The trademarks REALTOR®, REALTORS®, and the REALTOR® logo are controlled by The Canadian Real Estate Association (CREA) and identify real estate professionals who are members of CREA. The trademarks MLS®, Multiple Listing Service® and the associated logos are owned by The Canadian Real Estate Association (CREA) and identify the quality of services provided by real estate professionals who are members of CREA. The trademark DDF® is owned by The Canadian Real Estate Association (CREA) and identifies CREA's Data Distribution Facility (DDF®)