Maintenance,
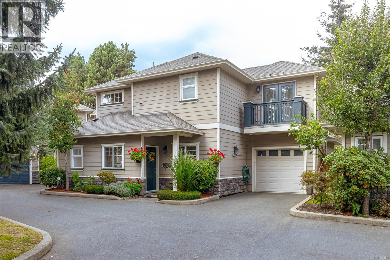
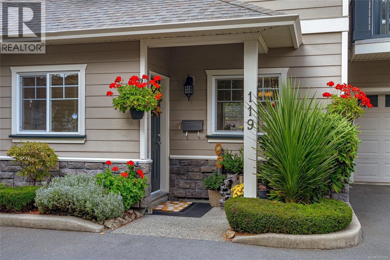
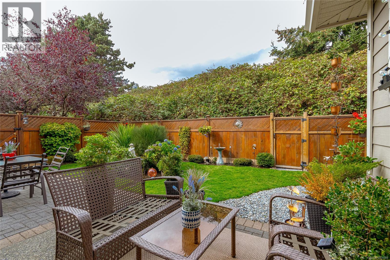
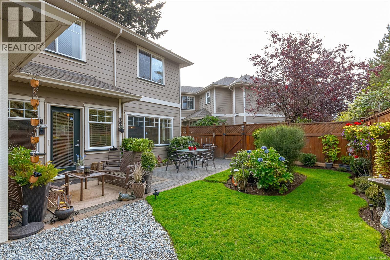
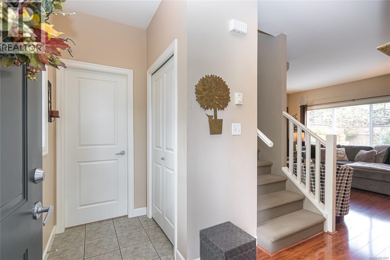
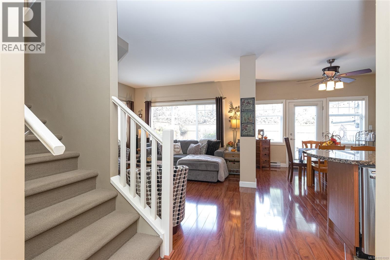
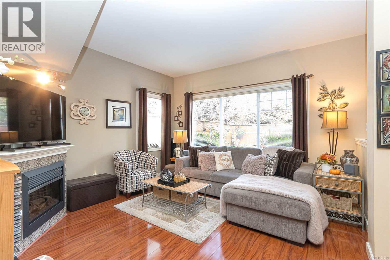
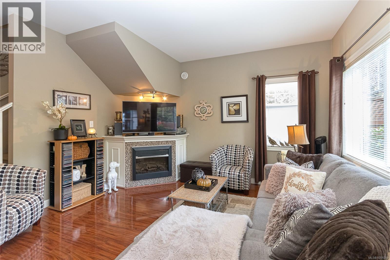
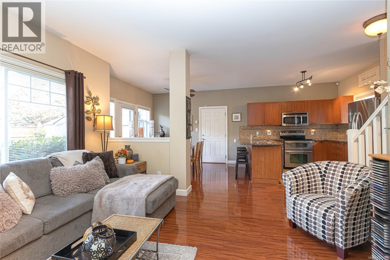
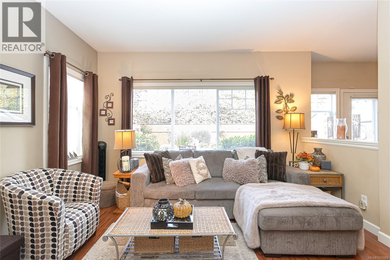
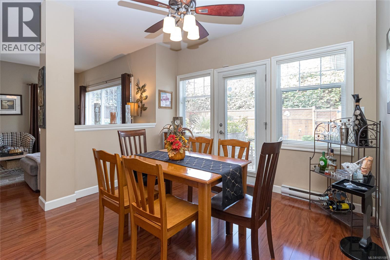
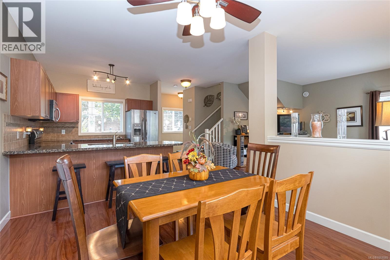
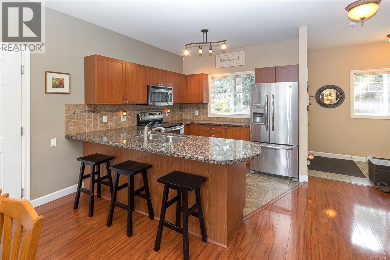
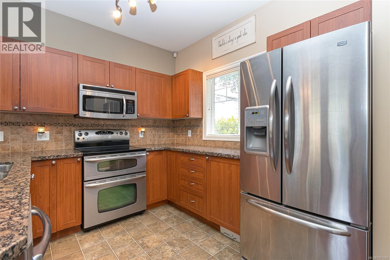
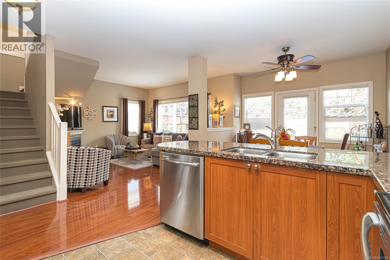
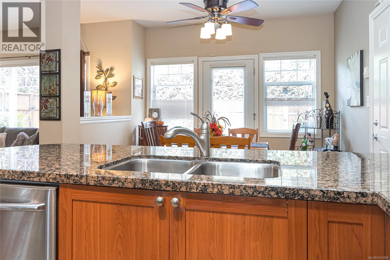
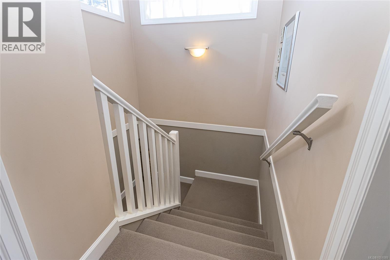
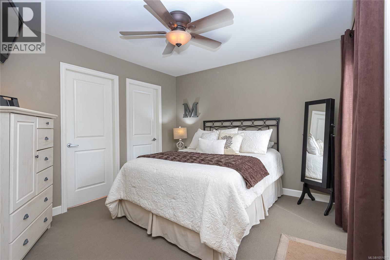
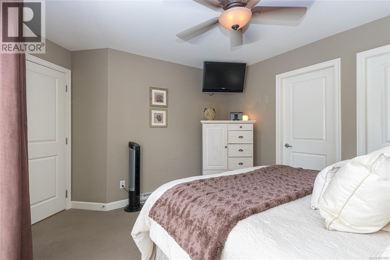
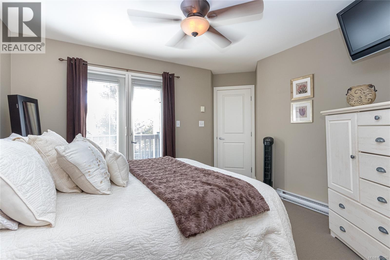
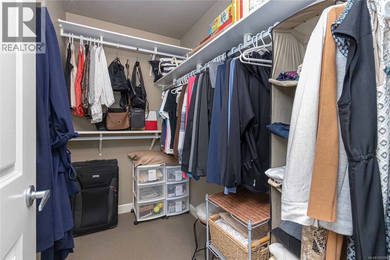
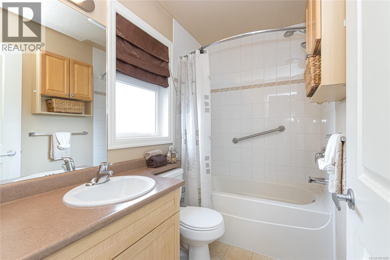
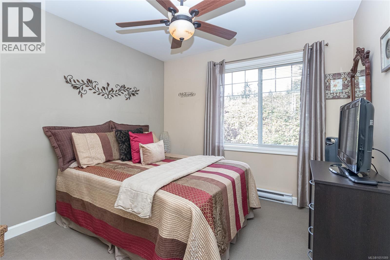
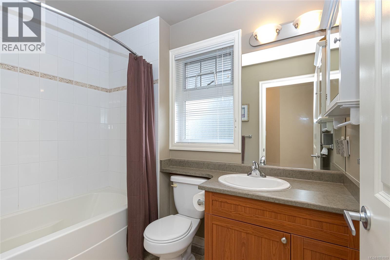
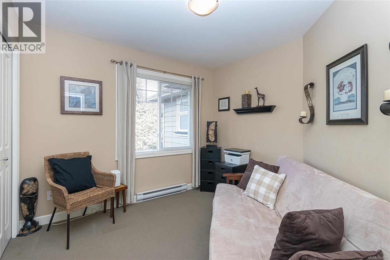
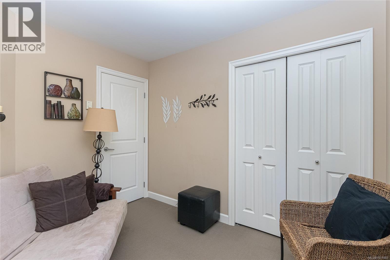
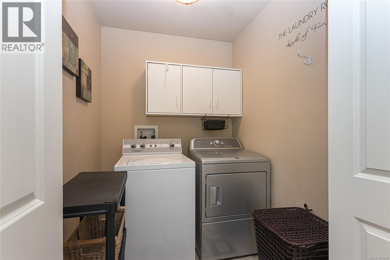
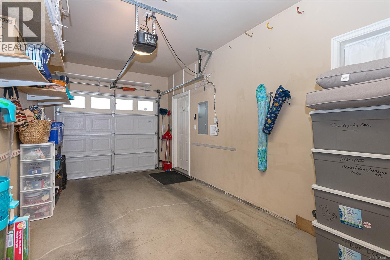
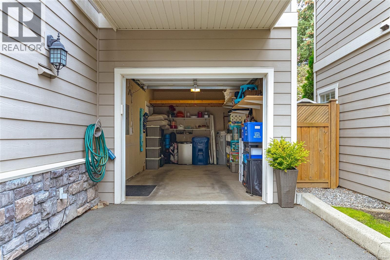
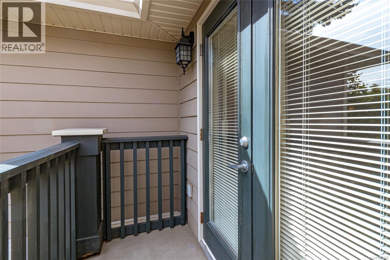
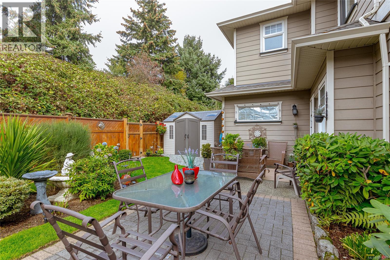
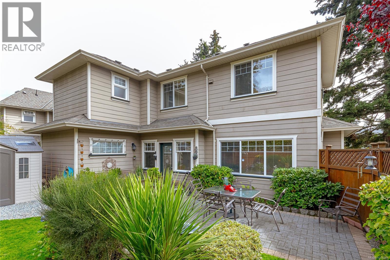
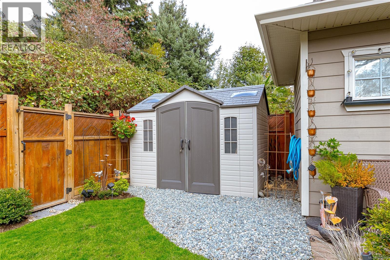
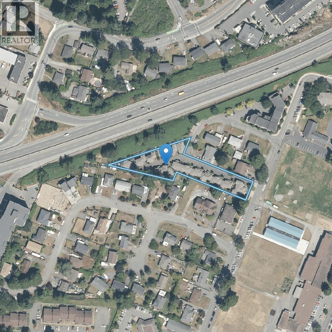
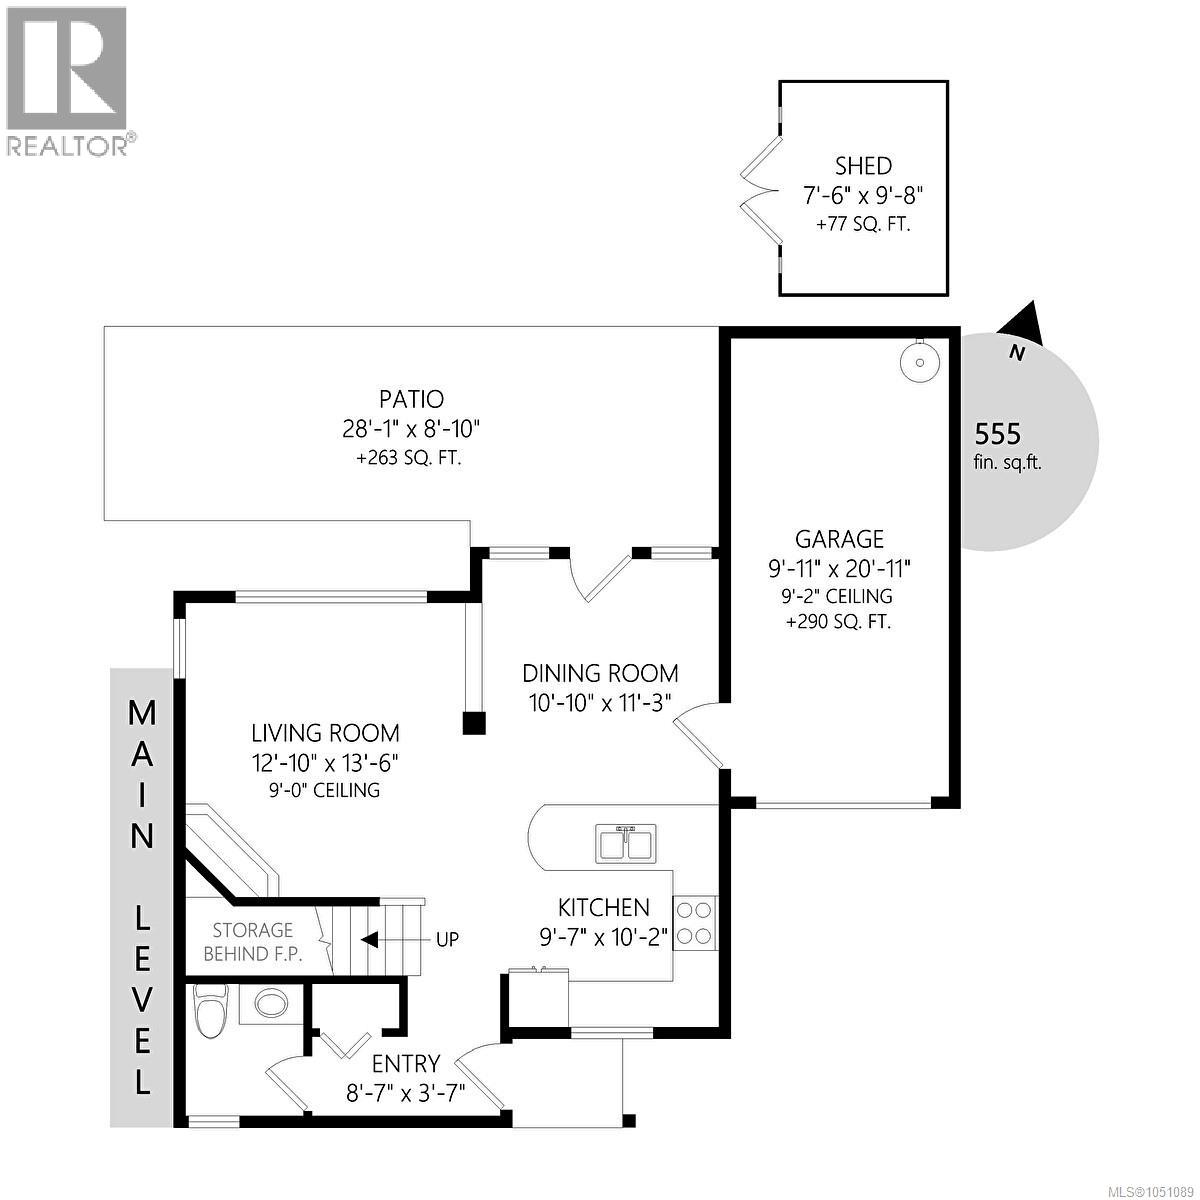
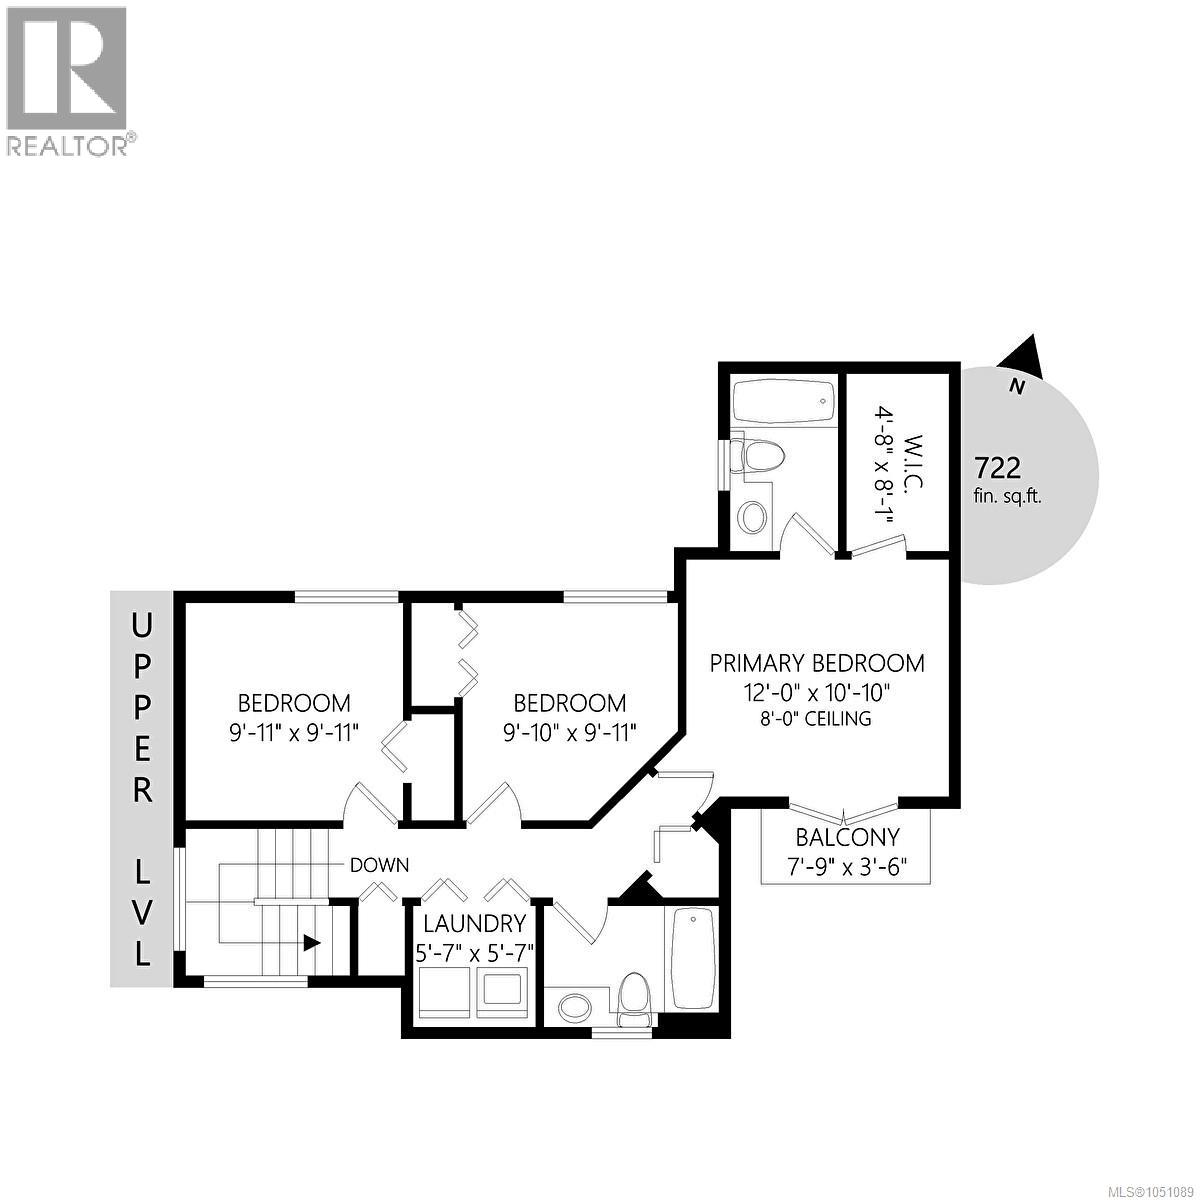
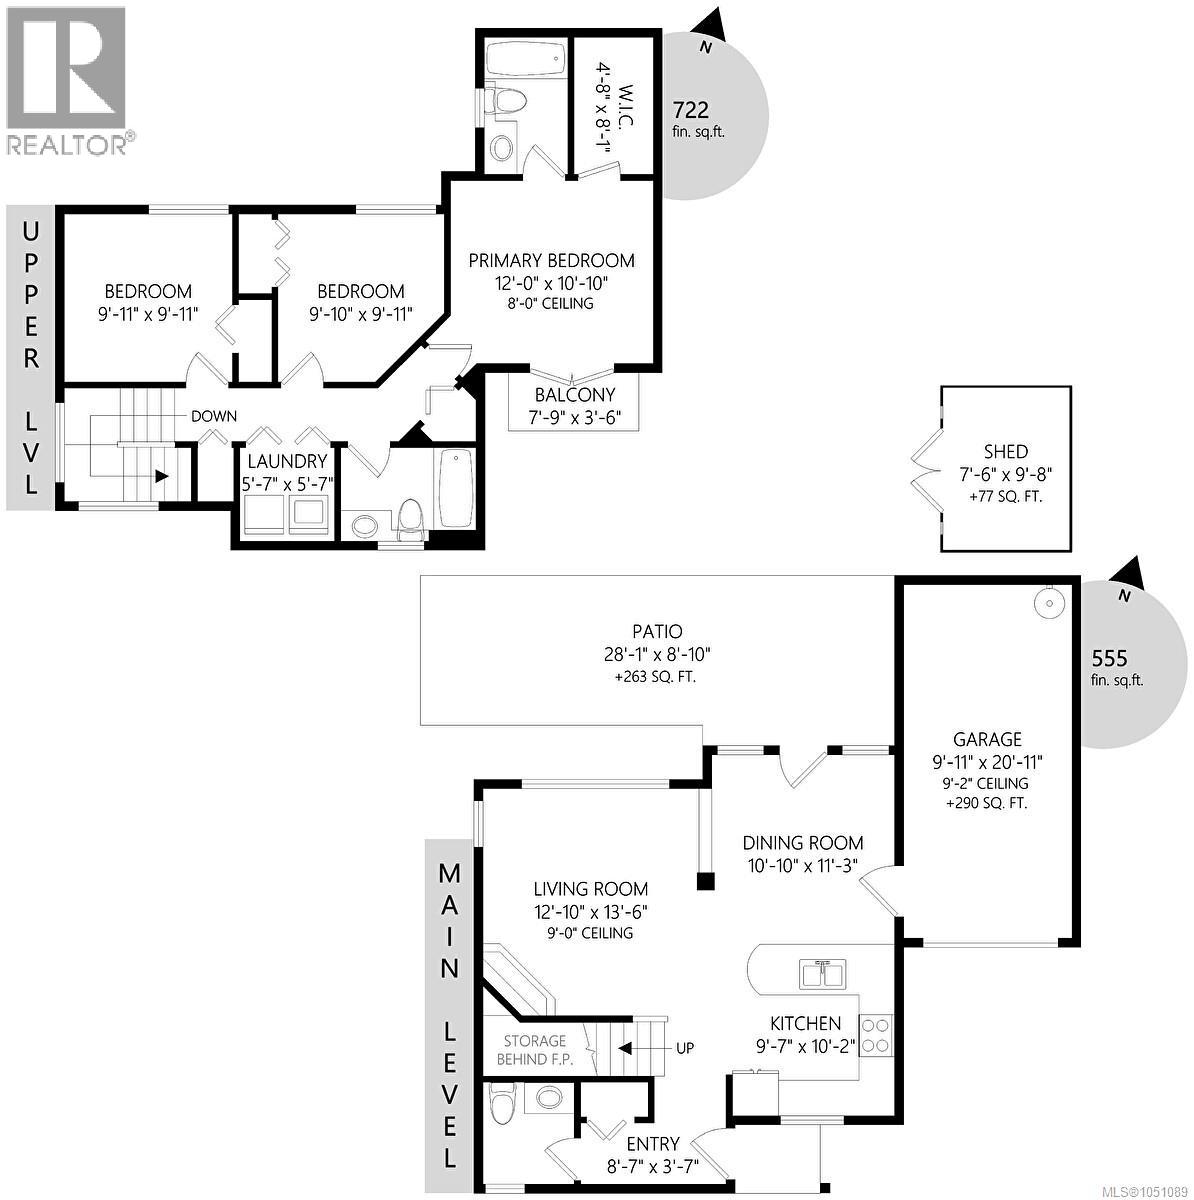
$501 MonthlyIMMACULATE STAND-ALONE TOWNHOME with a beautifully maintained PRIVATE FENCED YARD, tucked away on a quiet cul-de-sac in a well-established complex. Ideally located within walking distance of downtown Langford’s shops, restaurants, services and amenities, this spacious home offers a comfortable and functional layout. The main level features a generous living room, separate dining area and bright kitchen with granite countertops and stainless steel appliances. Upstairs, the spacious primary bedroom includes a 4-piece ensuite, walk-in closet and double French doors opening to a private balcony. Two additional well-sized bedrooms and a large laundry area complete the upper level. Additional features include a built-in vacuum system and single-car garage. The immaculate, private backyard is a standout feature, offering a peaceful and beautifully cared-for outdoor space. A wonderful opportunity to enjoy a detached feel with the convenience of townhome living in the heart of Langford. (id:44393)
| MLS® Number | 1051089 |
| Property Type | Single Family |
| Neigbourhood | Langford Proper |
| Community Features | Pets Allowed With Restrictions, Family Oriented |
| Features | Central Location, Cul-de-sac, Level Lot, Private Setting, Other |
| Parking Space Total | 2 |
| Plan | Vis5681 |
| Structure | Shed |
| Bathroom Total | 3 |
| Bedrooms Total | 3 |
| Appliances | Dishwasher, Dryer, Range - Electric, Refrigerator, Washer |
| Architectural Style | Westcoast |
| Constructed Date | 2005 |
| Cooling Type | None |
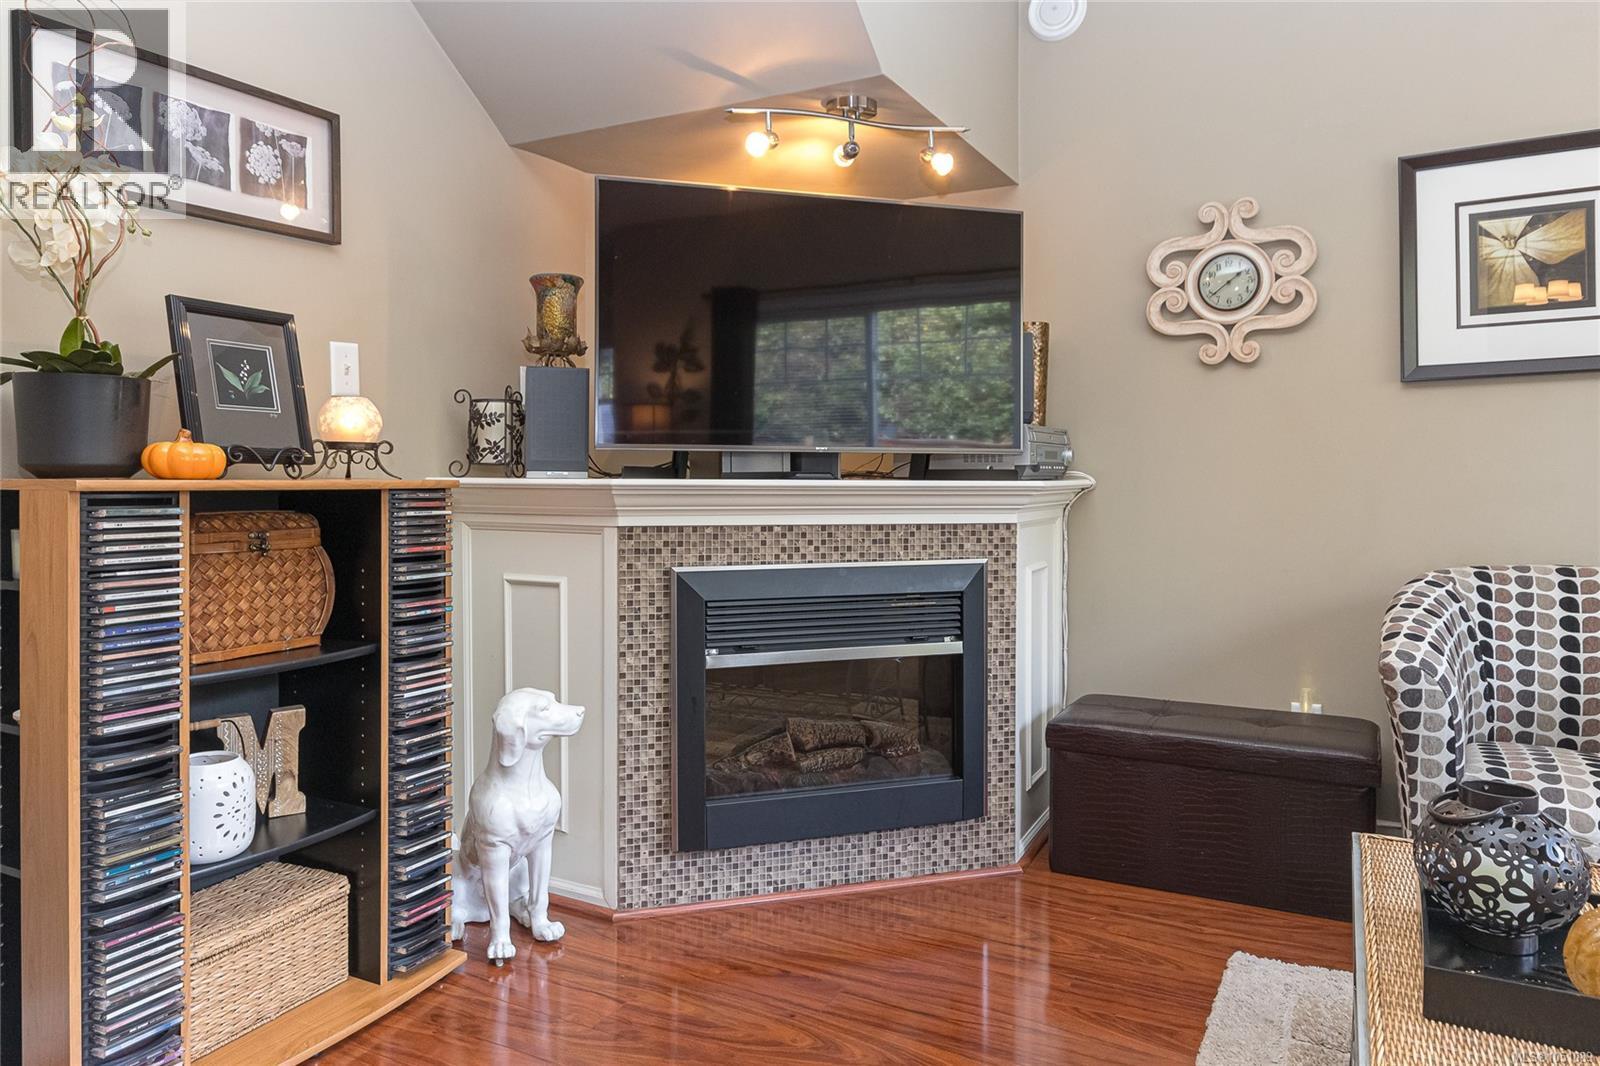
| Fireplace Present | Yes |
| Fireplace Total | 1 |
| Heating Fuel | Electric |
| Heating Type | Baseboard Heaters |
| Size Interior | 1,277 Ft2 |
| Type | Row / Townhouse |
| Garage |
| Acreage | No |
| Size Irregular | 1527 |
| Size Total | 1527 Sqft |
| Size Total Text | 1527 Sqft |
| Zoning Type | Multi-family |
| Level | Type | Length | Width | Dimensions |
|---|---|---|---|---|
| Second Level | Laundry Room | 7' x 6' | ||
| Second Level | Bedroom | 10' x 10' | ||
| Second Level | Bedroom | 10' x 10' | ||
| Second Level | Ensuite | 4-Piece | ||
| Second Level | Bathroom | 4-Piece | ||
| Second Level | Primary Bedroom | 13' x 12' | ||
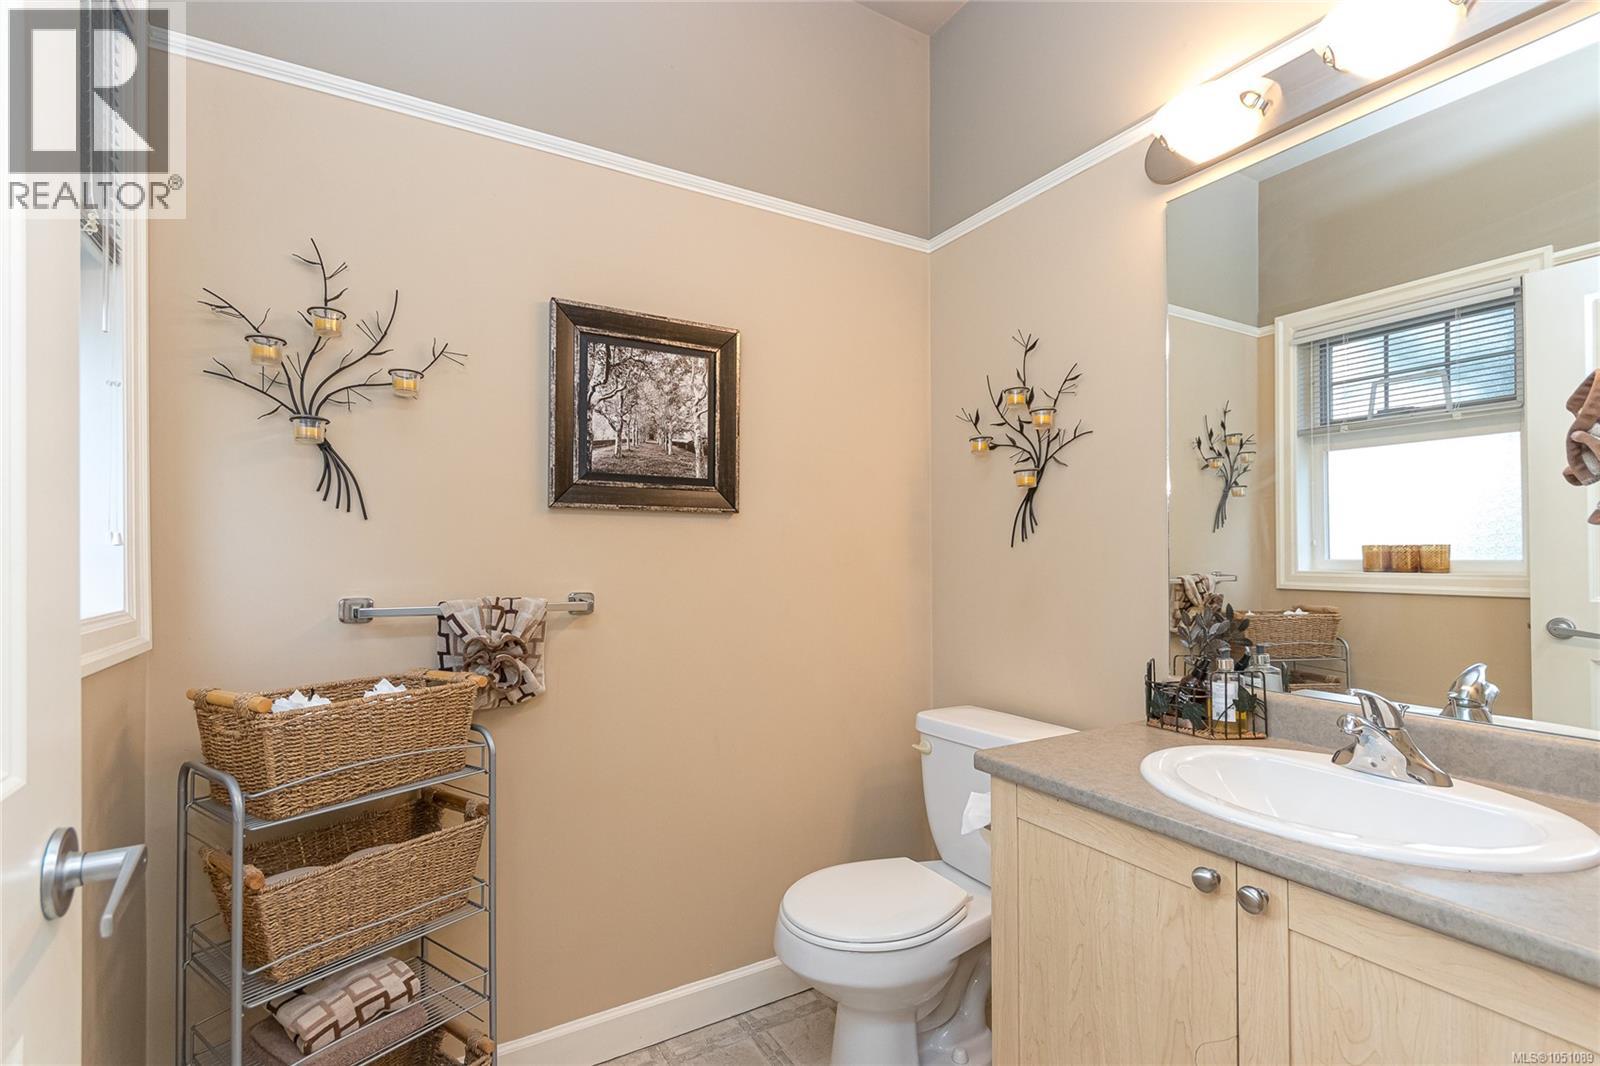
| Main Level | Bathroom | 2-Piece | ||
| Main Level | Kitchen | 10' x 9' | ||
| Main Level | Dining Room | 12' x 11' | ||
| Main Level | Living Room | 14' x 13' | ||
| Main Level | Entrance | 8' x 4' |
https://www.realtor.ca/real-estate/30343239/119-937-skogstad-way-langford-langford-proper
Contact us for more information
Marko Juras
Personal Real Estate Corporation

(250) 480-3000
1 (866) 232-1101
www.fairrealty.com/

The trademarks REALTOR®, REALTORS®, and the REALTOR® logo are controlled by The Canadian Real Estate Association (CREA) and identify real estate professionals who are members of CREA. The trademarks MLS®, Multiple Listing Service® and the associated logos are owned by The Canadian Real Estate Association (CREA) and identify the quality of services provided by real estate professionals who are members of CREA. The trademark DDF® is owned by The Canadian Real Estate Association (CREA) and identifies CREA's Data Distribution Facility (DDF®)