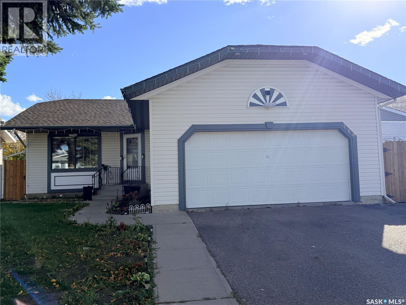
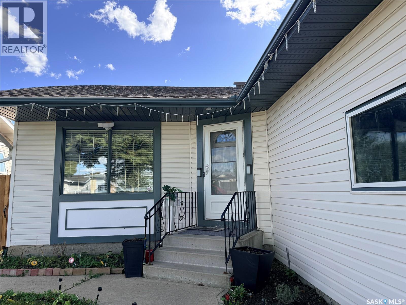
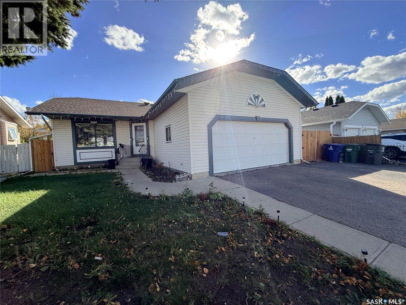
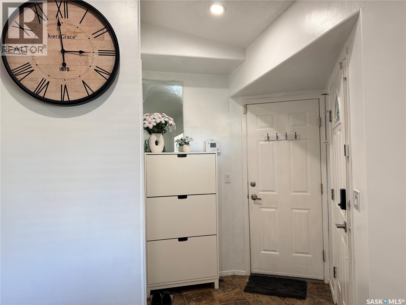
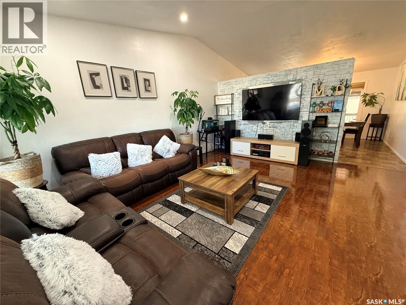
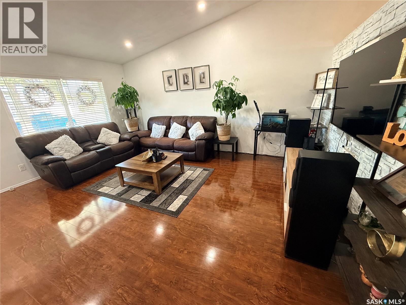
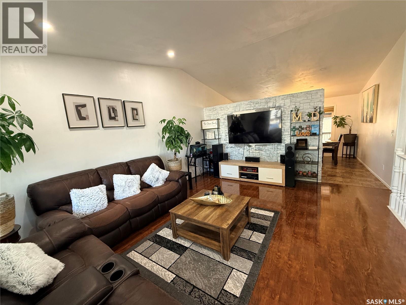
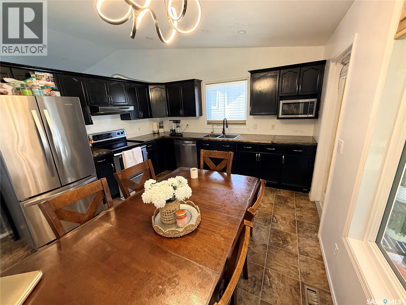
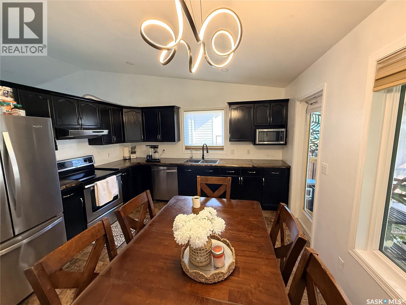
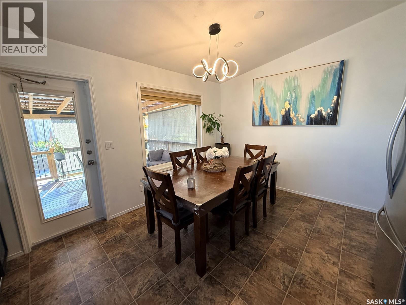
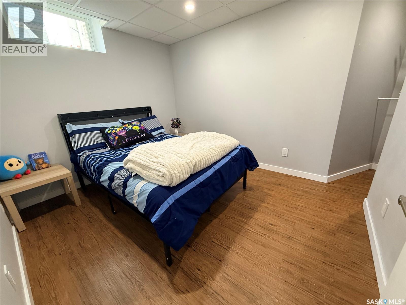
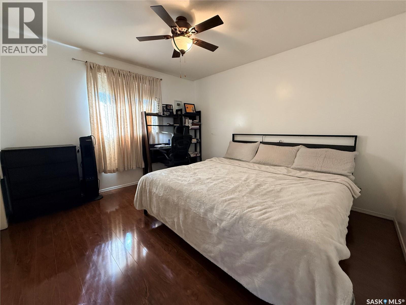
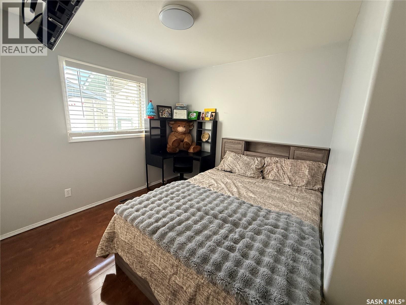
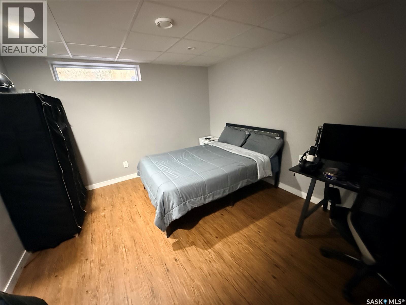
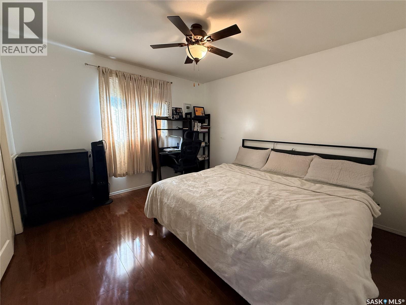
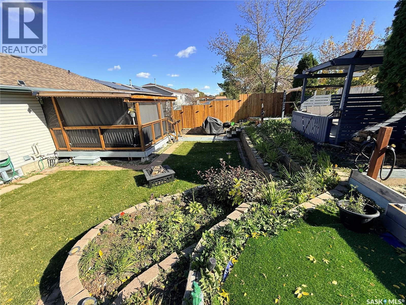
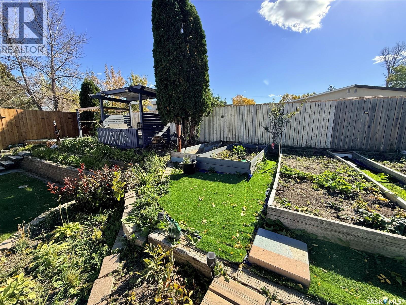
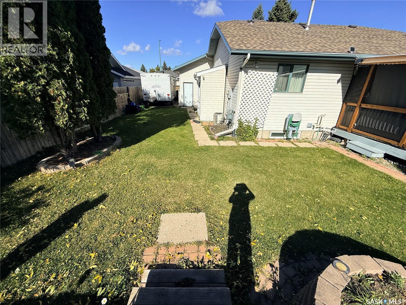
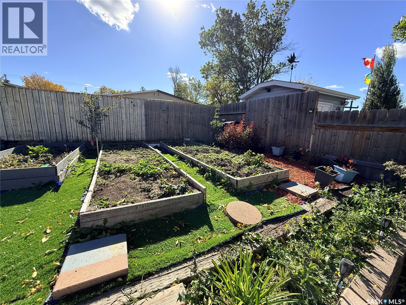
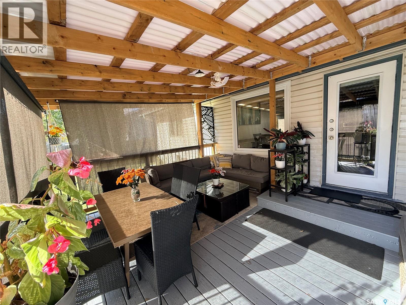
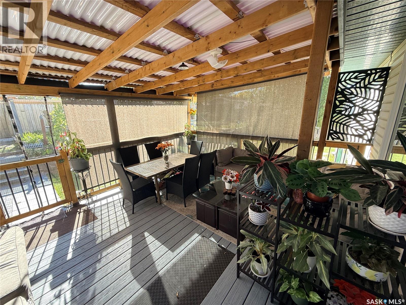
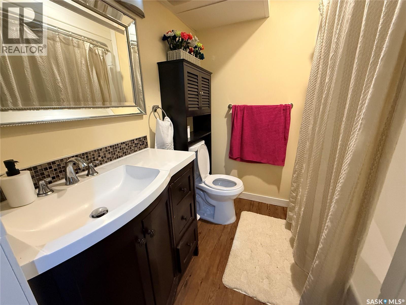
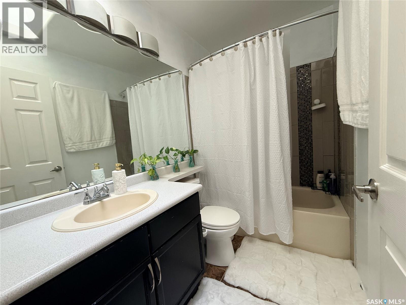
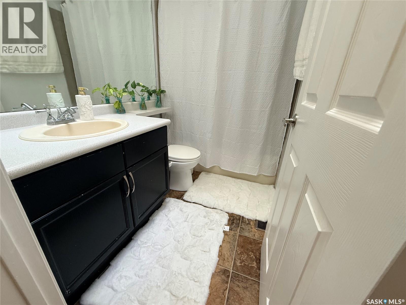
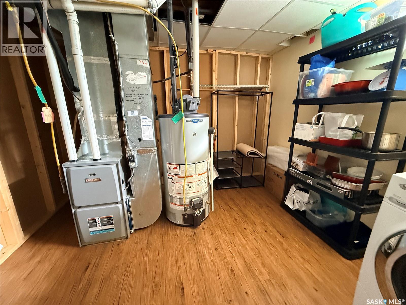
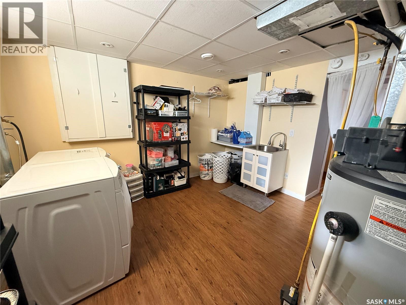
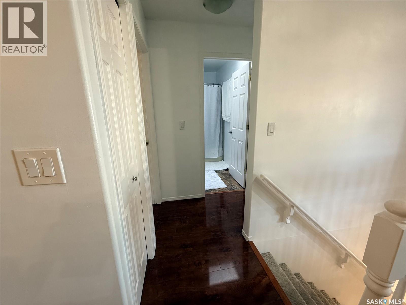
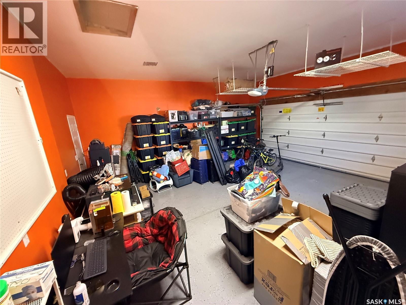
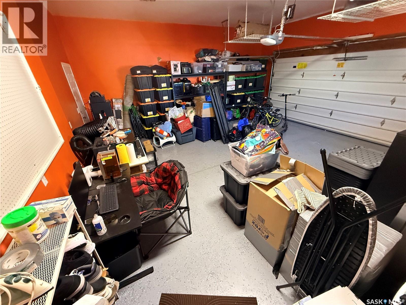
Well-Maintained Family Home in a Great Location! Welcome to this beautifully maintained home featuring a gorgeous yard and thoughtful updates throughout. The covered deck provides the perfect space for relaxing or entertaining, while the RV parking adds extra convenience. Inside, the bright living room with vaulted ceiling showcases gleaming laminate flooring and plenty of natural light. The main bathroom features a skylight, creating a bright and inviting space. The home offers 4 bedrooms and 2 full bathrooms, making it an excellent choice for families. Recent improvements include a newer furnace and water heater, along with central air conditioning for year-round comfort. All stainless steel appliances are included in the sale. Enjoy the convenience of front and back underground sprinklers, a beautifully landscaped yard, and an excellent location just one block away from an elementary school. With easy access to Circle Drive highway. A well-cared-for home offering comfort, convenience, and a fantastic family-friendly location! Call your favorite agent now to view. (id:44393)
| MLS® Number | SK050021 |
| Property Type | Single Family |
| Neigbourhood | Westview Heights |
| Features | Treed |
| Structure | Deck, Patio(s) |
| Bathroom Total | 2 |
| Bedrooms Total | 3 |
| Appliances | Washer, Refrigerator, Dishwasher, Dryer, Microwave, Window Coverings, Garage Door Opener Remote(s), Hood Fan, Storage Shed, Stove |
| Architectural Style | Bungalow |
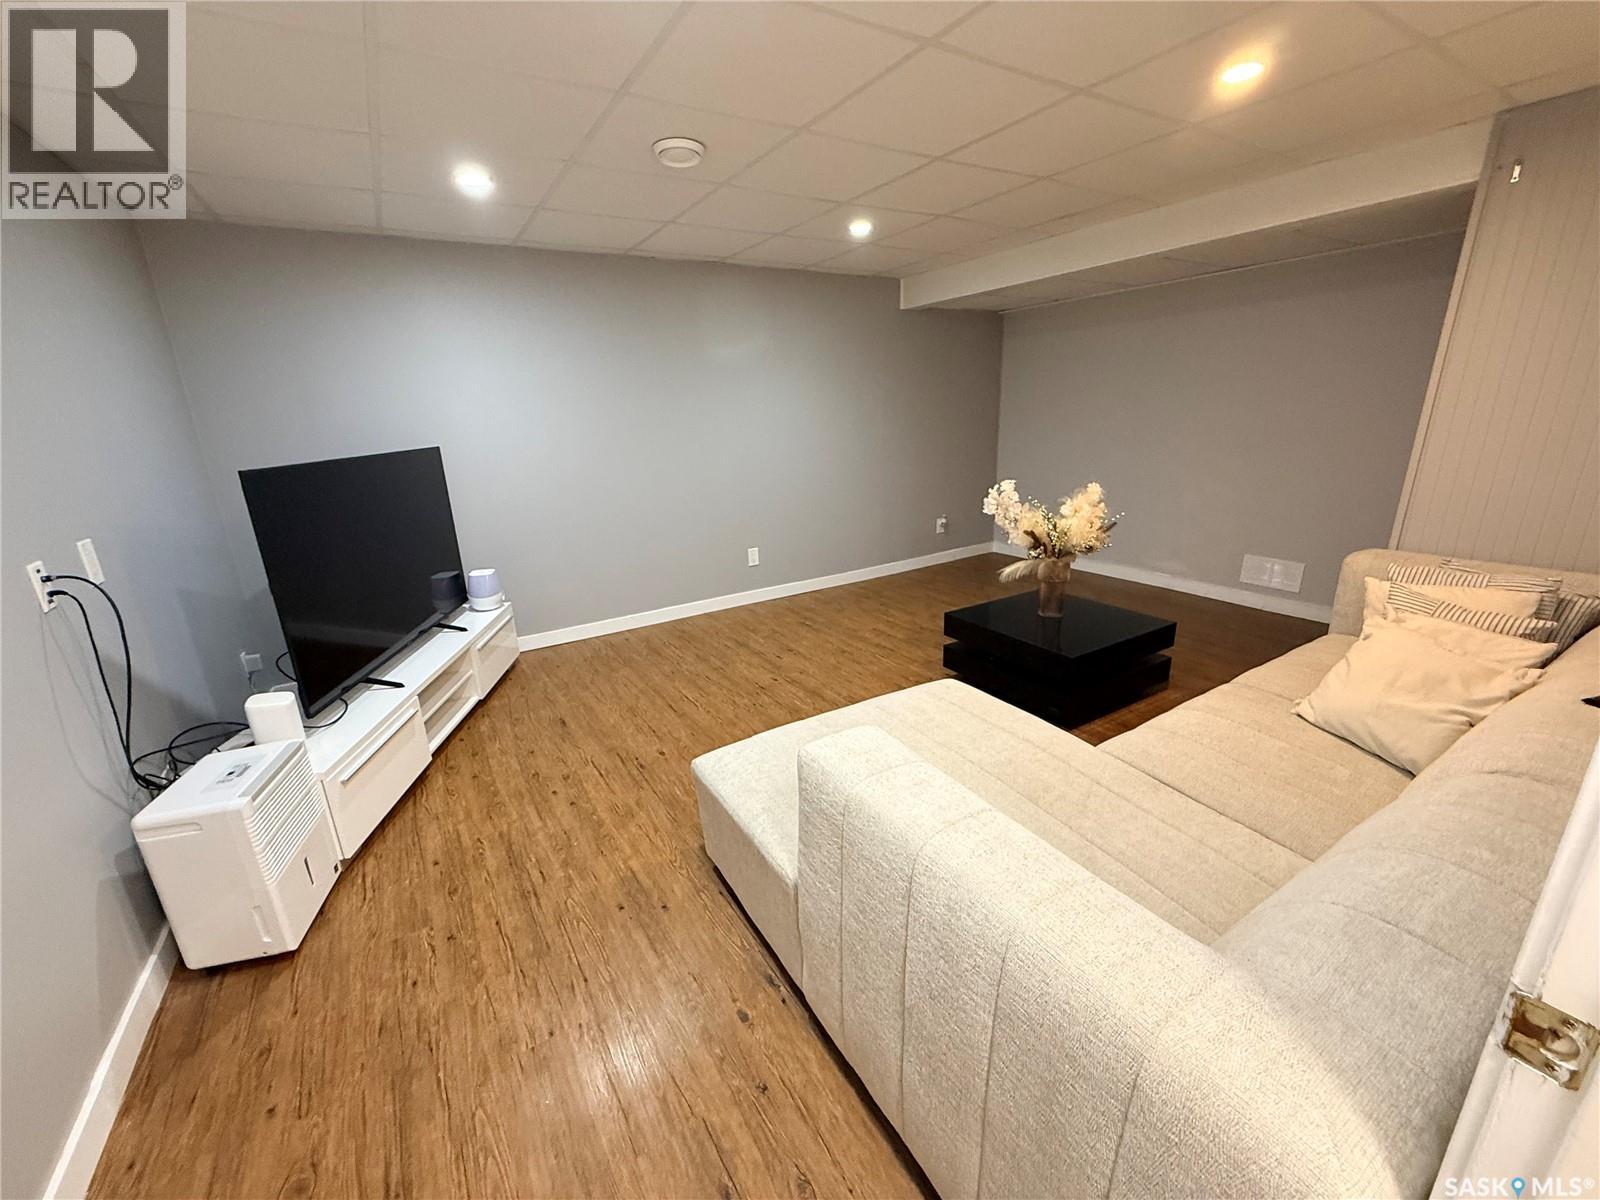
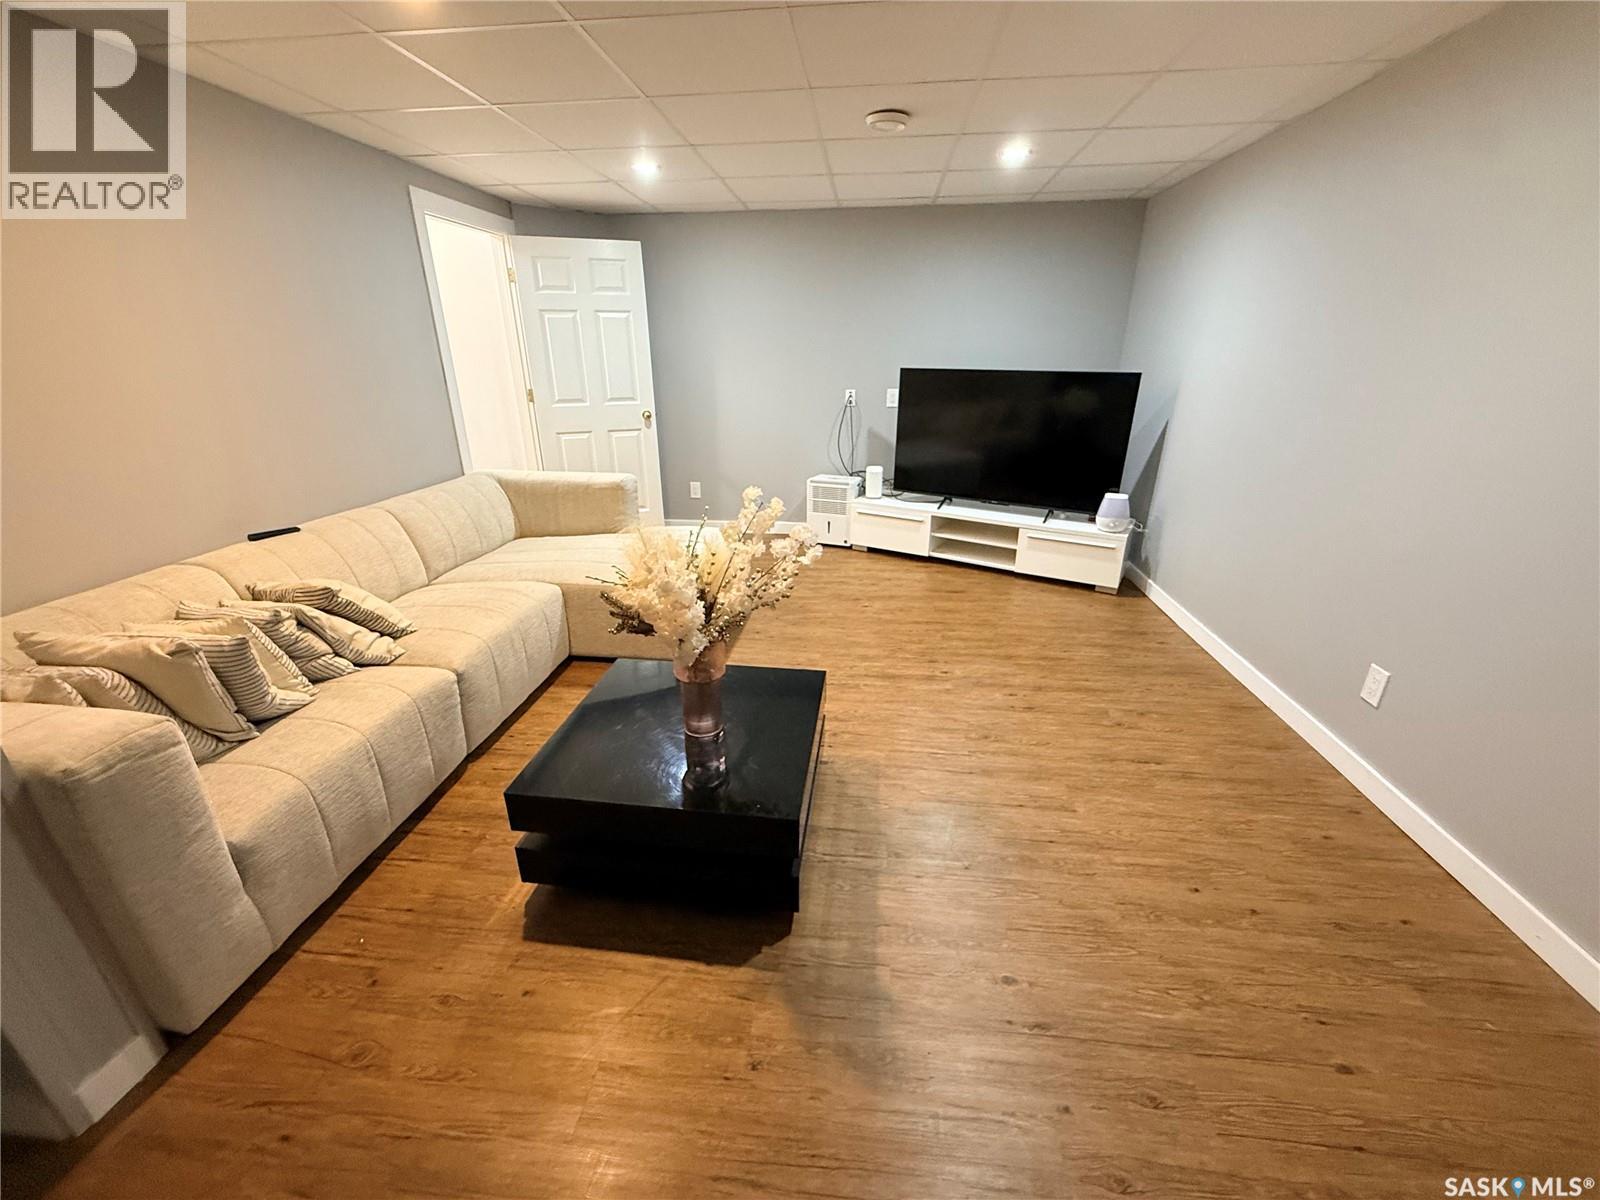
| Basement Development | Finished |
| Basement Type | Full (finished) |
| Constructed Date | 1995 |
| Construction Style Attachment | Detached |
| Cooling Type | Central Air Conditioning |
| Heating Fuel | Natural Gas |
| Heating Type | Forced Air |
| Stories Total | 1 |
| Size Interior | 956 Ft2 |
| Type | House |
| Attached Garage | |
| Parking Pad | |
| R V | |
| Parking Space(s) | 5 |
| Acreage | No |
| Fence Type | Fence |
| Landscape Features | Lawn, Underground Sprinkler, Garden Area |
| Size Frontage | 55 Ft ,7 In |
| Size Irregular | 6583.00 |
| Size Total | 6583 Sqft |
| Size Total Text | 6583 Sqft |
| Level | Type | Length | Width | Dimensions |
|---|---|---|---|---|
| Basement | Bedroom | 10 ft ,10 in | 9 ft ,2 in | 10 ft ,10 in x 9 ft ,2 in |
| Basement | Den | 11 ft ,1 in | 13 ft ,11 in | 11 ft ,1 in x 13 ft ,11 in |
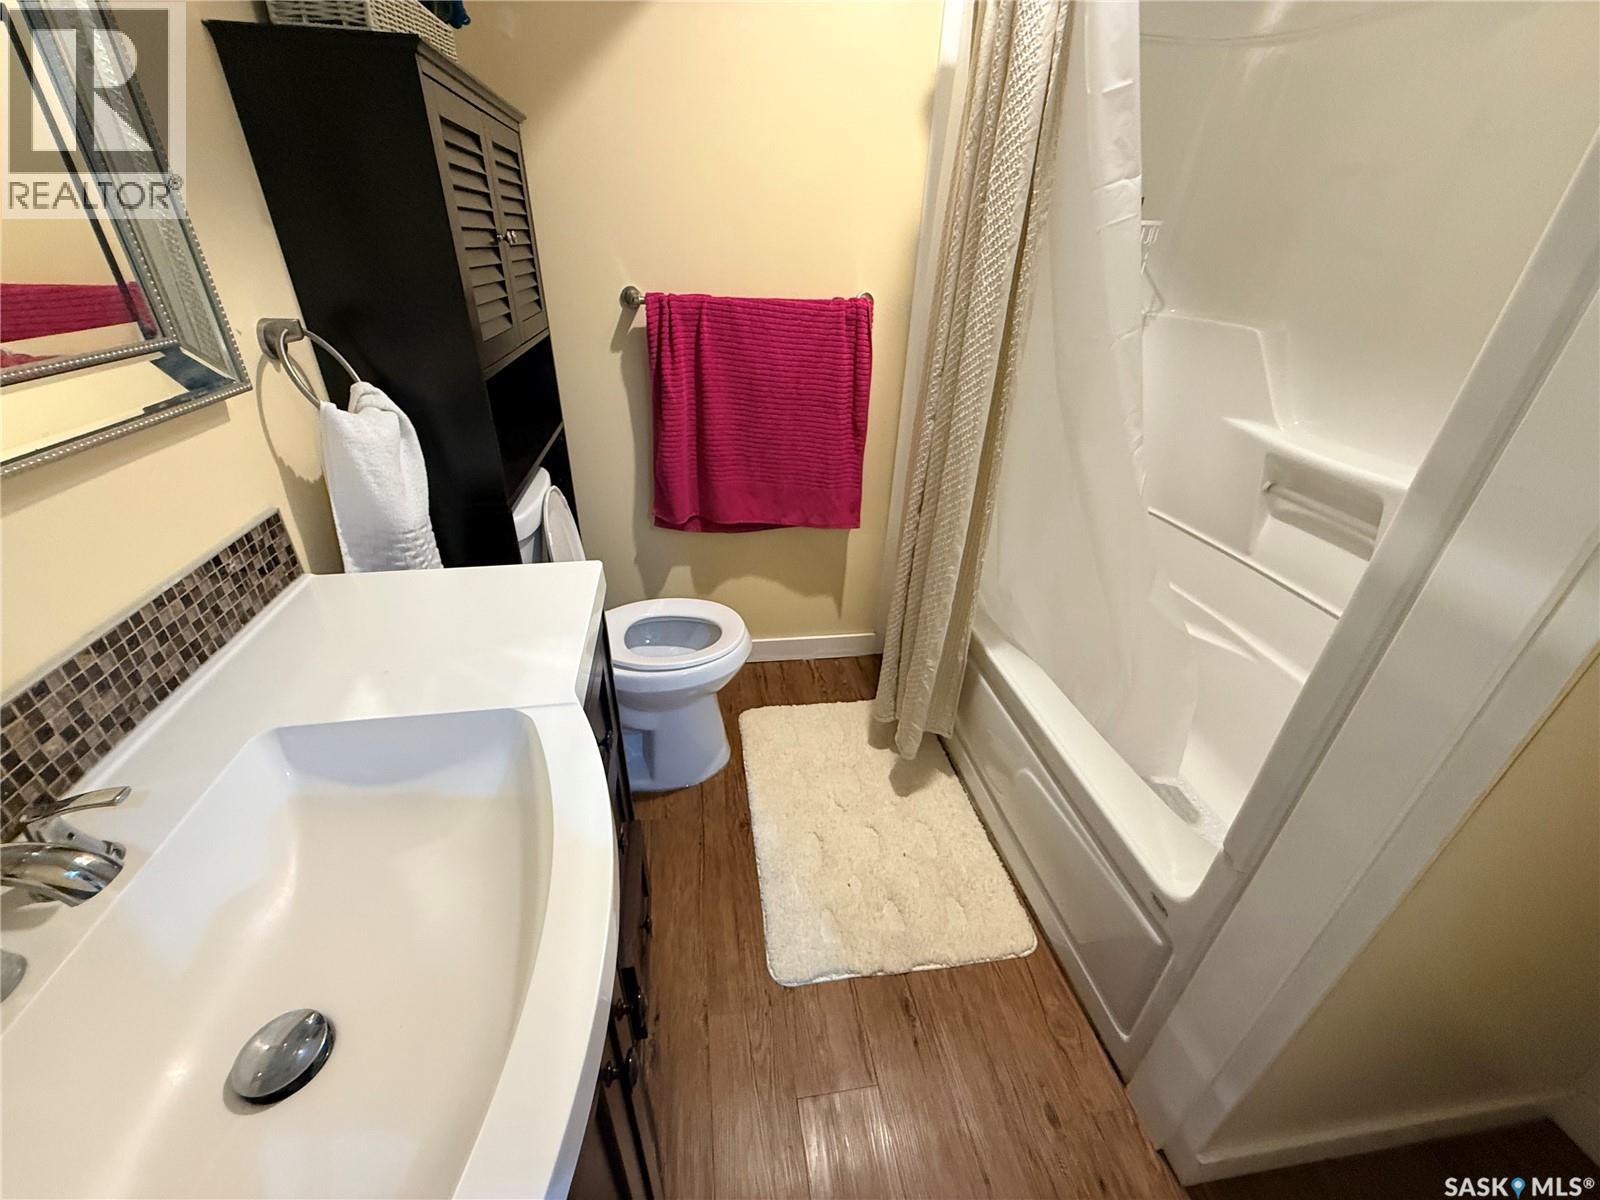
| Basement | 4pc Bathroom | 6 ft ,7 in | 6 ft ,8 in | 6 ft ,7 in x 6 ft ,8 in |
| Basement | Family Room | 13 ft ,3 in | 17 ft ,9 in | 13 ft ,3 in x 17 ft ,9 in |
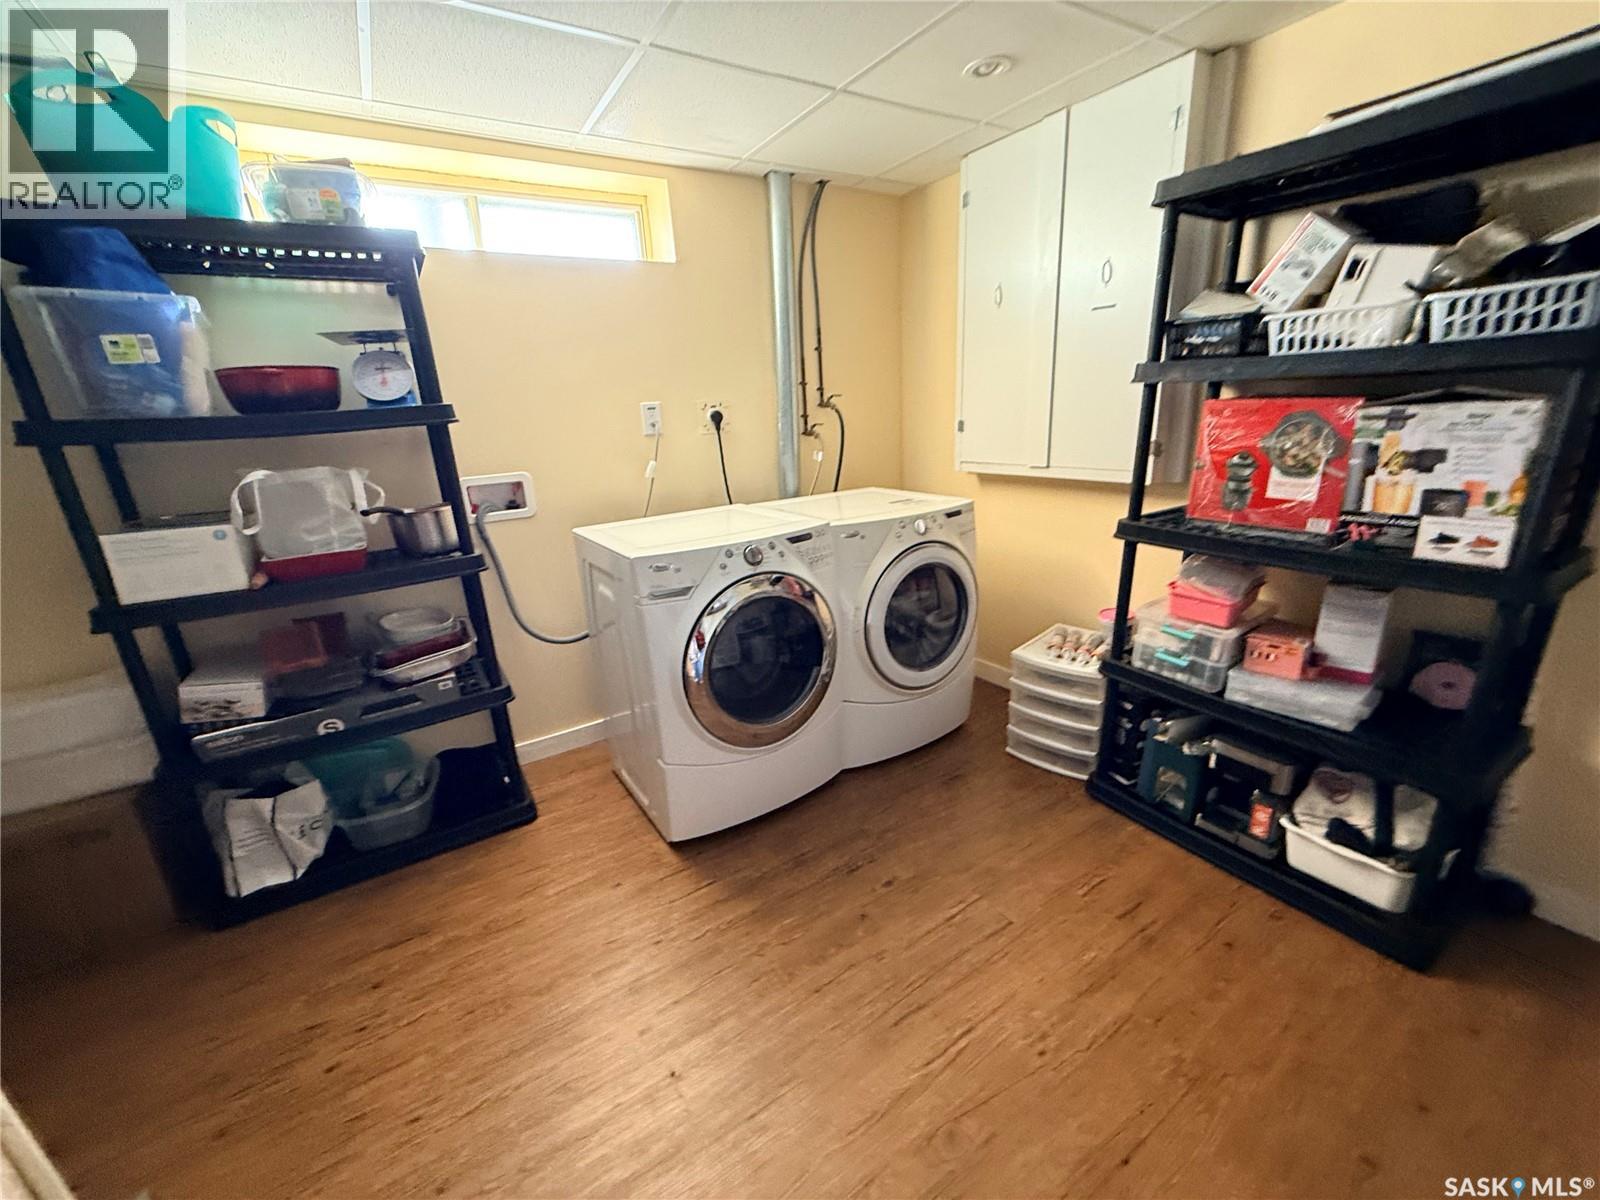
| Basement | Laundry Room | 12 ft ,3 in | 13 ft ,6 in | 12 ft ,3 in x 13 ft ,6 in |
| Main Level | 4pc Bathroom | 5 ft | 8 ft ,2 in | 5 ft x 8 ft ,2 in |
| Main Level | Living Room | 17 ft ,6 in | 13 ft ,11 in | 17 ft ,6 in x 13 ft ,11 in |
| Main Level | Bedroom | 9 ft ,11 in | 11 ft ,3 in | 9 ft ,11 in x 11 ft ,3 in |
| Main Level | Primary Bedroom | 12 ft ,3 in | 11 ft ,3 in | 12 ft ,3 in x 11 ft ,3 in |
| Main Level | Kitchen/dining Room | 14 ft ,10 in | 12 ft ,9 in | 14 ft ,10 in x 12 ft ,9 in |
https://www.realtor.ca/real-estate/30347111/119-hall-crescent-saskatoon-westview-heights
Contact us for more information
Nenita P Armstrong
Salesperson

(306) 665-3600
(306) 665-3618

The trademarks REALTOR®, REALTORS®, and the REALTOR® logo are controlled by The Canadian Real Estate Association (CREA) and identify real estate professionals who are members of CREA. The trademarks MLS®, Multiple Listing Service® and the associated logos are owned by The Canadian Real Estate Association (CREA) and identify the quality of services provided by real estate professionals who are members of CREA. The trademark DDF® is owned by The Canadian Real Estate Association (CREA) and identifies CREA's Data Distribution Facility (DDF®)