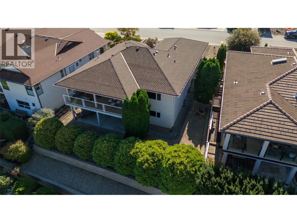
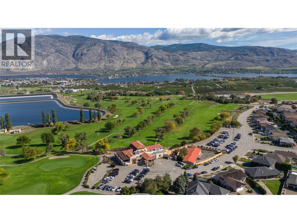
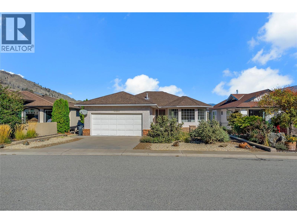
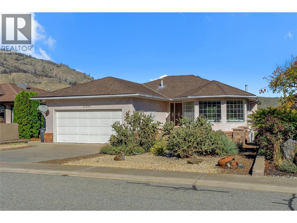
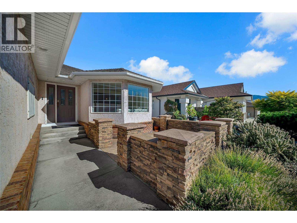
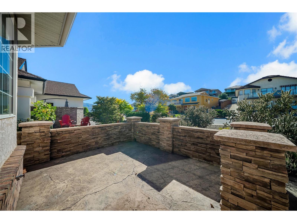
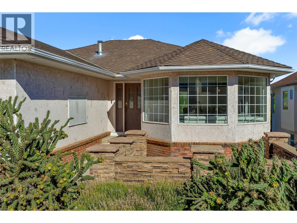
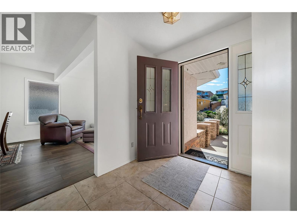
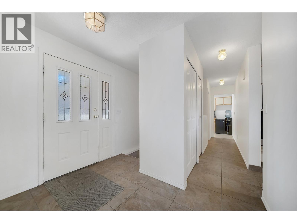
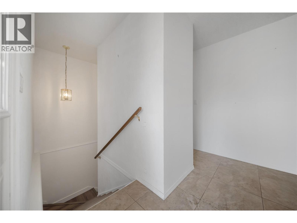
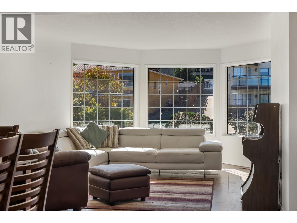
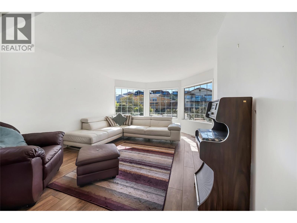
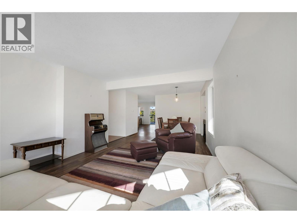
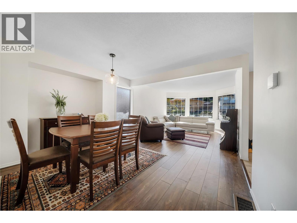
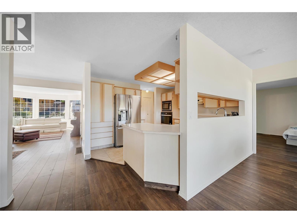
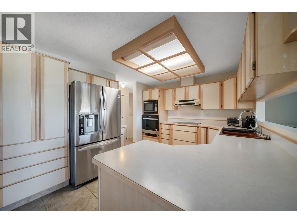
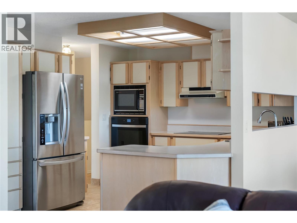
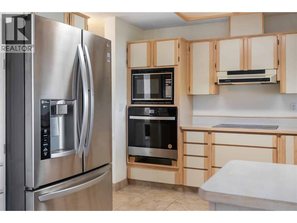
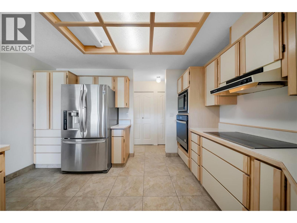
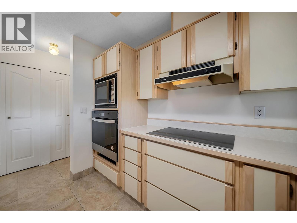
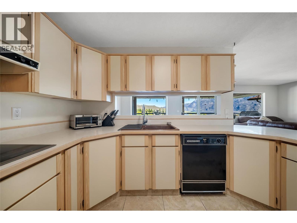
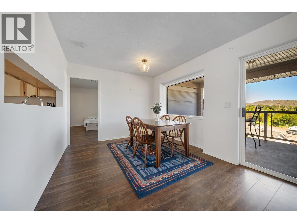
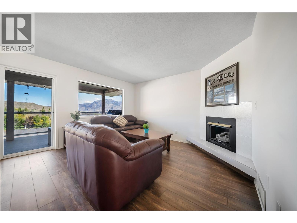
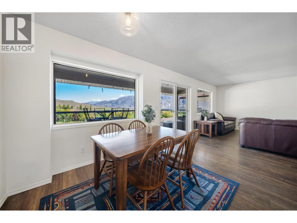
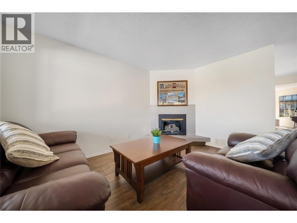
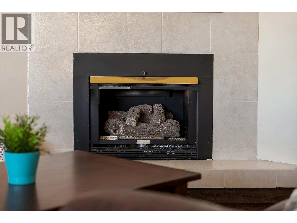
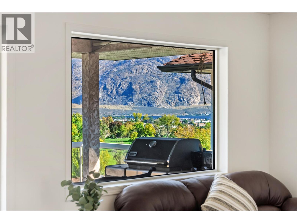
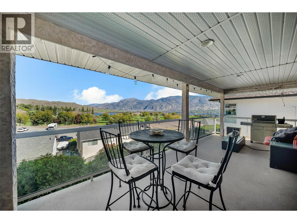
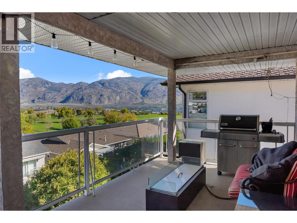
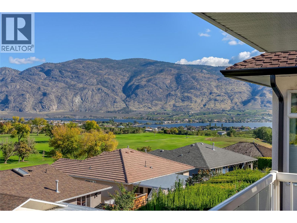
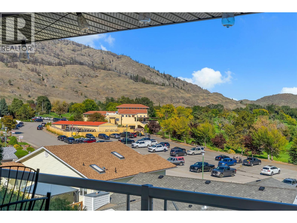
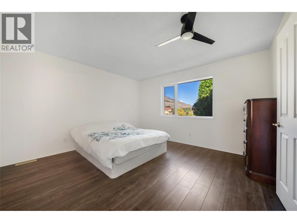
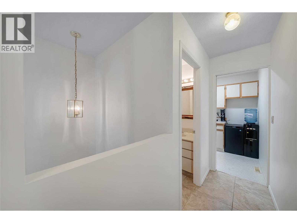
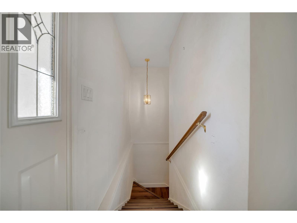
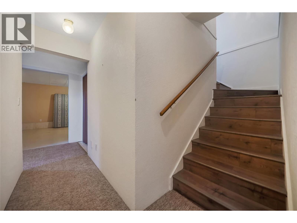
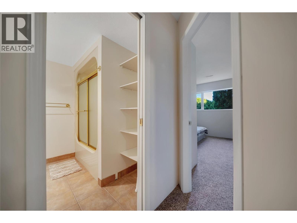
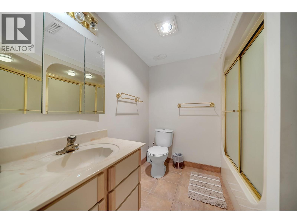
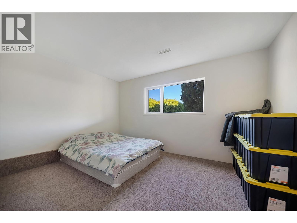
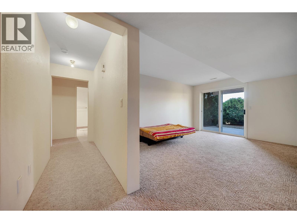
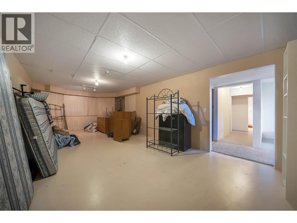
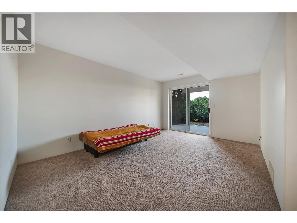
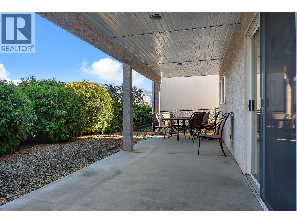
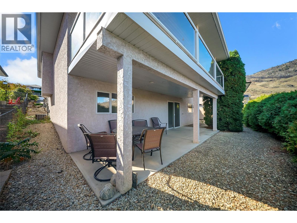
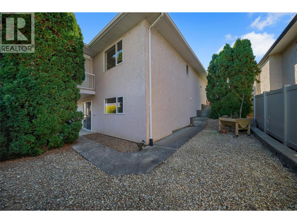
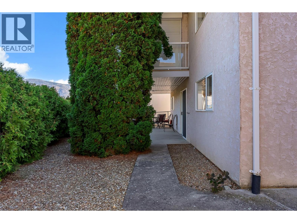
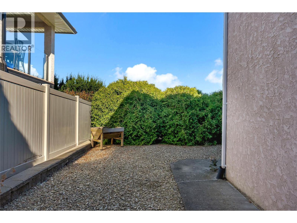
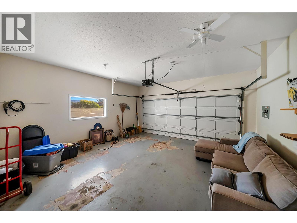
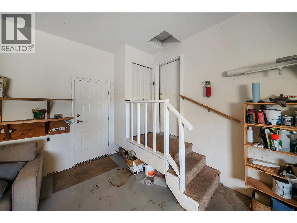
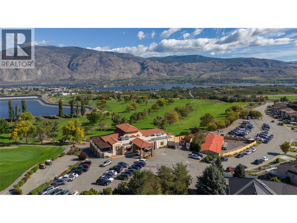
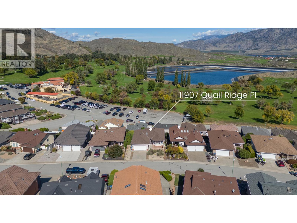
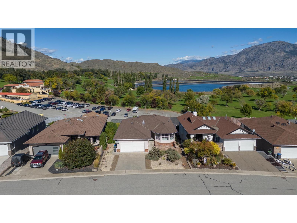
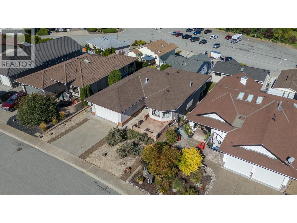
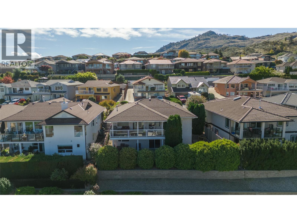
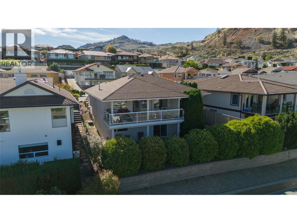
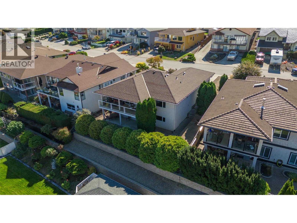
Prestigious Fairway Hills! Welcome to this level-entry home offering an abundance of living space, ideal for a growing or extended family. Enjoy the large, covered and private deck overlooking the golf course, with beautiful lake views — the perfect setting for relaxing or entertaining. The fully finished basement provides plenty of additional space for family and guests. Located on a quiet cul-de-sac, just a short walk to the golf course. Features include a double-car garage and easy-care landscaping for low-maintenance living. Exceptional value in a sought-after location! Come have a look — you won't be disappointed! ... (id:44393)
| MLS® Number | 10402572 |
| Property Type | Single Family |
| Neigbourhood | Osoyoos |
| Parking Space Total | 2 |
| Bathroom Total | 3 |
| Bedrooms Total | 3 |
| Architectural Style | Ranch |
| Constructed Date | 1990 |
| Construction Style Attachment | Detached |
| Cooling Type | Central Air Conditioning |
| Half Bath Total | 1 |
| Heating Type | See Remarks |
| Stories Total | 1 |
| Size Interior | 2,806 Ft2 |
| Type | House |
| Utility Water | Municipal Water |
| Additional Parking | |
| Attached Garage | 2 |
| Acreage | No |
| Sewer | Municipal Sewage System |
| Size Irregular | 0.14 |
| Size Total | 0.14 Ac|under 1 Acre |
| Size Total Text | 0.14 Ac|under 1 Acre |
| Level | Type | Length | Width | Dimensions |
|---|---|---|---|---|
| Basement | 3pc Bathroom | Measurements not available | ||
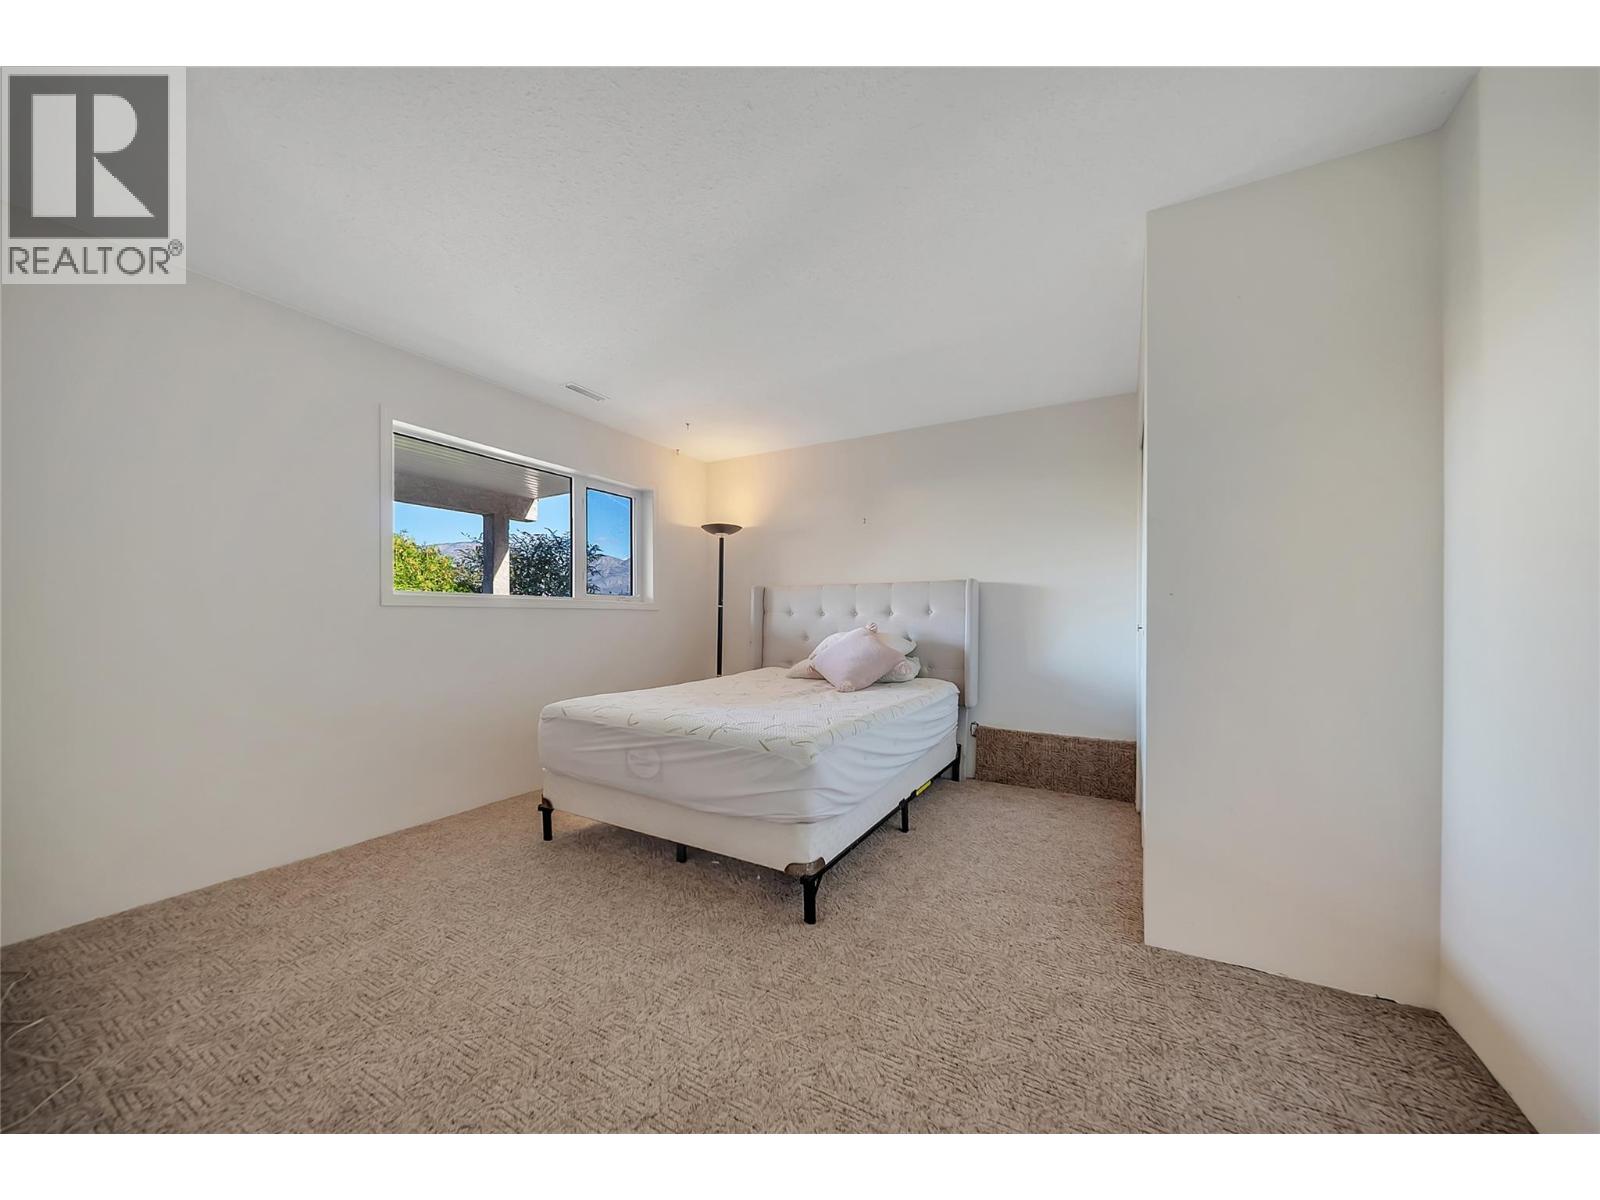
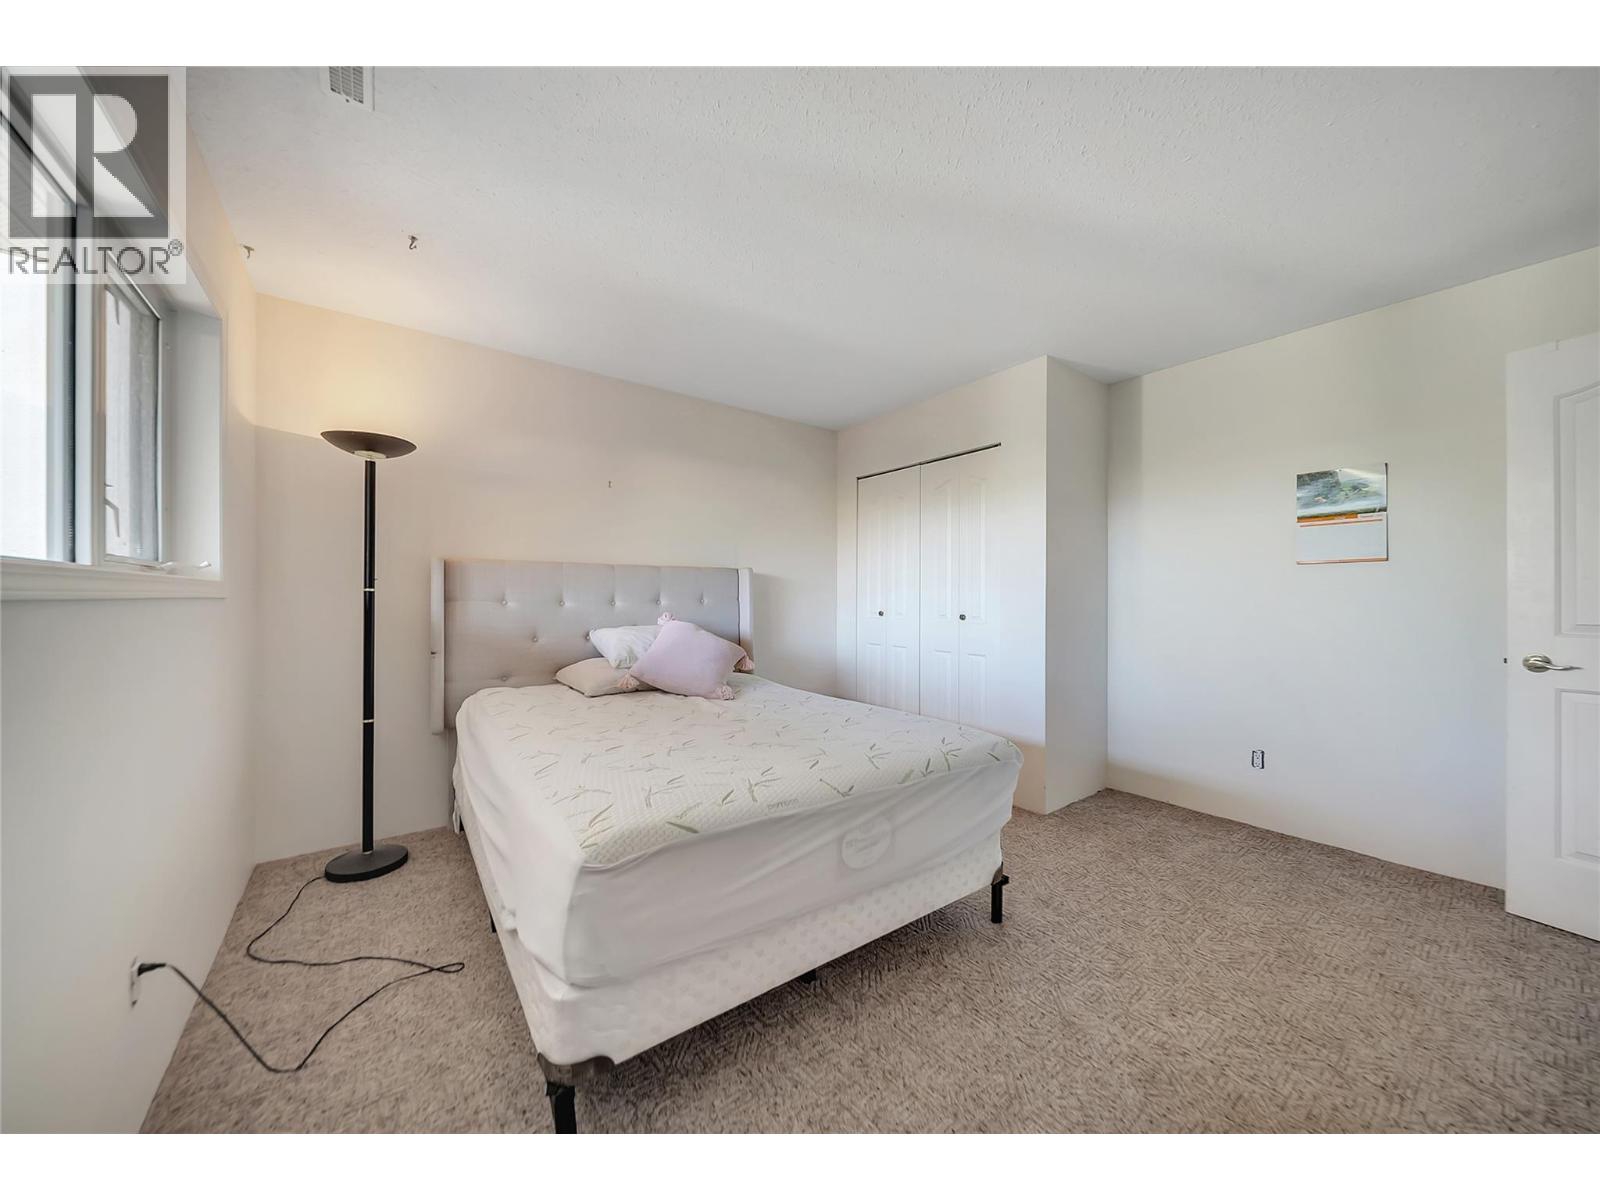
| Basement | Bedroom | 11' x 13'6'' | ||
| Basement | Bedroom | 13' x 13' | ||
| Basement | Recreation Room | 13' x 25' | ||
| Basement | Den | 11'6'' x 15'4'' | ||
| Basement | Storage | 9'4'' x 11' | ||
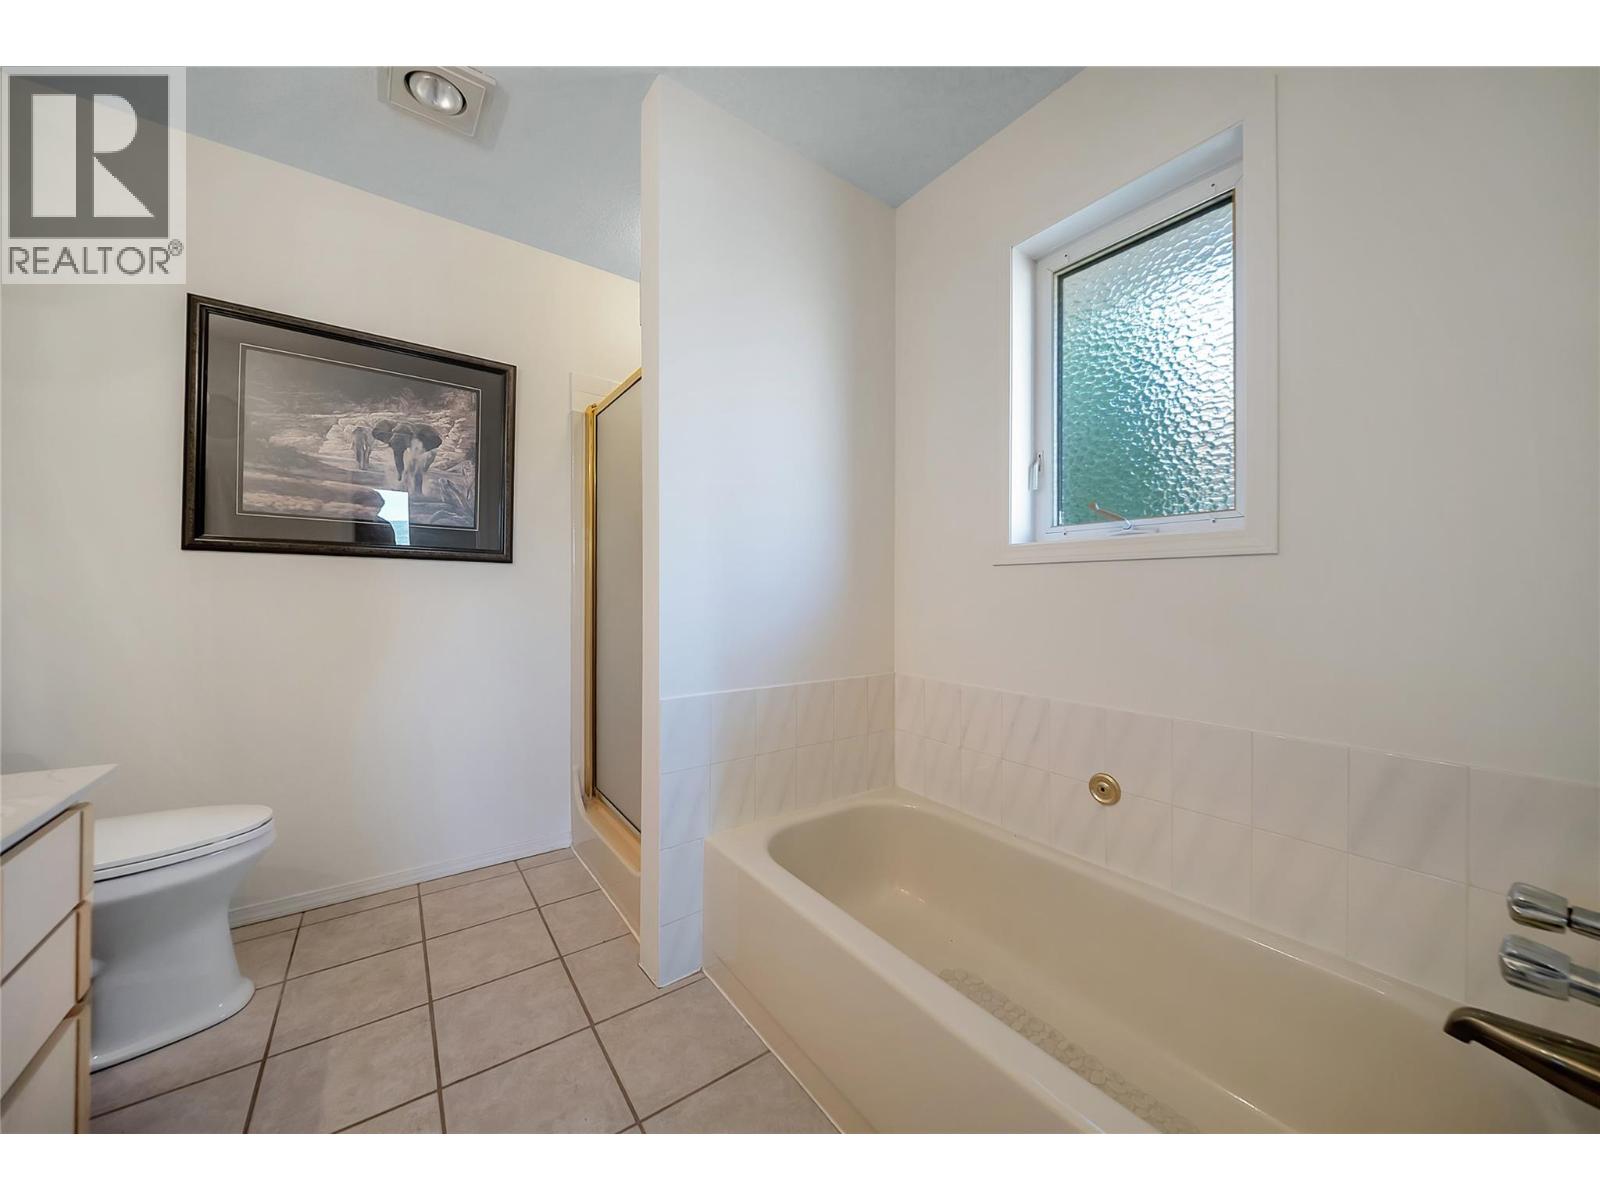
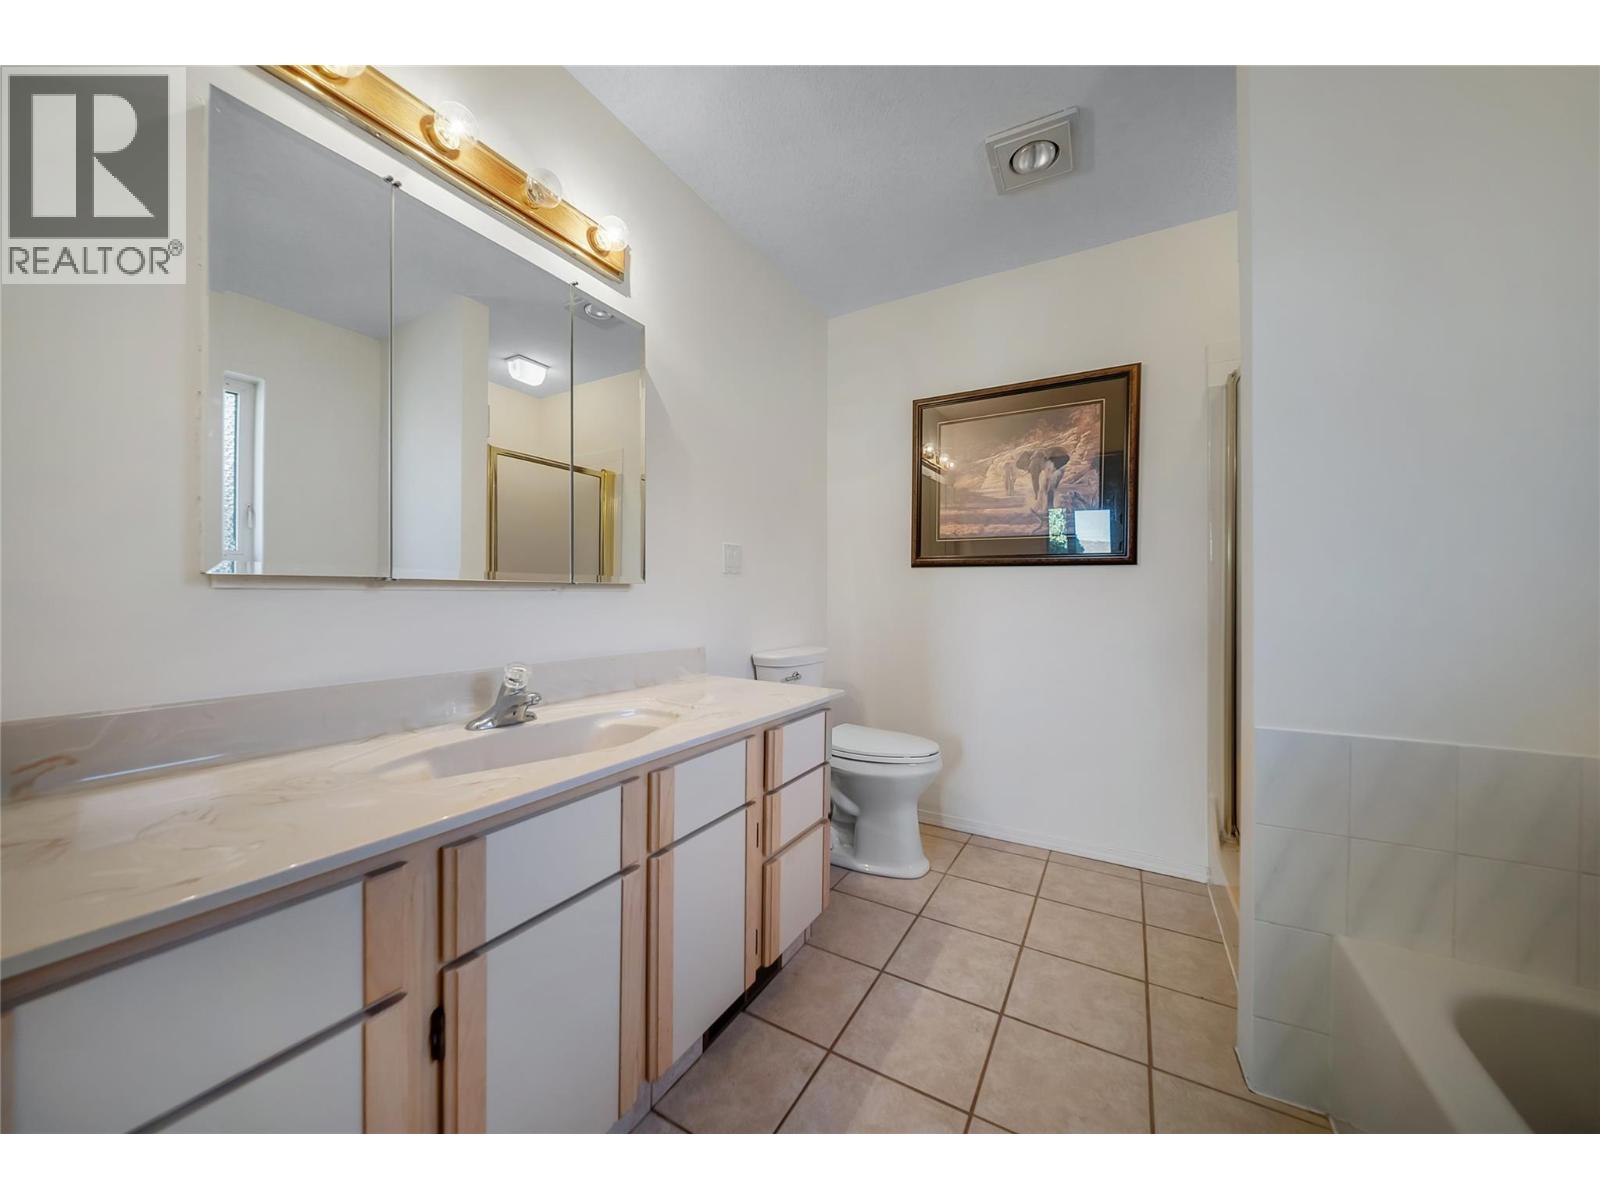
| Main Level | 3pc Ensuite Bath | Measurements not available | ||
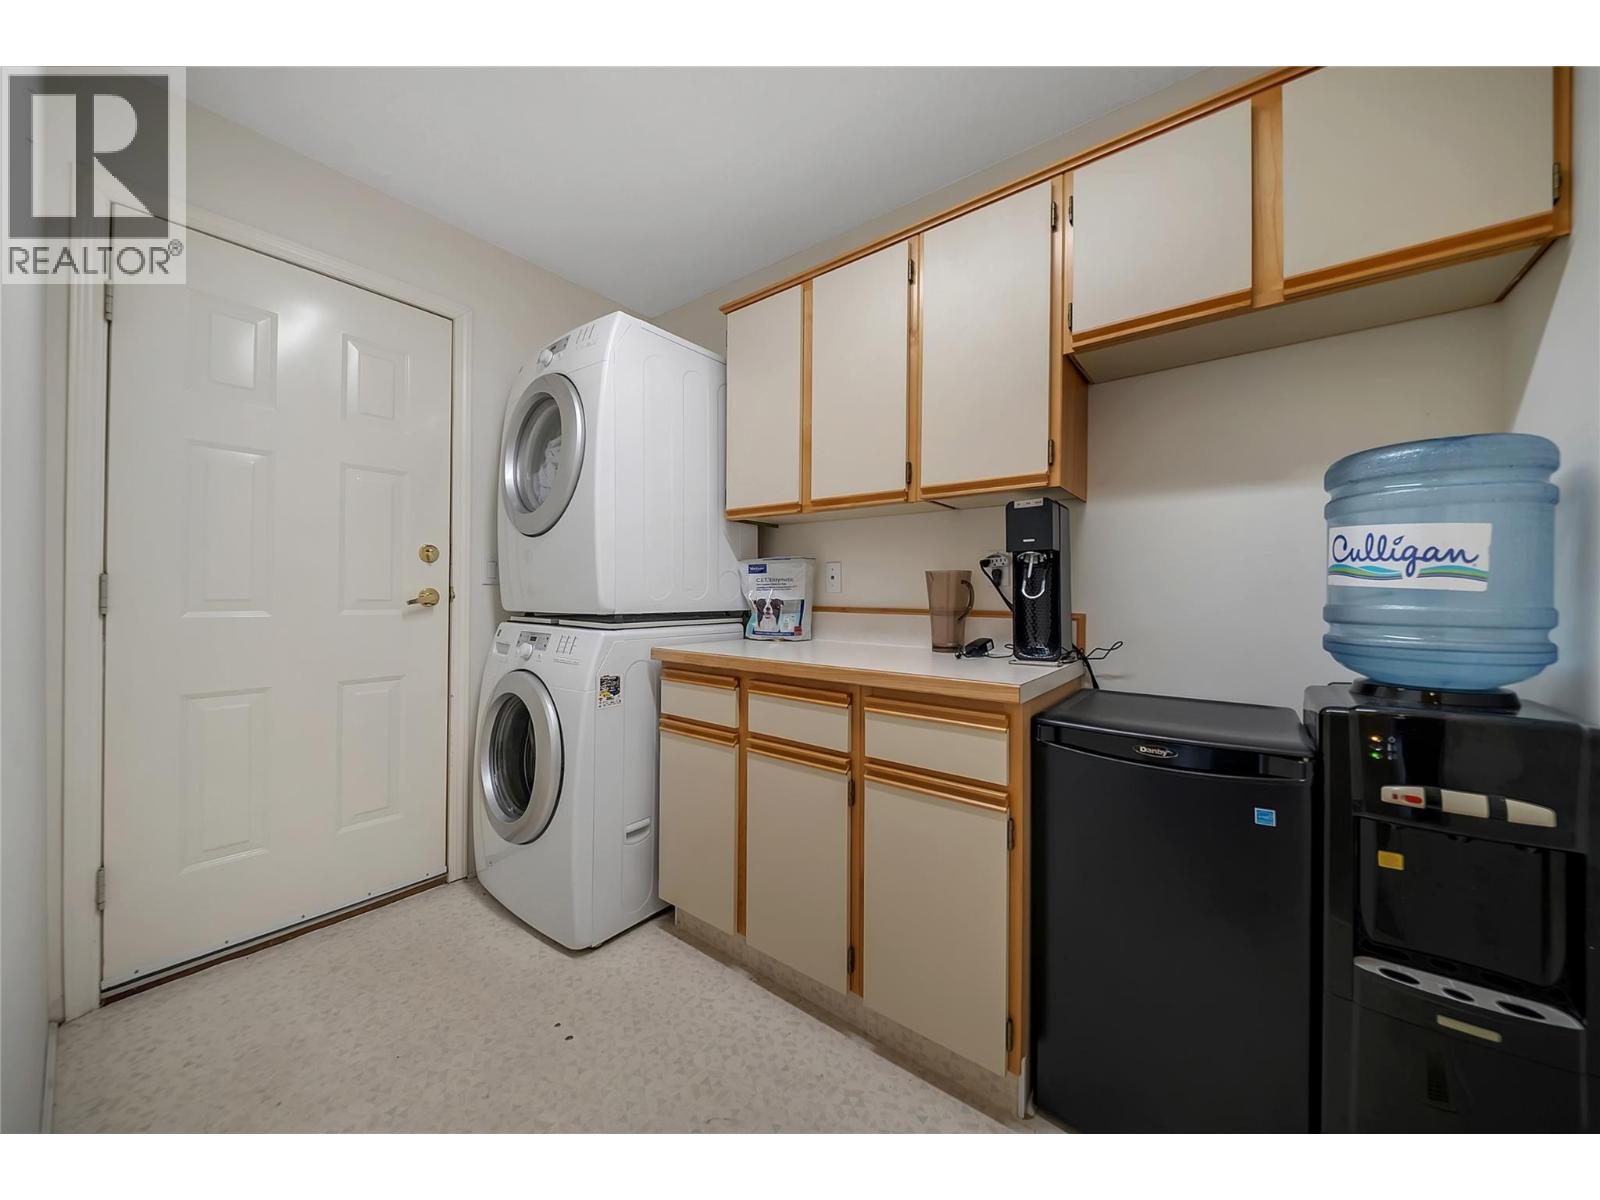
| Main Level | Laundry Room | 8'11'' x 5'10'' | ||
| Main Level | Primary Bedroom | 12' x 13'5'' | ||
| Main Level | Family Room | 13'5'' x 15'6'' | ||
| Main Level | Living Room | 12' x 15' | ||
| Main Level | Dining Nook | 10' x 10'3'' | ||
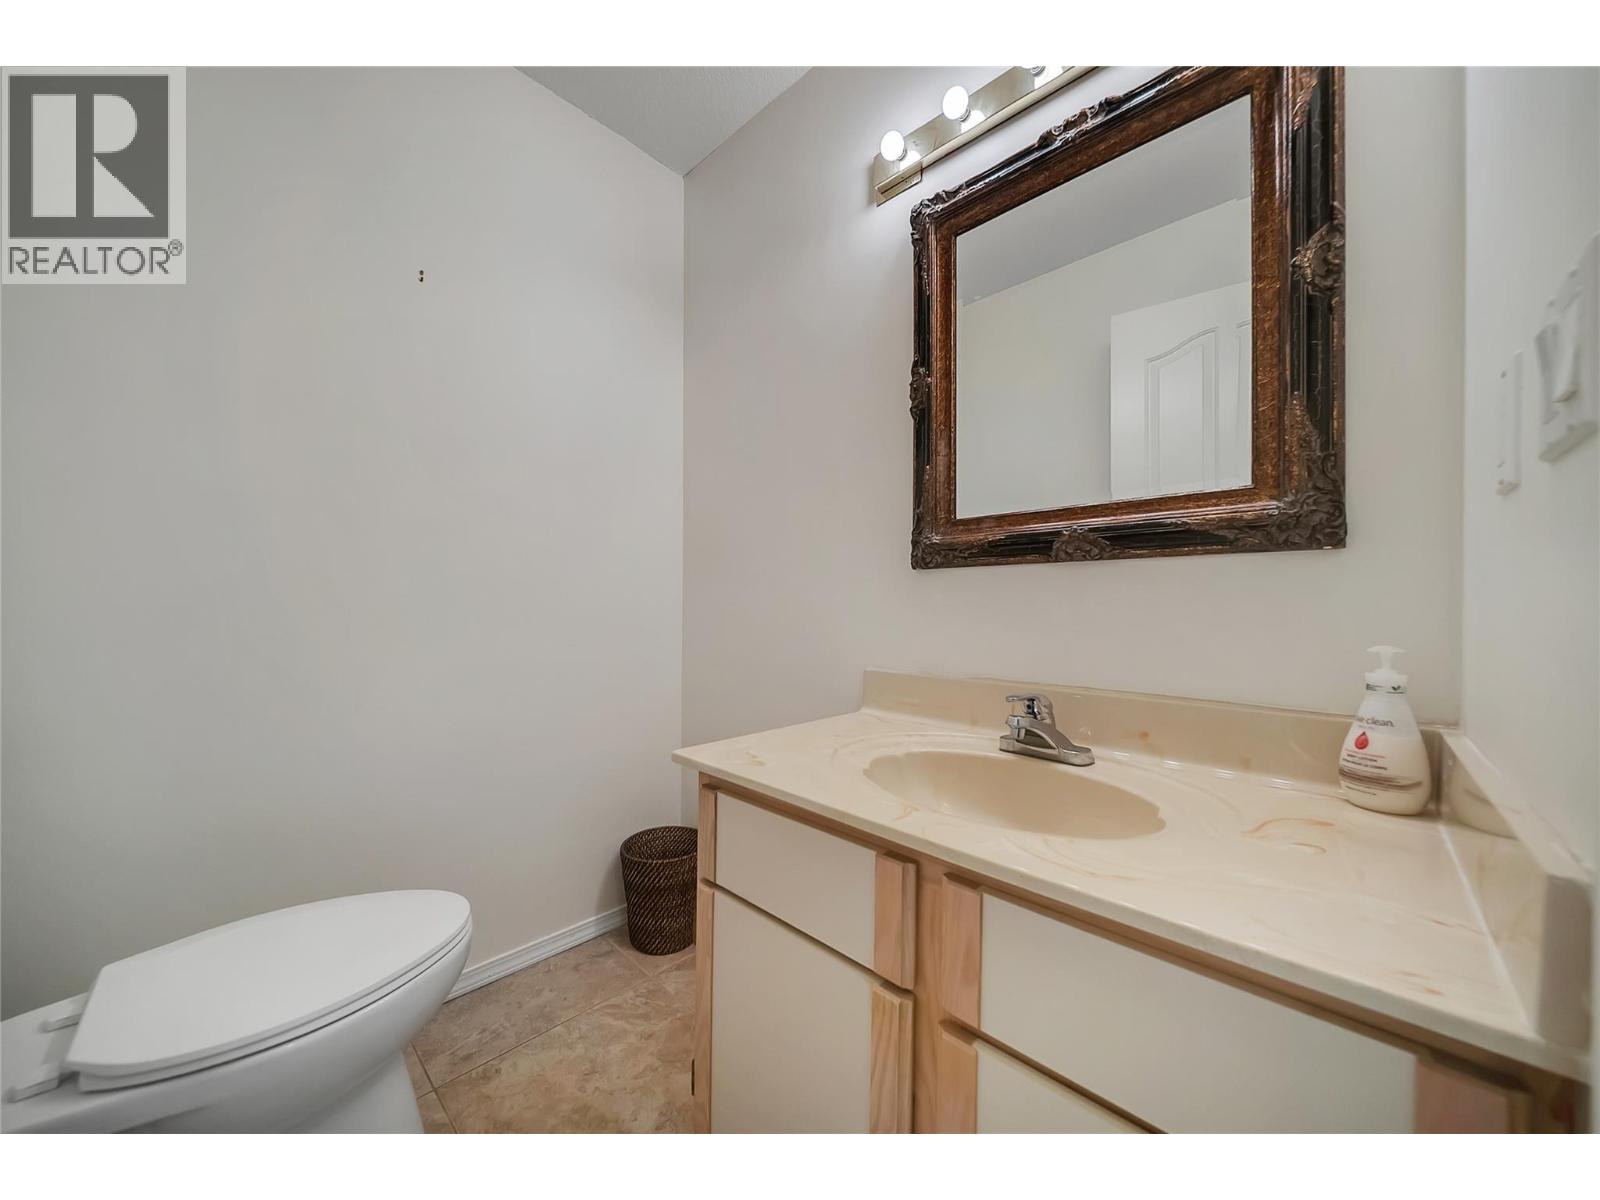
| Main Level | 2pc Bathroom | Measurements not available | ||
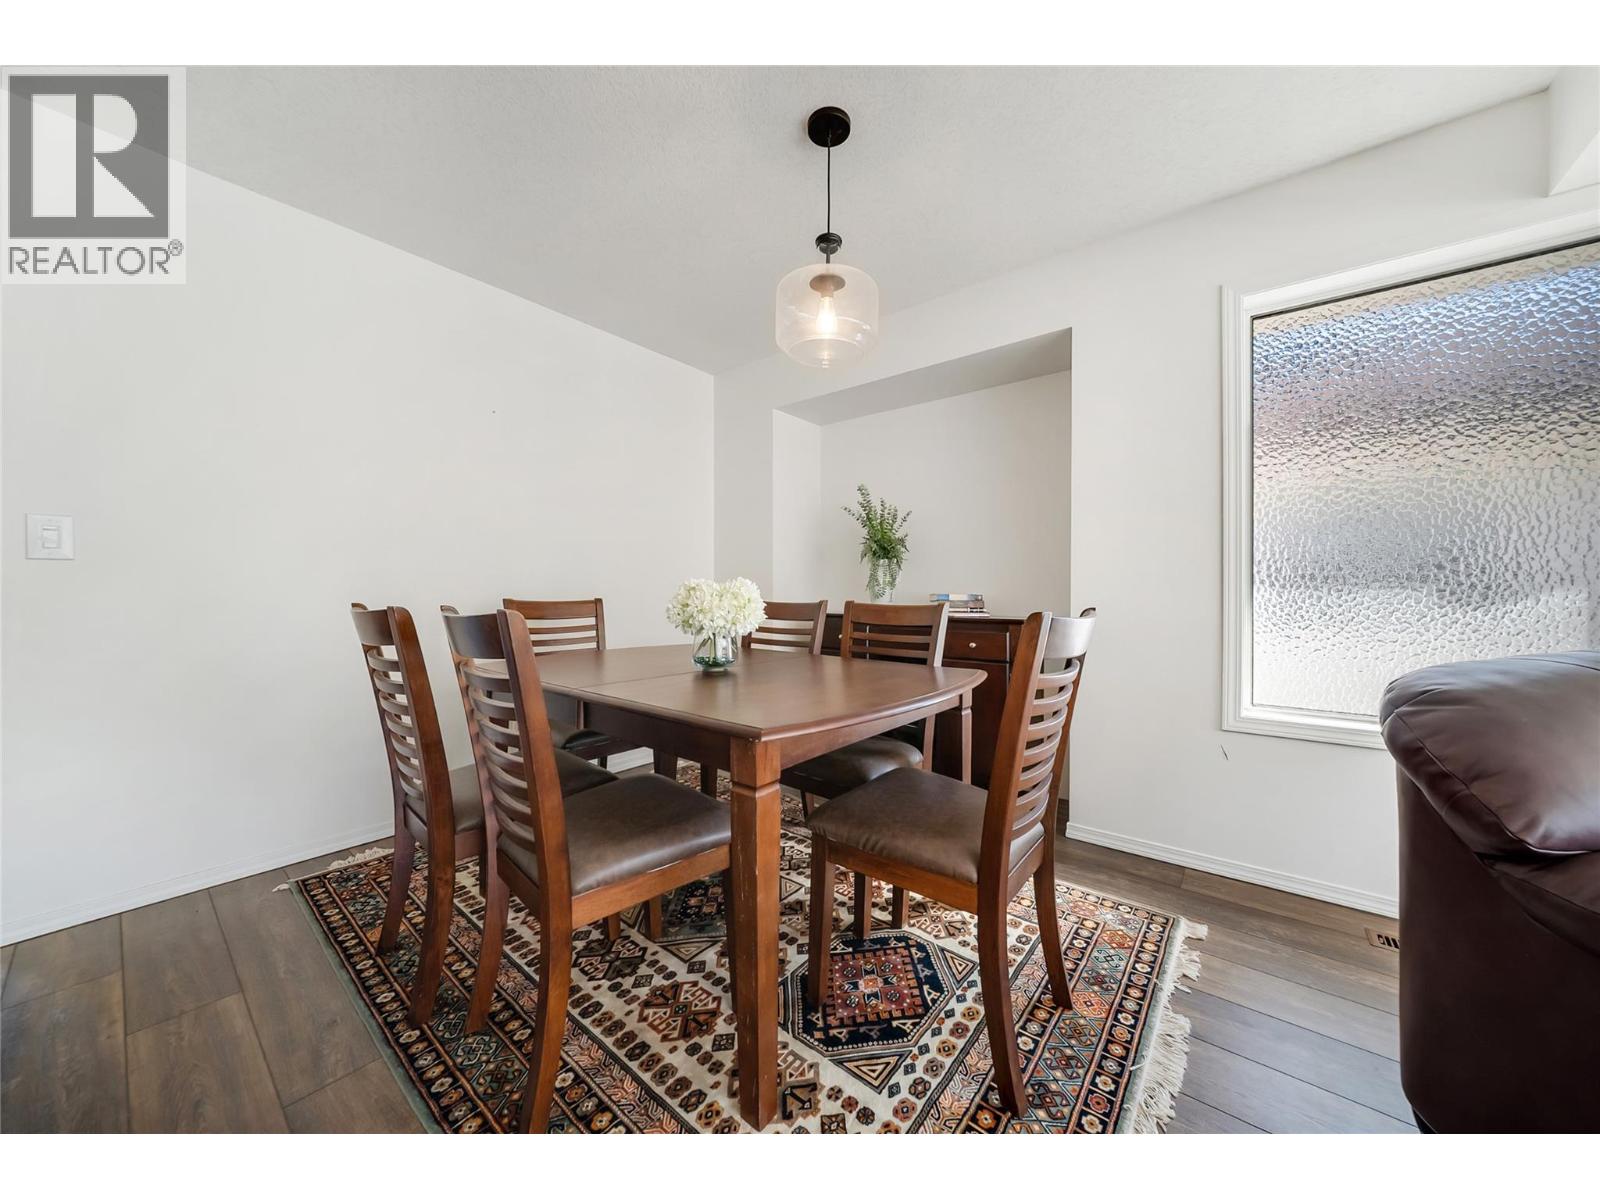
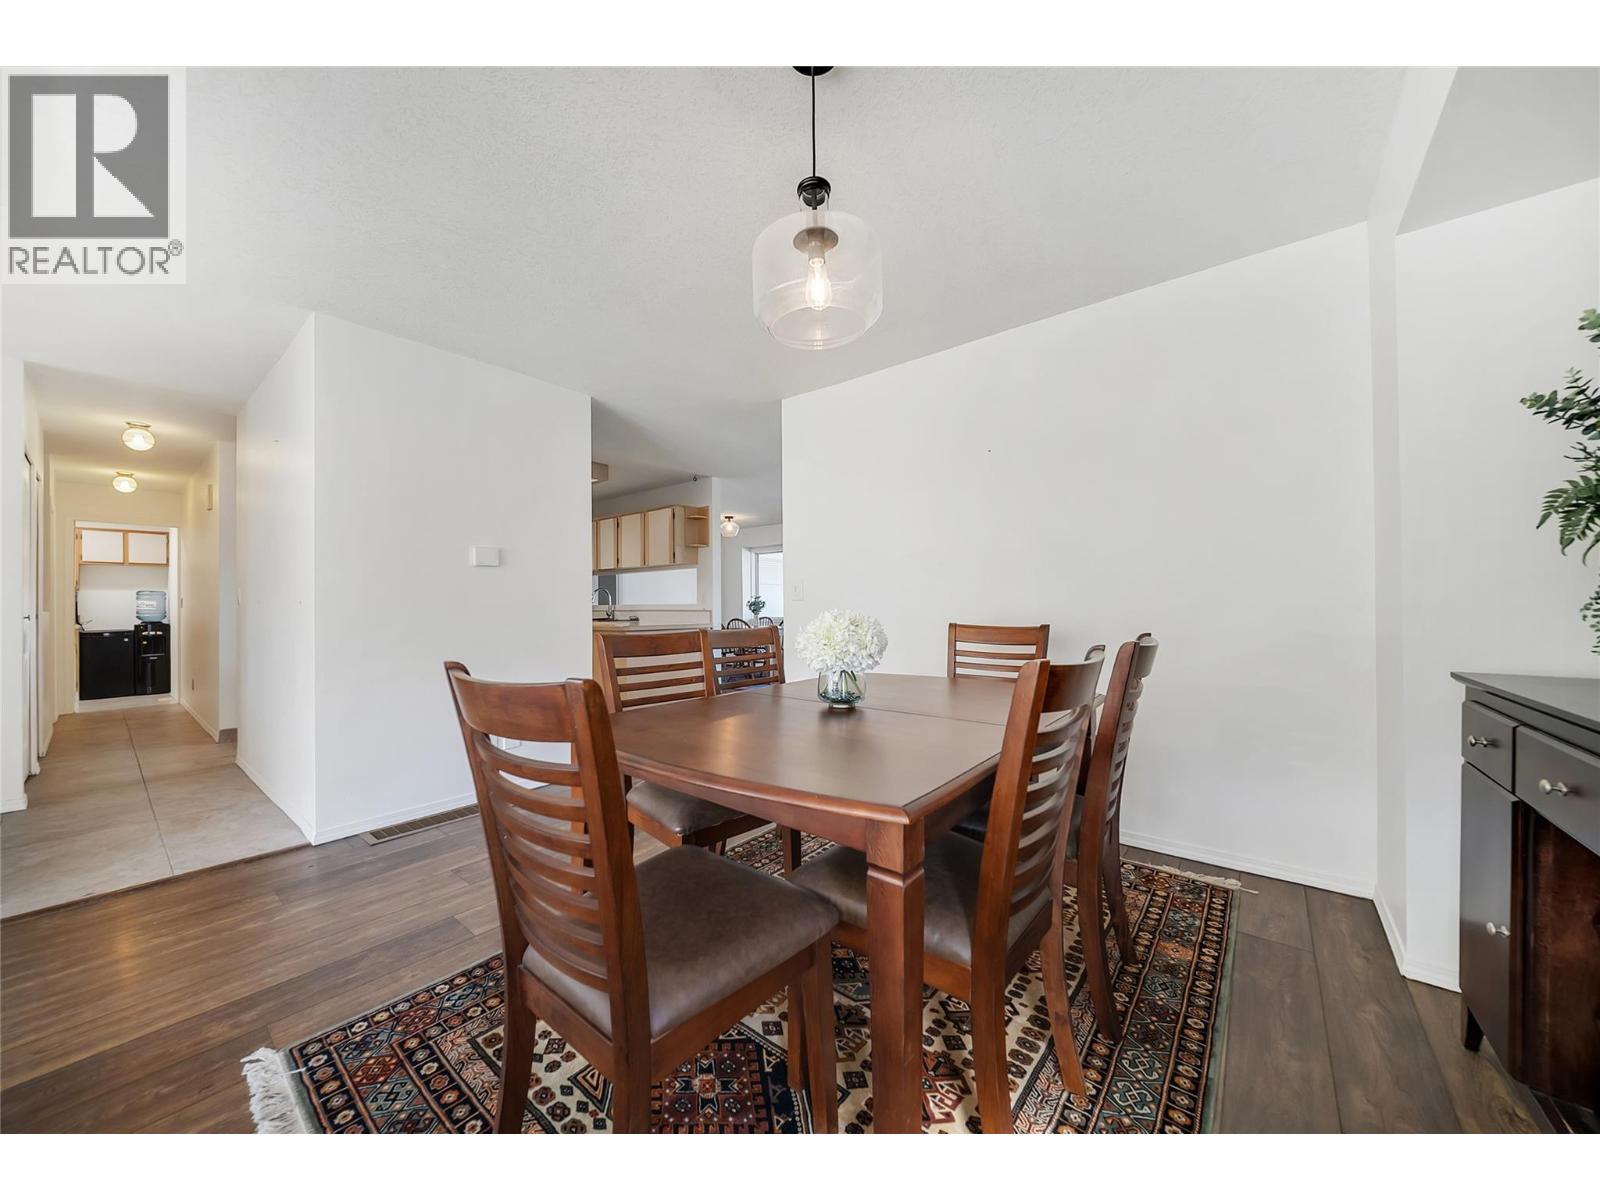
| Main Level | Dining Room | 10'4'' x 12' | ||
| Main Level | Kitchen | 11'1'' x 10'7'' |
https://www.realtor.ca/real-estate/30359585/11907-quail-ridge-place-osoyoos-osoyoos
Contact us for more information
Lidia Ferreira

(250) 495-7441
(250) 495-6723

The trademarks REALTOR®, REALTORS®, and the REALTOR® logo are controlled by The Canadian Real Estate Association (CREA) and identify real estate professionals who are members of CREA. The trademarks MLS®, Multiple Listing Service® and the associated logos are owned by The Canadian Real Estate Association (CREA) and identify the quality of services provided by real estate professionals who are members of CREA. The trademark DDF® is owned by The Canadian Real Estate Association (CREA) and identifies CREA's Data Distribution Facility (DDF®)