Maintenance,
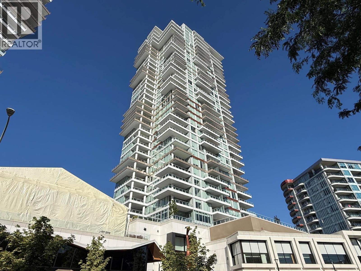
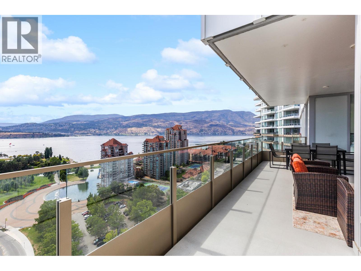
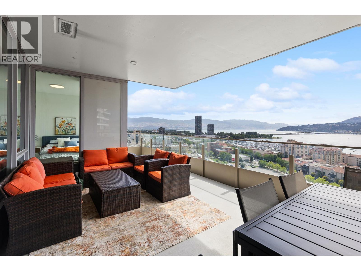
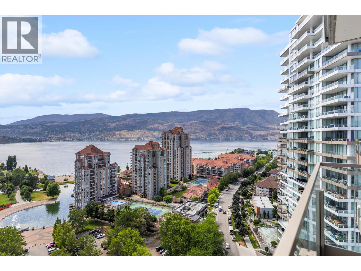
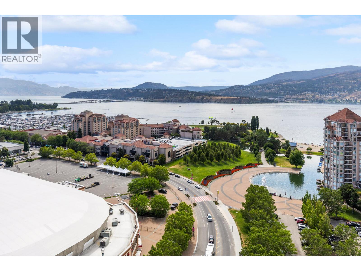
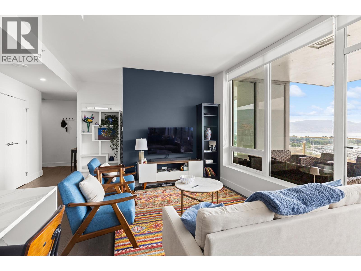
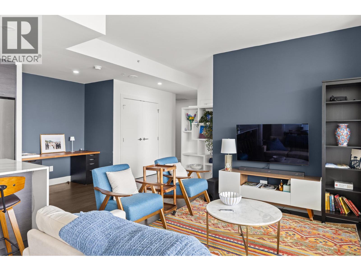
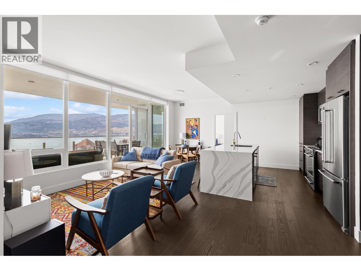
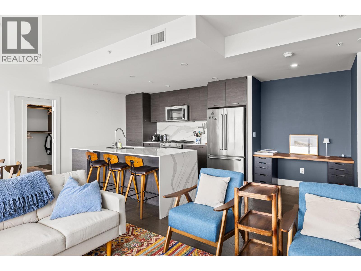
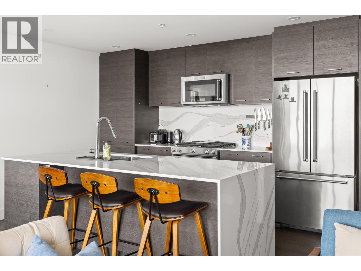
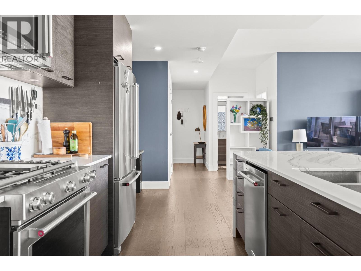
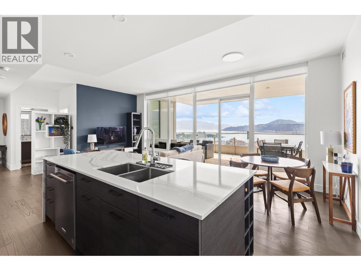
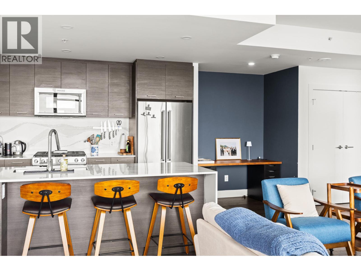
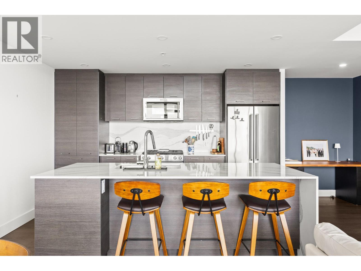
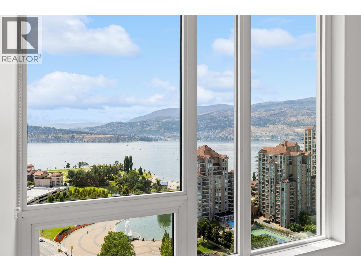
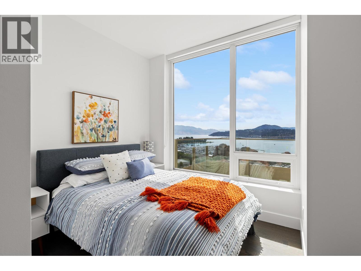
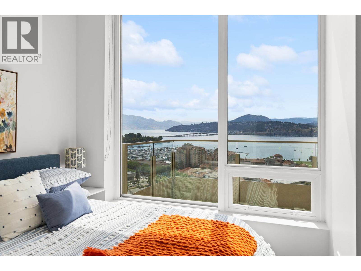
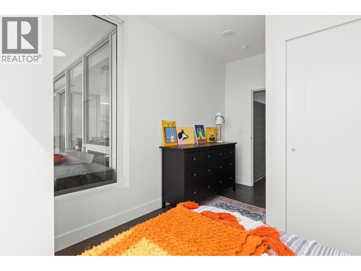
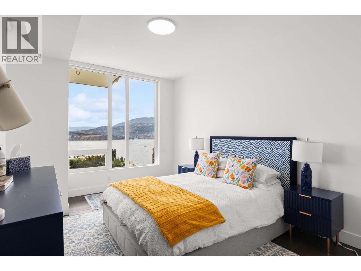
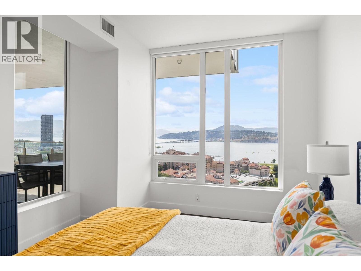
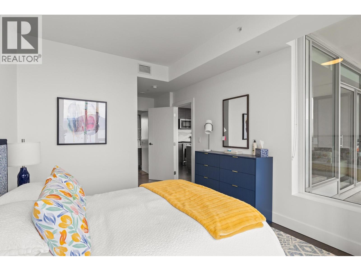
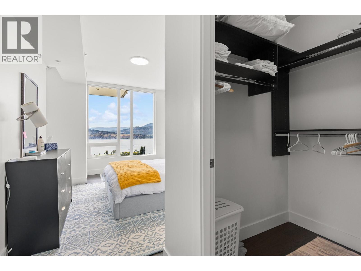
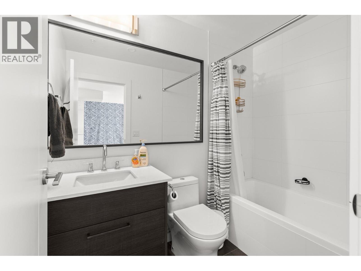
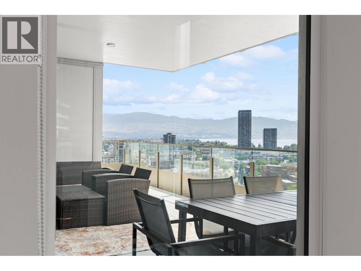
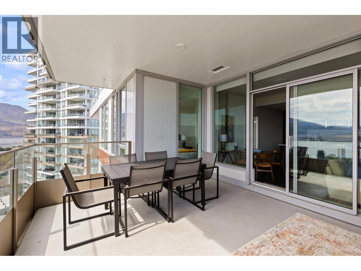
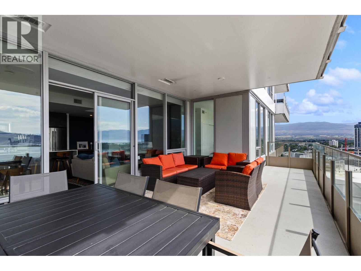
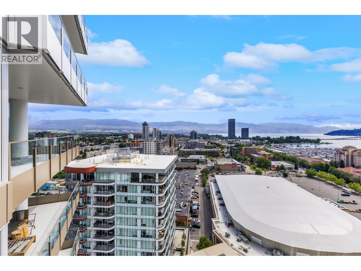
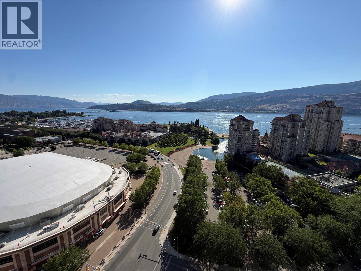
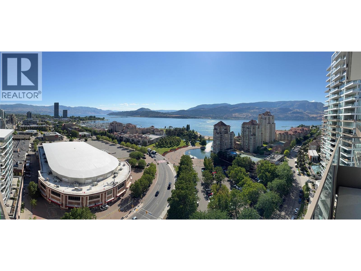
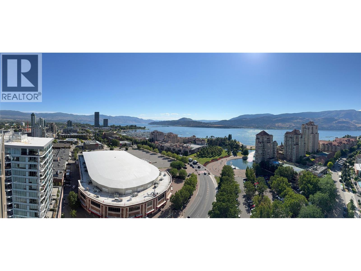
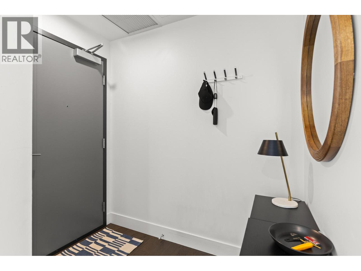
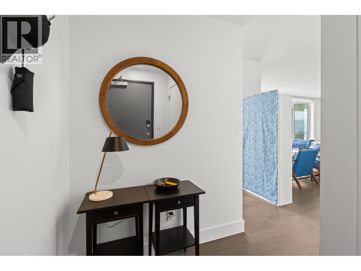
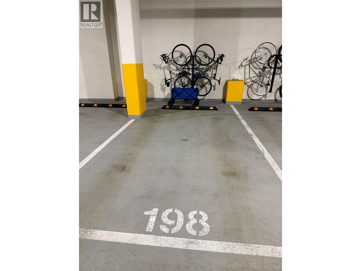
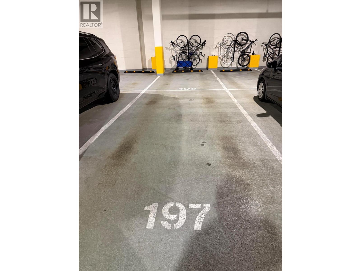
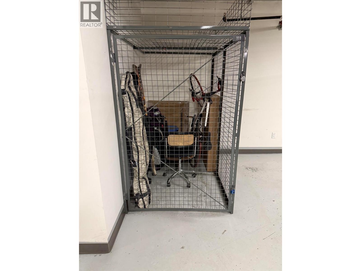
$680 MonthlyExperience elevated downtown Kelowna living at ONE WATER, one of the city’s most sought-after premier condo communities. This beautifully designed 2-bedroom, 2-bath residence with 2 parking spots offers a spacious and functional layout, highlighted by a spectacular 310 sq. ft. private deck showcasing breathtaking views of Okanagan Lake, the bridge, and surrounding park space. Residents enjoy access to THE BENCH, an exceptional fourth-floor amenity space featuring a lap pool, additional outdoor pool, pickleball court, dog park, fully equipped fitness centre, and more. Hosting guests is effortless with a convenient guest suite available for rental. This home also includes two dedicated parking spaces with large tandem stalls, plus a storage locker for added convenience. Enjoy the perfect blend of luxury, comfort, and an unbeatable downtown Kelowna lifestyle. (id:44393)
| MLS® Number | 10394249 |
| Property Type | Single Family |
| Neigbourhood | Kelowna North |
| Community Name | One Water |
| Amenities Near By | Park, Recreation, Shopping |
| Features | Level Lot, Central Island, One Balcony |
| Parking Space Total | 2 |
| Pool Type | Inground Pool, Outdoor Pool, Pool |
| Storage Type | Storage, Locker |
| Structure | Clubhouse |
| View Type | City View, Lake View, View (panoramic) |
| Water Front Type | Other |
| Bathroom Total | 2 |
| Bedrooms Total | 2 |
| Amenities | Clubhouse, Storage - Locker |
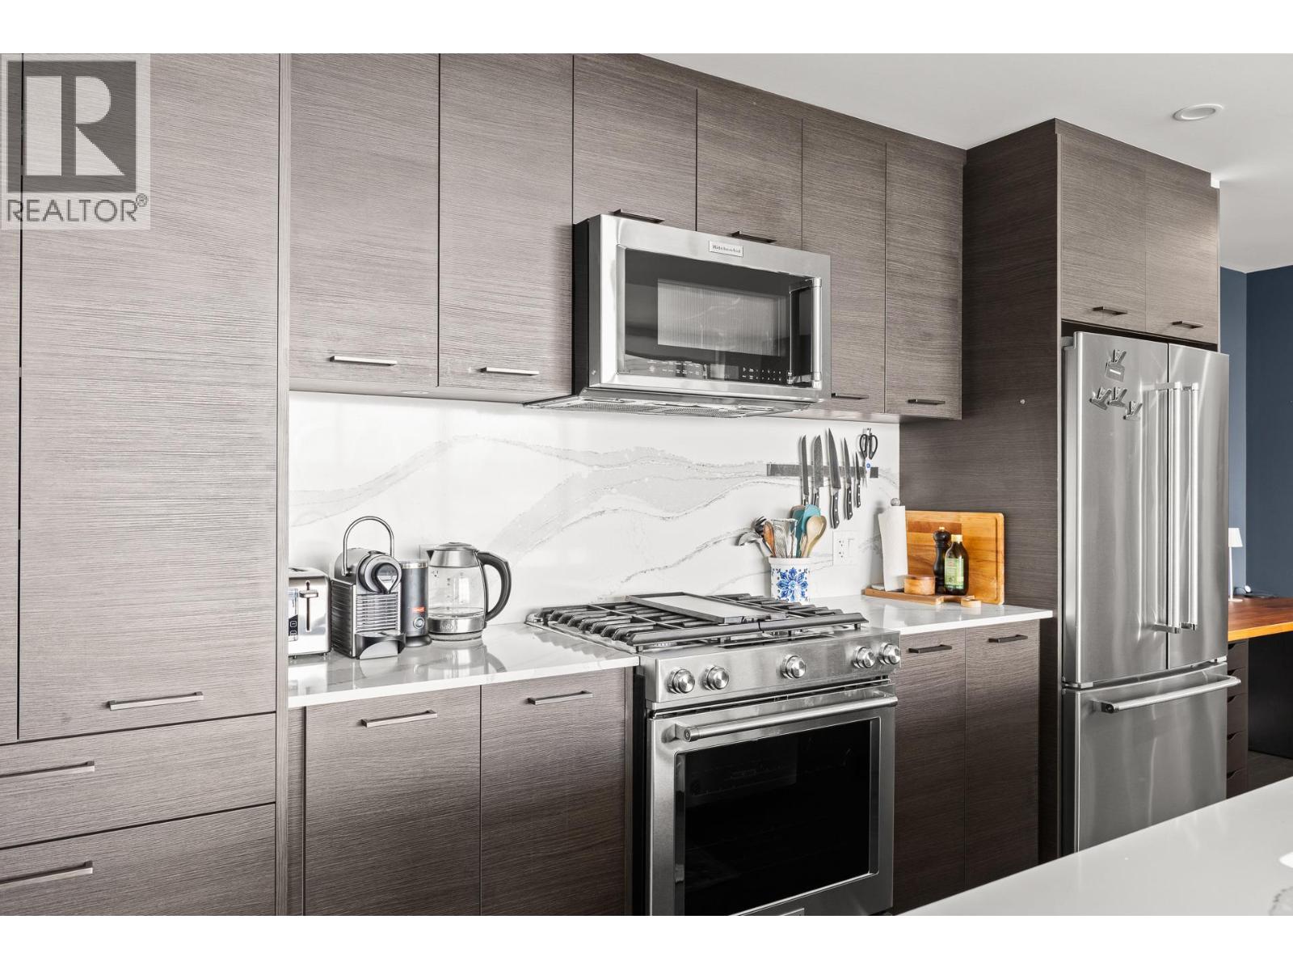
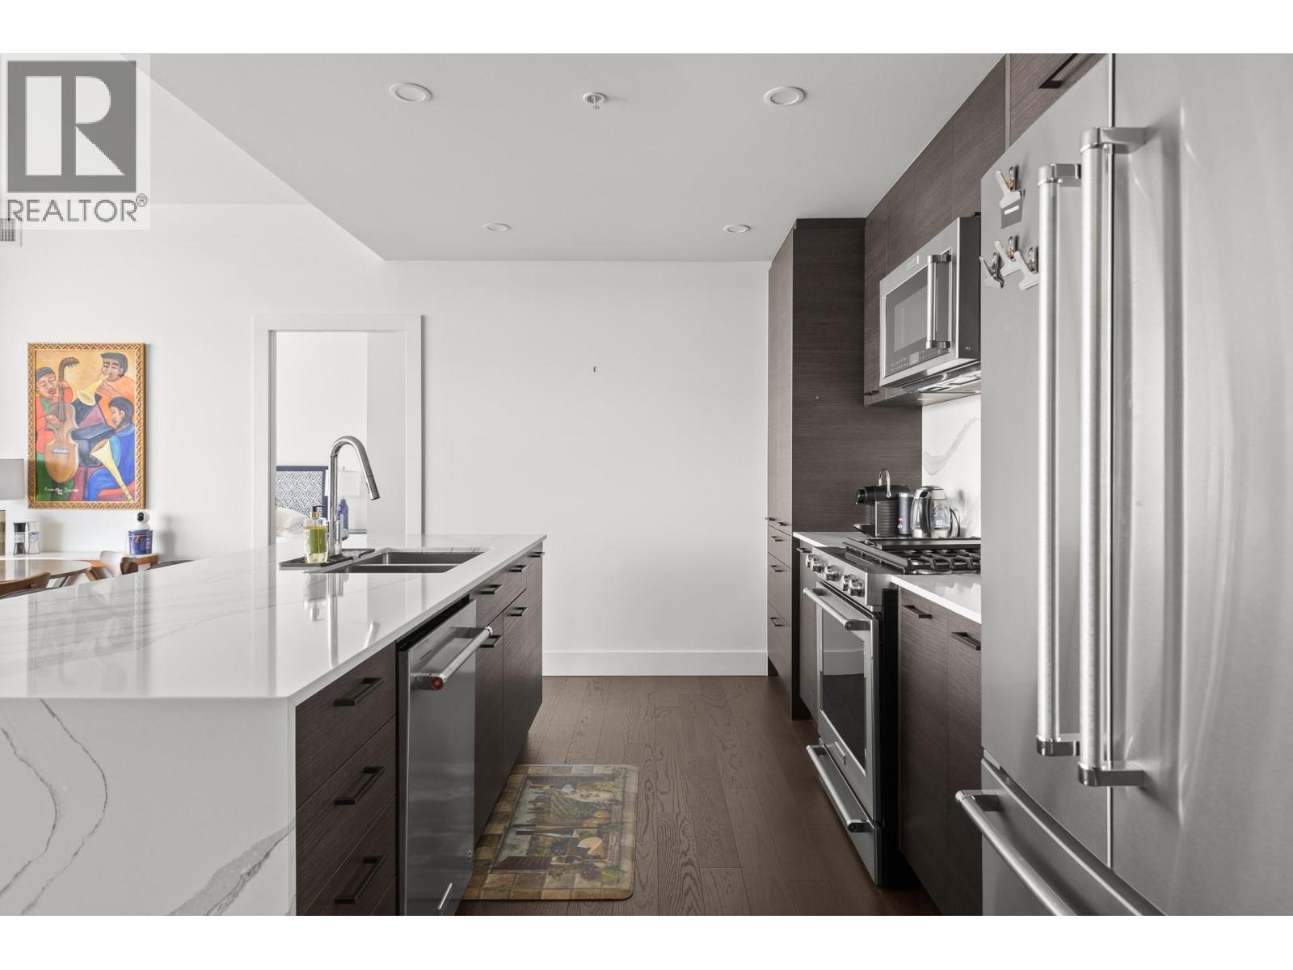
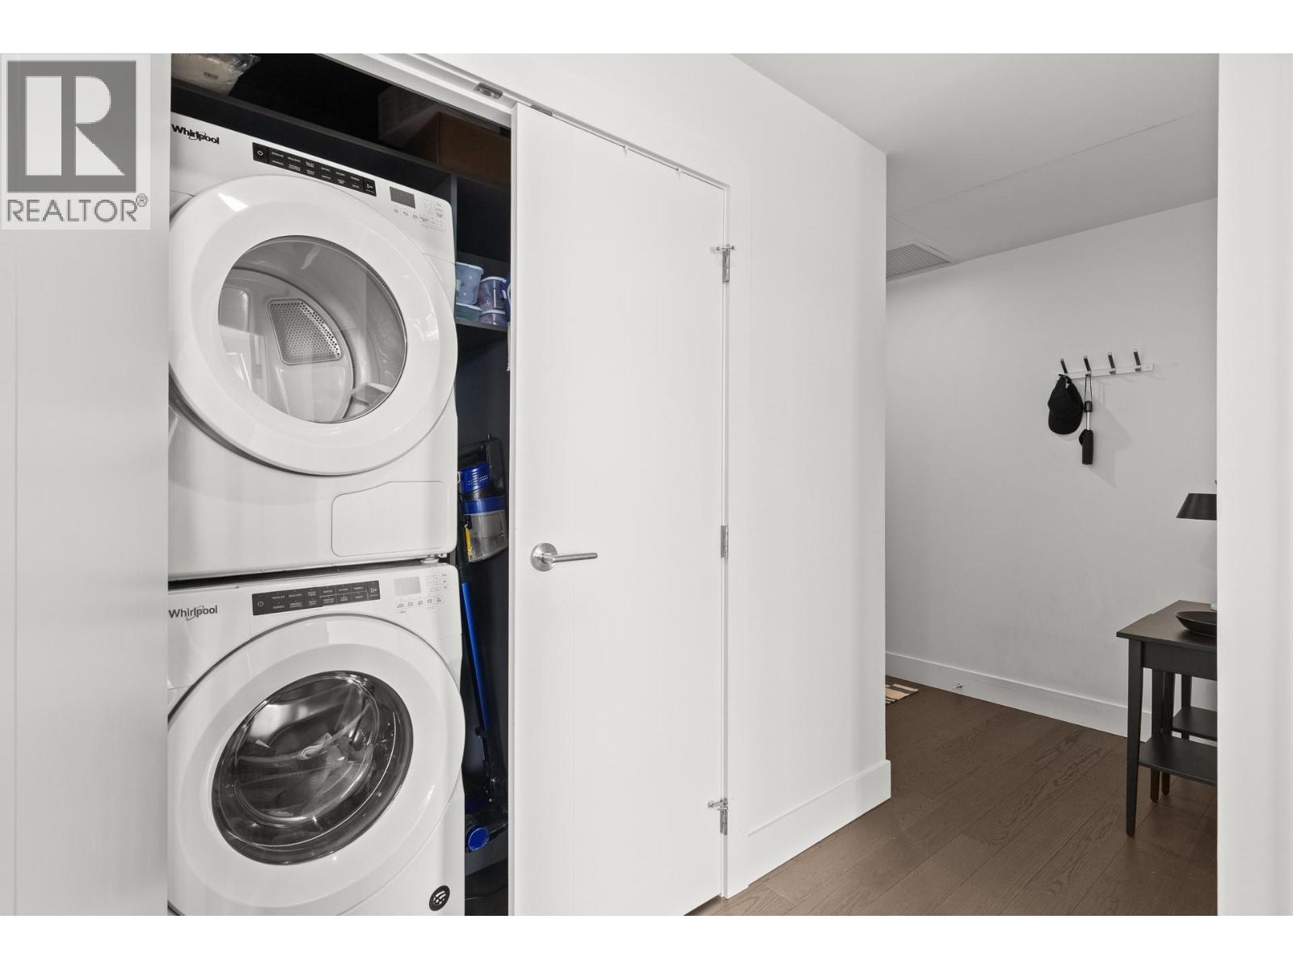
| Appliances | Refrigerator, Dishwasher, Dryer, Range - Gas, Microwave, Washer |
| Constructed Date | 2021 |
| Cooling Type | Central Air Conditioning |
| Exterior Finish | Stucco |
| Fire Protection | Sprinkler System-fire |
| Flooring Type | Hardwood |
| Heating Type | Forced Air |
| Stories Total | 1 |
| Size Interior | 1,040 Ft2 |
| Type | Apartment |
| Utility Water | Municipal Water |
| Parkade |
| Access Type | Easy Access |
| Acreage | No |
| Land Amenities | Park, Recreation, Shopping |
| Landscape Features | Landscaped, Level |
| Sewer | Municipal Sewage System |
| Size Total Text | Under 1 Acre |
| Level | Type | Length | Width | Dimensions |
|---|---|---|---|---|
| Main Level | Kitchen | 10'6'' x 13'8'' | ||
| Main Level | Dining Room | 7'7'' x 13'8'' | ||
| Main Level | Living Room | 9'3'' x 12'0'' | ||
| Main Level | Other | 5'7'' x 6'0'' | ||
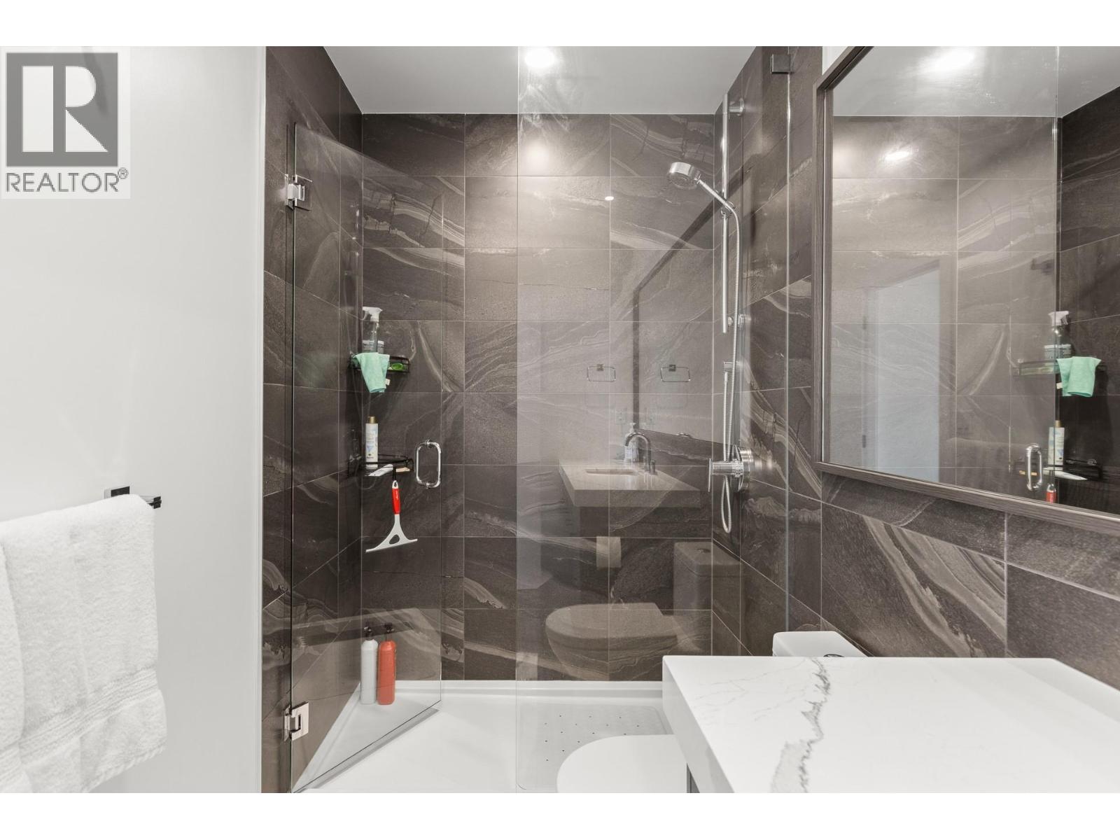
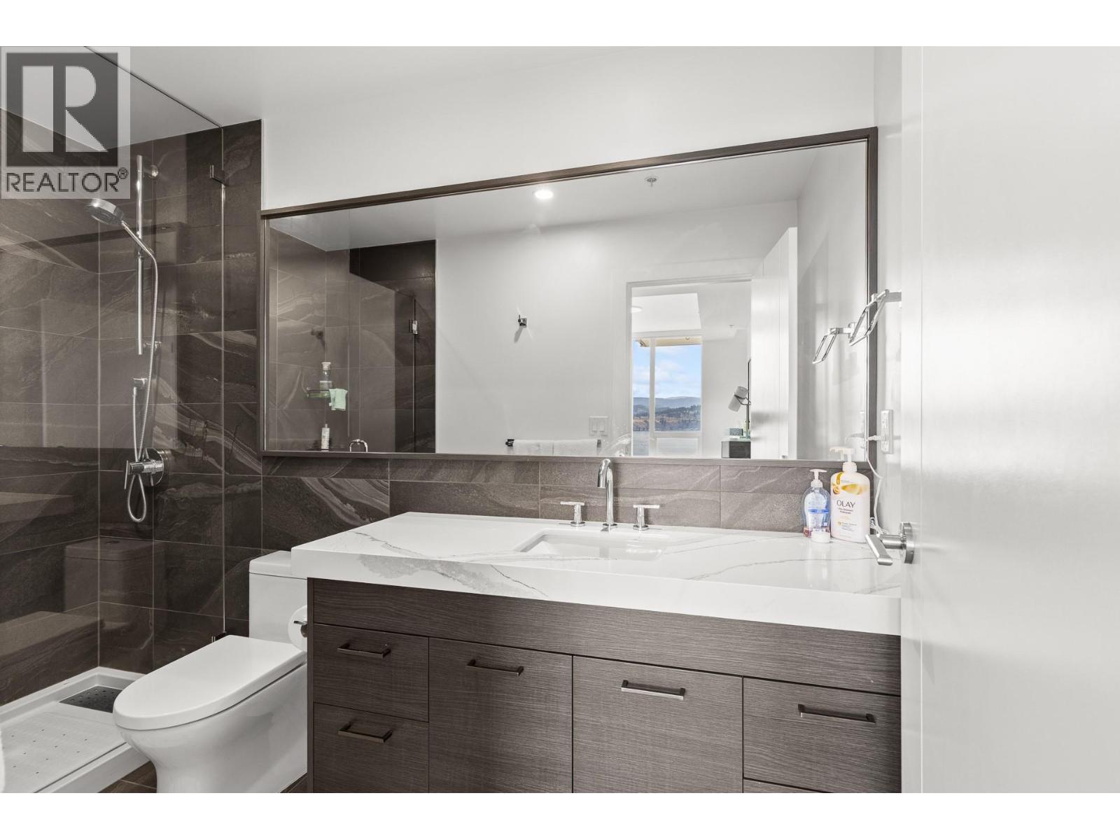
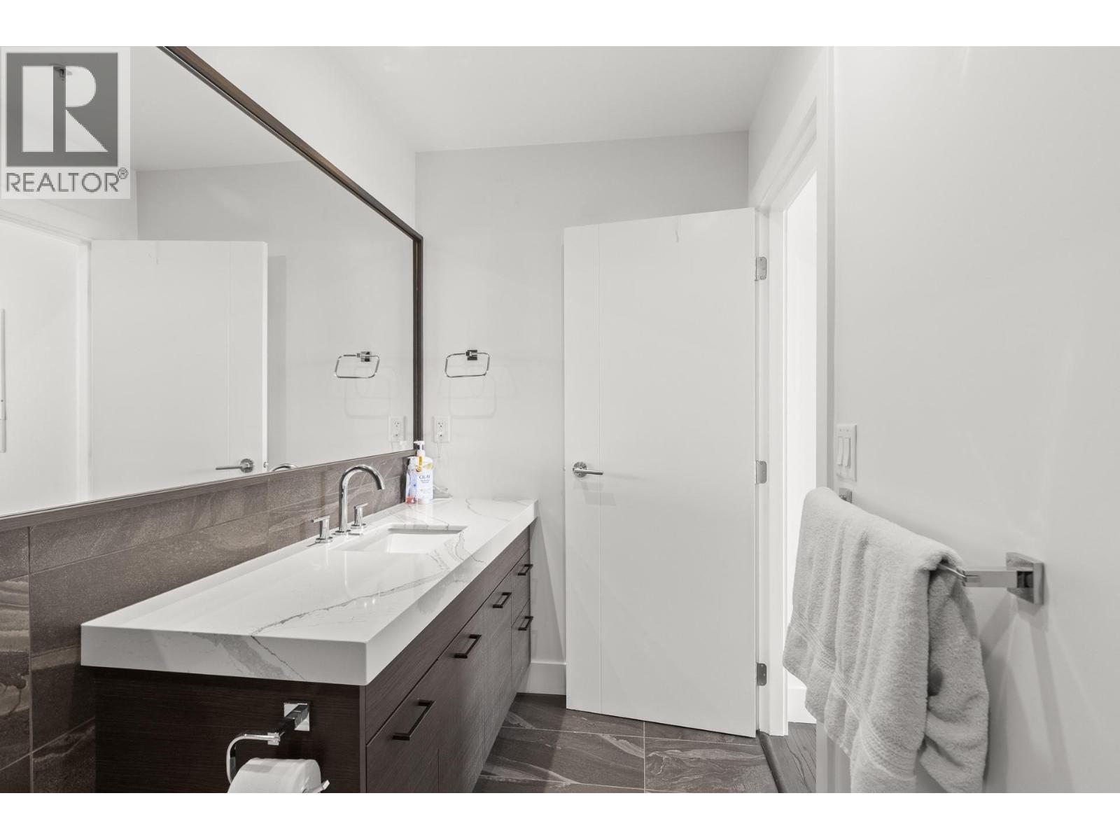
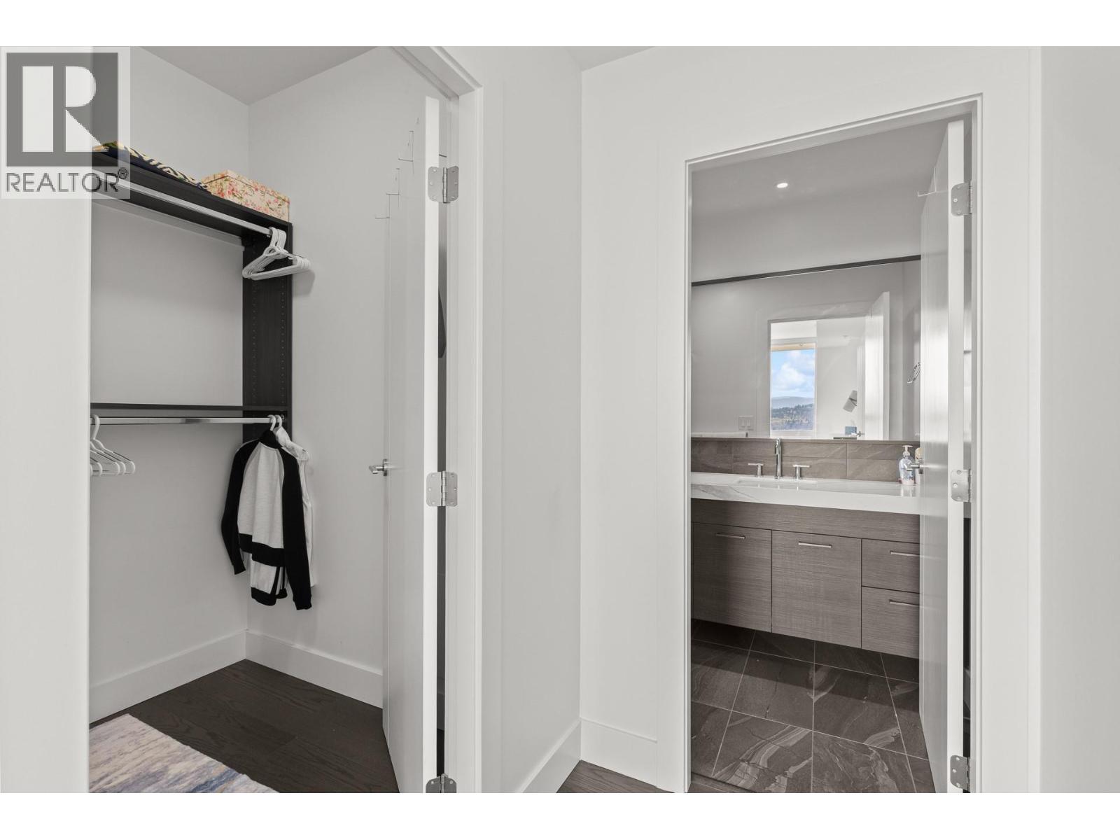
| Main Level | 3pc Ensuite Bath | 4'10'' x 10'5'' | ||
| Main Level | Primary Bedroom | 10'6'' x 14'1'' | ||
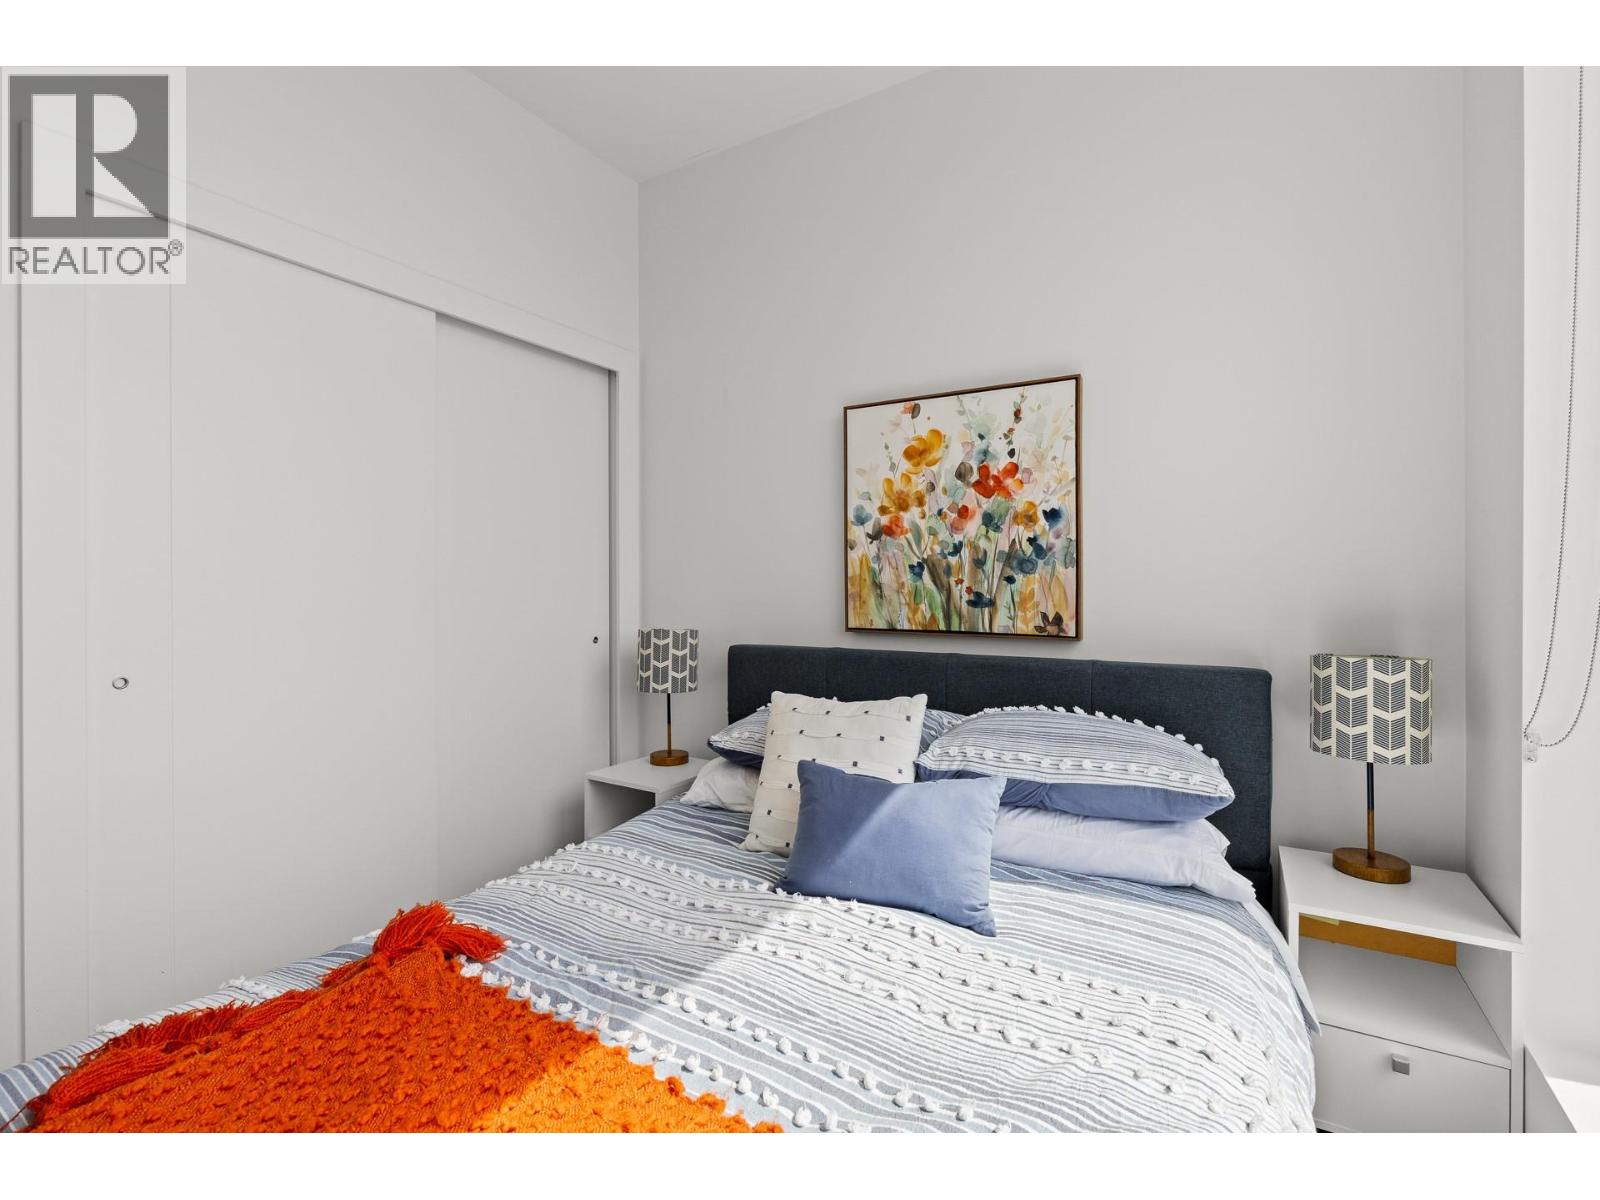
| Main Level | Bedroom | 8'7'' x 7'9'' | ||
| Main Level | 3pc Bathroom | 4'10'' x 7'11'' |
https://www.realtor.ca/real-estate/30021296/1191-sunset-drive-unit-1904-kelowna-kelowna-north
Contact us for more information
David Pusey
Personal Real Estate Corporation

(250) 549-4161
(250) 549-7007
www.remaxvernon.com/

The trademarks REALTOR®, REALTORS®, and the REALTOR® logo are controlled by The Canadian Real Estate Association (CREA) and identify real estate professionals who are members of CREA. The trademarks MLS®, Multiple Listing Service® and the associated logos are owned by The Canadian Real Estate Association (CREA) and identify the quality of services provided by real estate professionals who are members of CREA. The trademark DDF® is owned by The Canadian Real Estate Association (CREA) and identifies CREA's Data Distribution Facility (DDF®)