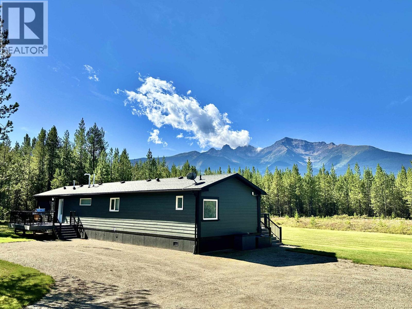
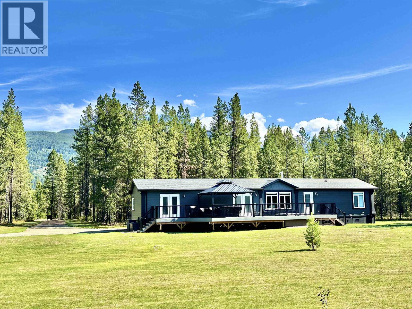
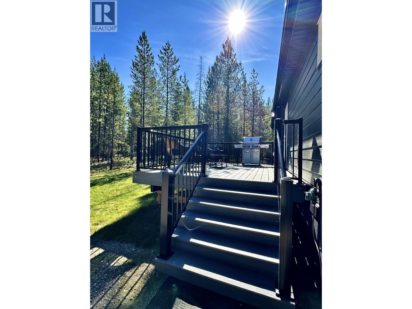
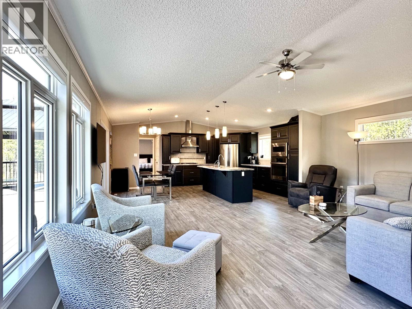
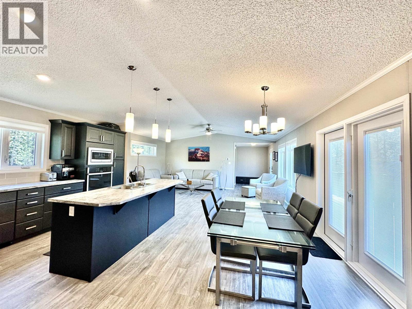
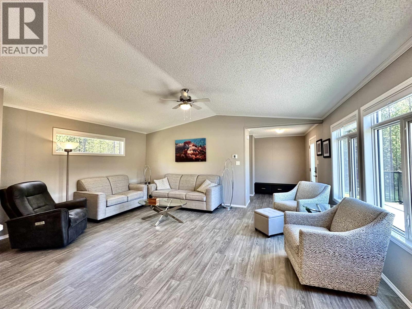
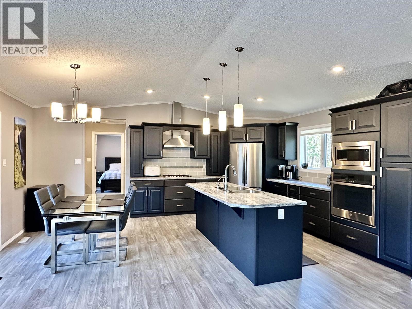
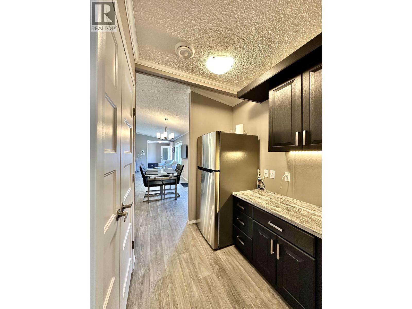
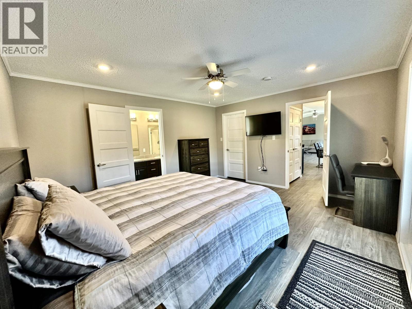
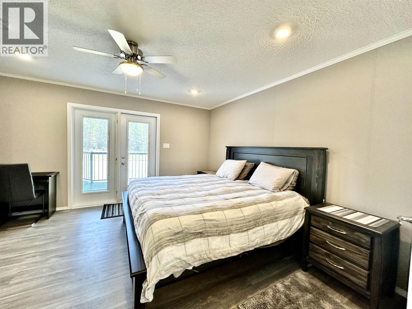
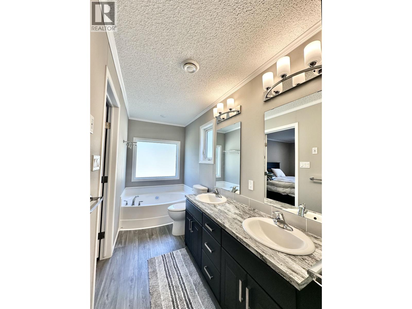
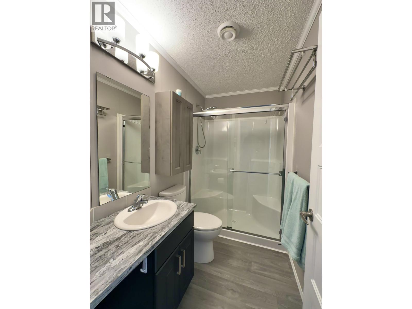
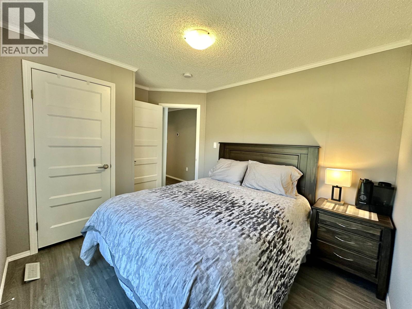
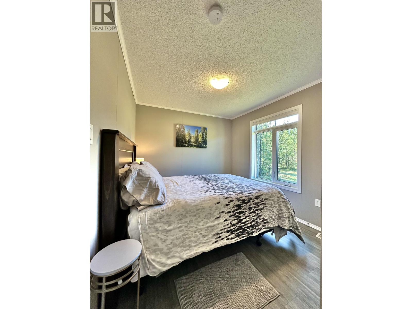
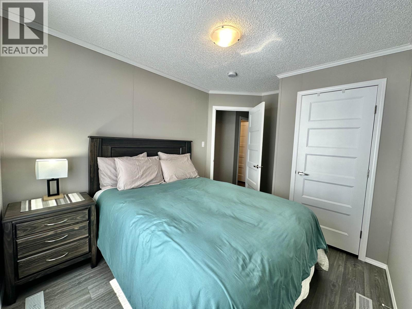
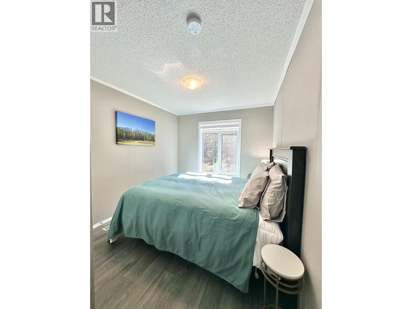
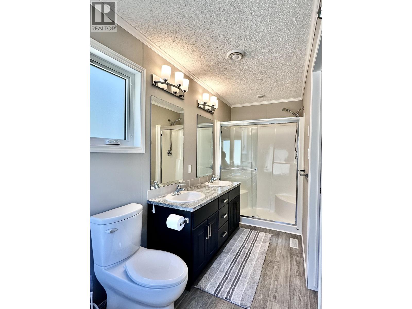
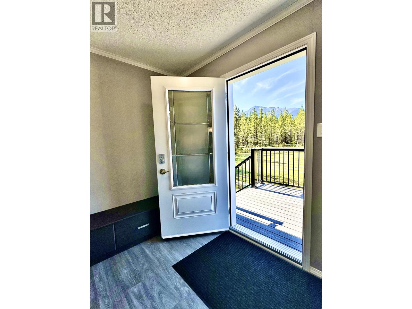
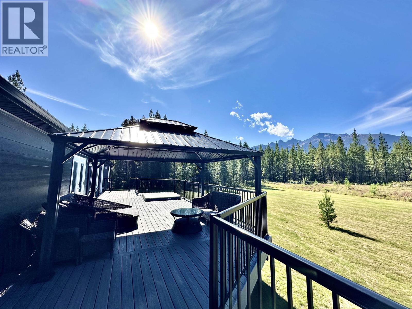
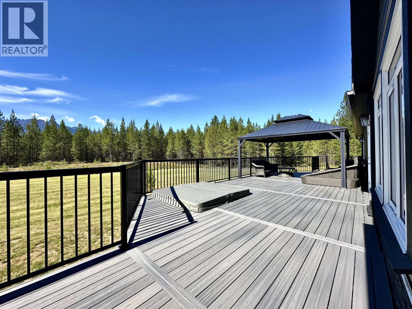
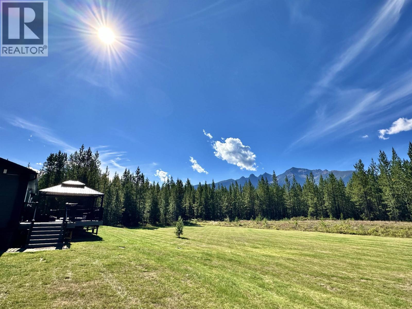
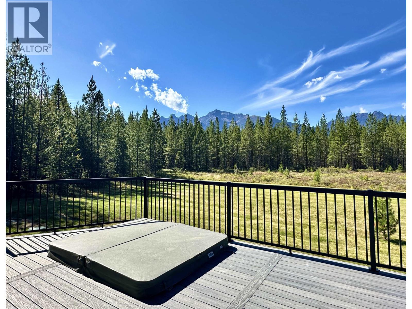
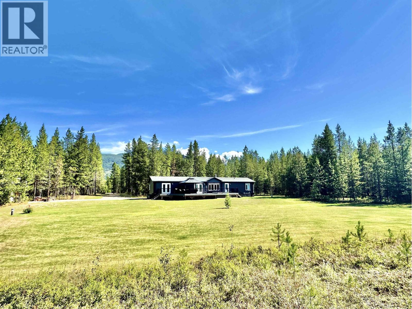
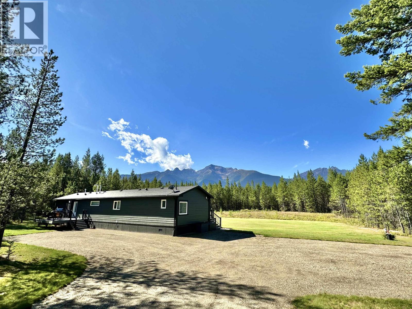
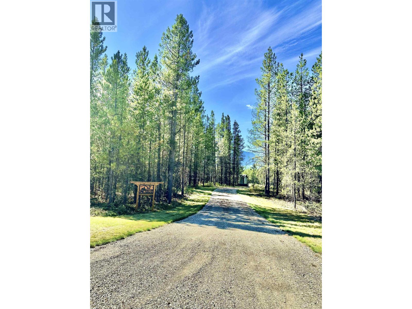
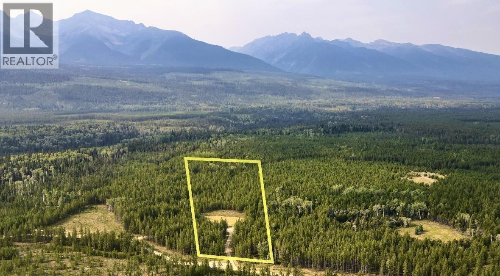
Discover refined country living in this exceptional 2021 custom-built residence perfectly situated on 10 usable acres in the sought-after Tete Jaune area. Thoughtfully designed to embrace its stunning elevated setting, this home showcases breathtaking floor-to-ceiling mountain views from the main living space. The open-concept layout features a chef-inspired kitchen with stainless appliances, pantry, a wet bar, seamlessly connecting to the bright living & dining areas. Step from the primary suite or dining area onto the expansive, low maintenance deck-ideal for entertaining & unwinding with the spectacular scenery. Finished with durable fibre-cement siding & quality craftsmanship, this remarkable property offers the perfect blend of luxury, comfort, and unforgettable views. (id:44393)
| MLS® Number | R3151105 |
| Property Type | Single Family |
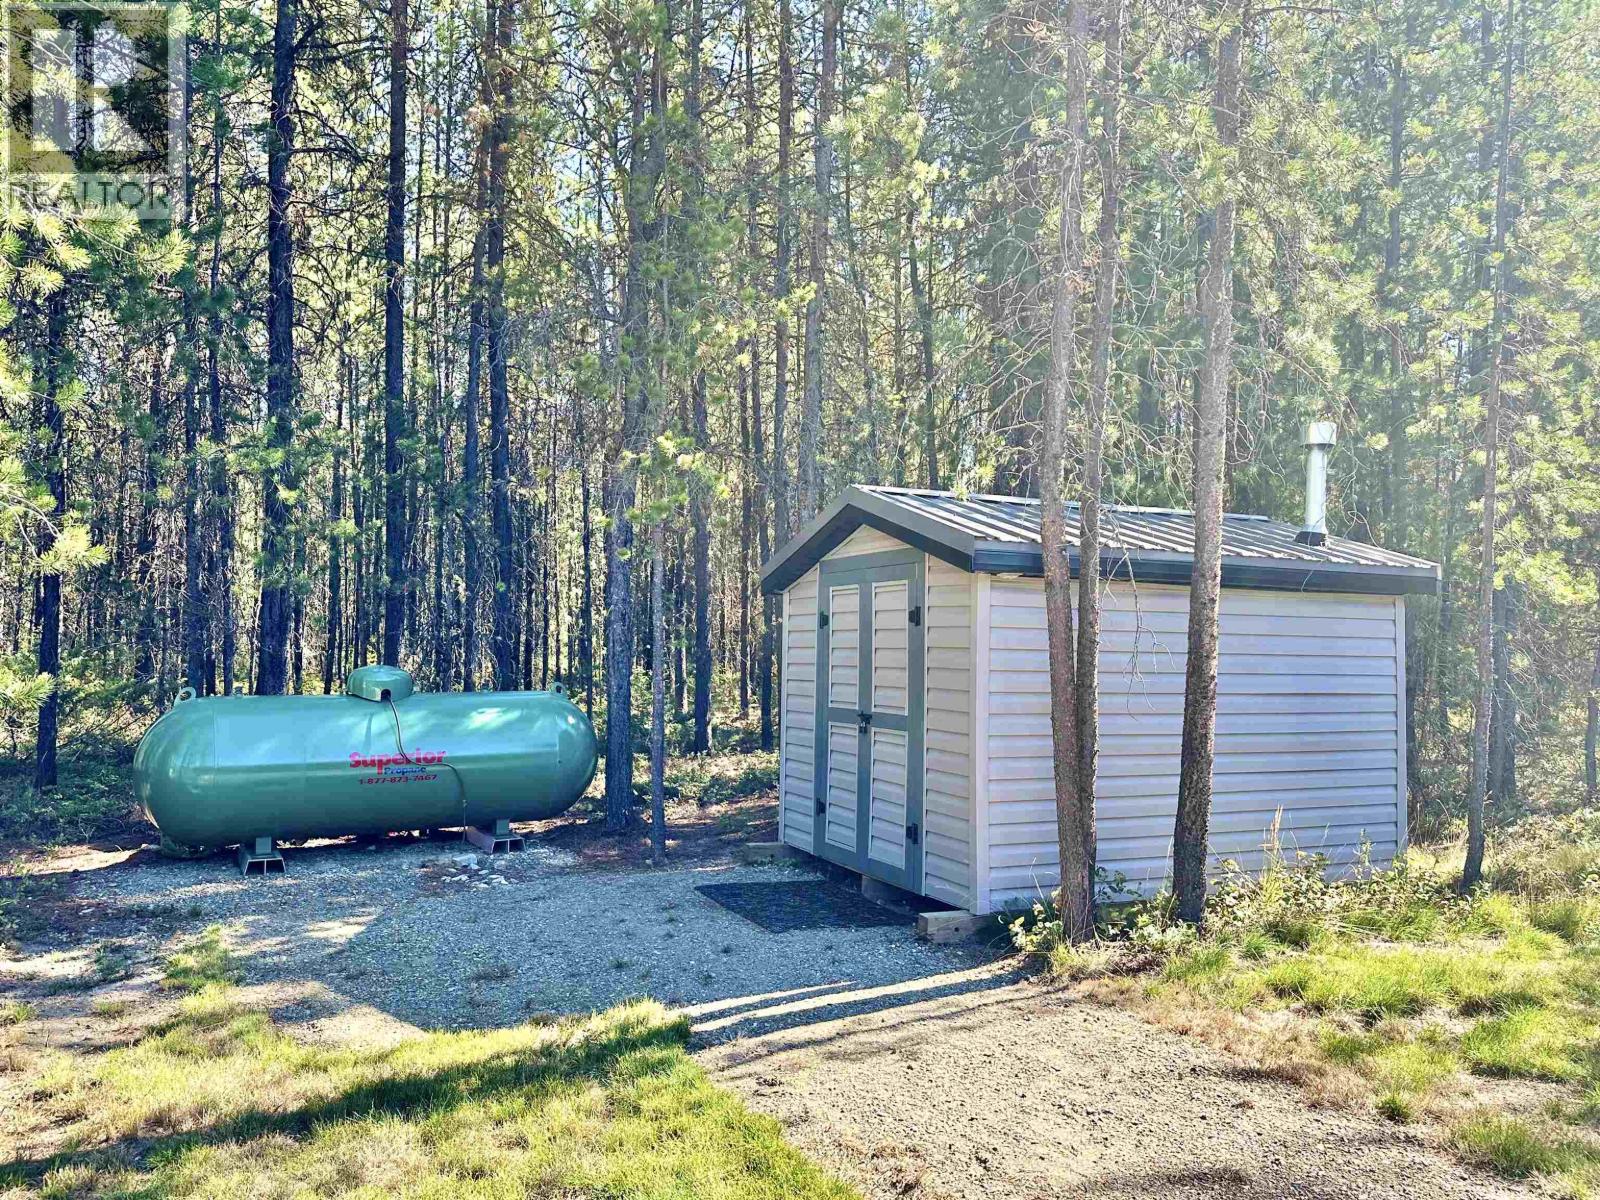
| Storage Type | Storage |
| View Type | Mountain View |
| Bathroom Total | 2 |
| Bedrooms Total | 3 |
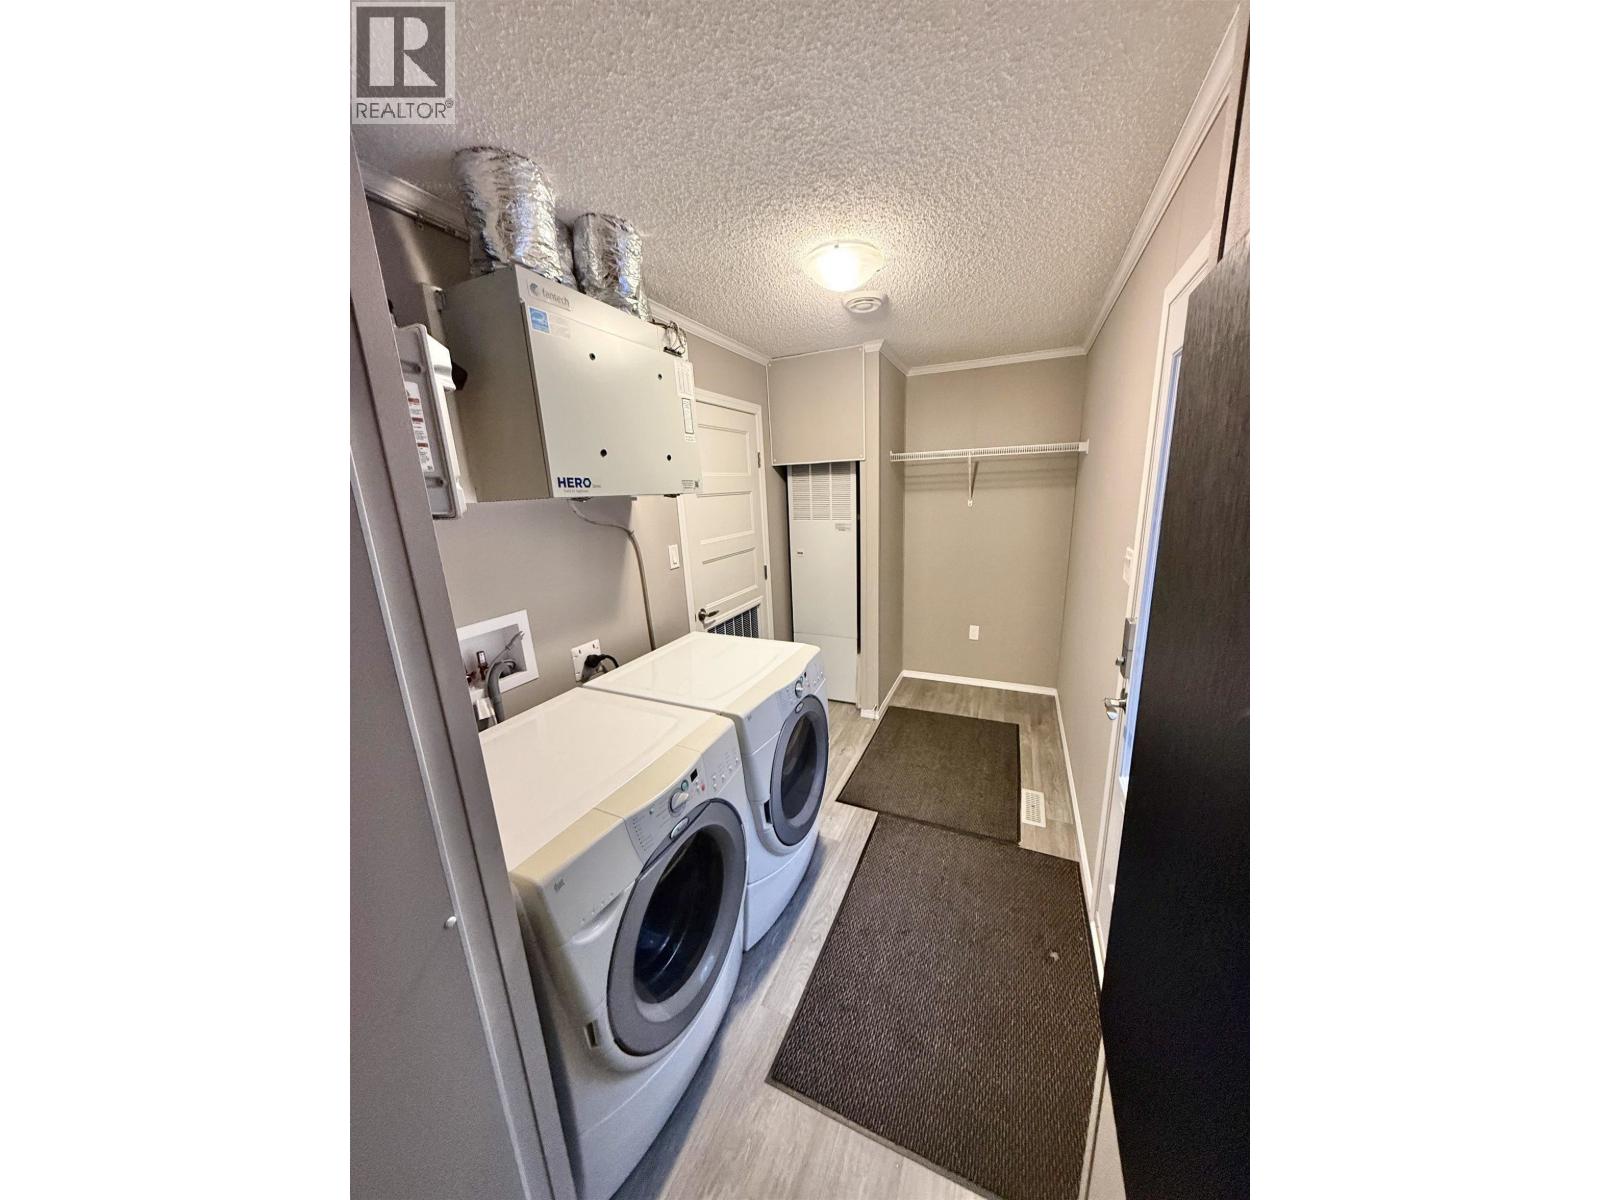
| Appliances | Washer, Dryer, Refrigerator, Stove, Dishwasher, Hot Tub |
| Basement Type | None |
| Constructed Date | 2021 |
| Construction Style Attachment | Detached |
| Construction Style Other | Manufactured |
| Cooling Type | Central Air Conditioning |
| Exterior Finish | Composite Siding |
| Fire Protection | Smoke Detectors |
| Fixture | Drapes/window Coverings |
| Foundation Type | Unknown, Preserved Wood |
| Heating Fuel | Propane |
| Heating Type | Forced Air |
| Roof Material | Asphalt Shingle |
| Roof Style | Conventional |
| Stories Total | 1 |
| Size Interior | 1,520 Ft2 |
| Total Finished Area | 1520 Sqft |
| Type | Manufactured Home/mobile |
| Utility Water | Drilled Well |
| Open |
| Acreage | Yes |
| Size Irregular | 10.12 |
| Size Total | 10.12 Ac |
| Size Total Text | 10.12 Ac |
| Level | Type | Length | Width | Dimensions |
|---|---|---|---|---|
| Main Level | Foyer | 6 ft ,3 in | 13 ft ,1 in | 6 ft ,3 in x 13 ft ,1 in |
| Main Level | Kitchen | 14 ft ,1 in | 18 ft ,8 in | 14 ft ,1 in x 18 ft ,8 in |
| Main Level | Living Room | 12 ft ,6 in | 18 ft ,8 in | 12 ft ,6 in x 18 ft ,8 in |
| Main Level | Dining Nook | 6 ft | 6 ft ,6 in | 6 ft x 6 ft ,6 in |
| Main Level | Bedroom 2 | 9 ft ,1 in | 11 ft ,1 in | 9 ft ,1 in x 11 ft ,1 in |
| Main Level | Bedroom 3 | 9 ft ,1 in | 11 ft ,1 in | 9 ft ,1 in x 11 ft ,1 in |
| Main Level | Primary Bedroom | 13 ft ,3 in | 14 ft ,1 in | 13 ft ,3 in x 14 ft ,1 in |
| Main Level | Foyer | 3 ft ,2 in | 8 ft ,1 in | 3 ft ,2 in x 8 ft ,1 in |
https://www.realtor.ca/real-estate/30093665/11975-blackman-road-valemount
Contact us for more information
Sherri Malone

(250) 545-5371
(250) 542-3381

The trademarks REALTOR®, REALTORS®, and the REALTOR® logo are controlled by The Canadian Real Estate Association (CREA) and identify real estate professionals who are members of CREA. The trademarks MLS®, Multiple Listing Service® and the associated logos are owned by The Canadian Real Estate Association (CREA) and identify the quality of services provided by real estate professionals who are members of CREA. The trademark DDF® is owned by The Canadian Real Estate Association (CREA) and identifies CREA's Data Distribution Facility (DDF®)