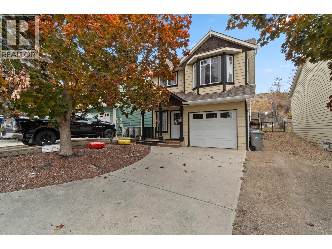
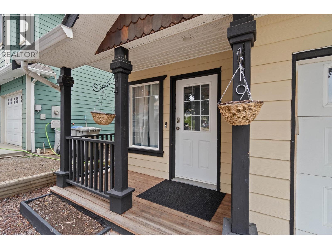
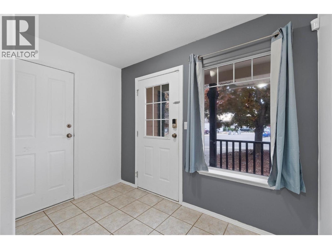
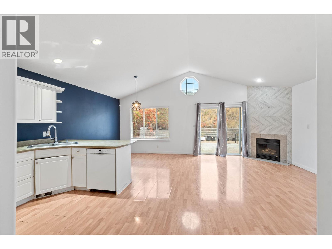
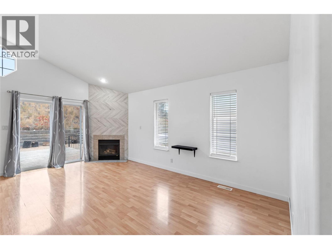
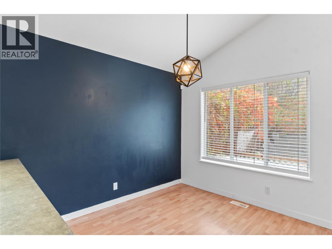
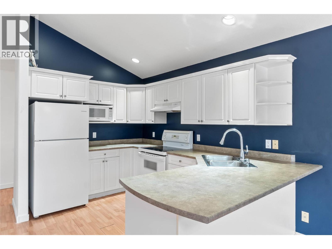
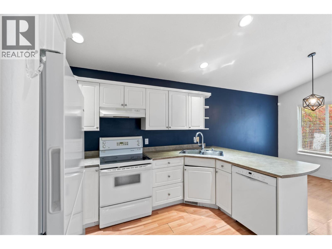
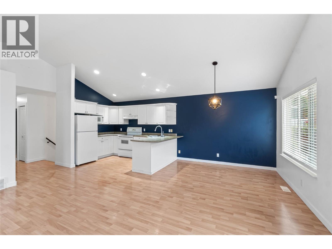
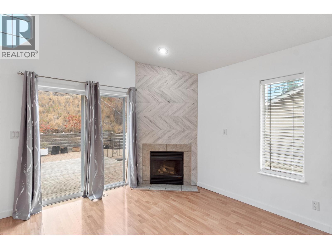
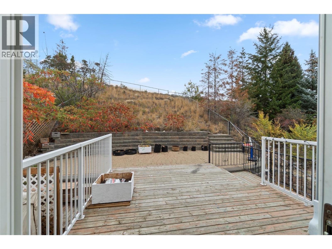
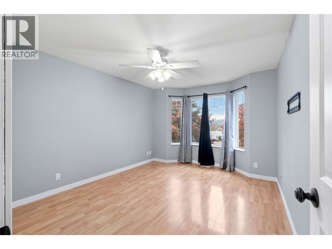
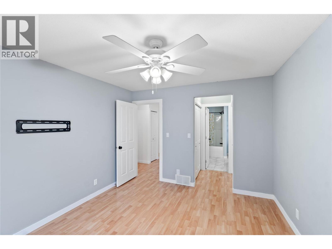
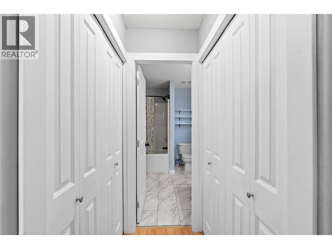
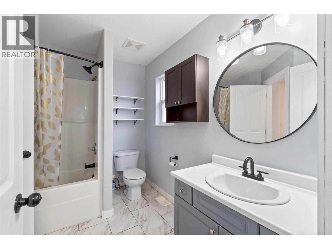
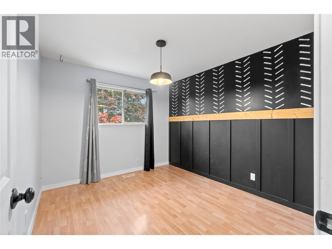
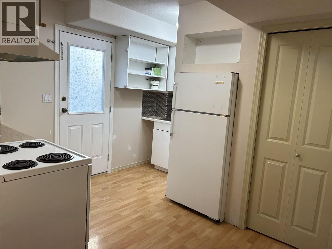
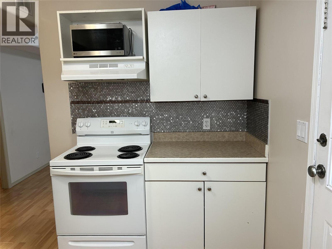
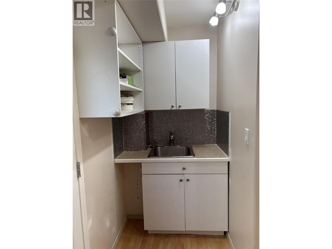
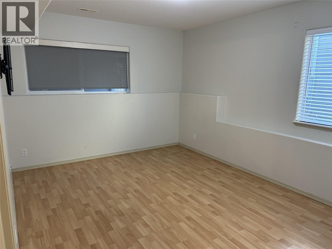
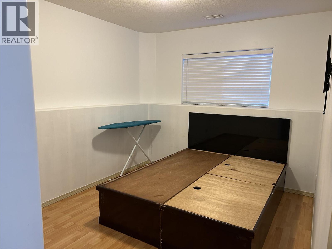
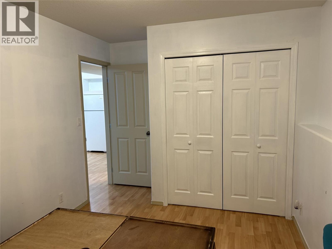
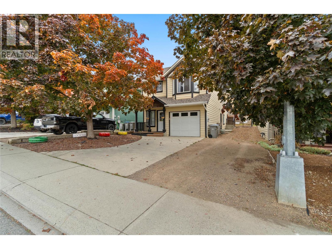
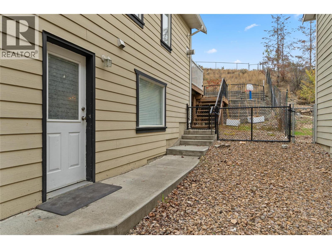
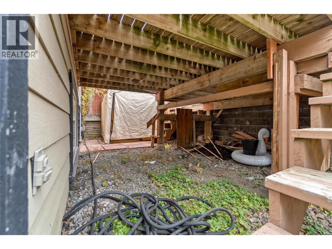
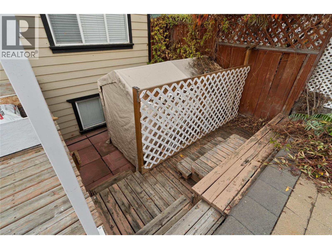
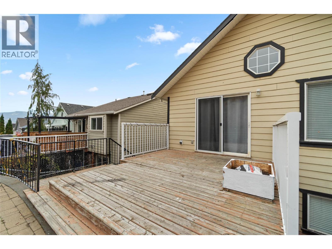
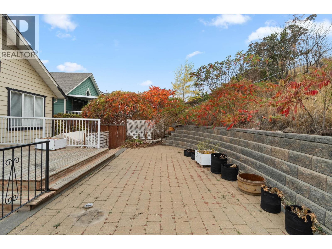
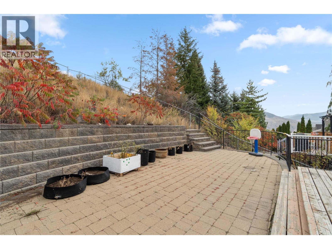
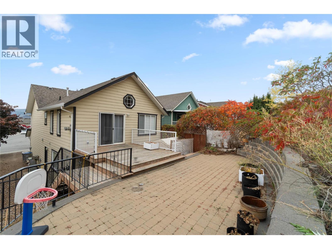
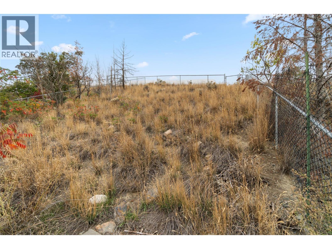
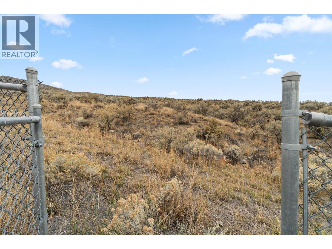
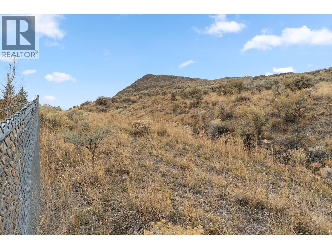
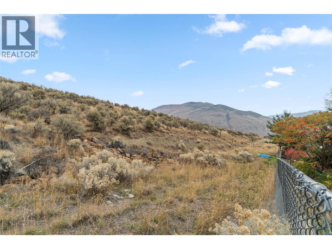
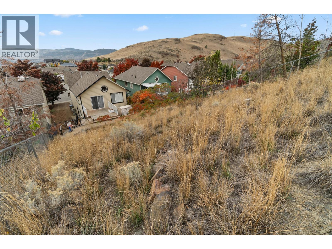
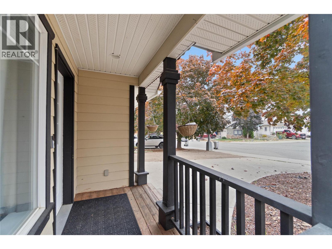
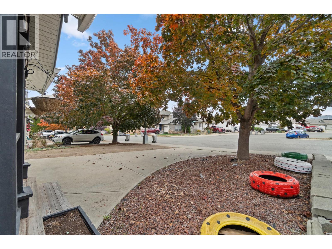
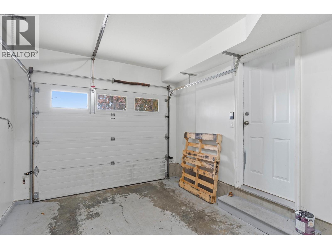
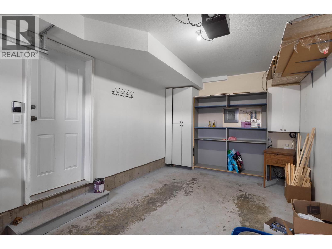
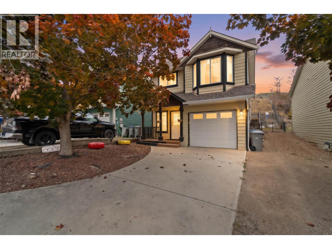
Perfect Starter home or investment in beautiful Batchelor height features 2 bedrooms 1 bath up w/ a 1 bedroom inlaw suite down. The main floor has a nice open great room floor plan with vaulted ceilings, sliding doors to a big deck, patio area & terrace. There is a lot of natural light in this home making it very bright and inviting. The basement level features a good sized one bedroom inlaw suite with separate entry. The yard has very low maintenance landscaping that is fully fenced & private. Other features of this home include central a/c, single car garage, & RV parking. Book your private showing today! All measurements approximate. Buyer(s) to verify measure(s) of importance. Call LB to view. Suite only available to view on 2nd showings. (id:44393)
| MLS® Number | 10403306 |
| Property Type | Single Family |
| Neigbourhood | Batchelor Heights |
| Community Features | Rentals Allowed |
| Parking Space Total | 4 |
| View Type | City View, Mountain View, View (panoramic) |
| Bathroom Total | 2 |
| Bedrooms Total | 3 |
| Appliances | Range, Refrigerator, Dishwasher, Microwave, Oven, Hood Fan, Washer & Dryer |
| Architectural Style | Contemporary |
| Constructed Date | 1999 |
| Construction Style Attachment | Detached |
| Cooling Type | Central Air Conditioning |
| Fire Protection | Smoke Detector Only |
| Fireplace Fuel | Gas |
| Fireplace Present | Yes |
| Fireplace Total | 1 |
| Fireplace Type | Unknown |
| Flooring Type | Mixed Flooring |
| Heating Type | Forced Air, See Remarks |
| Roof Material | Asphalt Shingle |
| Roof Style | Unknown |
| Stories Total | 2 |
| Size Interior | 1,903 Ft2 |
| Type | House |
| Utility Water | Municipal Water |
| Additional Parking | |
| Attached Garage | 1 |
| Street | |
| R V | 1 |
| Acreage | No |
| Fence Type | Fence |
| Sewer | Municipal Sewage System |
| Size Irregular | 0.12 |
| Size Total | 0.12 Ac|under 1 Acre |
| Size Total Text | 0.12 Ac|under 1 Acre |
| Level | Type | Length | Width | Dimensions |
|---|---|---|---|---|
| Second Level | 4pc Bathroom | Measurements not available | ||
| Second Level | Bedroom | 9' x 11' | ||
| Second Level | Primary Bedroom | 11' x 13' | ||
| Second Level | Living Room | 11' x 12' | ||
| Second Level | Dining Room | 9' x 12' | ||
| Second Level | Kitchen | 9' x 9' | ||
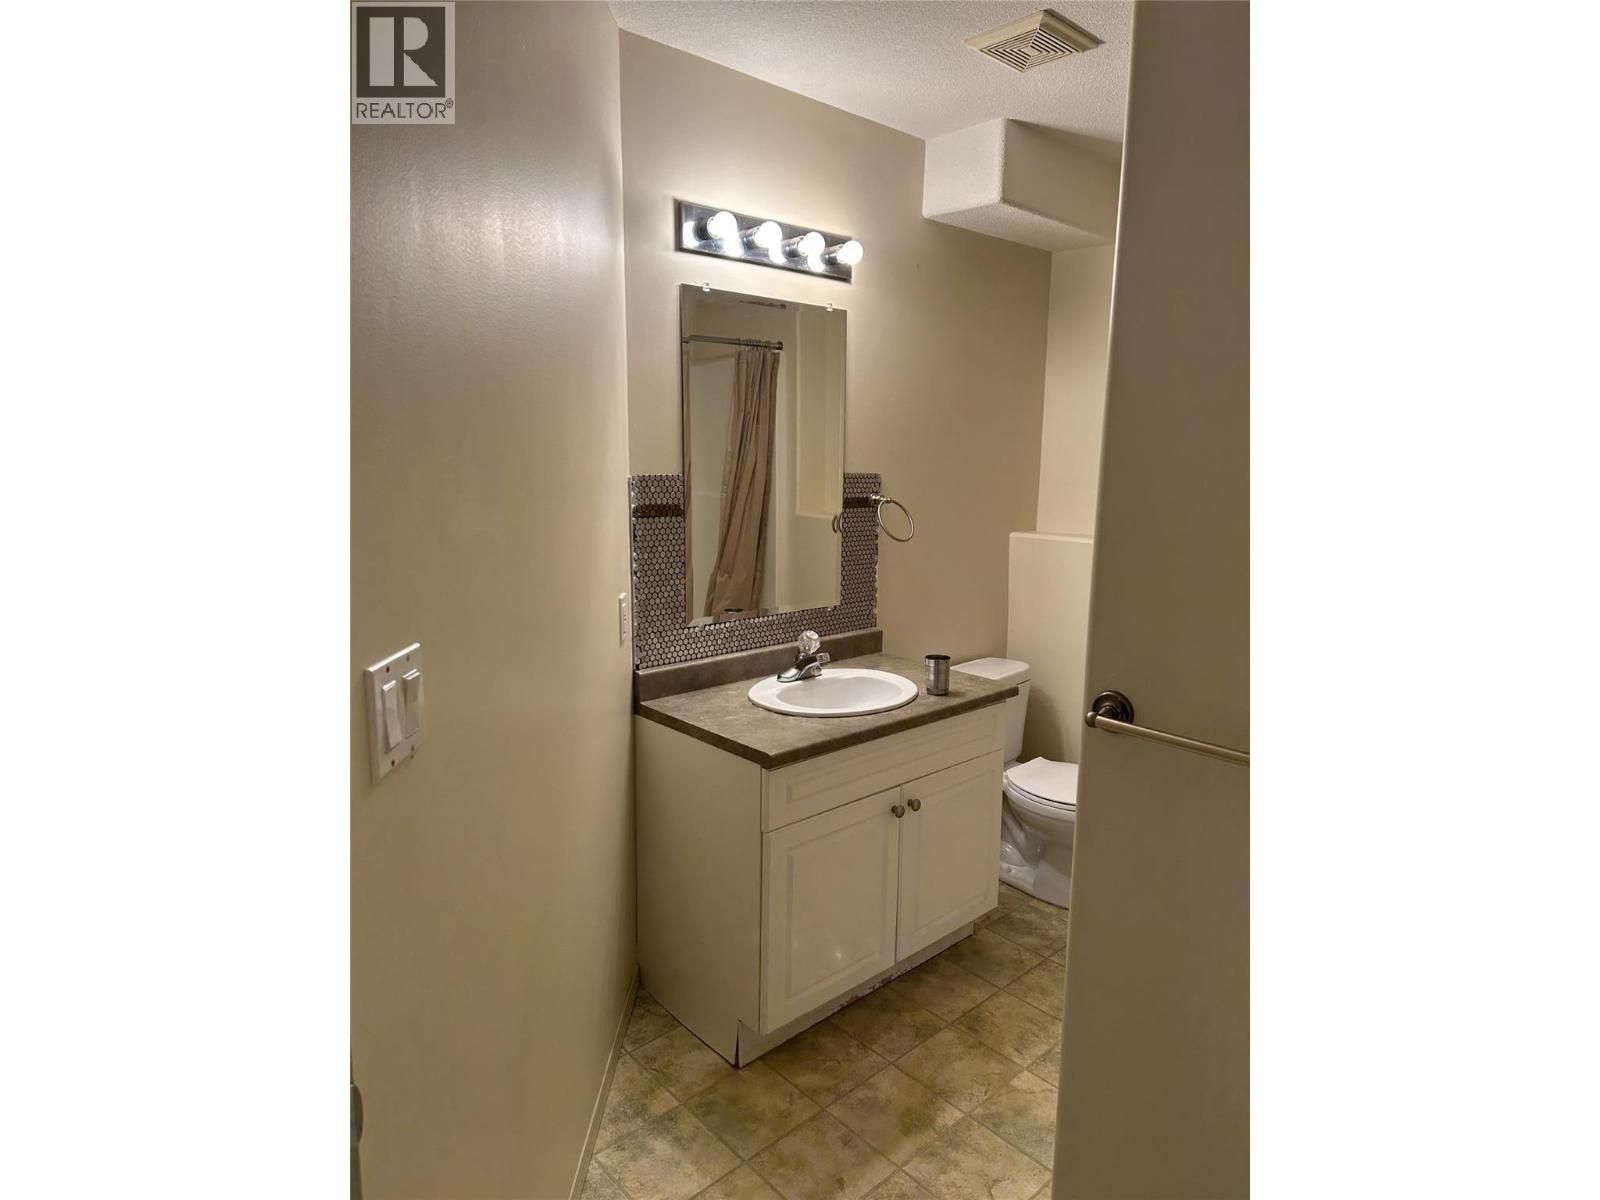
| Basement | 4pc Bathroom | Measurements not available | ||
| Basement | Laundry Room | 6' x 9' | ||
| Basement | Bedroom | 13' x 9' | ||
| Additional Accommodation | Living Room | 13' x 10' | ||
| Additional Accommodation | Kitchen | 11' x 11' |
https://www.realtor.ca/real-estate/30386930/1198-raven-drive-kamloops-batchelor-heights
Contact us for more information
Bryce Podorieszach
Personal Real Estate Corporation

(250) 374-1461
(250) 374-0752

The trademarks REALTOR®, REALTORS®, and the REALTOR® logo are controlled by The Canadian Real Estate Association (CREA) and identify real estate professionals who are members of CREA. The trademarks MLS®, Multiple Listing Service® and the associated logos are owned by The Canadian Real Estate Association (CREA) and identify the quality of services provided by real estate professionals who are members of CREA. The trademark DDF® is owned by The Canadian Real Estate Association (CREA) and identifies CREA's Data Distribution Facility (DDF®)