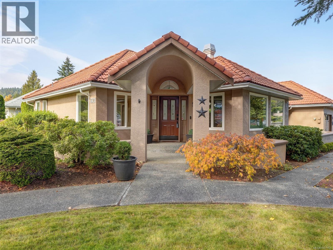
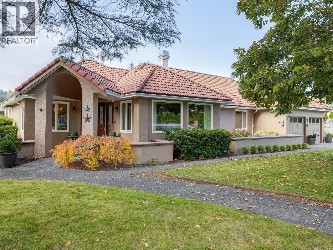
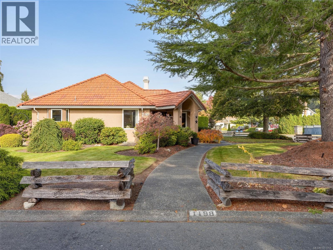
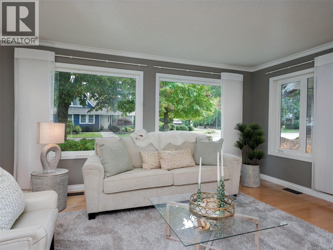
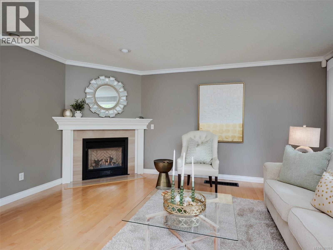
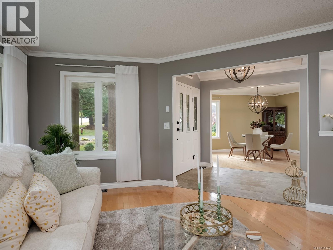
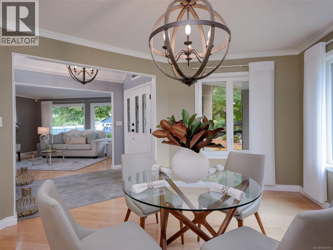
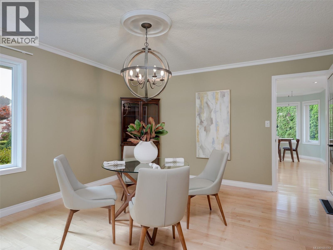
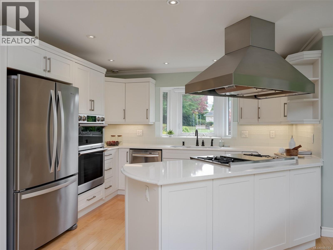
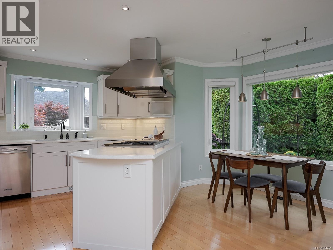
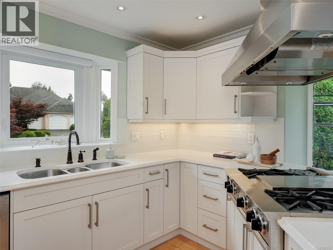
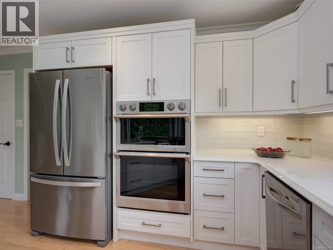
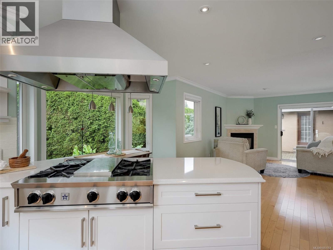
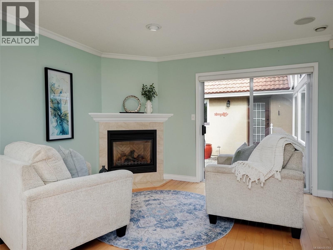
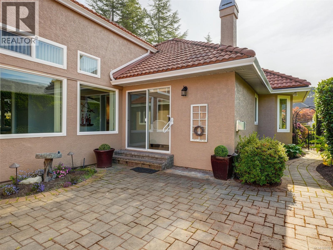
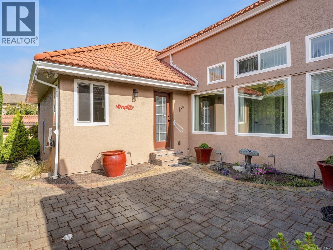
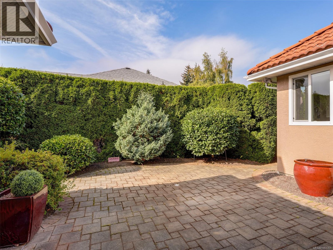
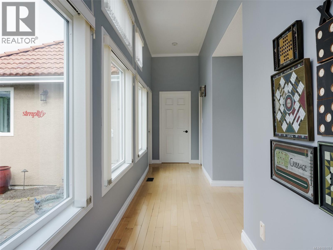
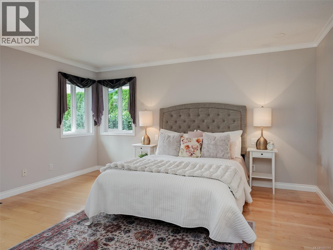
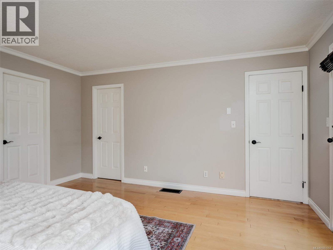
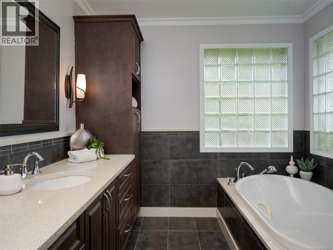
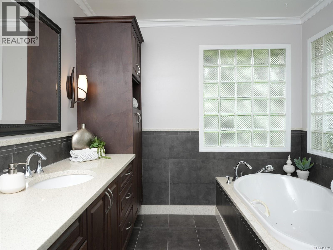
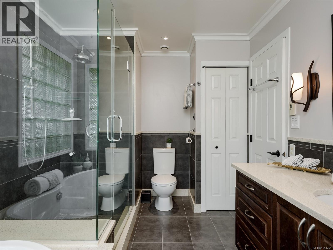
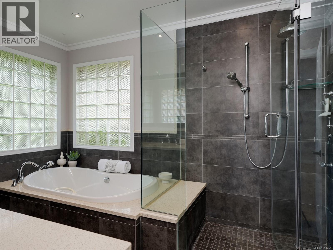
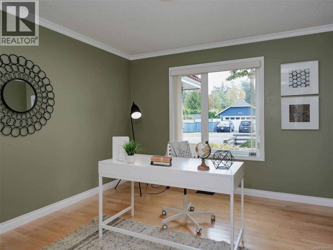
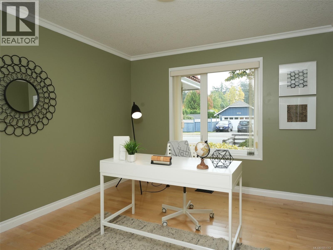
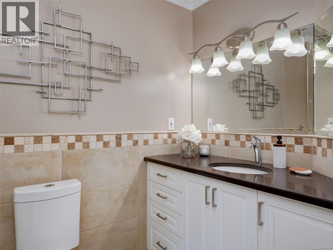
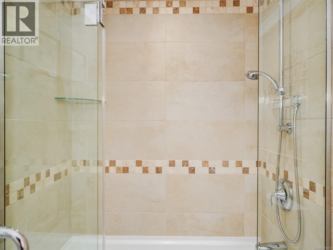
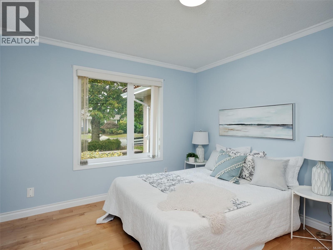
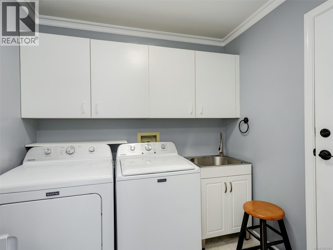
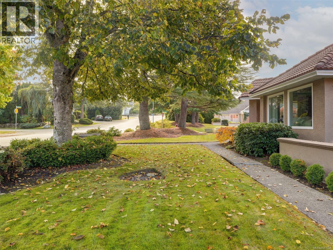
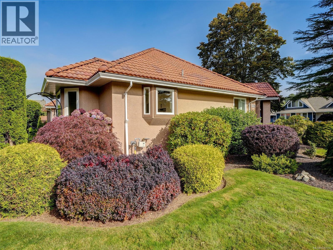
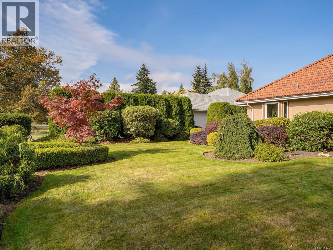
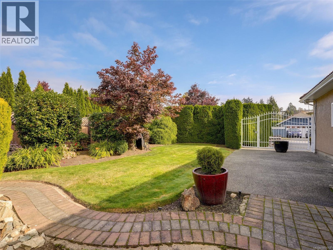
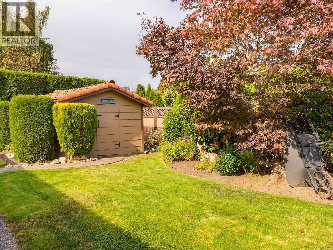
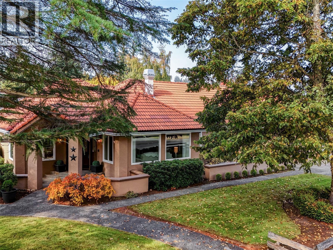
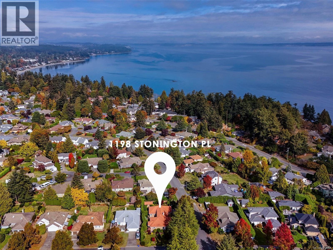
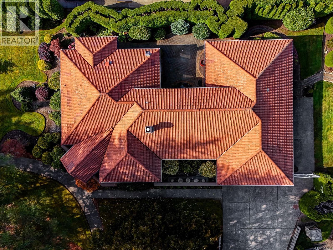
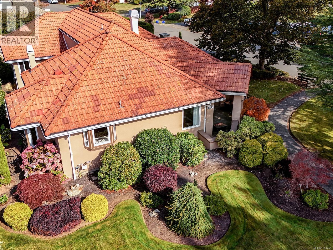
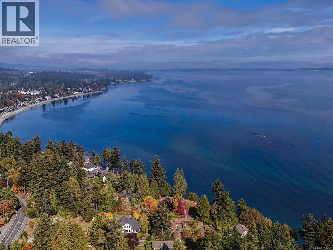
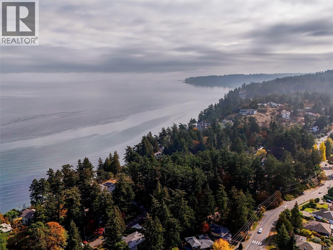
Immaculate Sunnymead RANCHER with fabulous floorplan! PRIVATE backyard with lovely patio area and raised garden beds at side of house, deer proofed. Kitchen with beautiful white solid wood cabinets, quartz counters, stainless appliances. Open to cozy family room with gas FP and access to the WEST facing patio and beautiful gardens. Formal living room with gas fireplace and Hunter Douglas window treatments. Separate dining area. Gorgeous natural light throughout the home. Spacious Master bdrm with walk in closet, ensuite featuring soaker/jetted tub, double shower-rain and body shower heads, & double sinks. Solid maple flooring throughout this impeccable home which exudes pride of ownership! Floorplan offers great separation of living area from the bedrooms. Tile Roof, u/g sprinkler system, green coated garage floor, Heat pump with gas furnace, vinyl windows just to name a few upgrades. Walk to the BEACH, Buses, Cordova Bay Village, Matticks Farm, Lochside Trail and schools. (id:44393)
| MLS® Number | 1051761 |
| Property Type | Single Family |
| Neigbourhood | Sunnymead |
| Features | Level Lot, Corner Site, Irregular Lot Size |
| Parking Space Total | 4 |
| Plan | Vip46704 |
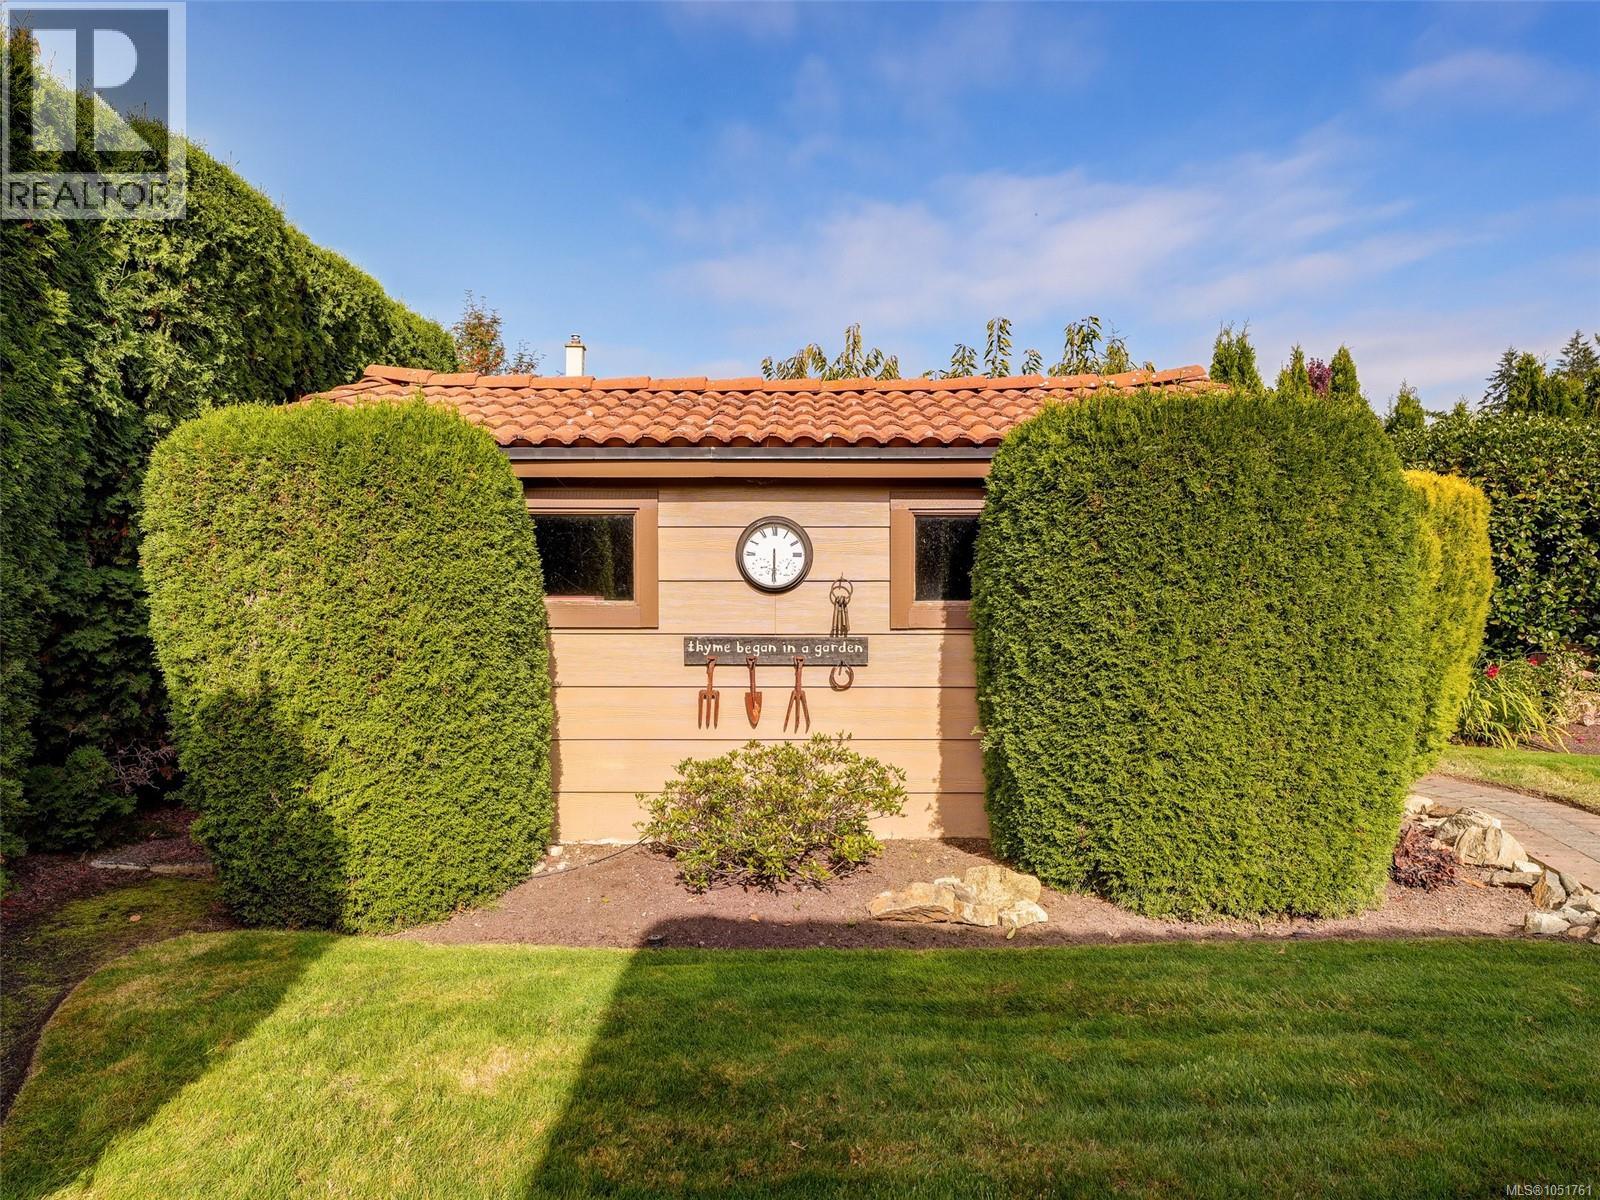
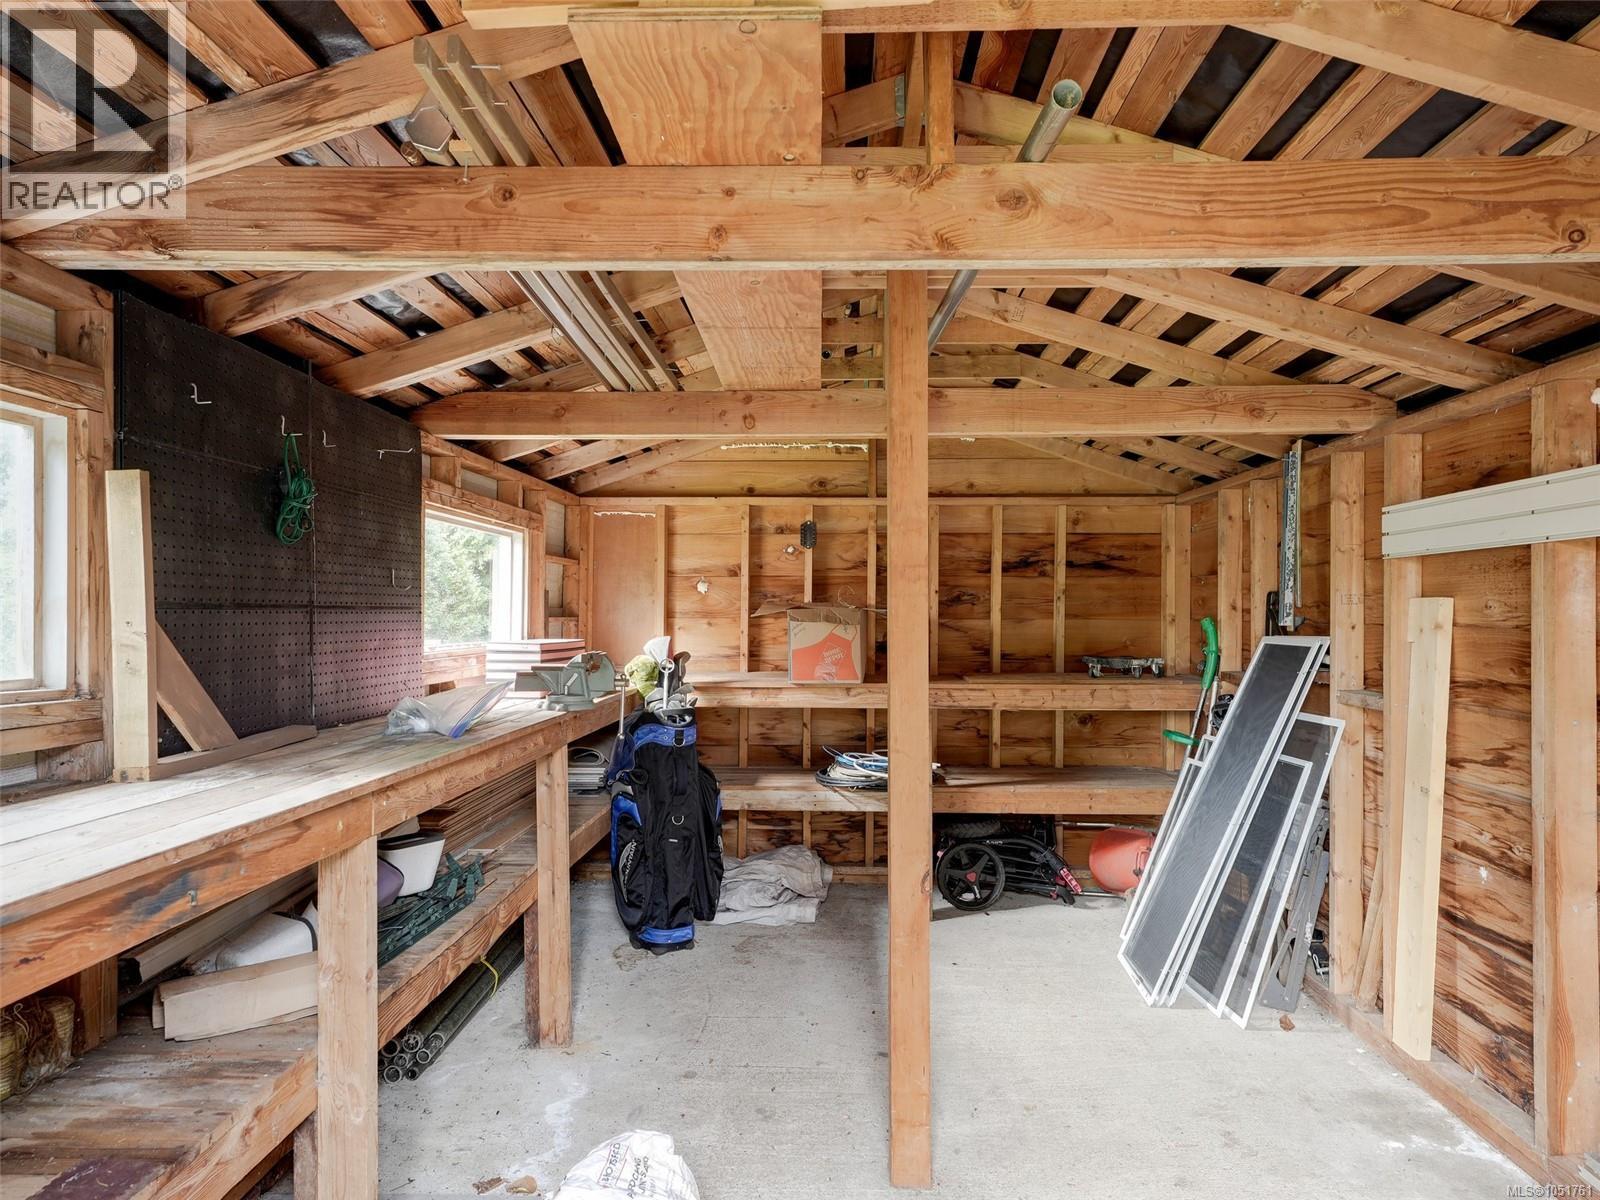
| Structure | Shed, Patio(s) |
| Bathroom Total | 2 |
| Bedrooms Total | 3 |
| Appliances | Range, Dishwasher, Dryer, Oven - Built-in, Refrigerator, Washer |
| Constructed Date | 1989 |
| Cooling Type | Air Conditioned |
| Fireplace Present | Yes |
| Fireplace Total | 1 |
| Heating Fuel | Natural Gas, Propane |
| Heating Type | Forced Air, Heat Pump |
| Size Interior | 2,043 Ft2 |
| Type | House |
| Additional Parking | |
| Attached Garage | |
| Garage | |
| R V |
| Acreage | No |
| Size Irregular | 10817 |
| Size Total | 10817 Sqft |
| Size Total Text | 10817 Sqft |
| Zoning Type | Residential |
| Level | Type | Length | Width | Dimensions |
|---|---|---|---|---|
| Main Level | Ensuite | 4-Piece | ||
| Main Level | Laundry Room | 7' x 7' | ||
| Main Level | Family Room | 14' x 12' | ||
| Main Level | Bedroom | 12' x 11' | ||
| Main Level | Bedroom | 12' x 11' | ||
| Main Level | Bathroom | 4-Piece | ||
| Main Level | Primary Bedroom | 14' x 15' | ||
| Main Level | Kitchen | 12' x 10' | ||
| Main Level | Patio | 22' x 17' | ||
| Main Level | Dining Room | 14' x 13' | ||
| Main Level | Living Room | 16' x 16' | ||
| Main Level | Other | 15' x 10' | ||
| Main Level | Entrance | 8' x 6' |
https://www.realtor.ca/real-estate/30375307/1198-stonington-pl-saanich-sunnymead
Contact us for more information
Karen Dinnie-Smyth
Personal Real Estate Corporation

(250) 655-0608
(877) 730-0608
(250) 655-0618
www.remax-camosun-victoria-bc.com/
Brent Mcmahon
Personal Real Estate Corporation

(250) 744-3301
(800) 663-2121
(250) 744-3904
www.remax-camosun-victoria-bc.com/

The trademarks REALTOR®, REALTORS®, and the REALTOR® logo are controlled by The Canadian Real Estate Association (CREA) and identify real estate professionals who are members of CREA. The trademarks MLS®, Multiple Listing Service® and the associated logos are owned by The Canadian Real Estate Association (CREA) and identify the quality of services provided by real estate professionals who are members of CREA. The trademark DDF® is owned by The Canadian Real Estate Association (CREA) and identifies CREA's Data Distribution Facility (DDF®)