Maintenance,
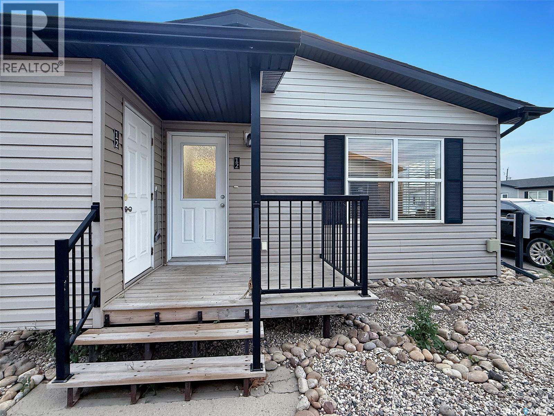
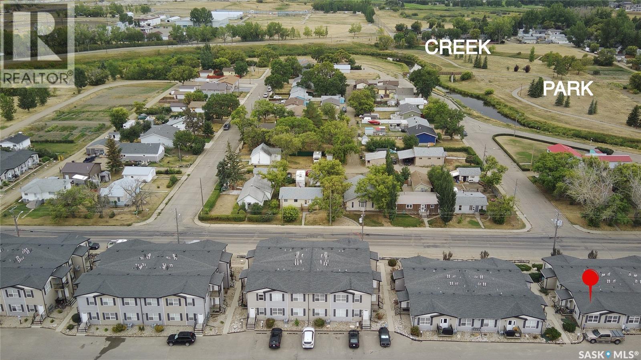
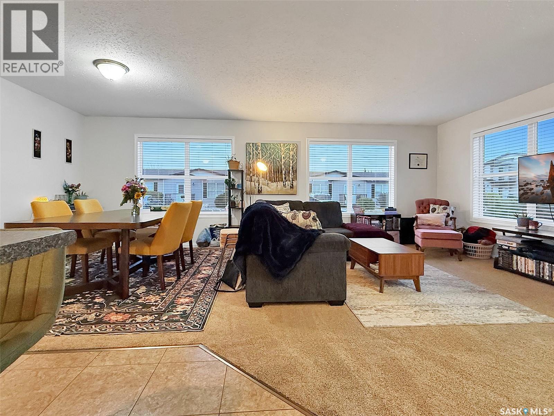
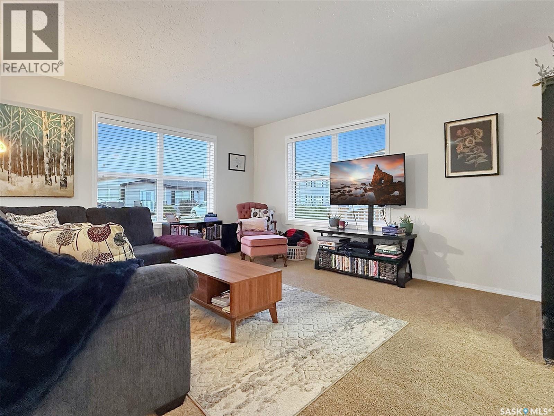
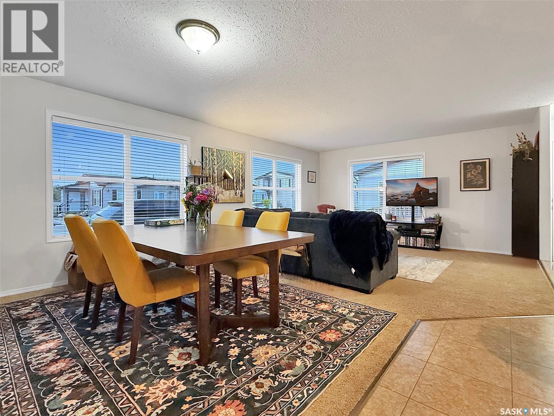
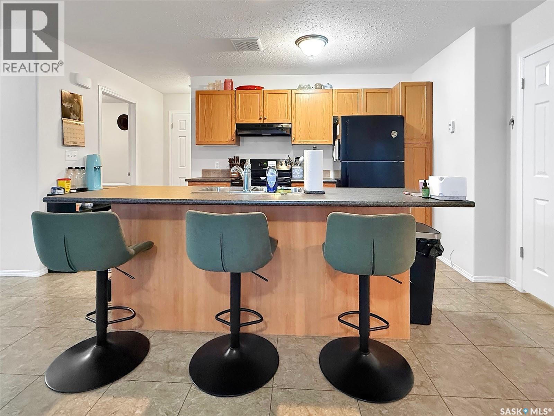
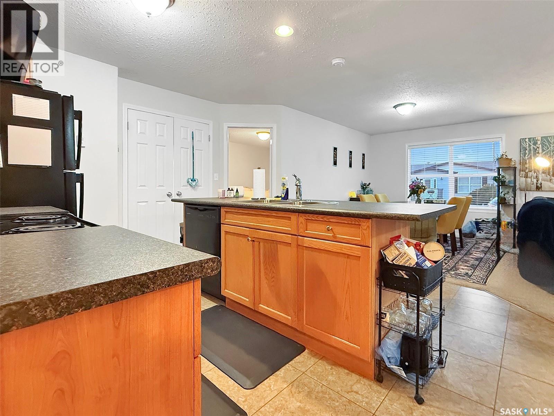
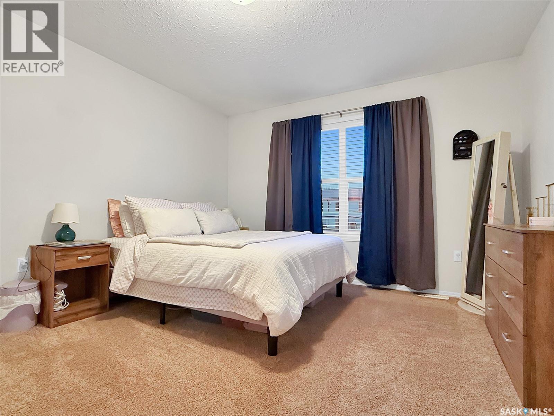
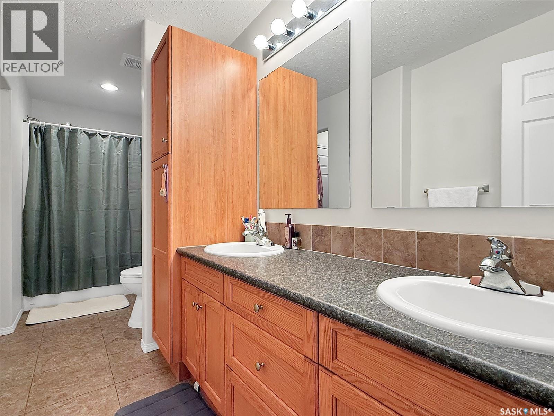
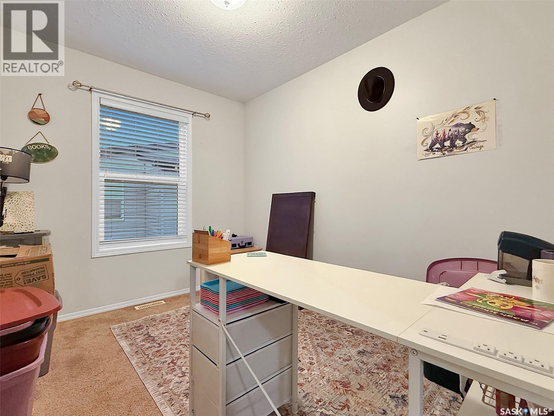
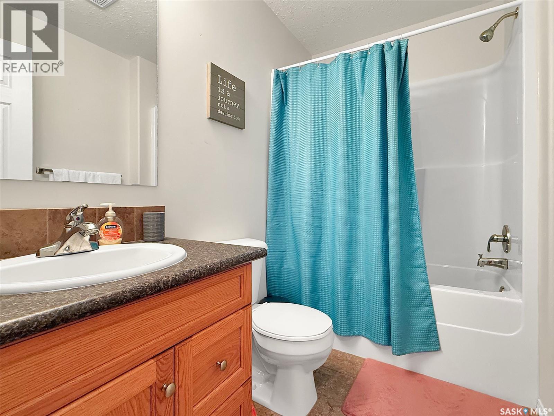
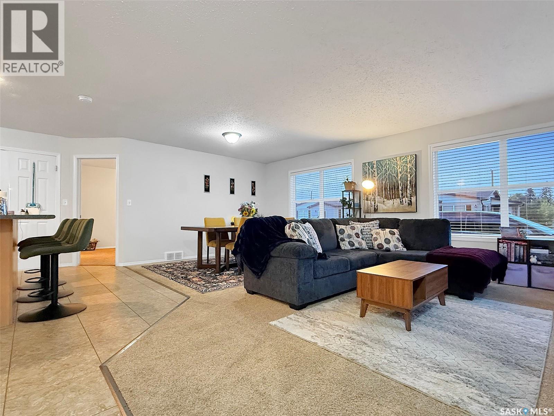
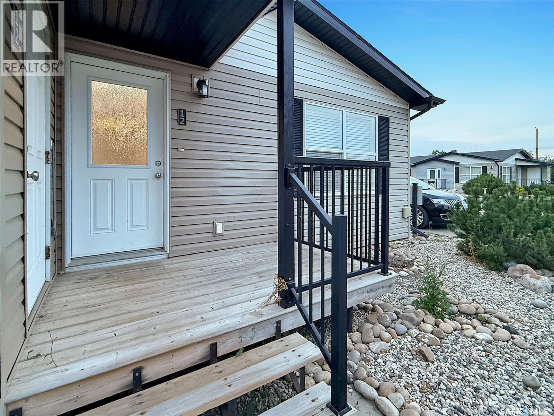
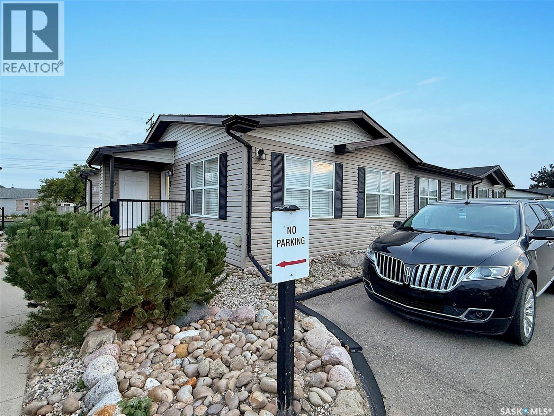
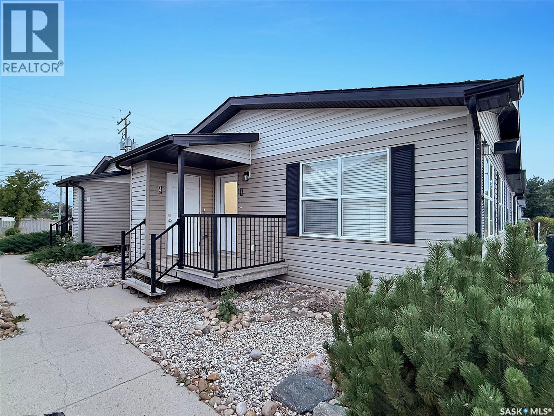
$316.25 MonthlyDiscover Chelsea Green, a vibrant community established in 2013, known for its sleek, modern construction and thoughtfully designed, accessible homes at an affordable price. This ground-level bungalow-style unit is a great example of that — built around a bright, open-concept layout that feels contemporary and easy to live in from the moment you walk in. Inside, you'll find two bedrooms, including a spacious primary suite with a walk-in closet and a luxurious five-piece ensuite bathroom, complete with dual sinks and ample storage. Large windows throughout flood the space with natural light, highlighting the clean, modern lines of the open-concept floor plan. At the heart of the home, a large island ties the kitchen and living room into one seamless, modern space — ideal for entertaining or everyday living. Further along, the hallway leads to the second bedroom, additional storage, and a three-piece bathroom. Residents can also enjoy nearby amenities such as Riverside Park, walking paths, tennis courts, the golf course, and the convenience of the CO-OP, with easy access to downtown. Additional features include main floor/in-suite laundry, central air-conditioning, powered parking, a deck off the side, and an attached storage space — all wrapped up in a low-maintenance, move-in-ready package. With its modern construction and open-concept design, this home is a perfect fit for busy professionals, retirees, investors, and families alike. Call today for more information or to book your viewing. (id:44393)
| MLS® Number | SK047493 |
| Property Type | Single Family |
| Neigbourhood | South East SC |
| Community Features | Pets Allowed With Restrictions |
| Features | Treed, Paved Driveway |
| Structure | Deck |
| Bathroom Total | 2 |
| Bedrooms Total | 2 |
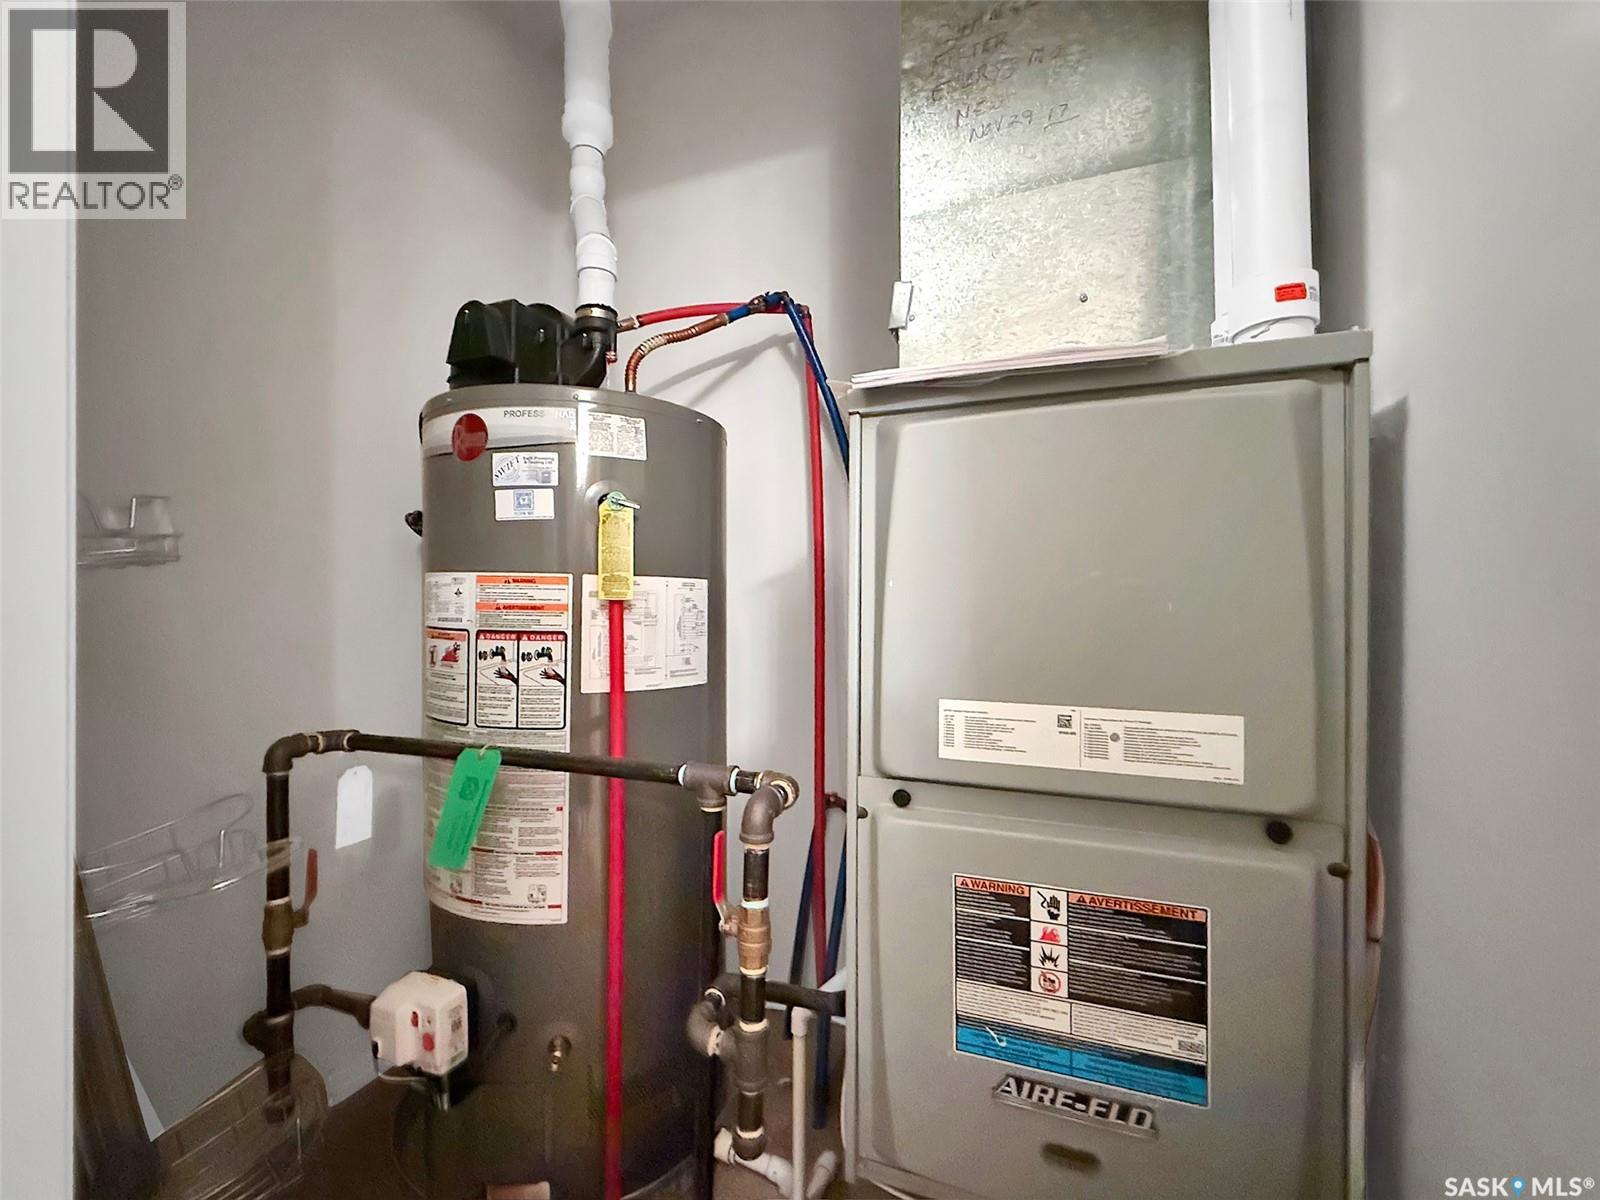
| Appliances | Washer, Refrigerator, Dishwasher, Dryer, Window Coverings, Hood Fan, Stove |
| Architectural Style | Bungalow |
| Constructed Date | 2013 |
| Construction Style Attachment | Attached |
| Cooling Type | Central Air Conditioning, Air Exchanger |
| Heating Fuel | Natural Gas |
| Heating Type | Forced Air |
| Stories Total | 1 |
| Size Interior | 1,116 Ft2 |
| Type | Row / Townhouse |
| Other | |
| None | |
| Parking Space(s) | 1 |
| Acreage | No |
| Size Irregular | 0.00 |
| Size Total | 0.00 |
| Size Total Text | 0.00 |
| Level | Type | Length | Width | Dimensions |
|---|---|---|---|---|
| Main Level | Living Room | 14'1 x 19' | ||
| Main Level | Dining Room | 12'4 x 9'9 | ||
| Main Level | Kitchen/dining Room | 12'9 x 12'6 | ||
| Main Level | Bedroom | 8'1 x 10'0 | ||
| Main Level | 4pc Bathroom | 5'5 x 8'1 | ||
| Main Level | Primary Bedroom | 11'11 x 13'9 | ||
| Main Level | Other | 15'5 x 5'6 | ||
| Main Level | Other | 5'9 x 5'7 |
Contact us for more information
Bobbi Tienkamp
Salesperson

(306) 778-3933
(306) 773-0859
remaxofswiftcurrent.com/

The trademarks REALTOR®, REALTORS®, and the REALTOR® logo are controlled by The Canadian Real Estate Association (CREA) and identify real estate professionals who are members of CREA. The trademarks MLS®, Multiple Listing Service® and the associated logos are owned by The Canadian Real Estate Association (CREA) and identify the quality of services provided by real estate professionals who are members of CREA. The trademark DDF® is owned by The Canadian Real Estate Association (CREA) and identifies CREA's Data Distribution Facility (DDF®)