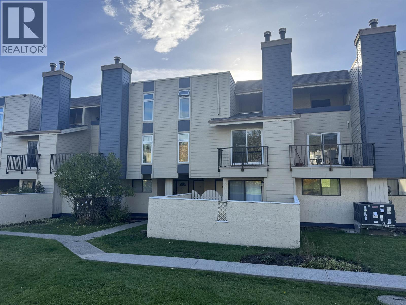
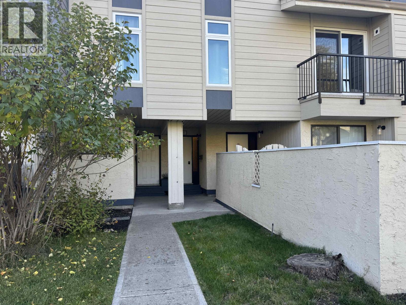
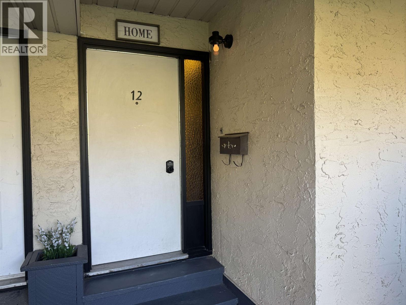
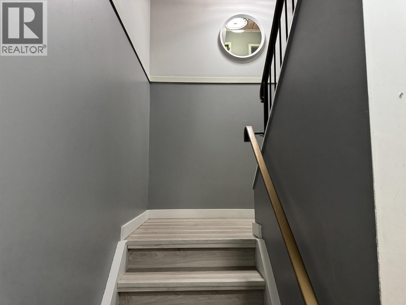
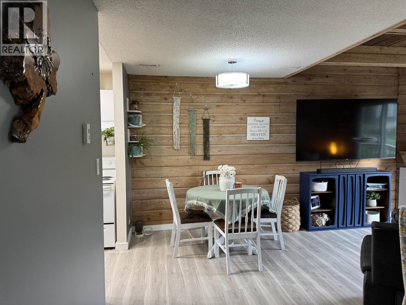
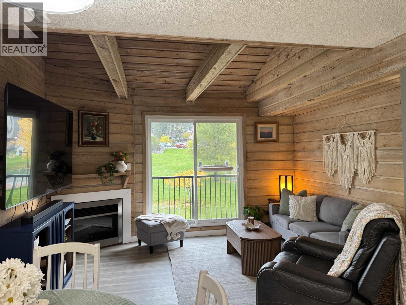
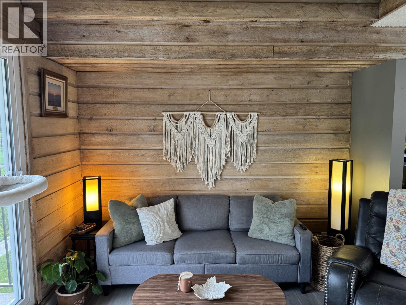
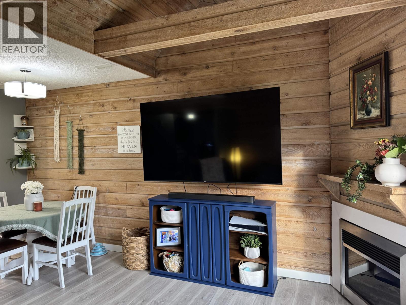
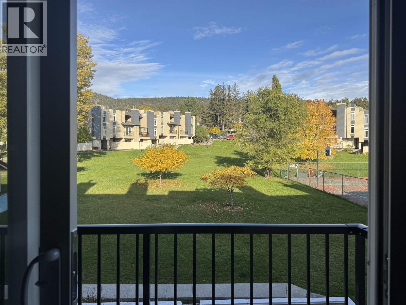
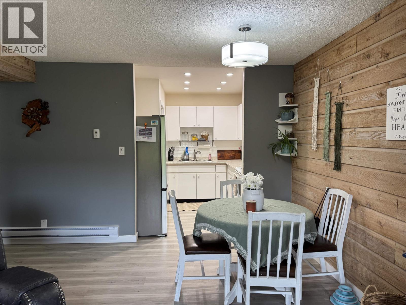
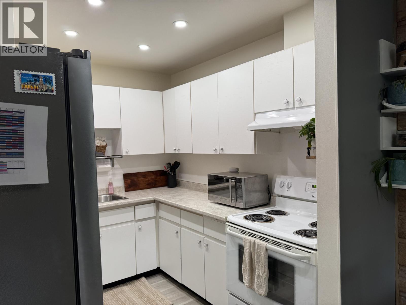
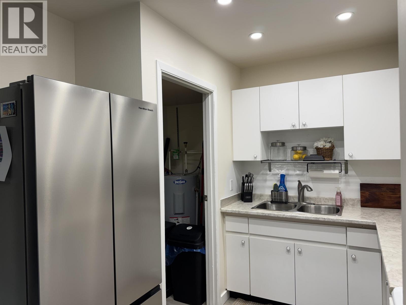
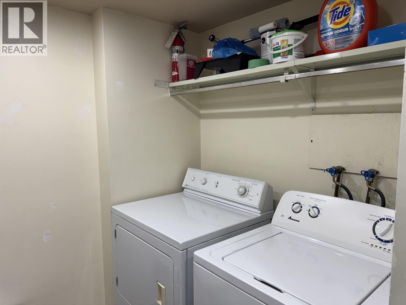
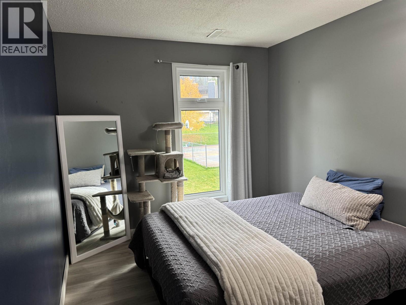
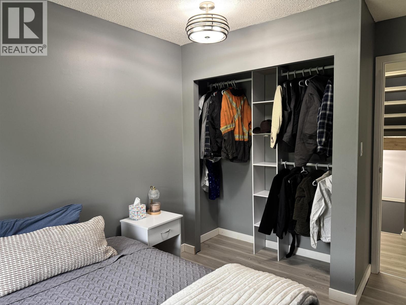
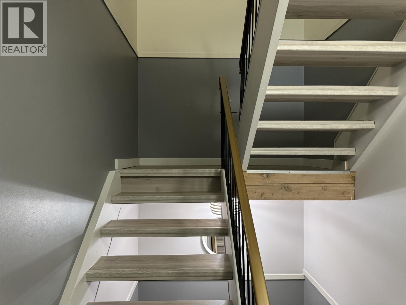
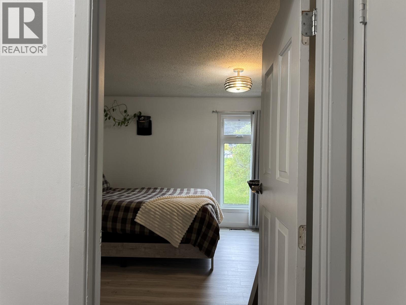
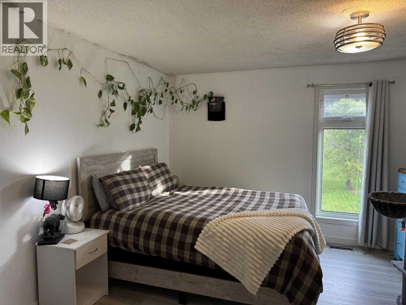
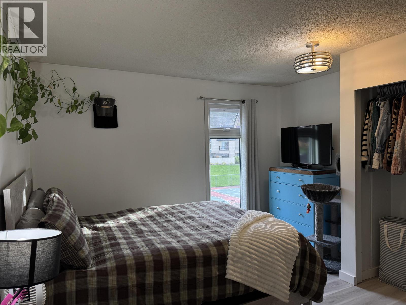
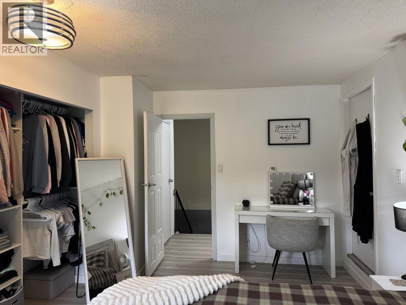
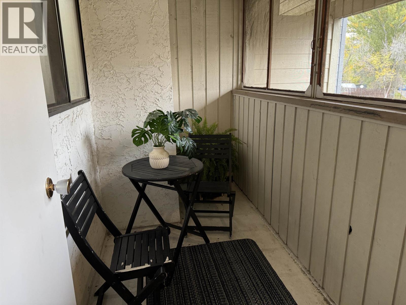
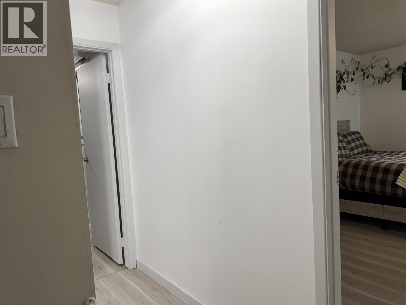
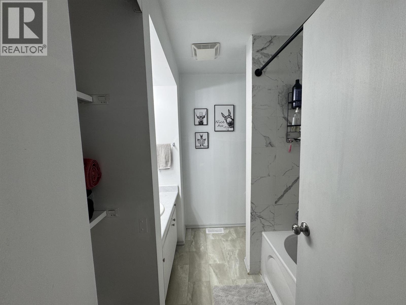
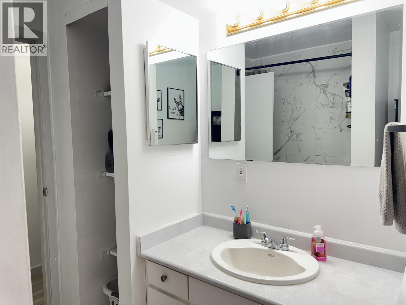
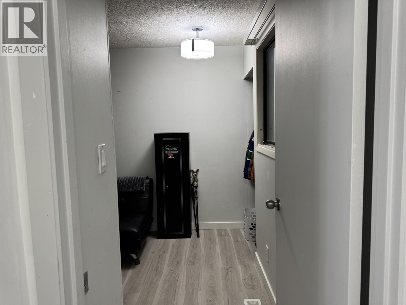
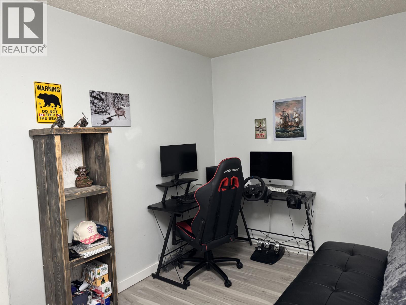
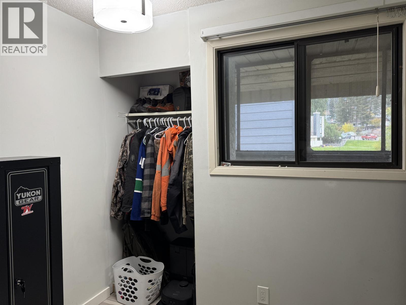
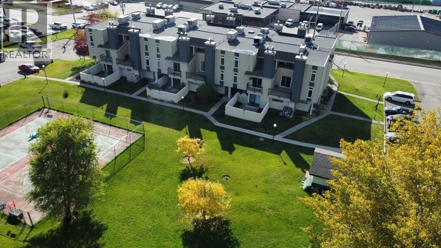
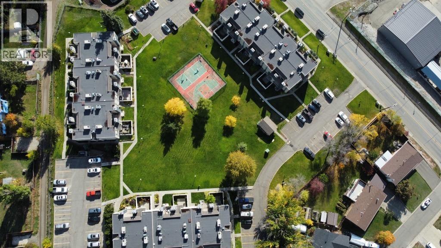
Welcome to Unit 12 in sought-after Highwood Park! This well-maintained 3-bedroom, 1-bathroom home offers comfortable living with a functional layout and plenty of potential. The spacious living room features vaulted ceilings, creating a bright and inviting atmosphere. The kitchen has been refreshed with new paint, complemented by upgraded pot lights in both the kitchen and laundry room. Enjoy the added convenience of a newer fridge, purchased in 2025. New windows and exterior siding were completed in 2026, providing a fresh, modern look and enhanced curb appeal. Whether you’re a first-time buyer, downsizer, or investor, this home is a fantastic opportunity to get into the market. Move in, make it your own, and enjoy all that Highwood Park has to offer! (id:44393)
| MLS® Number | R3173540 |
| Property Type | Single Family |
| Structure | Tennis Court |
| Bathroom Total | 1 |
| Bedrooms Total | 3 |
| Amenities | Laundry - In Suite |
| Appliances | Washer/dryer Combo, Refrigerator, Stove |
| Basement Type | None |
| Constructed Date | 1977 |
| Construction Style Attachment | Attached |
| Cooling Type | Central Air Conditioning |
| Fireplace Present | Yes |
| Fireplace Total | 1 |
| Foundation Type | Concrete Perimeter |
| Heating Fuel | Natural Gas |
| Heating Type | Baseboard Heaters, Forced Air |
| Roof Material | Membrane |
| Roof Style | Conventional |
| Stories Total | 3 |
| Size Interior | 1,150 Ft2 |
| Total Finished Area | 1150 Sqft |
| Type | Row / Townhouse |
| Utility Water | Municipal Water |
| Additional Parking | |
| Open |
| Acreage | No |
| Size Irregular | 0 X |
| Size Total Text | 0 X |
| Level | Type | Length | Width | Dimensions |
|---|---|---|---|---|
| Above | Primary Bedroom | 14 ft ,5 in | 12 ft ,1 in | 14 ft ,5 in x 12 ft ,1 in |
| Above | Bedroom 3 | 11 ft ,4 in | 8 ft ,4 in | 11 ft ,4 in x 8 ft ,4 in |
| Above | Other | 5 ft ,9 in | 3 ft ,1 in | 5 ft ,9 in x 3 ft ,1 in |
| Main Level | Kitchen | 8 ft ,6 in | 6 ft ,4 in | 8 ft ,6 in x 6 ft ,4 in |
| Main Level | Living Room | 17 ft ,3 in | 13 ft ,8 in | 17 ft ,3 in x 13 ft ,8 in |
| Main Level | Laundry Room | 8 ft ,6 in | 7 ft ,3 in | 8 ft ,6 in x 7 ft ,3 in |
| Main Level | Bedroom 2 | 10 ft ,6 in | 9 ft ,2 in | 10 ft ,6 in x 9 ft ,2 in |
https://www.realtor.ca/real-estate/30381491/12-800-n-second-avenue-williams-lake
Contact us for more information
Linda Jorgensen

(250) 395-3424

The trademarks REALTOR®, REALTORS®, and the REALTOR® logo are controlled by The Canadian Real Estate Association (CREA) and identify real estate professionals who are members of CREA. The trademarks MLS®, Multiple Listing Service® and the associated logos are owned by The Canadian Real Estate Association (CREA) and identify the quality of services provided by real estate professionals who are members of CREA. The trademark DDF® is owned by The Canadian Real Estate Association (CREA) and identifies CREA's Data Distribution Facility (DDF®)