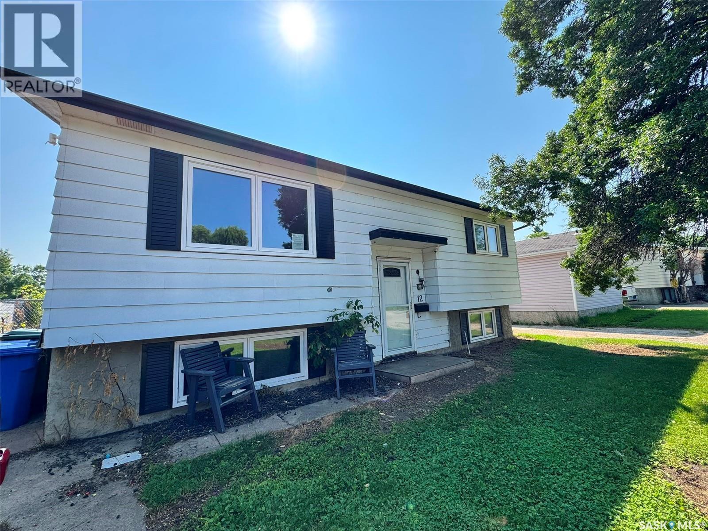
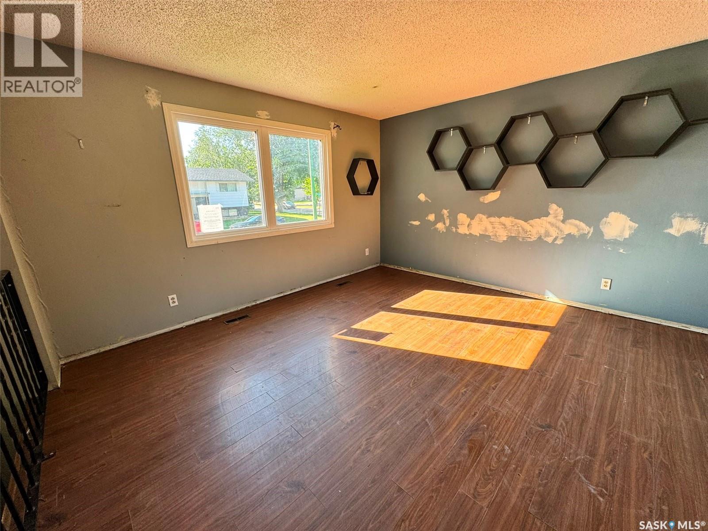
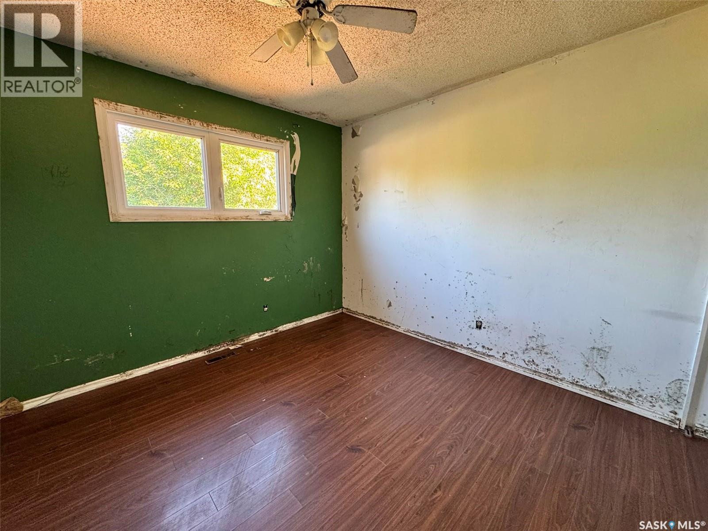
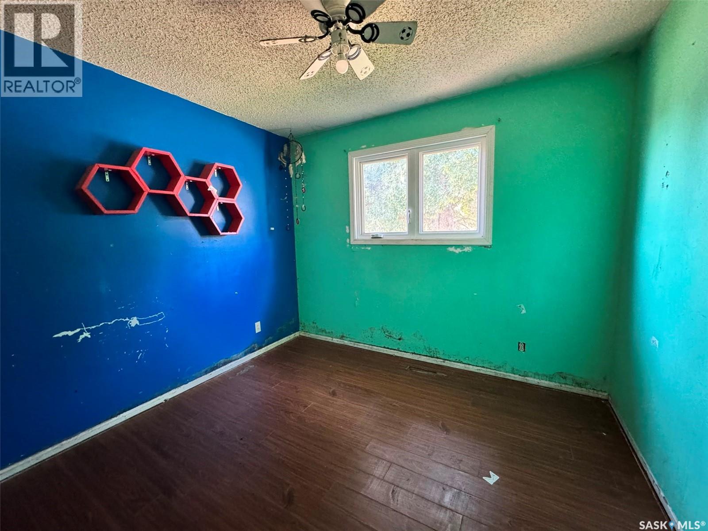
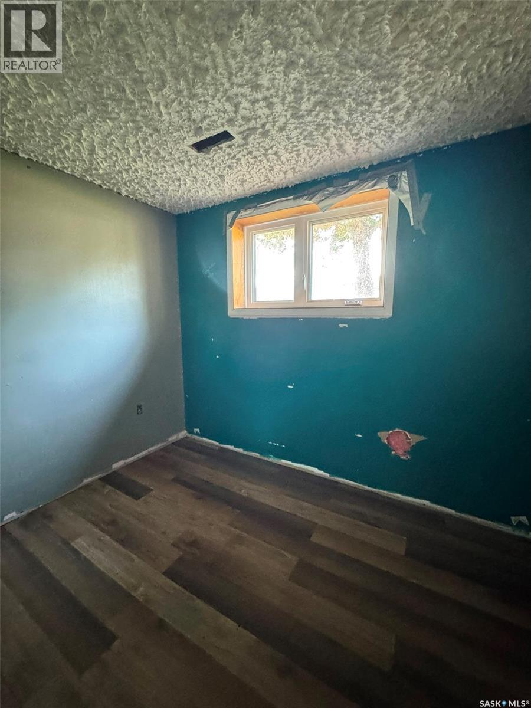
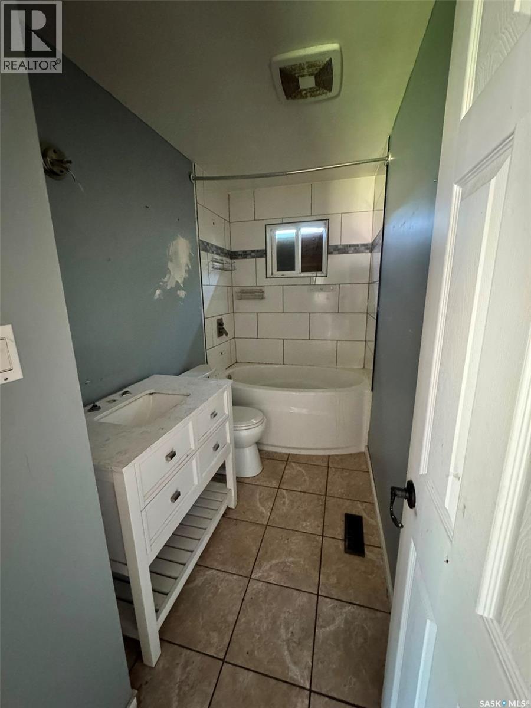
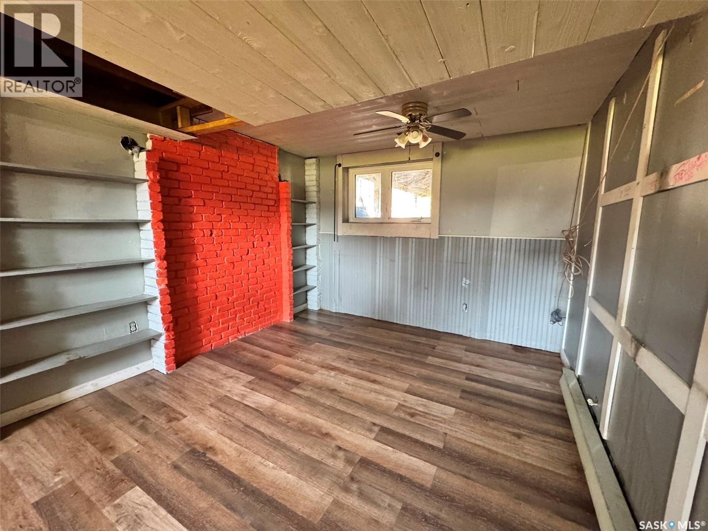
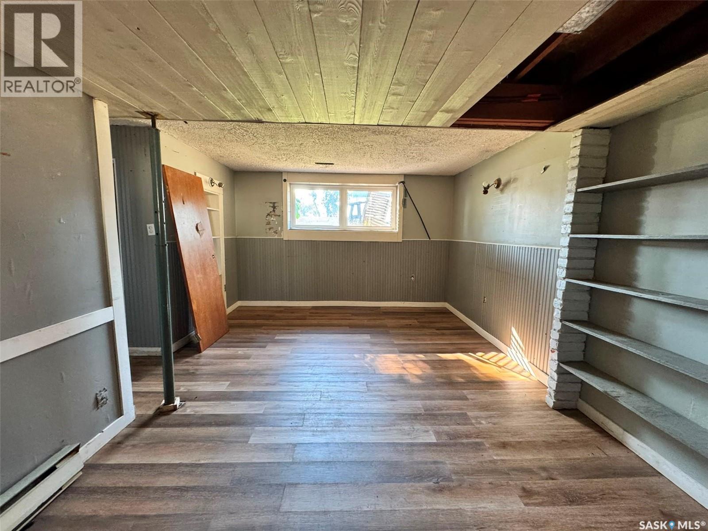
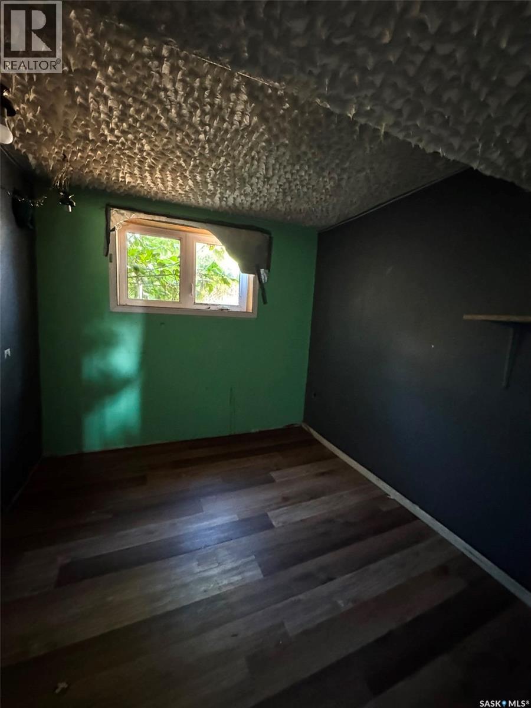
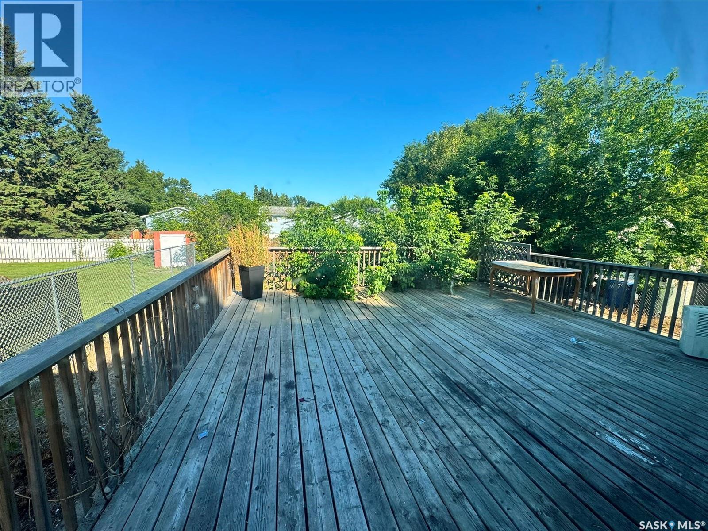
Solid east side bi-level featuring 4 bedrooms, 1 bathroom providing 798 square feet of living space. Large single drive, fully developed yard that comes mostly fenced. (id:44393)
| MLS® Number | SK047322 |
| Property Type | Single Family |
| Neigbourhood | River View PA |
| Features | Treed, Rectangular, Double Width Or More Driveway |
| Structure | Deck |
| Bathroom Total | 1 |
| Bedrooms Total | 4 |
| Architectural Style | Bi-level |
| Basement Development | Finished |
| Basement Type | Full (finished) |
| Constructed Date | 1976 |
| Construction Style Attachment | Detached |
| Heating Fuel | Natural Gas |
| Heating Type | Forced Air |
| Size Interior | 798 Ft2 |
| Type | House |
| None | |
| Parking Space(s) | 2 |
| Acreage | No |
| Fence Type | Partially Fenced |
| Landscape Features | Lawn |
| Size Frontage | 48 Ft ,3 In |
| Size Irregular | 5761.00 |
| Size Total | 5761 Sqft |
| Size Total Text | 5761 Sqft |
| Level | Type | Length | Width | Dimensions |
|---|---|---|---|---|
| Basement | Family Room | 18 ft | 12 ft | 18 ft x 12 ft |
| Basement | Bedroom | 10 ft | 10 ft | 10 ft x 10 ft |
| Basement | Bedroom | 11 ft | 10 ft | 11 ft x 10 ft |
| Basement | Laundry Room | 15 ft | 11 ft | 15 ft x 11 ft |
| Basement | Storage | 6 ft | 4 ft | 6 ft x 4 ft |
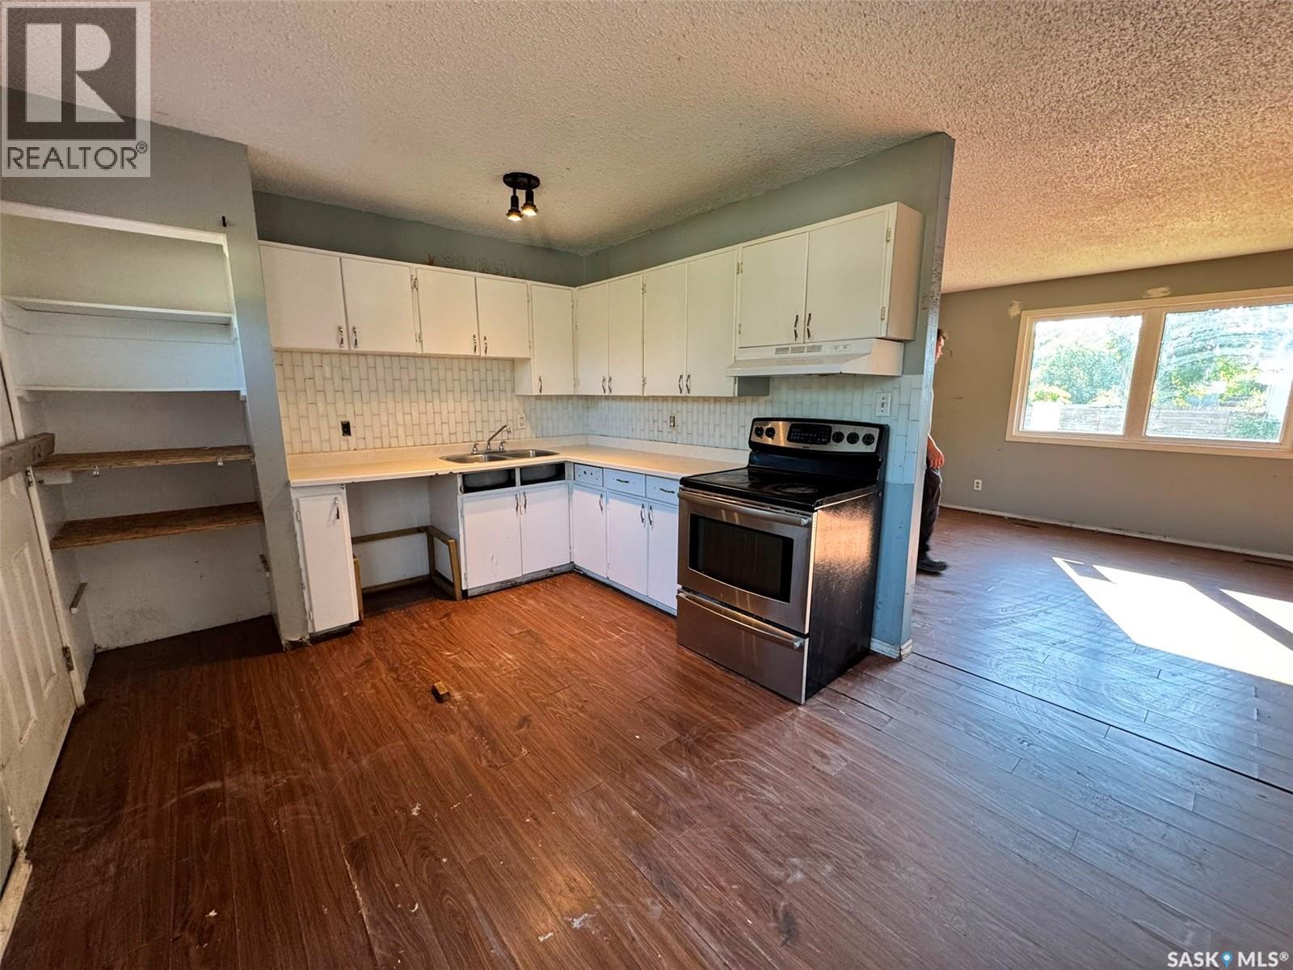
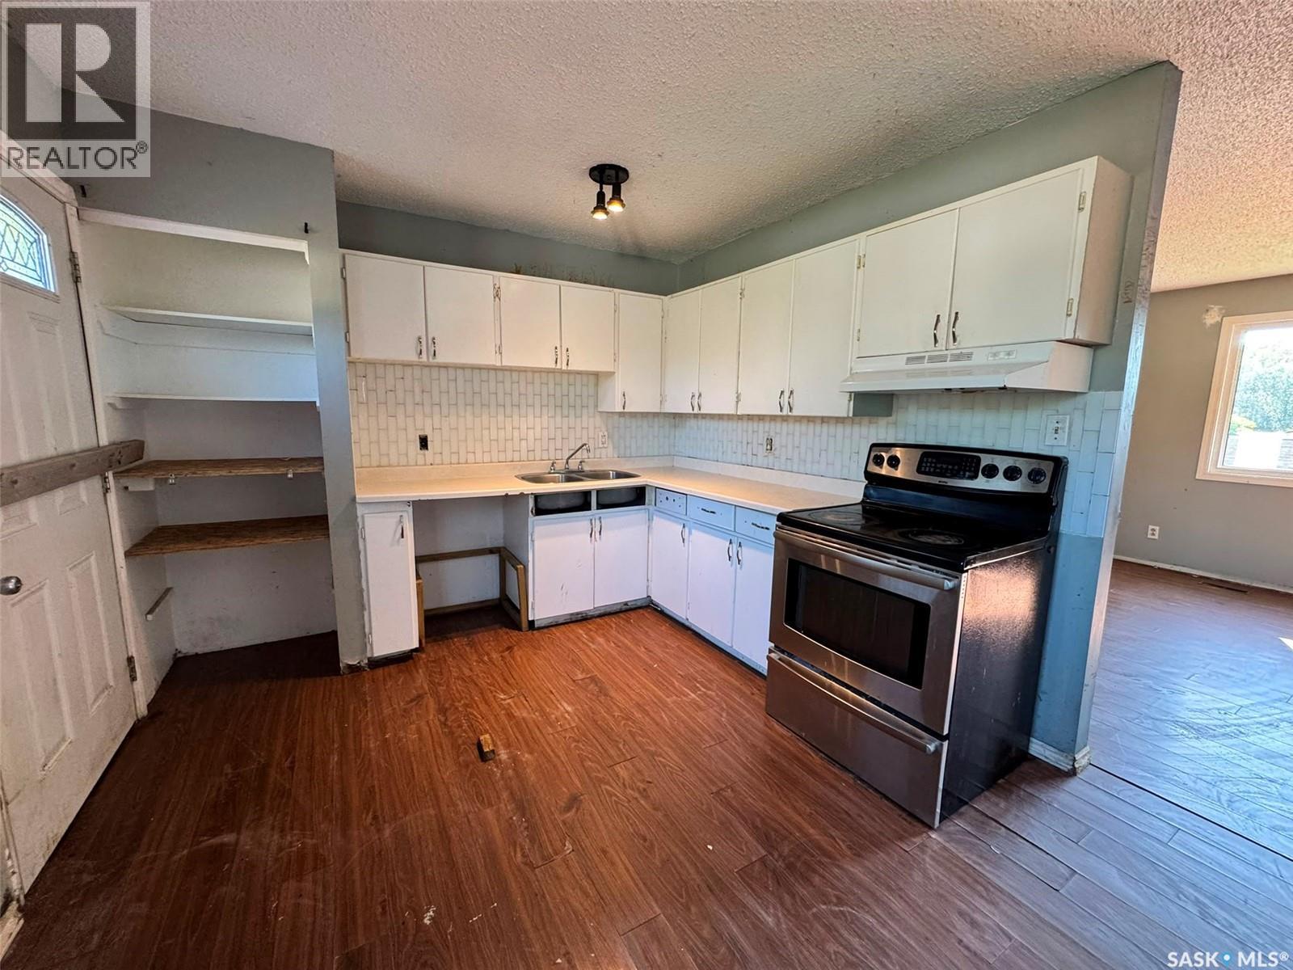
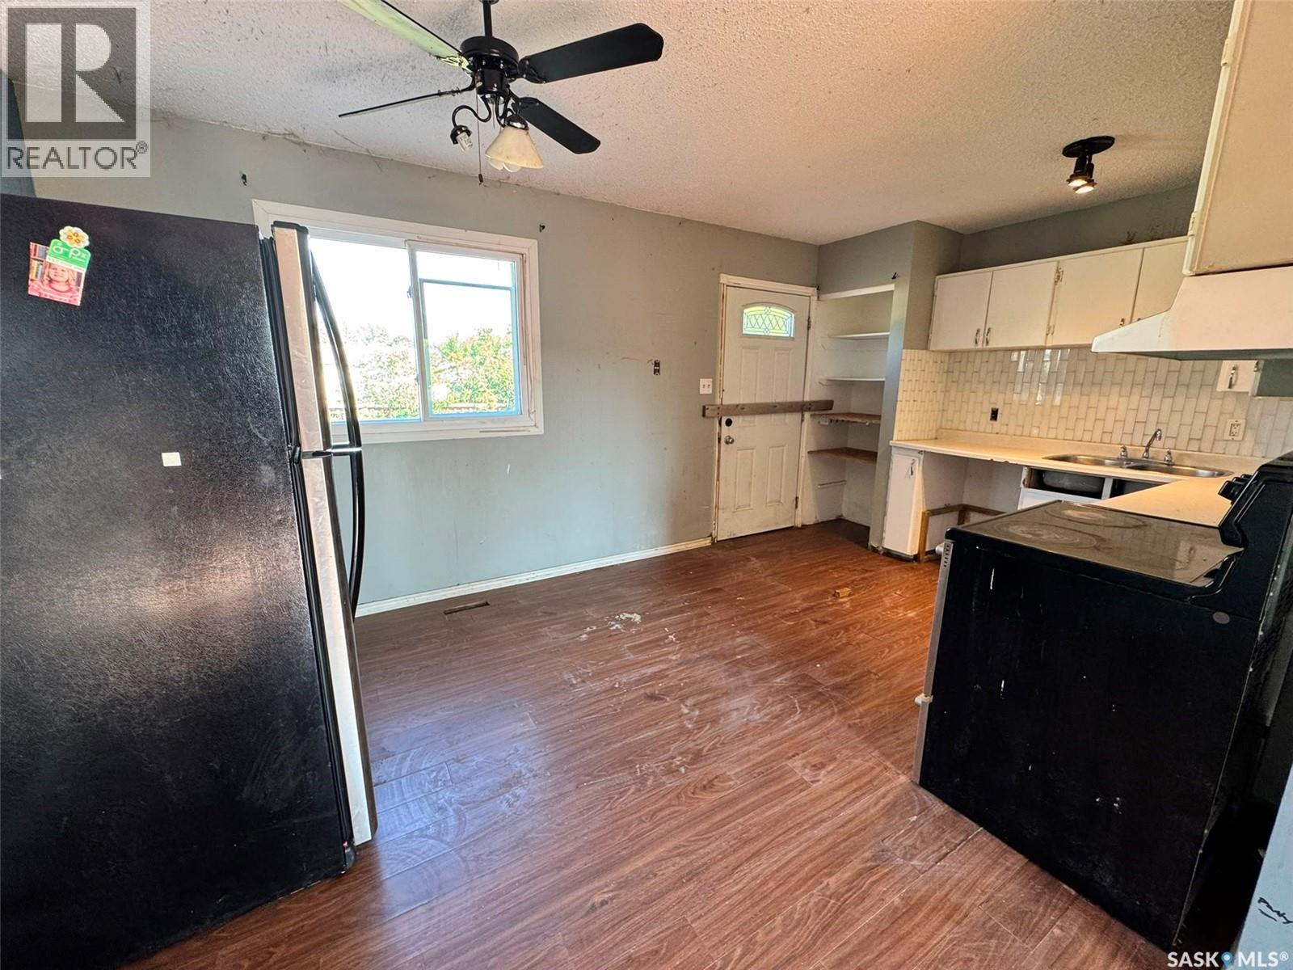
| Main Level | Kitchen/dining Room | 17 ft | 12 ft | 17 ft x 12 ft |
| Main Level | Living Room | 16 ft | 14 ft | 16 ft x 14 ft |
| Main Level | Bedroom | 10 ft | 10 ft | 10 ft x 10 ft |
| Main Level | Bedroom | 10 ft | 9 ft | 10 ft x 9 ft |
| Main Level | 4pc Bathroom | 7 ft | 5 ft ,5 in | 7 ft x 5 ft ,5 in |
https://www.realtor.ca/real-estate/30225747/12-bowerman-crescent-prince-albert-river-view-pa
Contact us for more information
Michael Lypchuk
Salesperson
(306) 763-1133
(306) 763-0331

The trademarks REALTOR®, REALTORS®, and the REALTOR® logo are controlled by The Canadian Real Estate Association (CREA) and identify real estate professionals who are members of CREA. The trademarks MLS®, Multiple Listing Service® and the associated logos are owned by The Canadian Real Estate Association (CREA) and identify the quality of services provided by real estate professionals who are members of CREA. The trademark DDF® is owned by The Canadian Real Estate Association (CREA) and identifies CREA's Data Distribution Facility (DDF®)