Maintenance,
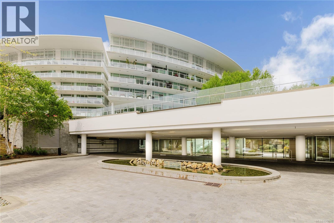
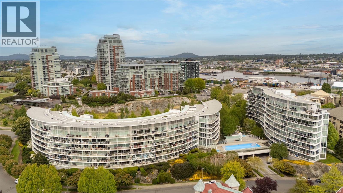
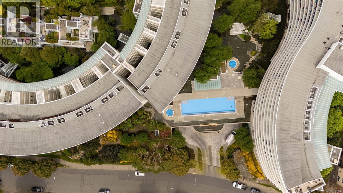
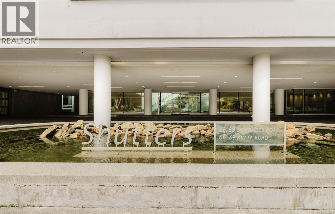
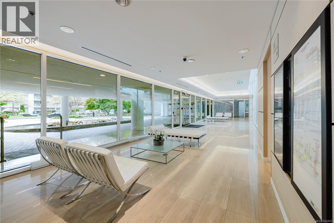
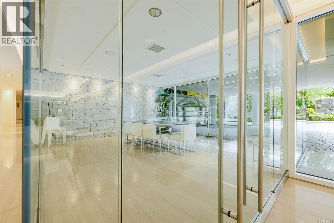
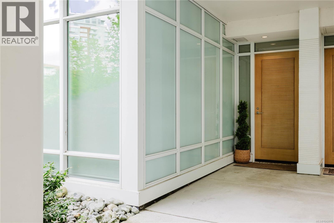
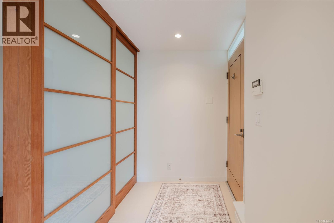
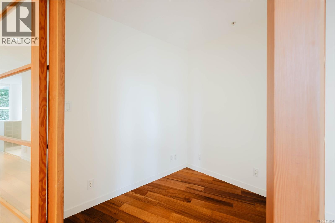
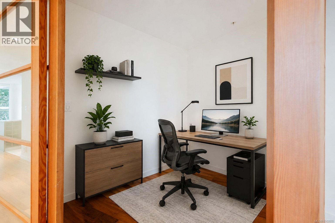
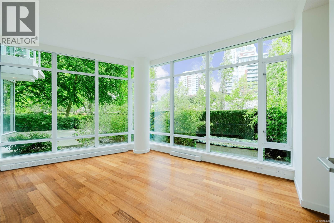
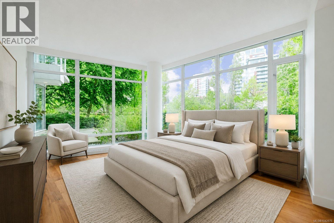
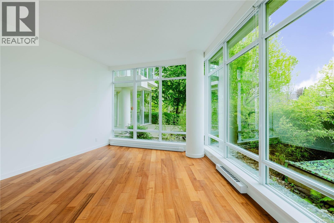
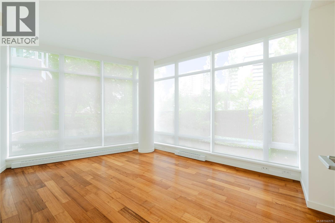
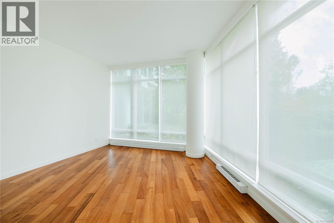
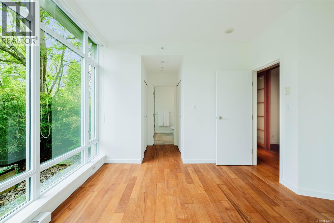
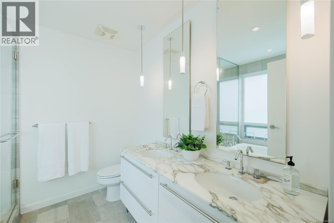
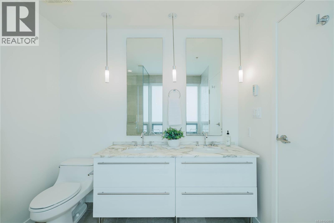
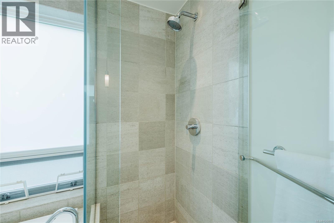
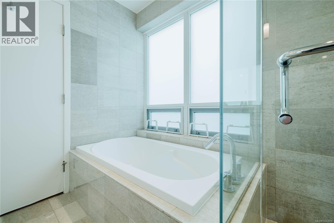
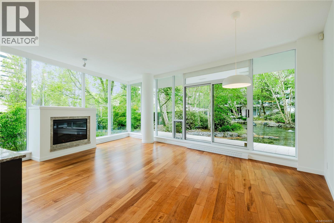
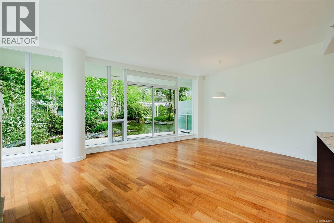
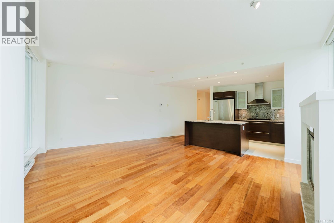
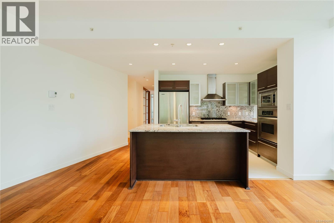
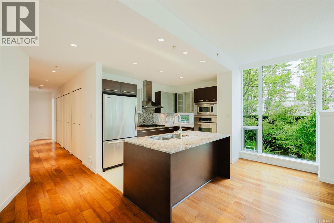
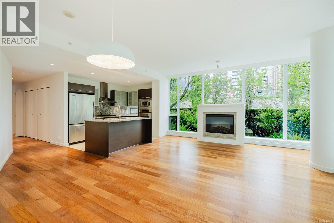
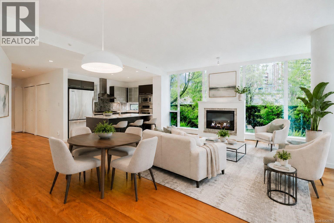
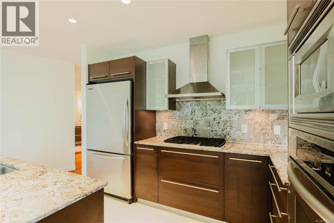
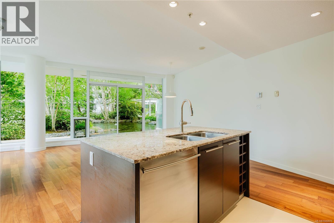
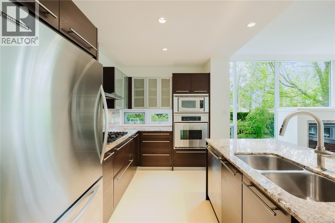
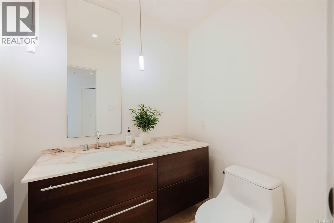
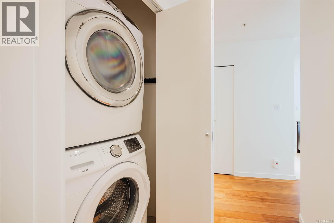
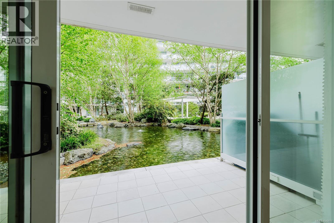
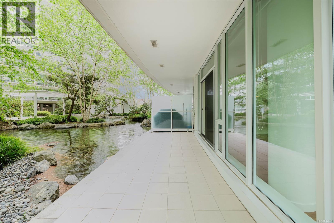
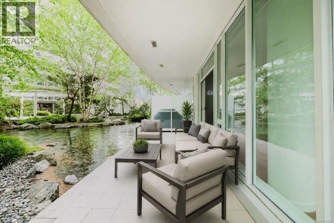
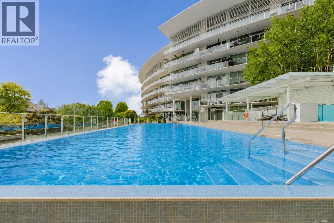
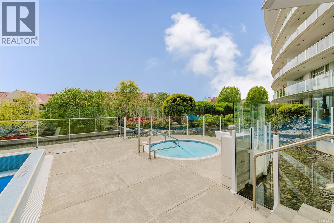
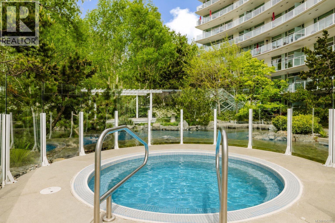
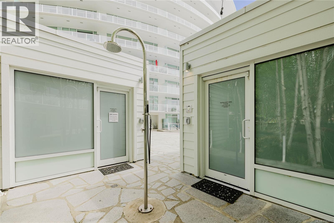
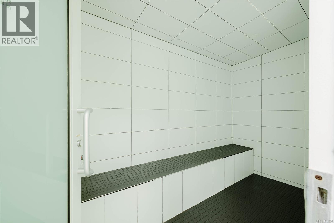
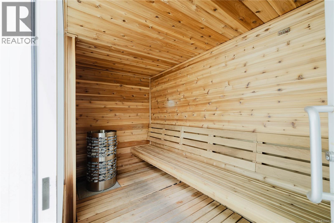
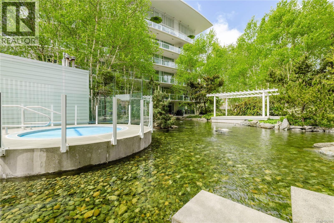
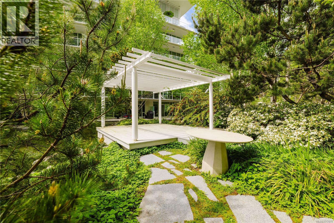
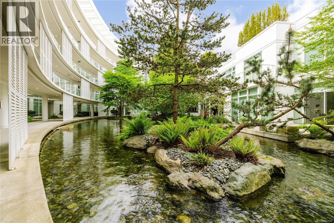
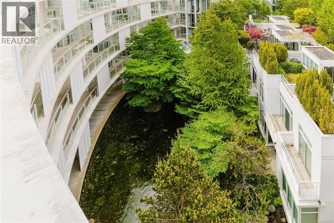
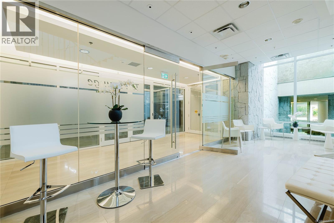
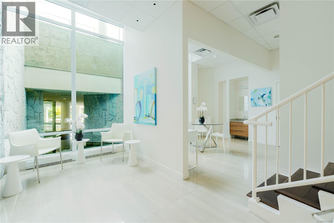
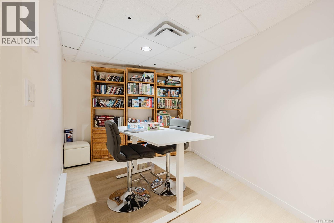
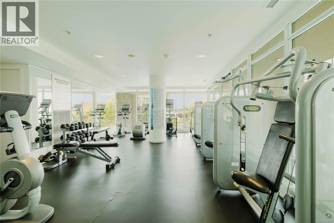
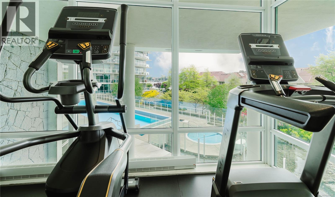
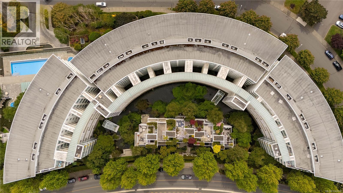
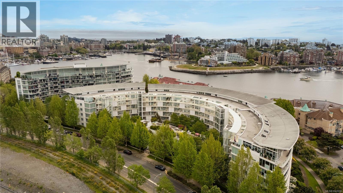
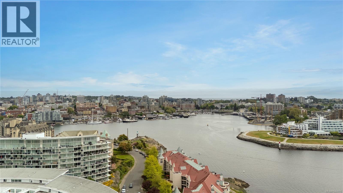
$758 MonthlySHUTTERS RESIDENCES — At 1,053 sf, this is the largest 1 bed + den in the complex! A rare END UNIT offering executive-style living just steps from the oceanfront in the sought-after Songhees neighbourhood. Private exterior entrances give it the feel of a townhome rather than a condo. Step inside to a bright, open-concept living space framed by floor-to-ceiling windows. The chef’s kitchen boasts a large central island — ideal for entertaining. Features include 9' ceilings, a spacious den, 2 baths, and a private balcony overlooking water features and birch trees — your personal retreat. Generous primary bedroom with ensuite. Plenty of storage throughout. Pet friendly with no size restrictions for dogs! Resort-style amenities: 75' infinity pool, 2 hot tubs, sauna, steam room, gym, guest suite, lounge, boardroom, guest parking, and kayak & bike storage. Just steps to the beachfront, Westsong Walkway, Galloping Goose Trail, restaurants & downtown. (id:44393)
| MLS® Number | 1042876 |
| Property Type | Single Family |
| Neigbourhood | Songhees |
| Community Name | Shutters |
| Community Features | Pets Allowed, Family Oriented |
| Features | Central Location, Curb & Gutter, Other, Pie, Marine Oriented |
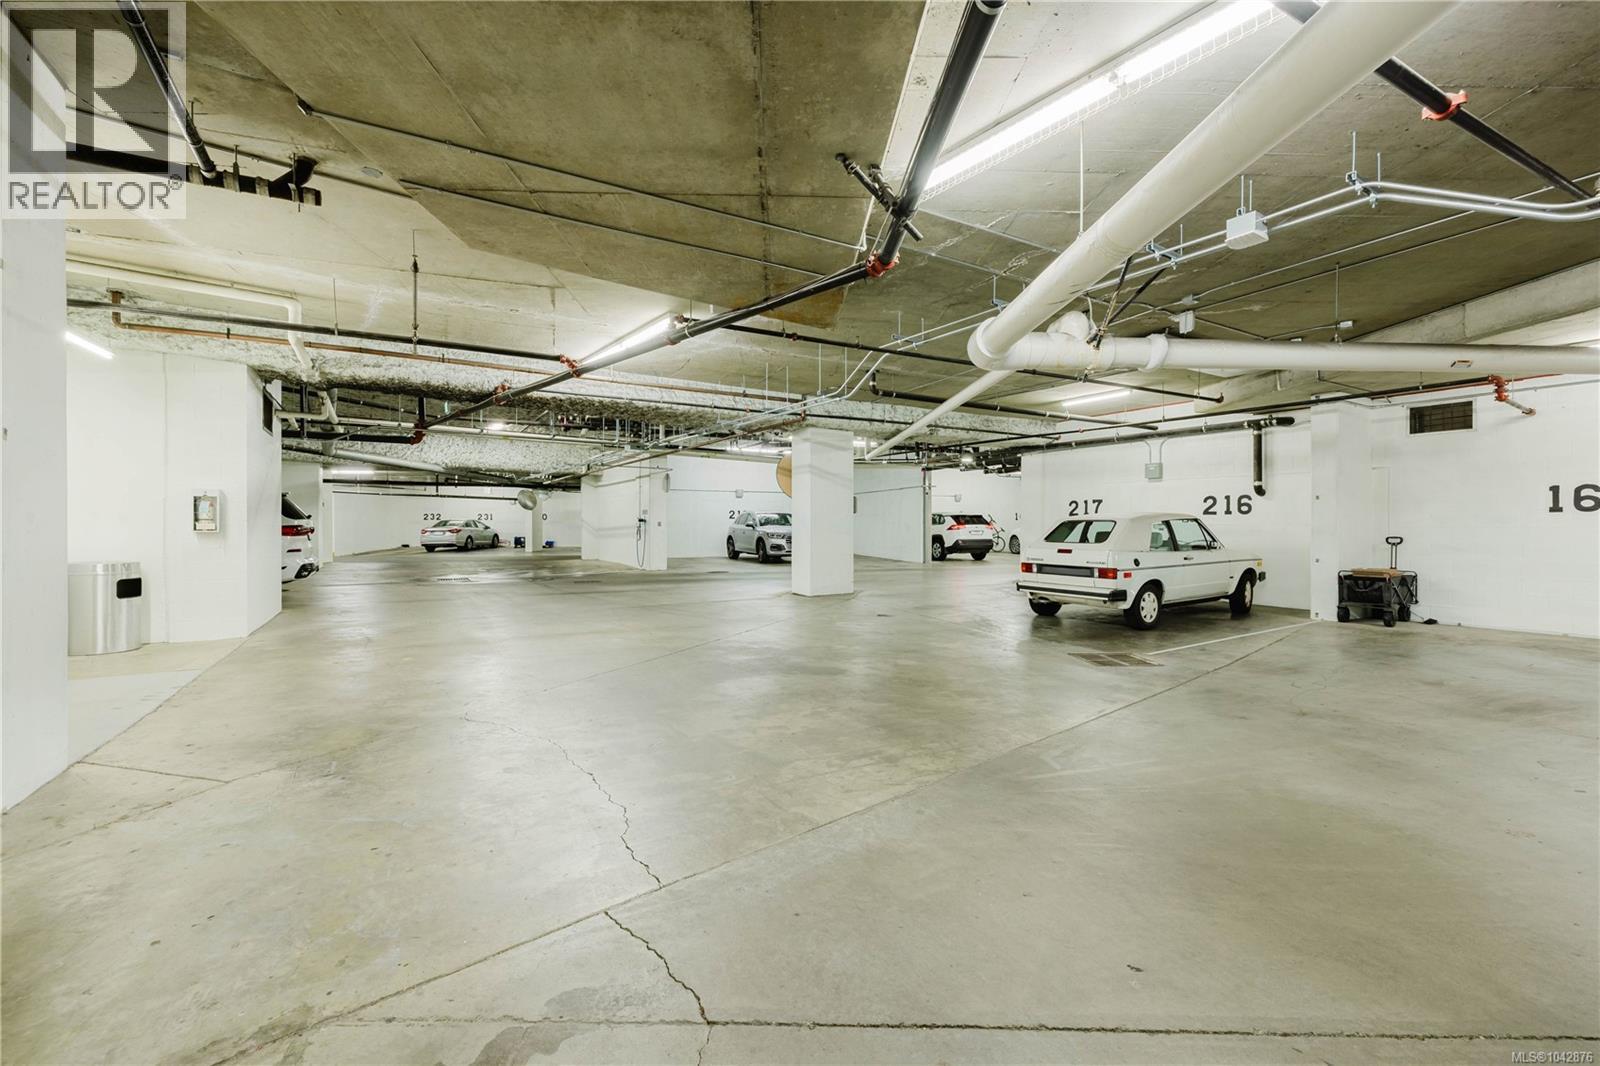
| Parking Space Total | 1 |
| Plan | Vis6261 |
| Structure | Patio(s) |
| View Type | City View |
| Bathroom Total | 2 |
| Bedrooms Total | 1 |
| Appliances | Range, Dishwasher, Microwave, Oven - Built-in, Refrigerator |
| Architectural Style | Contemporary, Other |
| Constructed Date | 2007 |
| Cooling Type | None |
| Fire Protection | Fire Alarm System, Sprinkler System-fire |
| Fireplace Present | Yes |
| Fireplace Total | 1 |
| Heating Fuel | Electric |
| Heating Type | Baseboard Heaters |
| Size Interior | 1,053 Ft2 |
| Type | Apartment |
| Acreage | No |
| Size Irregular | 1053 |
| Size Total | 1053 Sqft |
| Size Total Text | 1053 Sqft |
| Zoning Type | Multi-family |
| Level | Type | Length | Width | Dimensions |
|---|---|---|---|---|
| Main Level | Bathroom | 6'3 x 5'3 | ||
| Main Level | Office | 6'2 x 8'4 | ||
| Main Level | Ensuite | 8'3 x 8'3 | ||
| Main Level | Primary Bedroom | 21'8 x 14'5 | ||
| Main Level | Kitchen | 9'5 x 11'1 | ||
| Main Level | Patio | 7'4 x 24'4 | ||
| Main Level | Living Room | 24'2 x 20'9 | ||
| Main Level | Entrance | 5'3 x 7'5 |
https://www.realtor.ca/real-estate/30018193/120-68-songhees-rd-victoria-songhees
Contact us for more information
Ryan Buller

(250) 385-2033
(250) 385-3763
www.newportrealty.com/

The trademarks REALTOR®, REALTORS®, and the REALTOR® logo are controlled by The Canadian Real Estate Association (CREA) and identify real estate professionals who are members of CREA. The trademarks MLS®, Multiple Listing Service® and the associated logos are owned by The Canadian Real Estate Association (CREA) and identify the quality of services provided by real estate professionals who are members of CREA. The trademark DDF® is owned by The Canadian Real Estate Association (CREA) and identifies CREA's Data Distribution Facility (DDF®)