Maintenance,
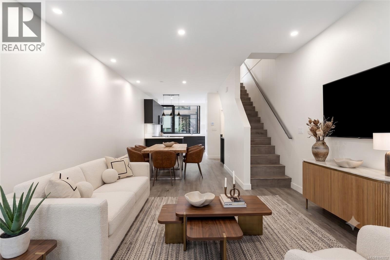
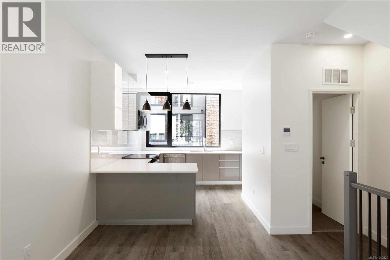
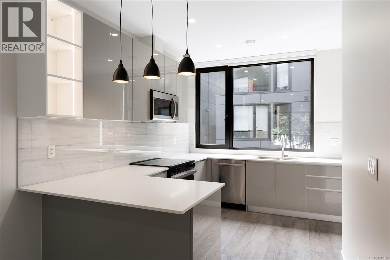
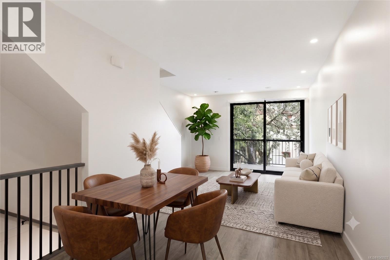
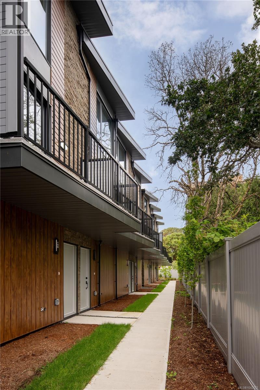
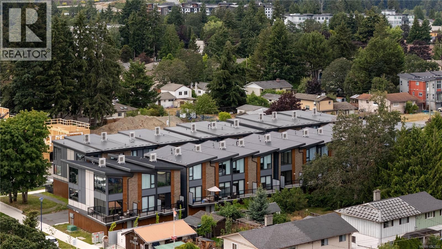
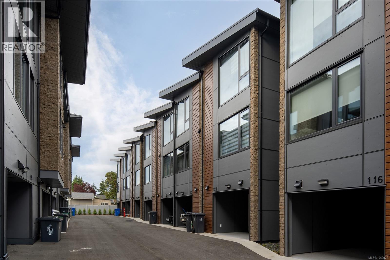
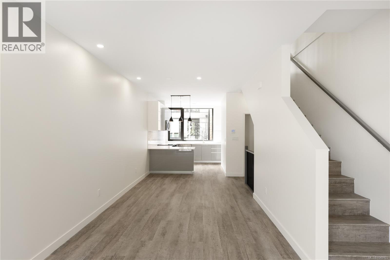
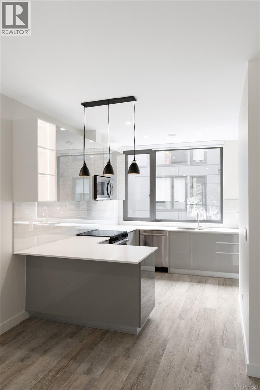
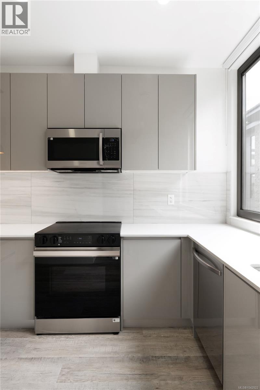
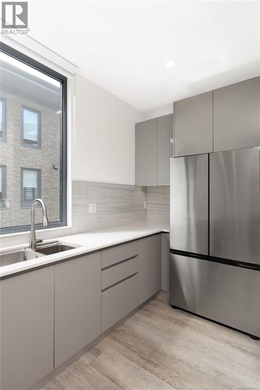
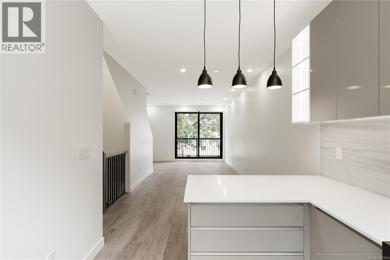
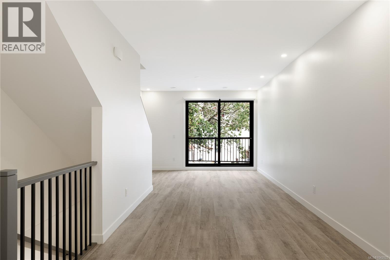
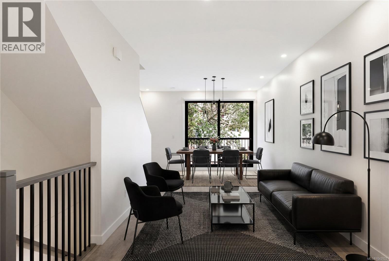
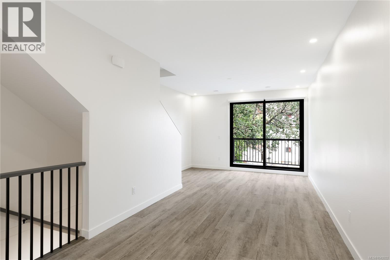
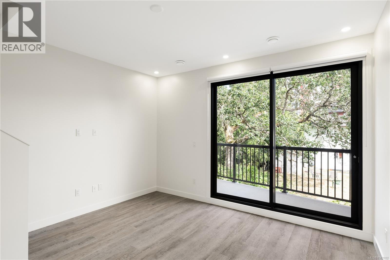
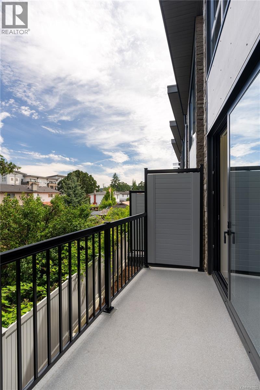
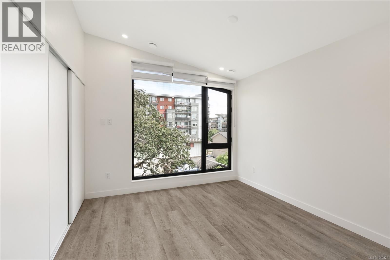
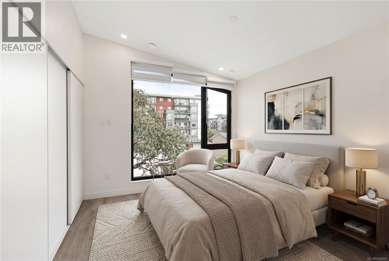
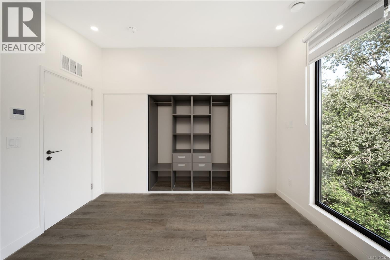
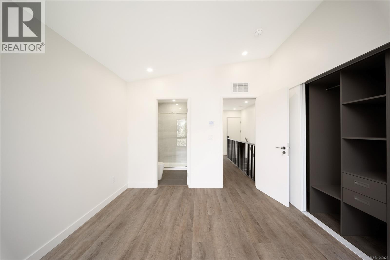
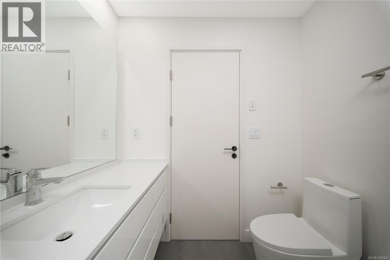
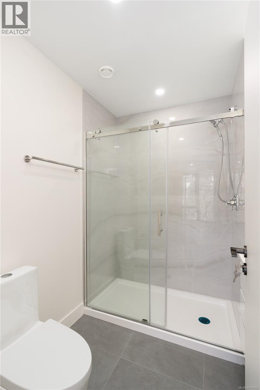
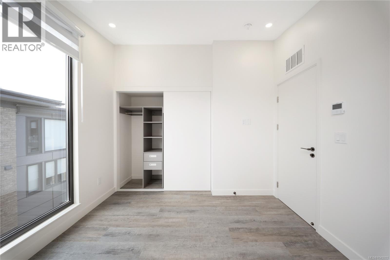
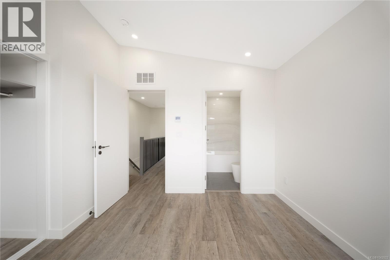
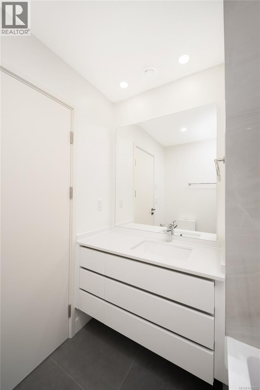
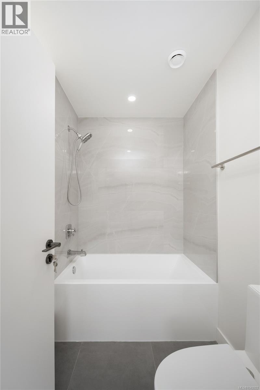
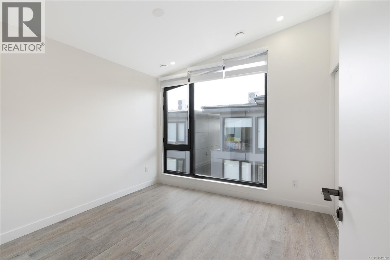
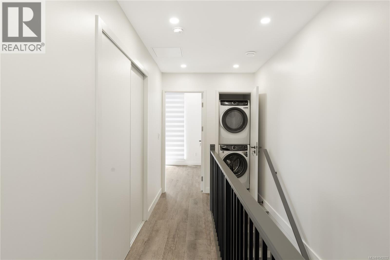
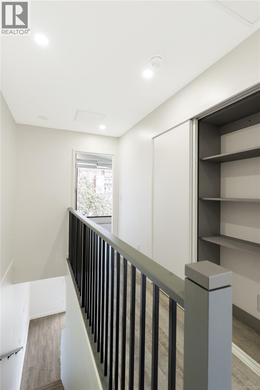
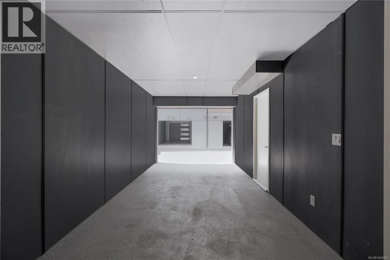
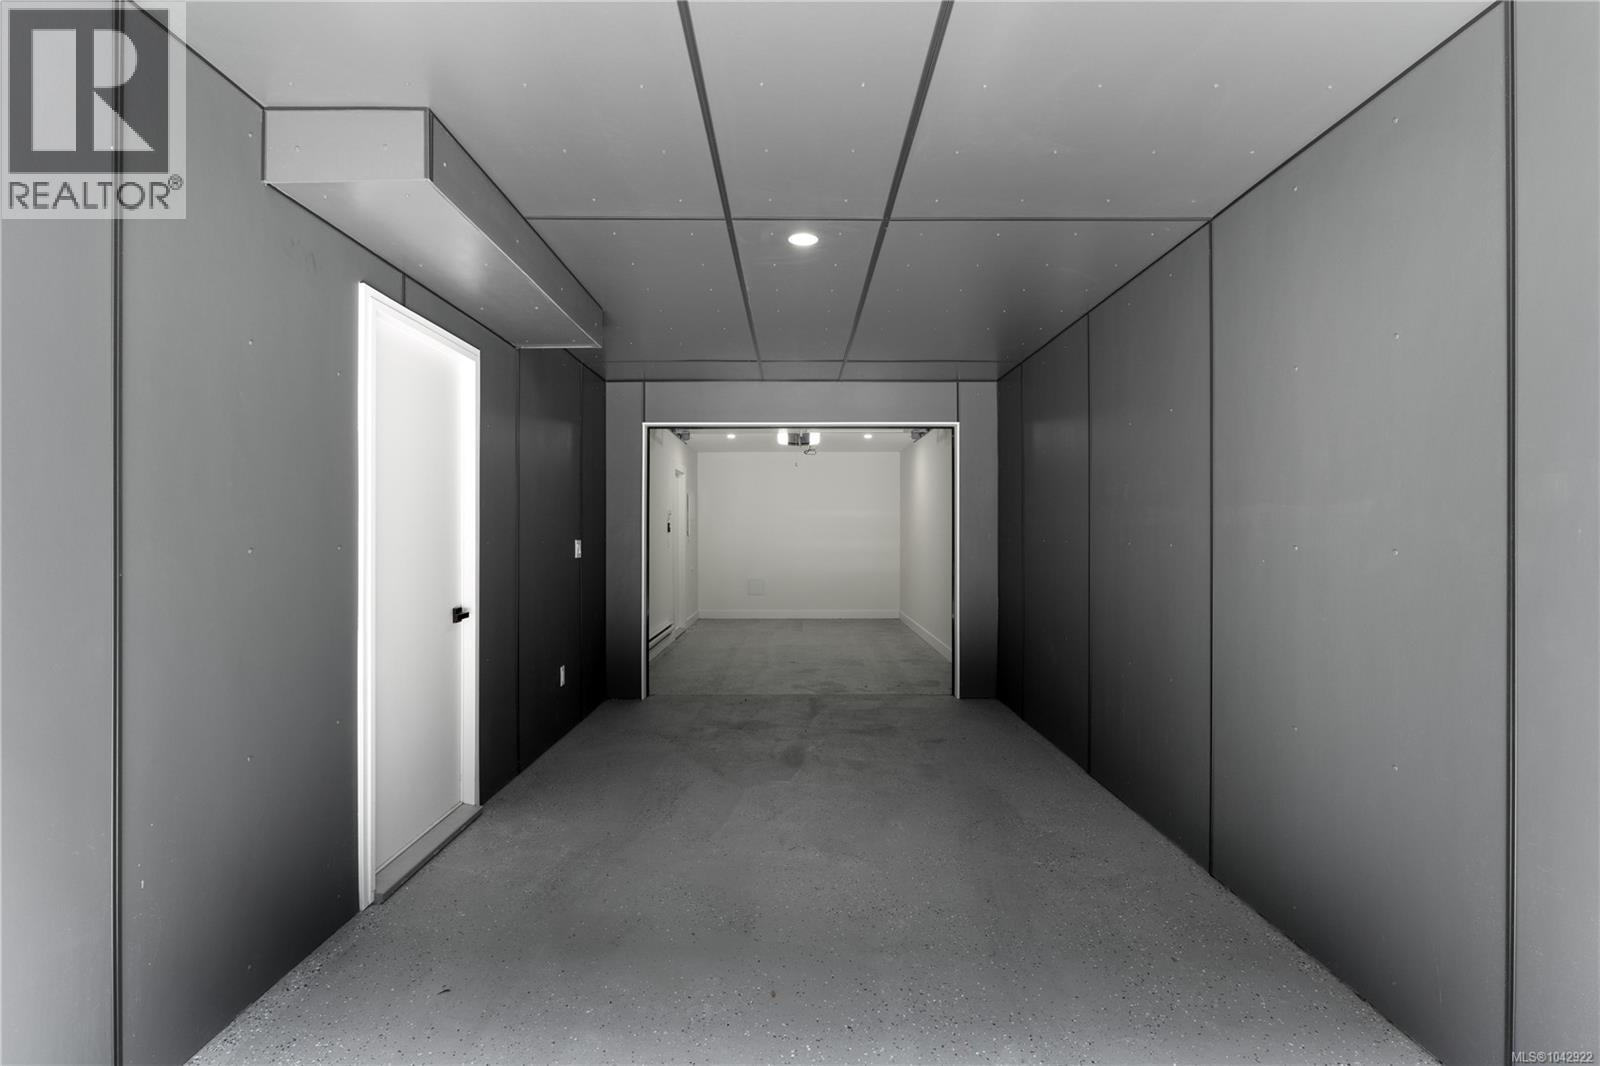
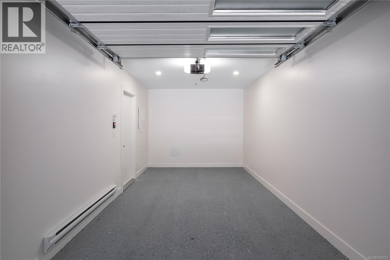
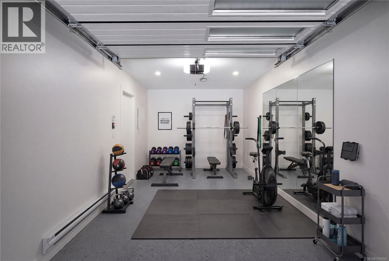
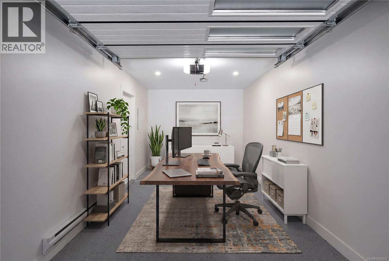
$207.48 MonthlyWelcome to this brand-new 2 bed, 2.5 bath townhome offering exceptional value for first-time buyers. Eligible purchasers can benefit from NO GST and no Property Transfer Tax, making homeownership more attainable than ever. Plus, receive a $5,000 furniture credit upon completion to help make your new house feel like home. Built to stand apart from typical new construction, this home features steel-frame construction, a 50-year steel roof, triple-pane windows, spray foam insulation, and enhanced soundproofing between units for comfort and efficiency. Inside, you'll find an open-concept layout with a European-inspired kitchen, luxury vinyl plank flooring, solid-core doors with magnetic latches, built-in closet organizers, and a fully ducted multi-zone heat pump for efficient heating and cooling. Complete with a garage, covered carport, EV charger, low strata fees, and 2-5-10 New Home Warranty. Ideally located minutes to schools, parks, shopping, restaurants, and all Langford amenities. (id:44393)
11:30 am
Ends at:1:00 pm
| MLS® Number | 1042922 |
| Property Type | Single Family |
| Neigbourhood | Langford Proper |
| Community Features | Pets Allowed With Restrictions, Family Oriented |
| Features | Central Location, Other |
| Parking Space Total | 2 |
| Plan | Eps10406 |
| Bathroom Total | 3 |
| Bedrooms Total | 2 |
| Appliances | Dishwasher, Dryer, Refrigerator, Washer |
| Architectural Style | Contemporary |
| Constructed Date | 2025 |
| Cooling Type | Air Conditioned, Central Air Conditioning, Fully Air Conditioned |
| Heating Type | Forced Air, Heat Pump |
| Size Interior | 1,089 Ft2 |
| Type | Row / Townhouse |
| Attached Garage | |
| Carport | |
| Garage | |
| Visitor Parking |
| Access Type | Road Access |
| Acreage | No |
| Size Irregular | 1533 |
| Size Total | 1533 Sqft |
| Size Total Text | 1533 Sqft |
| Zoning Type | Residential |
| Level | Type | Length | Width | Dimensions |
|---|---|---|---|---|
| Second Level | Kitchen | 14'0 x 13'7 | ||
| Second Level | Living Room | 13'4 x 13'7 | ||
| Second Level | Dining Room | 10'4 x 13'7 | ||
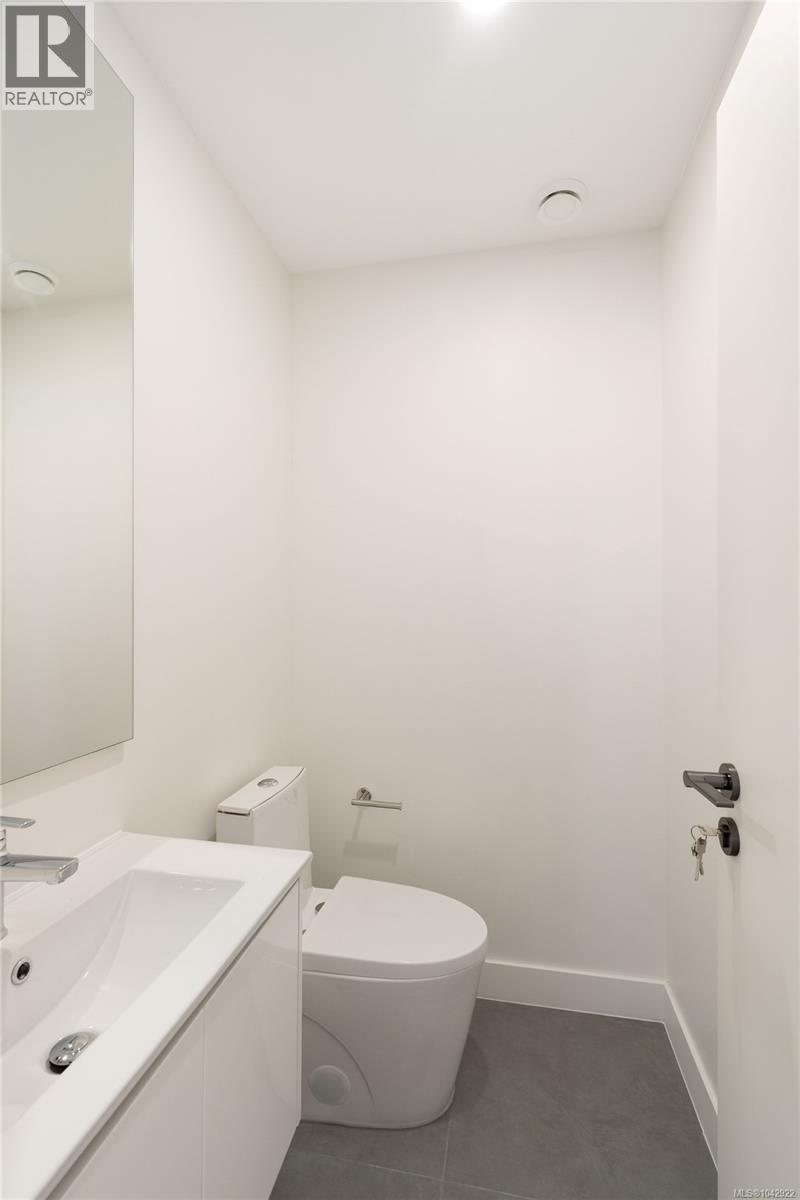
| Second Level | Bathroom | 2-Piece | ||
| Third Level | Bedroom | 12'5 x 10'8 | ||
| Third Level | Bedroom | 11'0 x 10'8 | ||
| Third Level | Bathroom | 4-Piece | ||
| Third Level | Bathroom | 3-Piece | ||
| Main Level | Entrance | 3'0 x 19'5 |
https://www.realtor.ca/real-estate/30020726/120-916-orono-ave-langford-langford-proper
Contact us for more information
Erika Jones

(778) 265-5552
Mike Sharpe
Personal Real Estate Corporation
(778) 265-5552

The trademarks REALTOR®, REALTORS®, and the REALTOR® logo are controlled by The Canadian Real Estate Association (CREA) and identify real estate professionals who are members of CREA. The trademarks MLS®, Multiple Listing Service® and the associated logos are owned by The Canadian Real Estate Association (CREA) and identify the quality of services provided by real estate professionals who are members of CREA. The trademark DDF® is owned by The Canadian Real Estate Association (CREA) and identifies CREA's Data Distribution Facility (DDF®)