Maintenance,
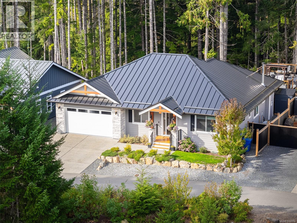
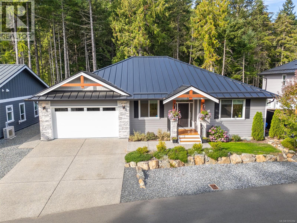
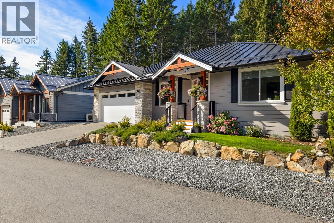
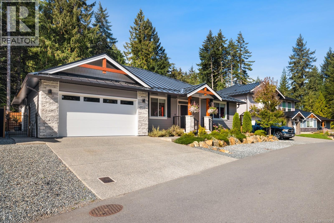
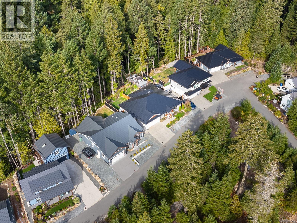
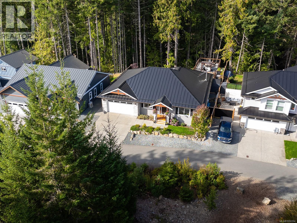
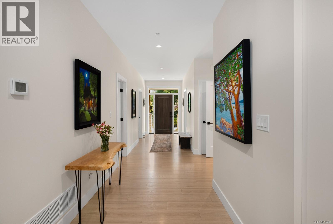
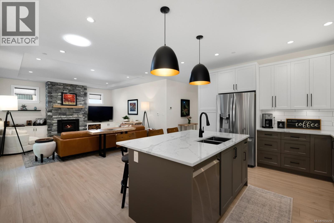
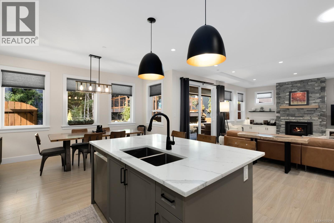
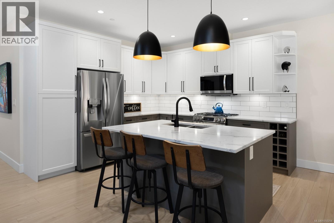
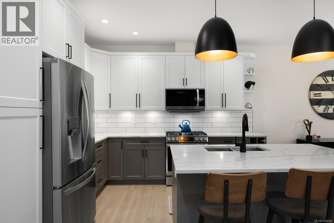
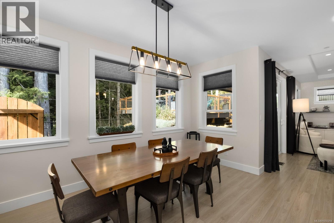
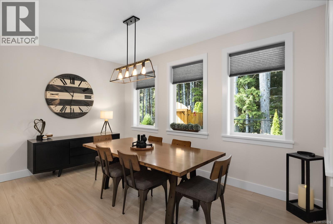
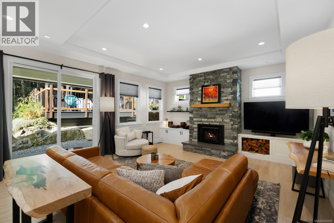
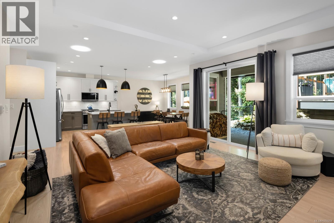
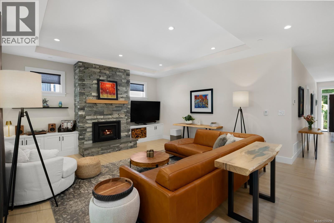
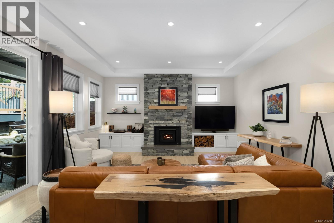
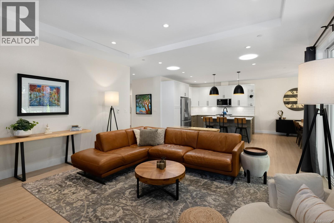
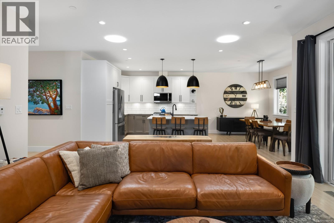
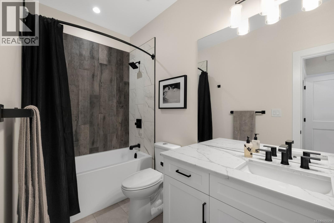
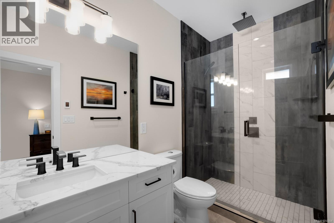
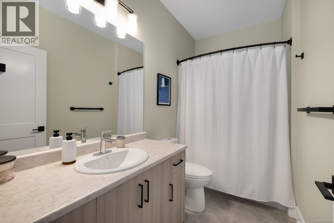
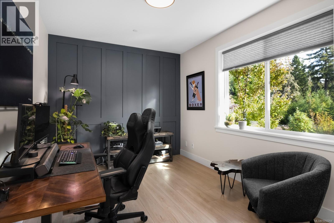
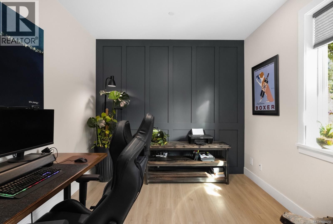
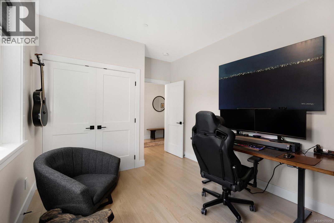
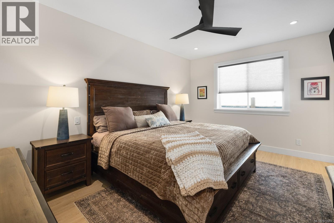
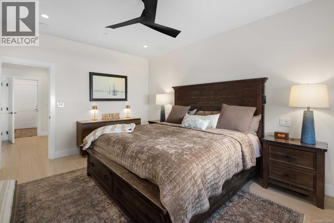
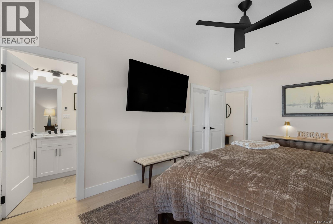
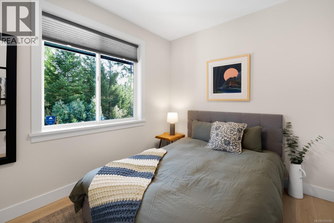
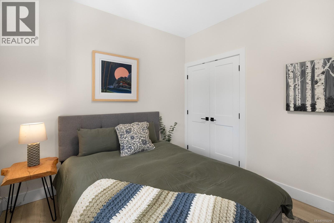
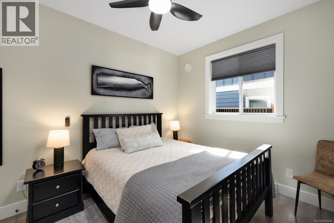
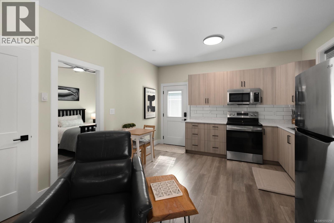
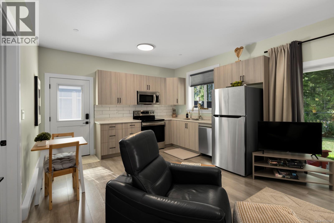
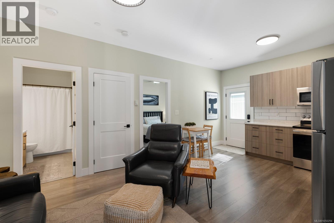
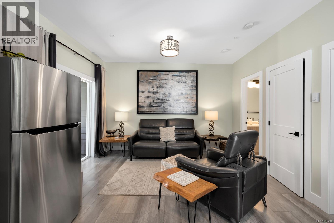
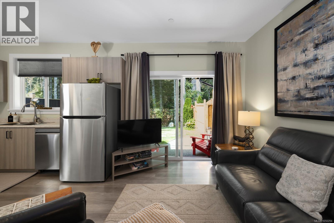
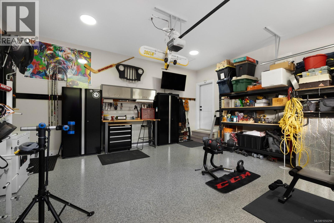
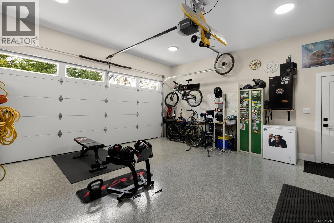
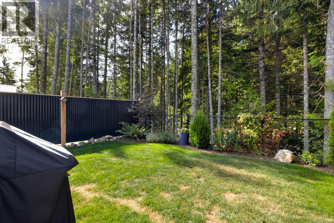
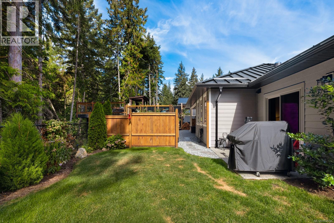
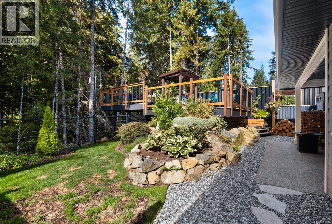
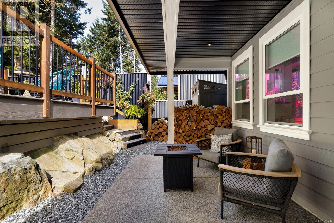
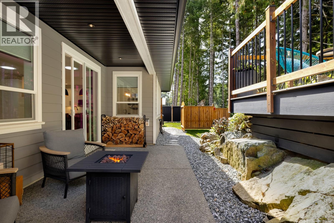
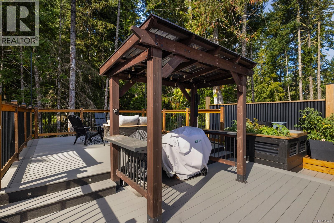
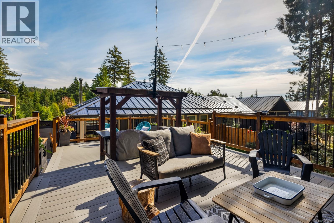
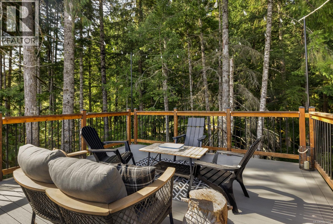
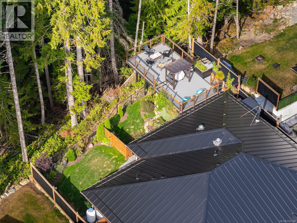
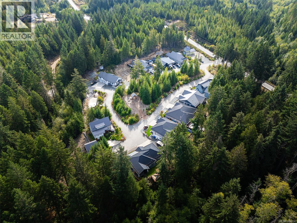
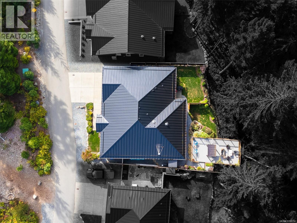
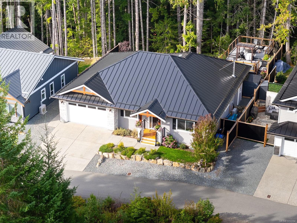
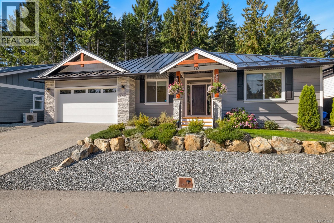
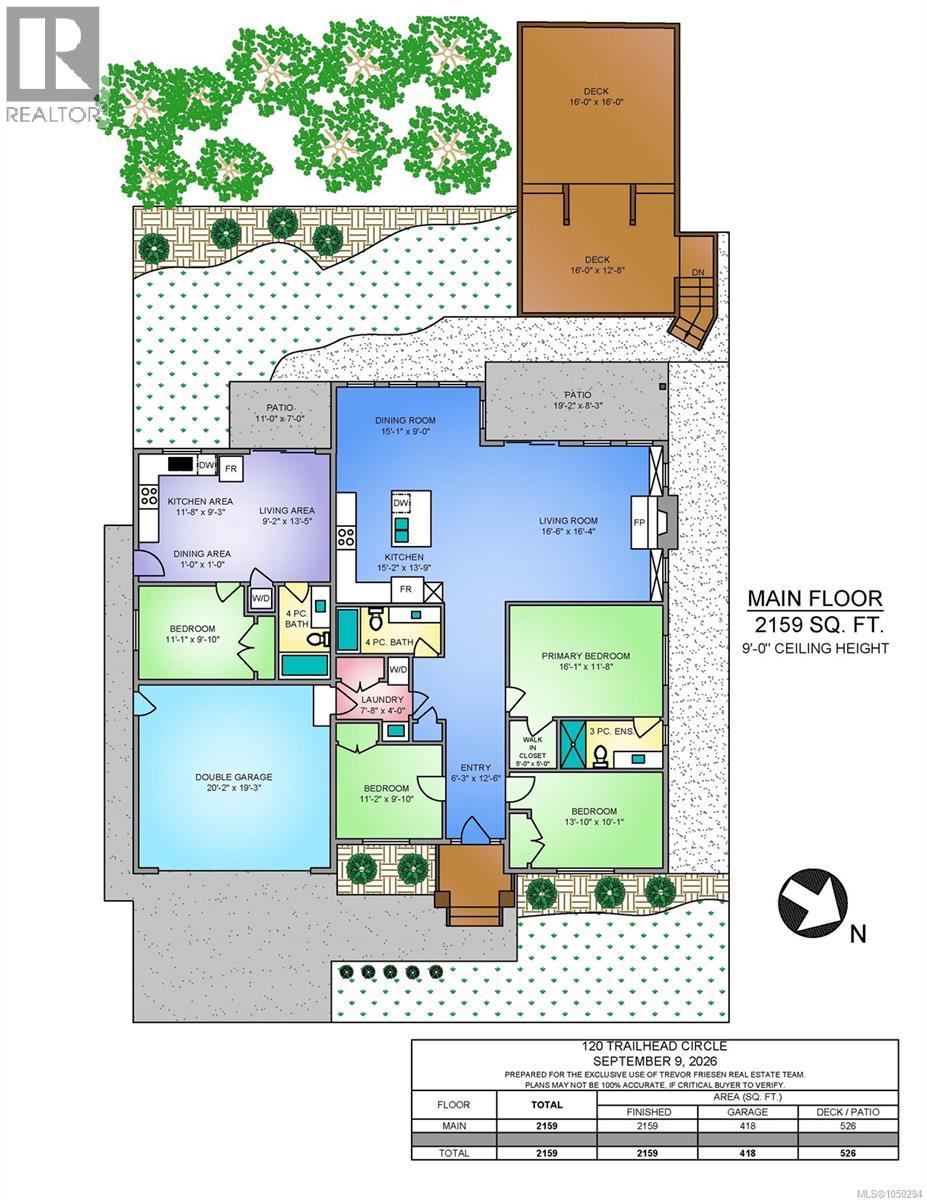
$43.75 MonthlyDiscover an incredible opportunity at Malahat Forest Estates, where modern, low-maintenance living meets the beauty of nature. Nestled among the trees in a peaceful West Coast setting, this almost new, absolutely gorgeous stair-free rancher includes a legal ground-level suite — an outstanding combination of style, flexibility and value. The thoughtfully designed main home features an open-concept kitchen, dining and living area anchored by a cozy wood burning fireplace. The spacious primary bedroom offers a private ensuite and walk-in closet, while two additional bedrooms provide plenty of room for family, guests or a home office. Large glass doors extend the living space outdoors to a covered patio to the nicest multi-tiered private deck you can imagine- overlooking 25 acres of beautiful forested greenspace and hiking trails. Quality and style are evident throughout, with wide-plank flooring, quartz countertops, a stylish appliances, tons of storage with your crawl space, standing-seam metal roof and an attached double garage. The legal suite provides excellent flexibility for extended family, guests or rental income via airbnb ( in place ) making this an especially compelling value in today's market. Enjoy a lifestyle surrounded by nature with hiking, biking, horseback riding and mountain biking right outside your door. The Trans Canada Trail borders the subdivision, while peaceful Wrigglesworth Lake is just around the corner. Almost new, No GST, Modern. Surrounded by nature. An exceptional opportunity to own a beautiful West Coast home under $1,000,000! (id:44393)
| MLS® Number | 1050294 |
| Property Type | Single Family |
| Neigbourhood | Shawnigan |
| Community Features | Pets Allowed, Family Oriented |
| Features | Wooded Area |
| Parking Space Total | 4 |
| Plan | Eps2814 |
| Structure | Patio(s) |
| View Type | Mountain View |
| Bathroom Total | 3 |
| Bedrooms Total | 4 |
| Appliances | Range, Dishwasher, Dryer, Refrigerator, Washer |
| Architectural Style | Westcoast |
| Constructed Date | 2023 |
| Cooling Type | Air Conditioned |
| Fireplace Present | Yes |
| Fireplace Total | 1 |
| Heating Type | Heat Pump |
| Size Interior | 2,159 Ft2 |
| Type | House |
| Garage |
| Acreage | No |
| Size Irregular | 14623 |
| Size Total | 14623 Sqft |
| Size Total Text | 14623 Sqft |
| Zoning Description | Cd-1d |
| Zoning Type | Residential |
| Level | Type | Length | Width | Dimensions |
|---|---|---|---|---|
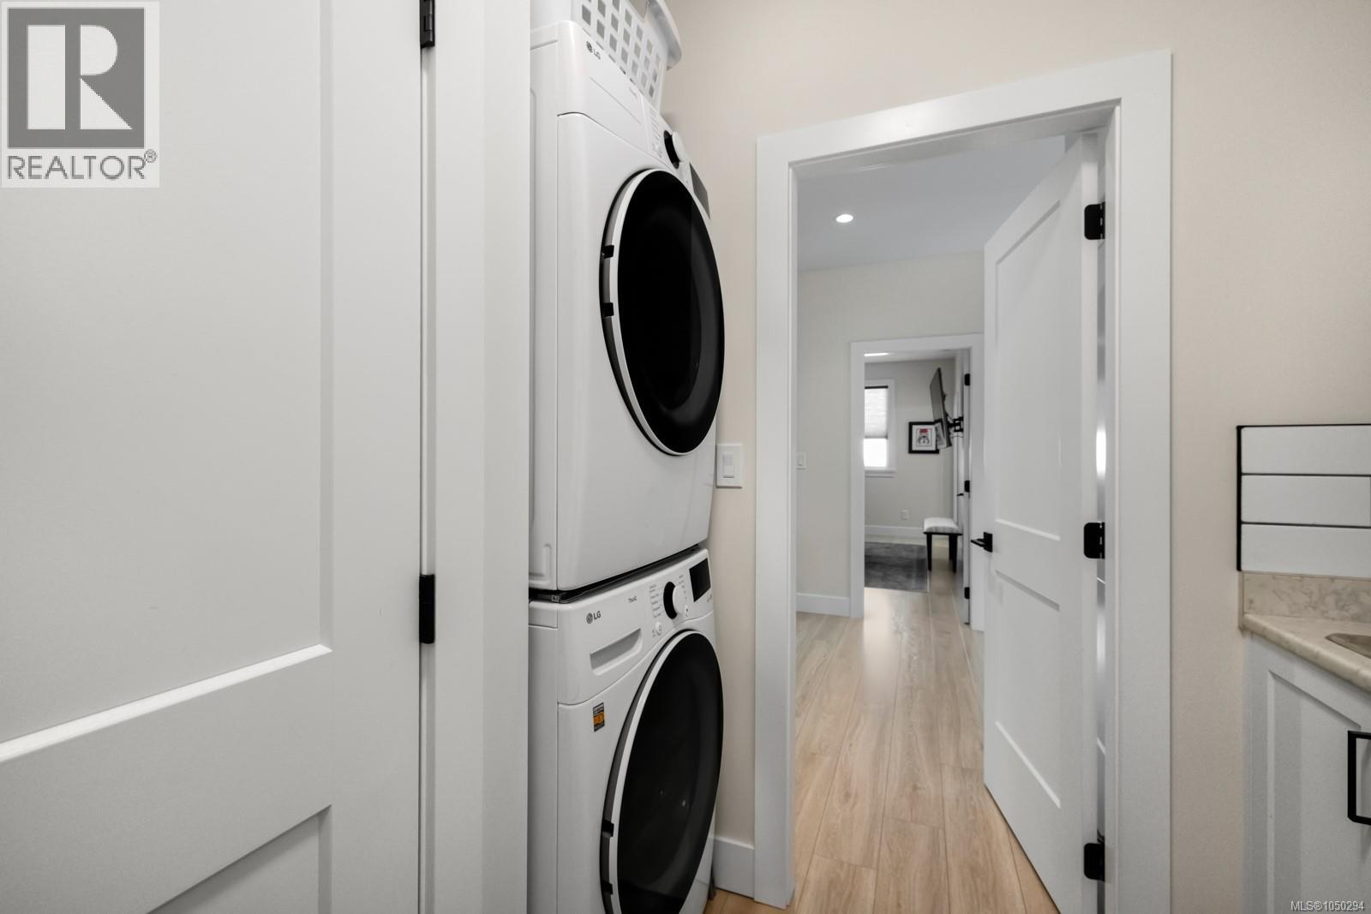
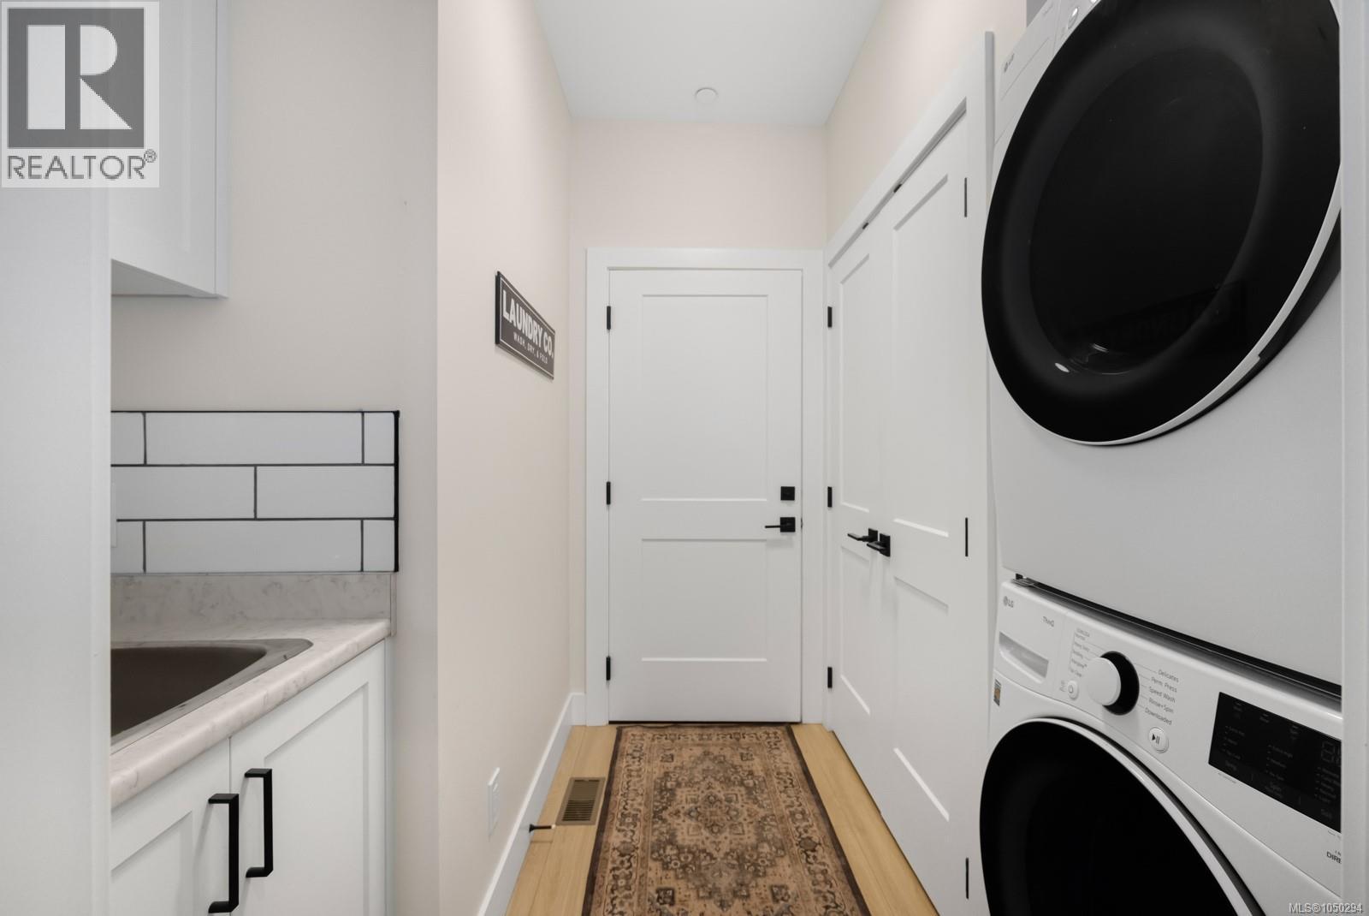
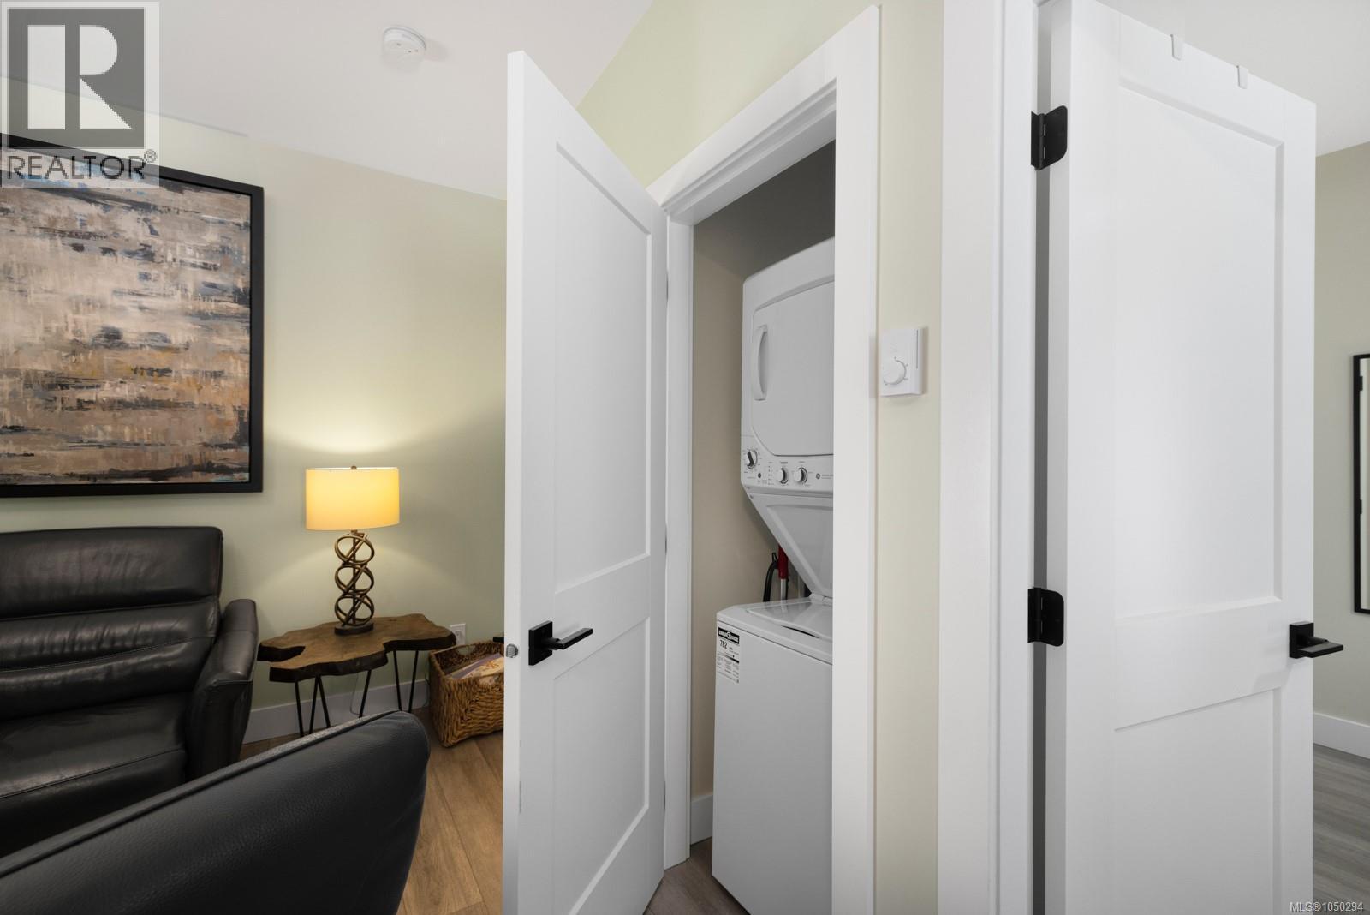
| Main Level | Laundry Room | 3' x 3' | ||
| Main Level | Bedroom | 11' x 10' | ||
| Main Level | Bathroom | 4-Piece | ||
| Main Level | Patio | 17' x 5' | ||
| Main Level | Laundry Room | 7'8 x 8'7 | ||
| Main Level | Dining Room | 15' x 9' | ||
| Main Level | Living Room | 16'8 x 16'3 | ||
| Main Level | Kitchen | 15' x 13' | ||
| Main Level | Ensuite | 4-Piece | ||
| Main Level | Bathroom | 4-Piece | ||
| Main Level | Bedroom | 11' x 10' | ||
| Main Level | Bedroom | 14' x 10' | ||
| Main Level | Primary Bedroom | 16' x 12' | ||
| Additional Accommodation | Living Room | 13' x 10' | ||
| Additional Accommodation | Kitchen | 13' x 10' |
https://www.realtor.ca/real-estate/30305993/120-trailhead-cir-shawnigan-lake-shawnigan
Contact us for more information
Trevor Friesen
Personal Real Estate Corporation

(833) 817-6506
www.exprealty.ca/
Peter Watts
(833) 817-6506
www.exprealty.ca/

The trademarks REALTOR®, REALTORS®, and the REALTOR® logo are controlled by The Canadian Real Estate Association (CREA) and identify real estate professionals who are members of CREA. The trademarks MLS®, Multiple Listing Service® and the associated logos are owned by The Canadian Real Estate Association (CREA) and identify the quality of services provided by real estate professionals who are members of CREA. The trademark DDF® is owned by The Canadian Real Estate Association (CREA) and identifies CREA's Data Distribution Facility (DDF®)