Maintenance, Heat, Ground Maintenance, Property Management, Other, See Remarks, Waste Removal
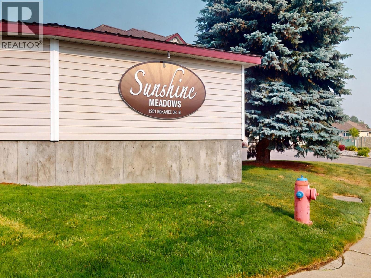
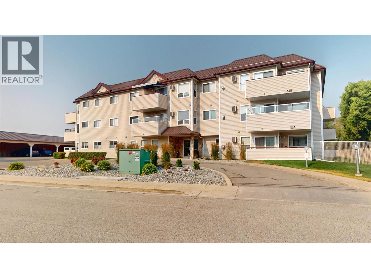
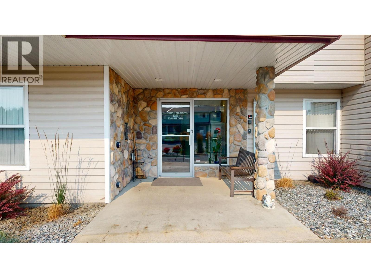
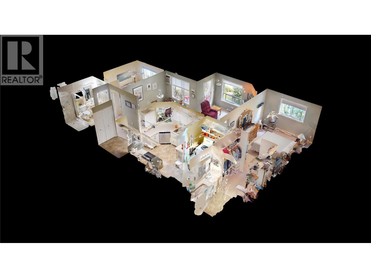
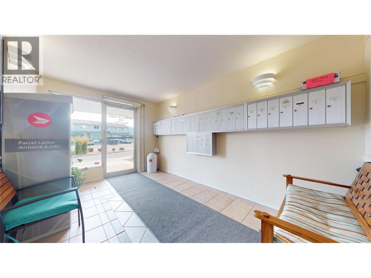
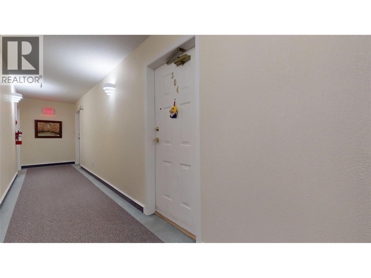
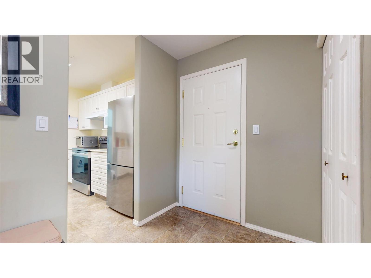
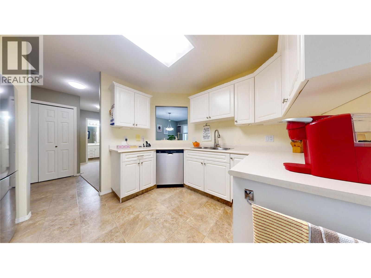
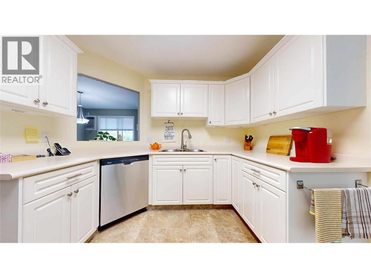
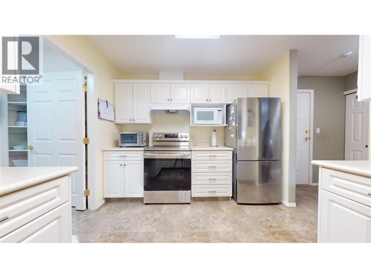
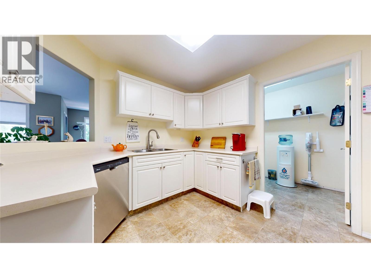
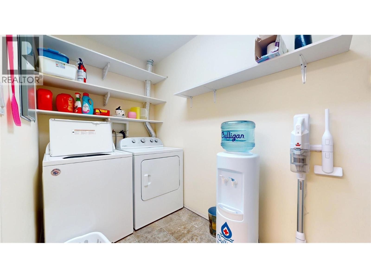
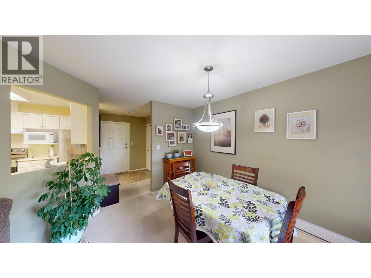
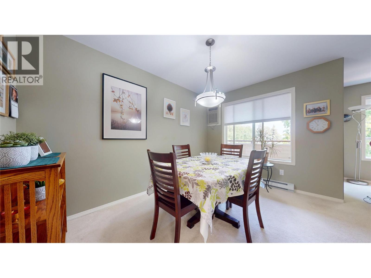
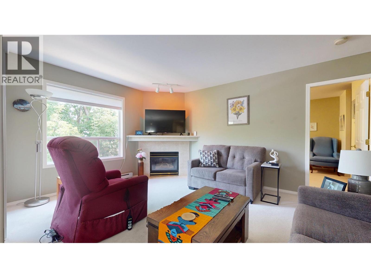
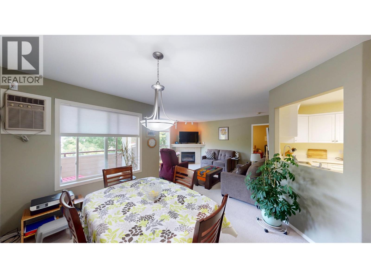
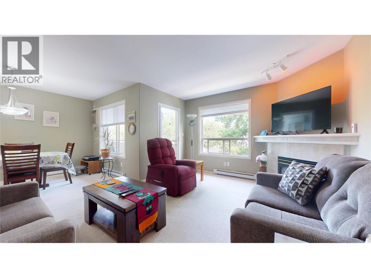
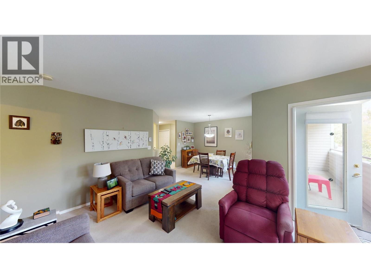
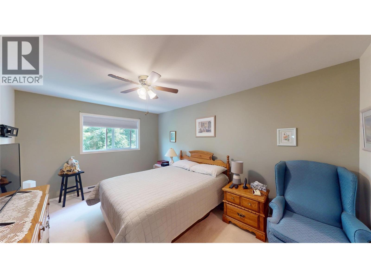
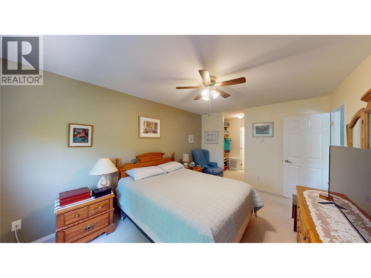
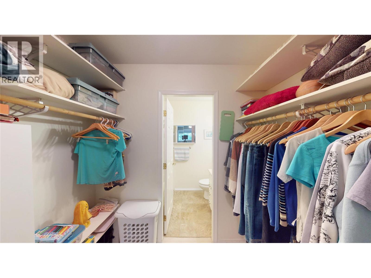
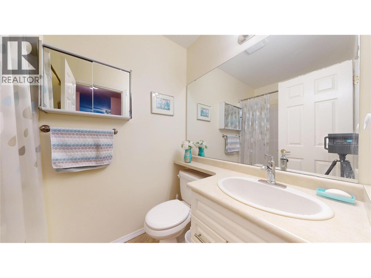
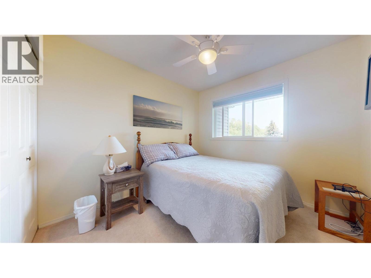
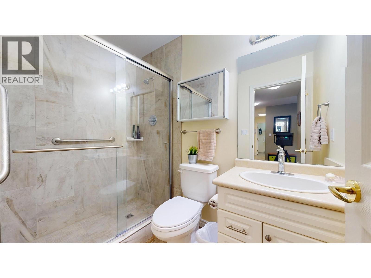

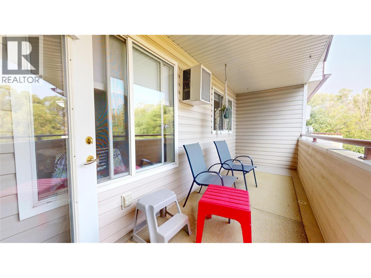
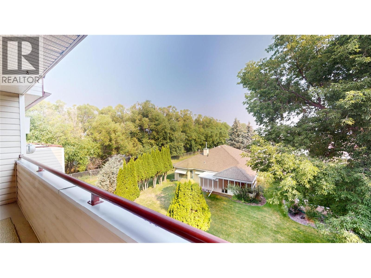
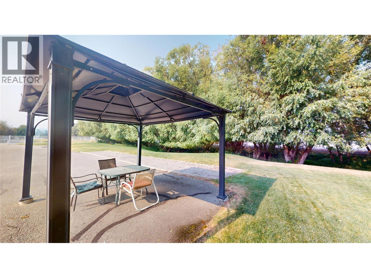
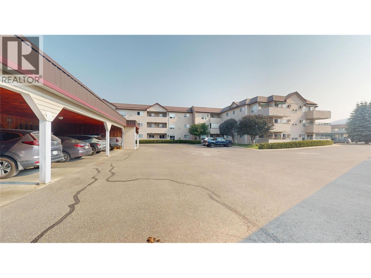
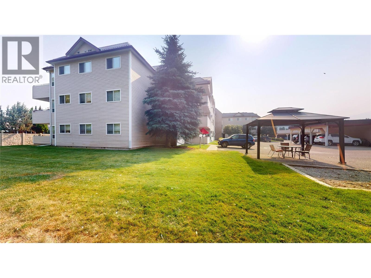
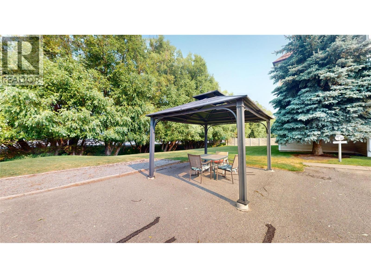
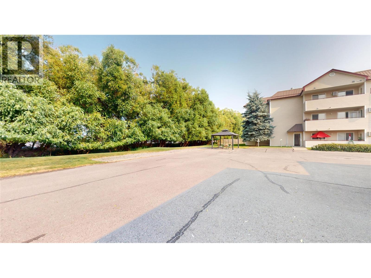
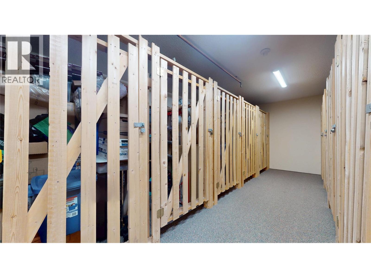
$427.99 MonthlyWelcome to Sunshine Meadows! Rarely, does a suite come onto the market in this complex. This well appointed suite is located on the 3rd level with views of the mountains and surrounded by the many beautifulul trees bordering the complex. The suite enjoys 2 large bedrooms and 2 full bathrooms . The large kitchen area opens to views to the dining room and living room complete with gas fireplace and access to the covered deck. A major feature of the suite is a large functional kitchen with a good sized laundry/storage room with additional shelving, serving as the perfect pantry! This condo is located to Bus Routes, and within walking distance to the Shopping Mall. Enjoy covered parking, on-floor storage area, elevator, front door intercom system, exercise room and games room. A very well maintained residence offering many conveniences and easy living. Call your Agent to view. (id:44393)
| MLS® Number | 10396433 |
| Property Type | Single Family |
| Neigbourhood | Cranbrook North |
| Community Name | Sunshine Meadows |
| Community Features | Seniors Oriented |
| Parking Space Total | 1 |
| Storage Type | Storage, Locker |
| Bathroom Total | 2 |
| Bedrooms Total | 2 |
| Architectural Style | Bungalow |
| Constructed Date | 1998 |
| Cooling Type | Wall Unit |
| Heating Fuel | Electric |
| Heating Type | Baseboard Heaters |
| Roof Material | Metal |
| Roof Style | Unknown |
| Stories Total | 1 |
| Size Interior | 1,023 Ft2 |
| Type | Apartment |
| Utility Water | Municipal Water |
| Parkade |
| Acreage | No |
| Sewer | Municipal Sewage System |
| Size Total Text | Under 1 Acre |
| Level | Type | Length | Width | Dimensions |
|---|---|---|---|---|
| Main Level | Full Bathroom | 4'11'' x 8'4'' | ||
| Main Level | 4pc Ensuite Bath | 7'7'' x 5'2'' | ||
| Main Level | Primary Bedroom | 10'10'' x 15'0'' | ||
| Main Level | Living Room | 13'9'' x 15'0'' | ||
| Main Level | Dining Room | 6'4'' x 12'0'' | ||
| Main Level | Laundry Room | 11'3'' x 5'0'' | ||
| Main Level | Kitchen | 9'9'' x 11'3'' | ||
| Additional Accommodation | Bedroom | 8'11'' x 12'0'' |
Contact us for more information
Virginia Spring

(250) 426-8700
www.blueskyrealty.ca/

The trademarks REALTOR®, REALTORS®, and the REALTOR® logo are controlled by The Canadian Real Estate Association (CREA) and identify real estate professionals who are members of CREA. The trademarks MLS®, Multiple Listing Service® and the associated logos are owned by The Canadian Real Estate Association (CREA) and identify the quality of services provided by real estate professionals who are members of CREA. The trademark DDF® is owned by The Canadian Real Estate Association (CREA) and identifies CREA's Data Distribution Facility (DDF®)