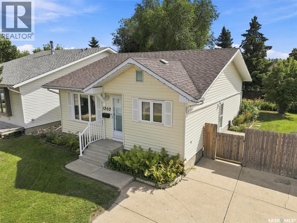
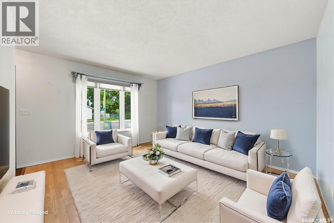
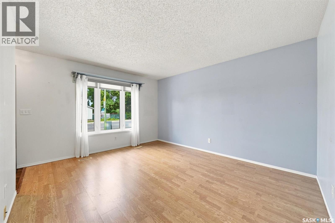
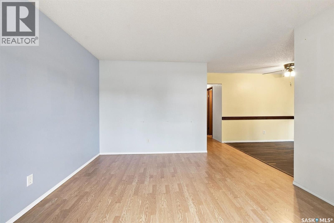
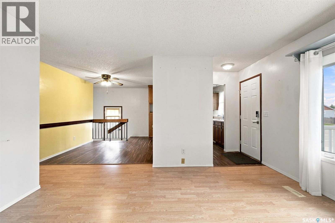
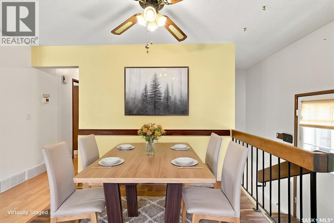
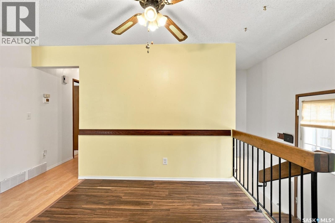
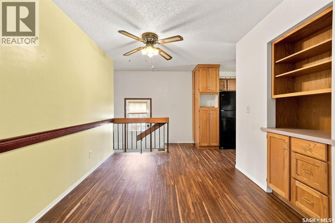
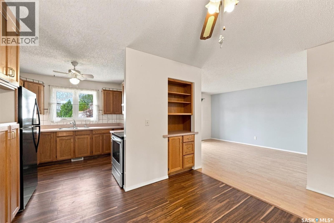
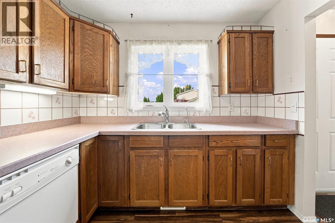
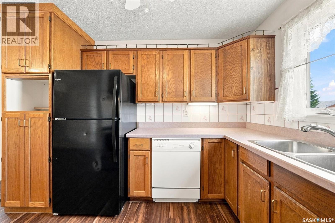
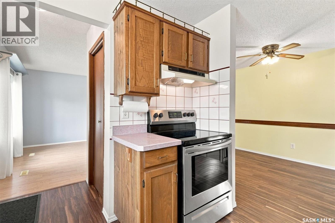
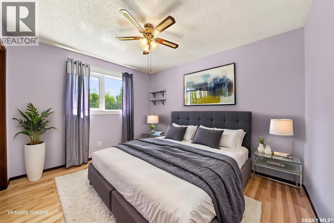
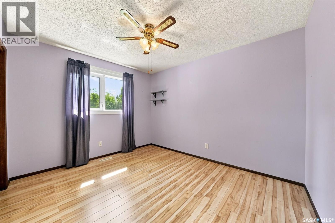
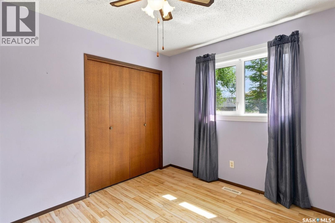
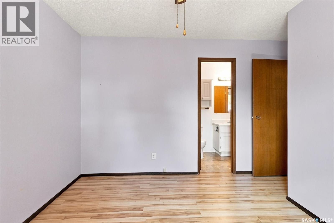
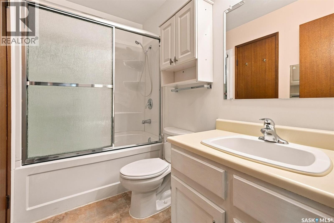
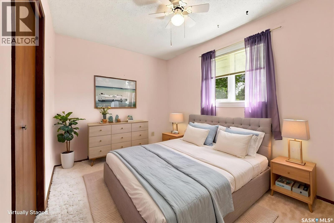
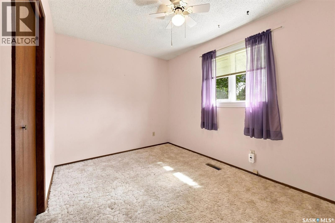
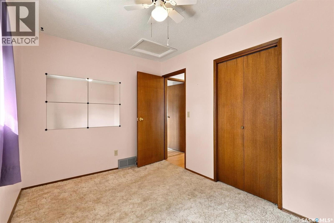
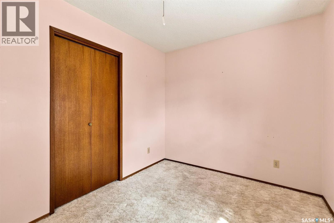
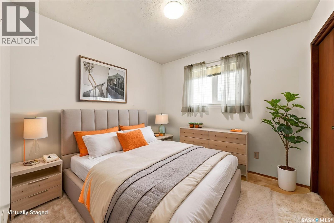
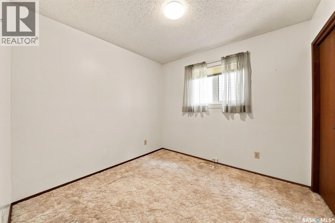
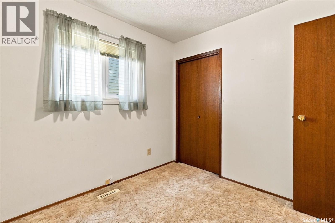
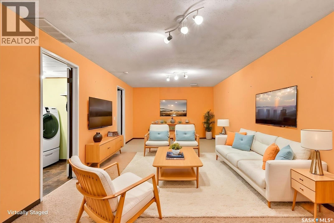
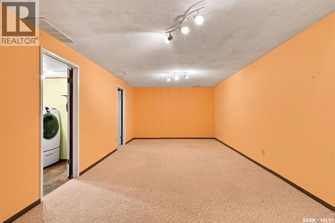
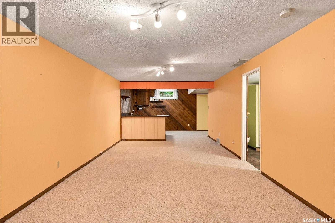
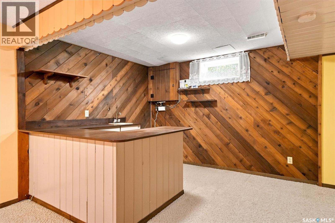
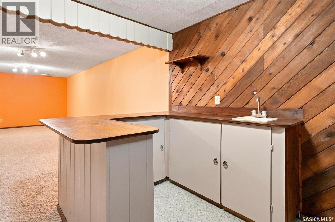
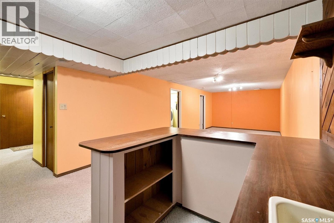
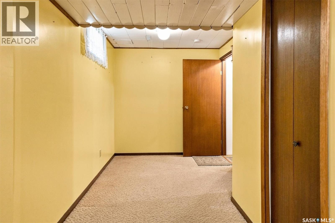
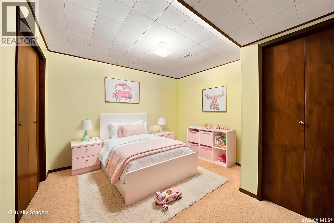
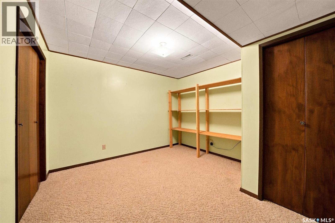
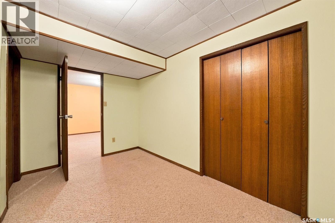
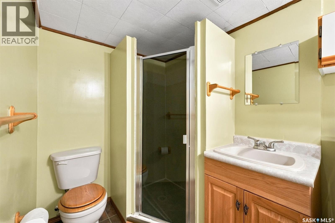
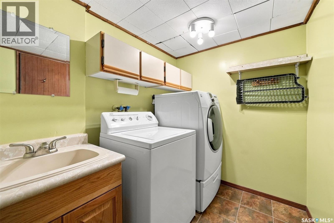
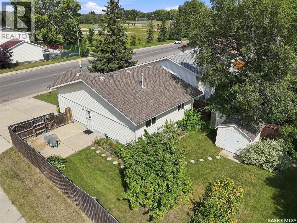
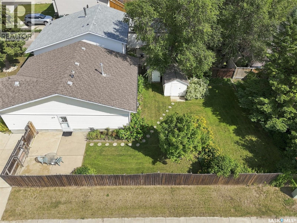
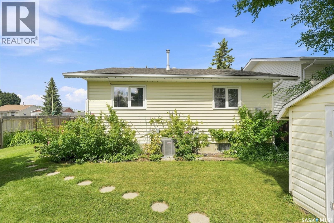
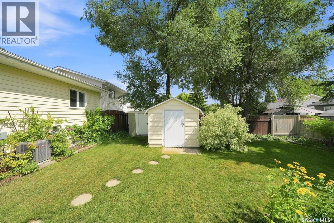
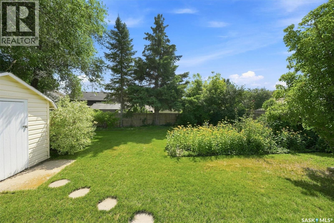
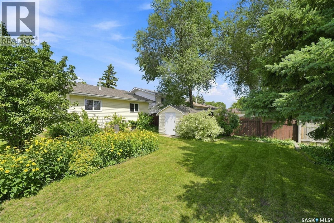
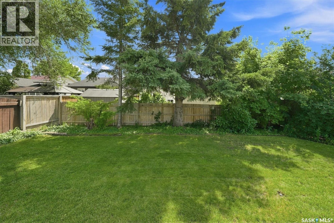
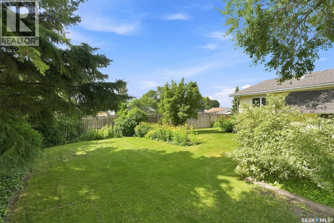
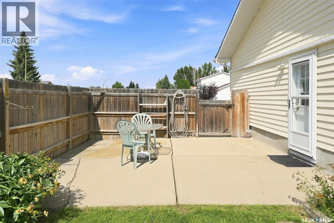
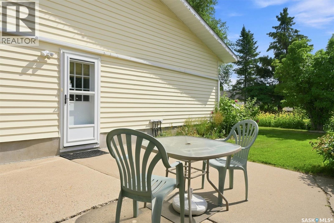
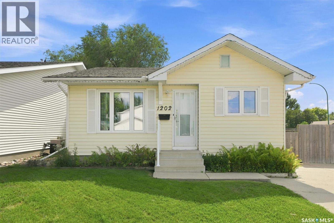
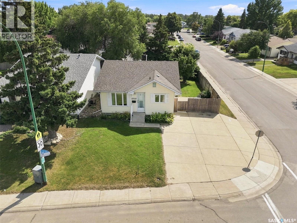
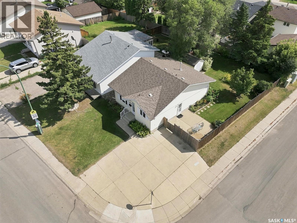
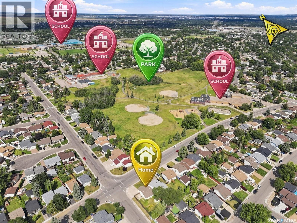
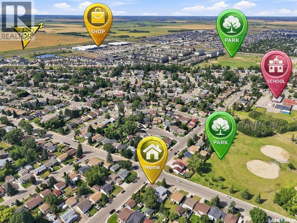
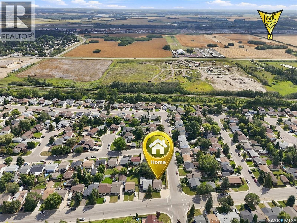
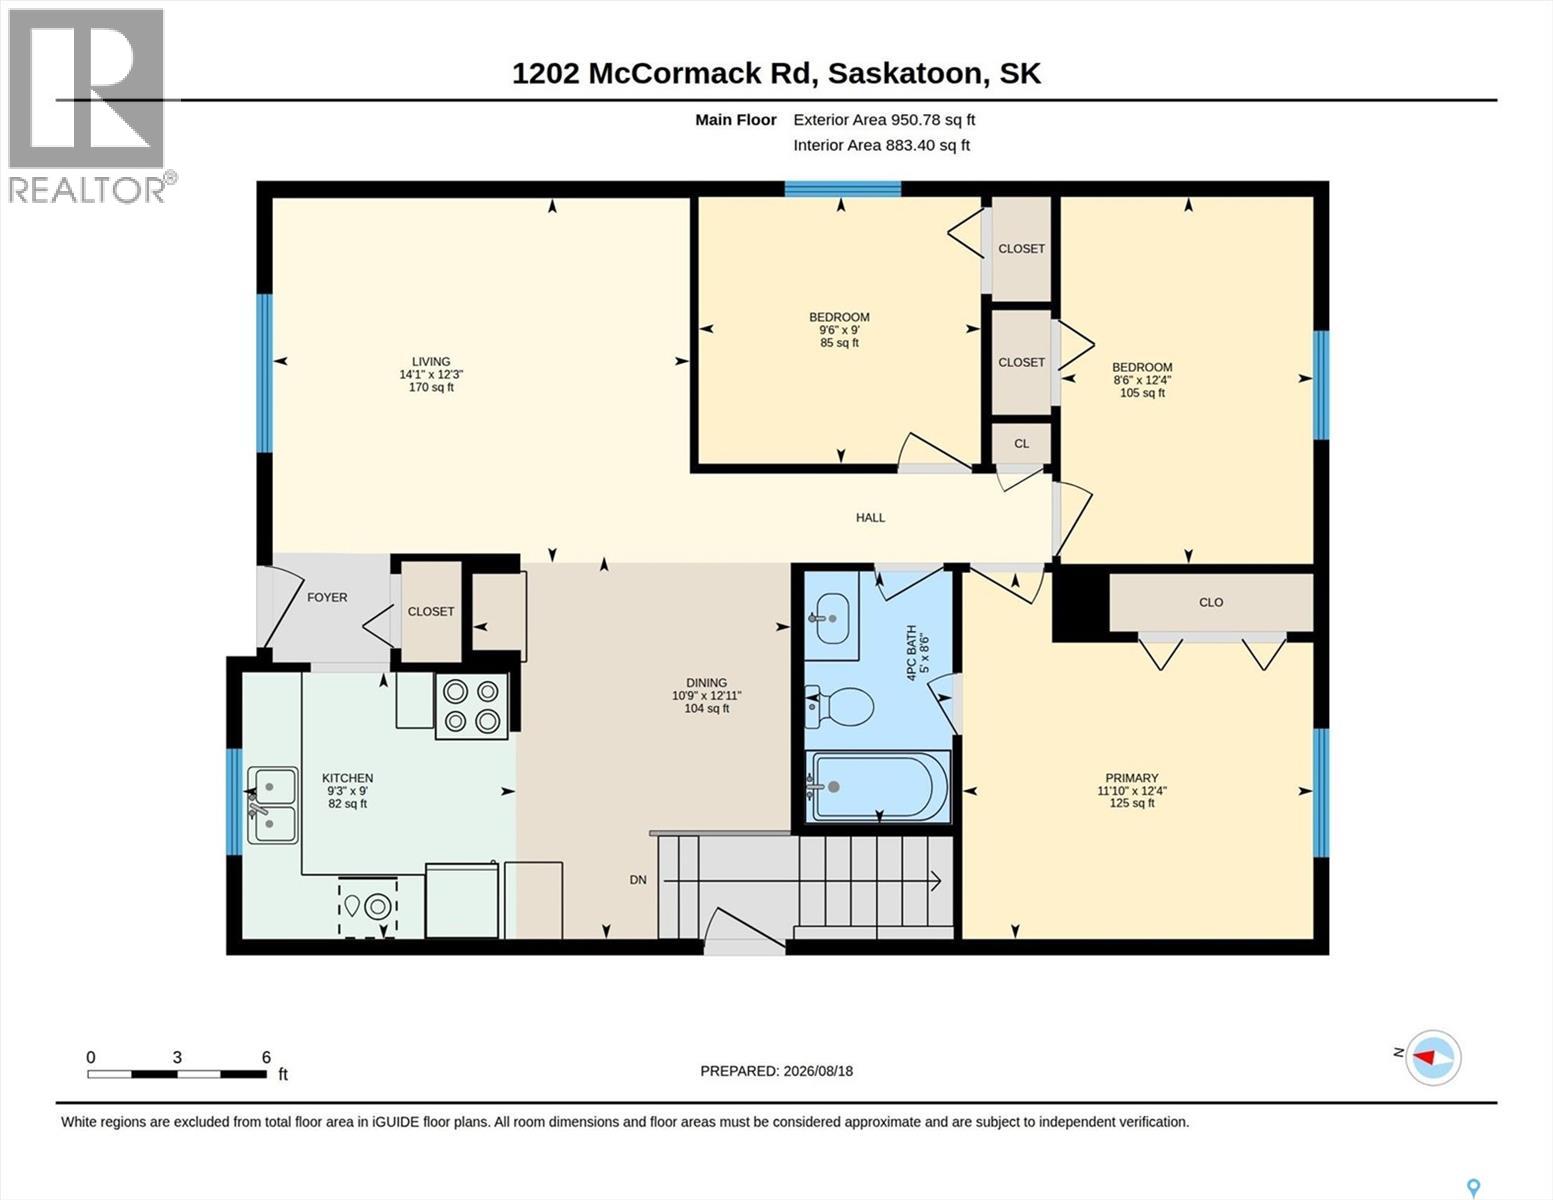
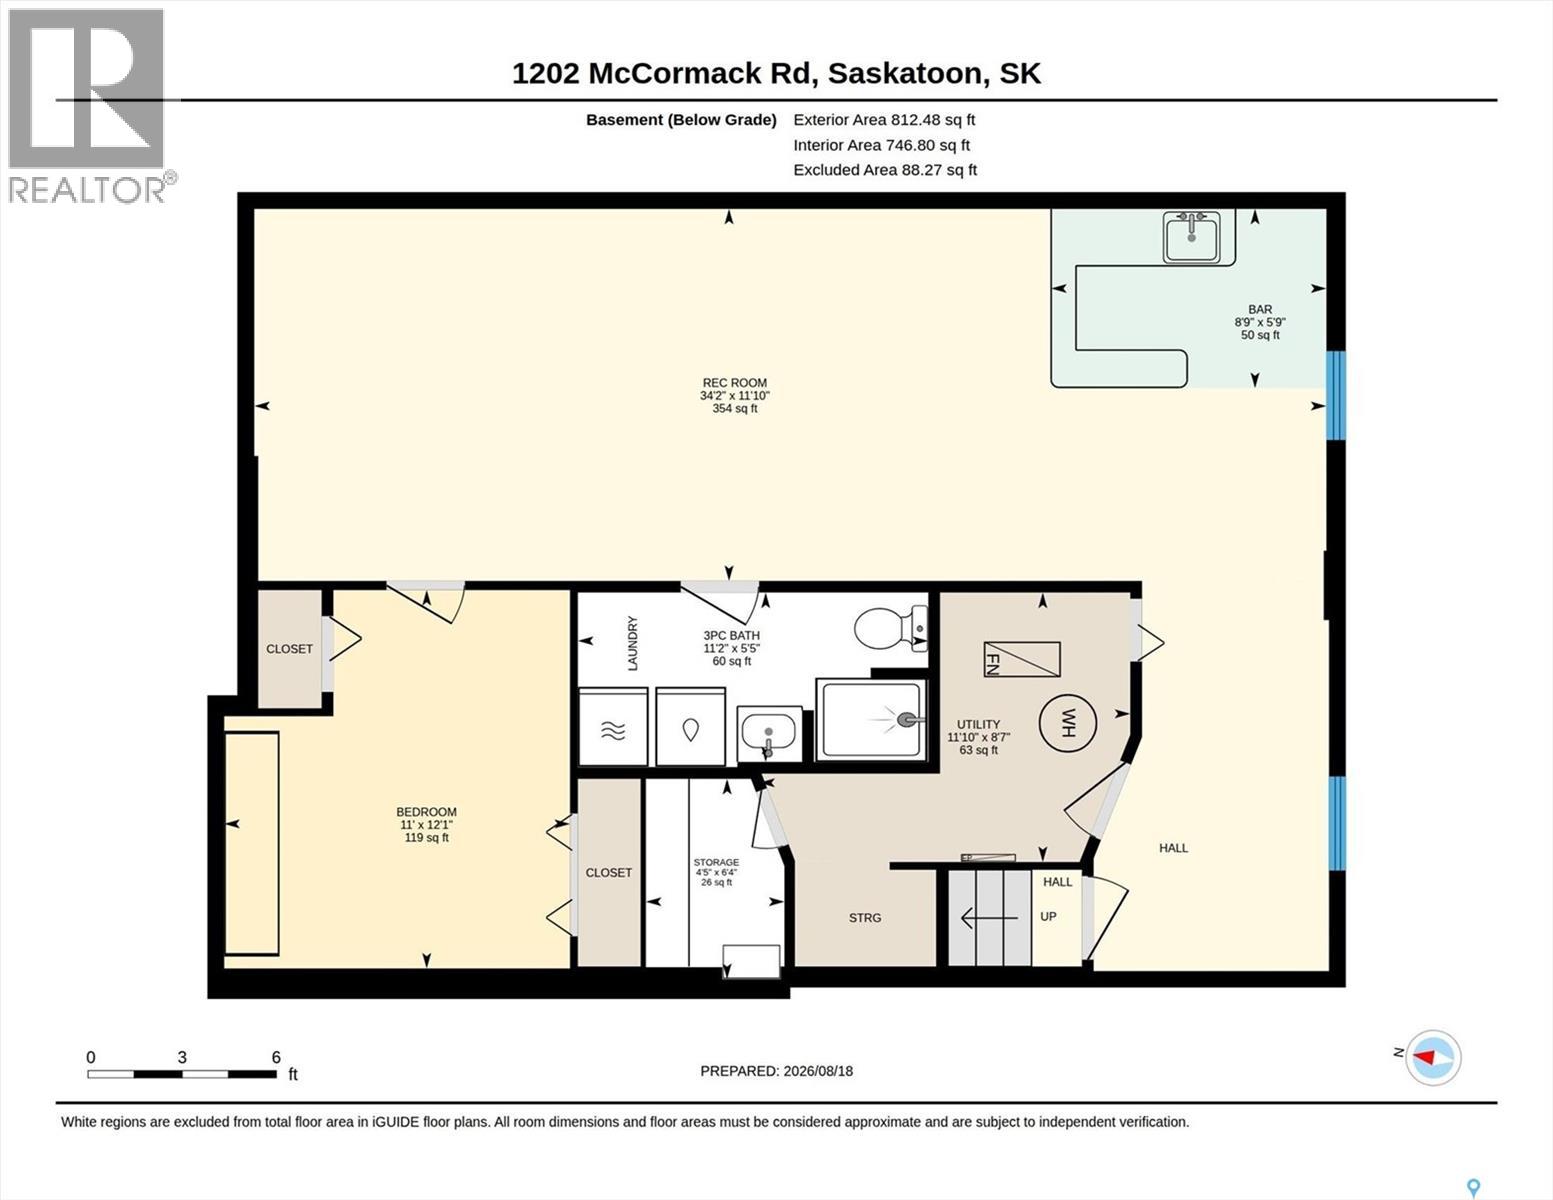
This 950sqft bungalow at 1202 McCormack Road in Saskatoon’s Parkridge neighbourhood features extensive big-ticket mechanical, exterior, and outdoor upgrades. Key maintenance updates include a high-efficiency furnace (2022), air conditioning (2023), water heater (2020), and shingles (2021). The main floor is equipped with upgraded triple-pane windows for enhanced energy efficiency. The main level offers a functional layout with a bright living area, a kitchen, dining room, three bedrooms, and one full bathroom. The fully finished basement adds significant living space, featuring a large family room with a wet bar, a versatile den, a three-piece bathroom, a laundry room, and dedicated storage and utility areas. The exterior boasts a mature, fully fenced yard complete with a side patio, flower beds and a large storage shed. The yard is deeply spacious and provides room to build a future garage. Situated within walking distance of local elementary schools, daycares, and parks, the property also provides quick access to major transit routes and the Blairmore suburban center. (id:44393)
| MLS® Number | SK045858 |
| Property Type | Single Family |
| Neigbourhood | Parkridge SA |
| Features | Treed, Corner Site, Rectangular, Double Width Or More Driveway |
| Structure | Patio(s) |
| Bathroom Total | 2 |
| Bedrooms Total | 3 |
| Appliances | Washer, Refrigerator, Dishwasher, Dryer, Window Coverings, Hood Fan, Storage Shed, Stove |
| Architectural Style | Bungalow |
| Basement Development | Finished |
| Basement Type | Full (finished) |
| Constructed Date | 1983 |
| Construction Style Attachment | Detached |
| Cooling Type | Central Air Conditioning |
| Heating Fuel | Natural Gas |
| Heating Type | Forced Air |
| Stories Total | 1 |
| Size Interior | 950 Ft2 |
| Type | House |
| Parking Pad | |
| None | |
| Parking Space(s) | 2 |
| Acreage | No |
| Fence Type | Fence |
| Landscape Features | Lawn, Underground Sprinkler |
| Size Frontage | 50 Ft |
| Size Irregular | 5550.00 |
| Size Total | 5550 Sqft |
| Size Total Text | 5550 Sqft |
| Level | Type | Length | Width | Dimensions |
|---|---|---|---|---|
| Basement | Family Room | 24 ft ,9 in | 17 ft ,9 in | 24 ft ,9 in x 17 ft ,9 in |
| Basement | Den | 11 ft | 12 ft | 11 ft x 12 ft |
| Basement | 3pc Bathroom | 5 ft ,4 in | 6 ft ,1 in | 5 ft ,4 in x 6 ft ,1 in |
| Basement | Games Room | 9 ft ,3 in | 11 ft ,8 in | 9 ft ,3 in x 11 ft ,8 in |
| Basement | Laundry Room | 5 ft ,4 in | 5 ft | 5 ft ,4 in x 5 ft |
| Basement | Other | 6 ft ,5 in | 8 ft ,4 in | 6 ft ,5 in x 8 ft ,4 in |
| Main Level | Foyer | 3 ft ,9 in | 4 ft ,5 in | 3 ft ,9 in x 4 ft ,5 in |
| Main Level | Living Room | 11 ft ,1 in | 14 ft | 11 ft ,1 in x 14 ft |
| Main Level | Dining Room | 9 ft | 12 ft ,5 in | 9 ft x 12 ft ,5 in |
| Main Level | Kitchen | 9 ft | 9 ft ,5 in | 9 ft x 9 ft ,5 in |
| Main Level | Primary Bedroom | 9 ft ,9 in | 11 ft ,8 in | 9 ft ,9 in x 11 ft ,8 in |
| Main Level | Bedroom | 9 ft | 9 ft ,5 in | 9 ft x 9 ft ,5 in |
| Main Level | Bedroom | 8 ft ,5 in | 12 ft ,3 in | 8 ft ,5 in x 12 ft ,3 in |
| Main Level | 4pc Bathroom | 4 ft ,9 in | 8 ft ,5 in | 4 ft ,9 in x 8 ft ,5 in |
| Main Level | Foyer | 3 ft ,5 in | 7 ft ,6 in | 3 ft ,5 in x 7 ft ,6 in |
https://www.realtor.ca/real-estate/30169827/1202-mccormack-road-saskatoon-parkridge-sa
Contact us for more information
Chris May
Salesperson

(306) 242-6000
(306) 956-3356

The trademarks REALTOR®, REALTORS®, and the REALTOR® logo are controlled by The Canadian Real Estate Association (CREA) and identify real estate professionals who are members of CREA. The trademarks MLS®, Multiple Listing Service® and the associated logos are owned by The Canadian Real Estate Association (CREA) and identify the quality of services provided by real estate professionals who are members of CREA. The trademark DDF® is owned by The Canadian Real Estate Association (CREA) and identifies CREA's Data Distribution Facility (DDF®)