Maintenance,
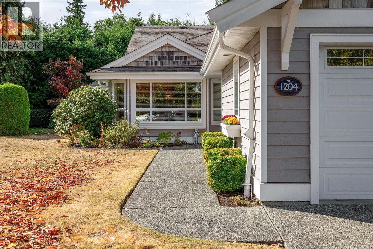
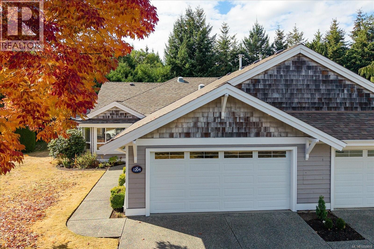
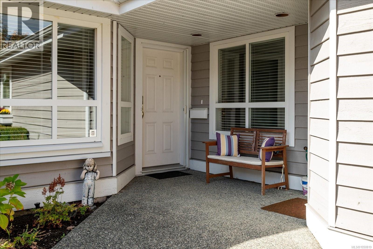
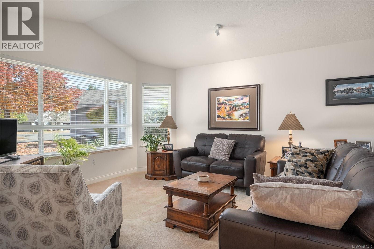
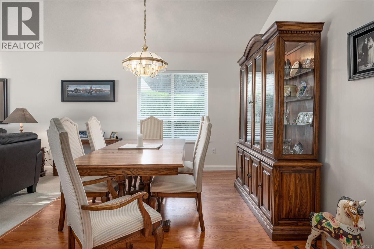
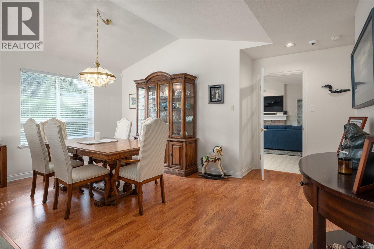
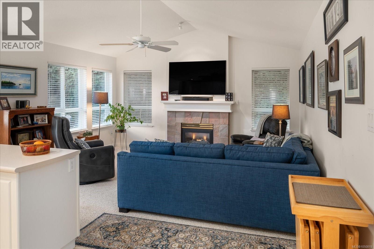
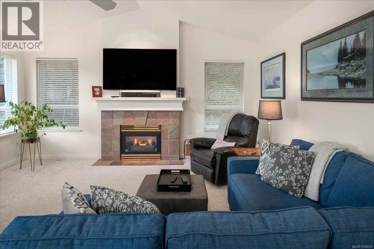
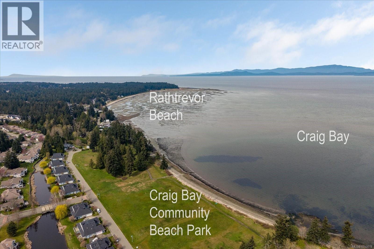
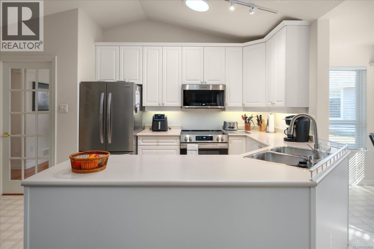
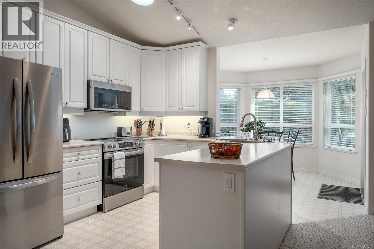
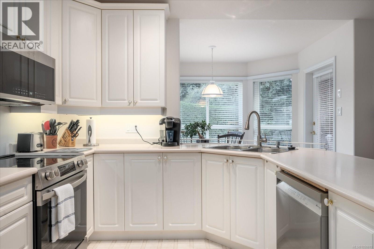
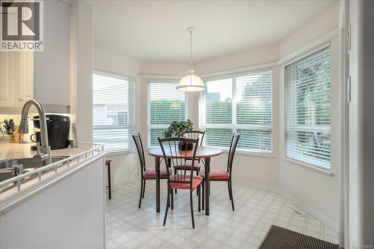
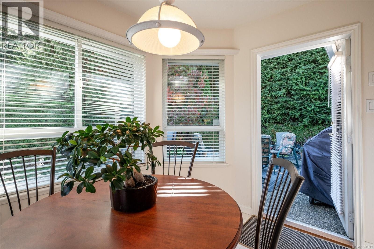
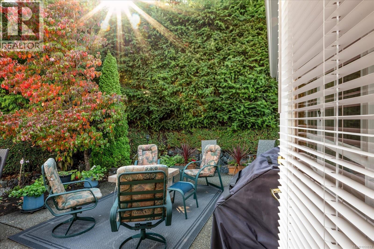
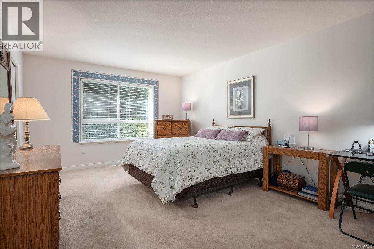
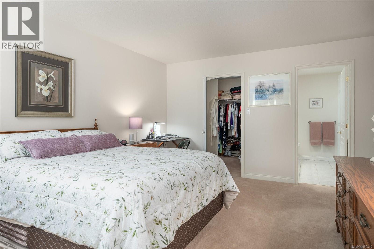
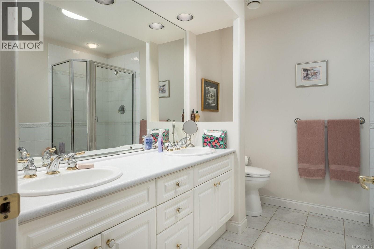
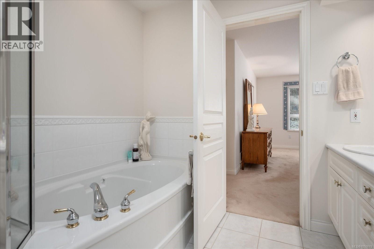
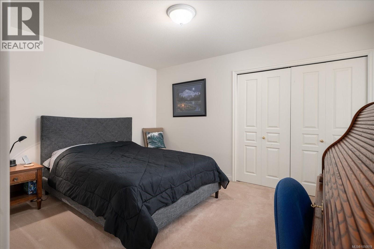
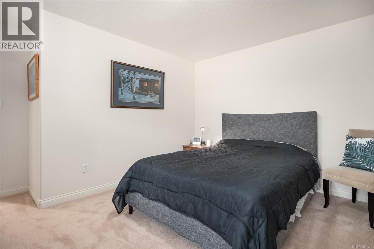
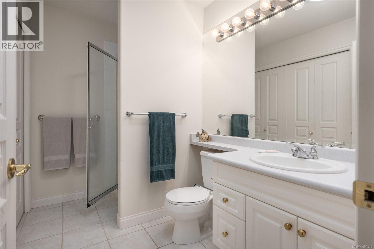
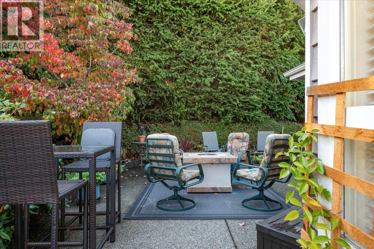
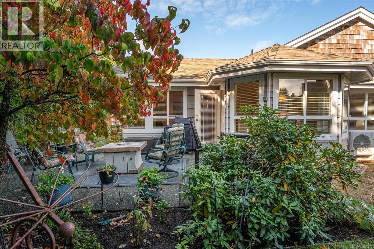
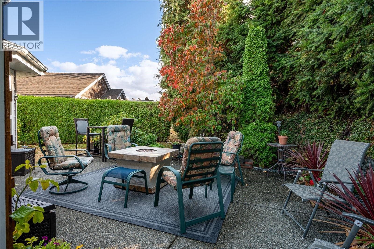
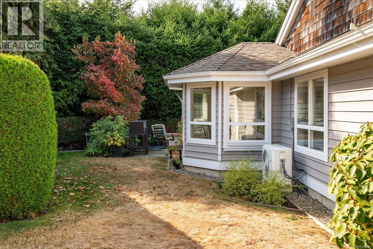
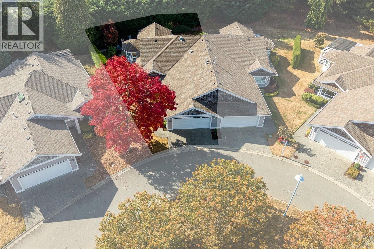
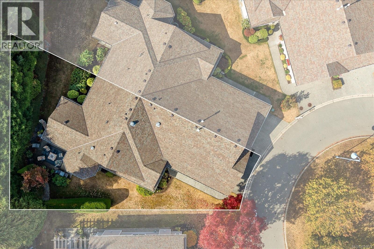
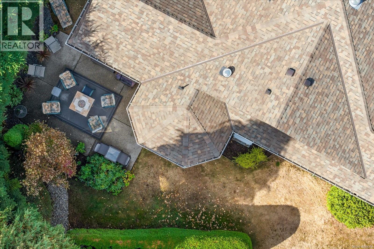
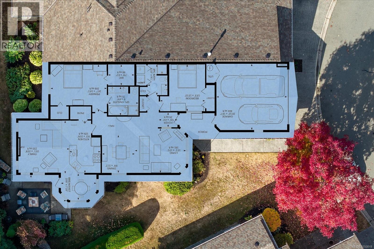
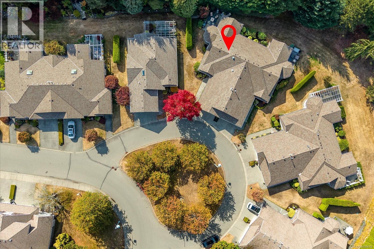
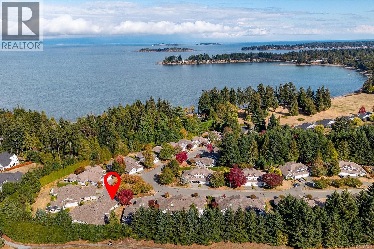
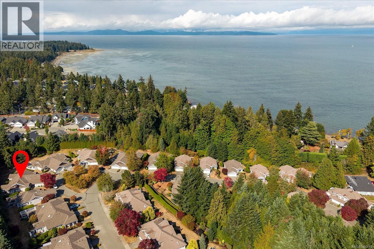
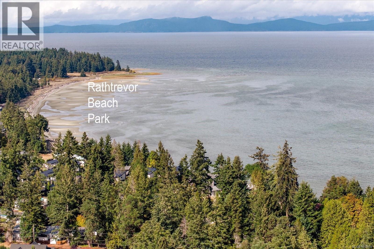
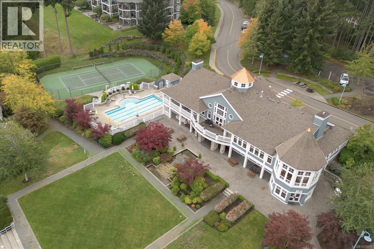
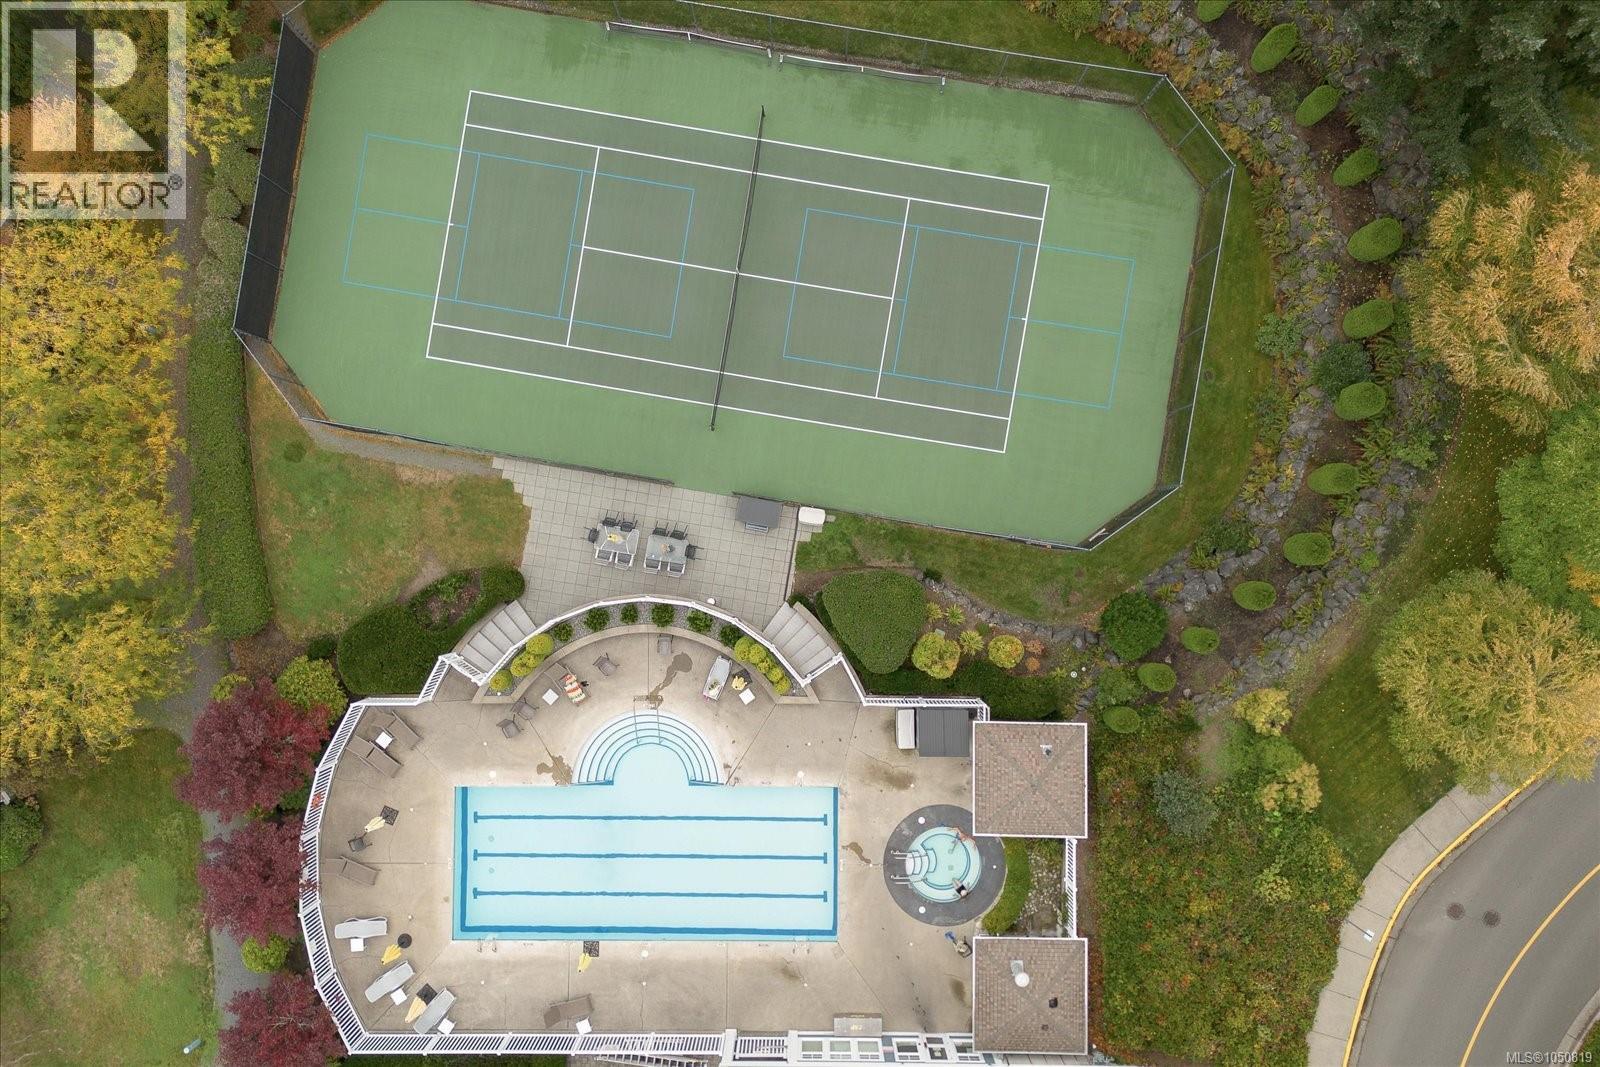
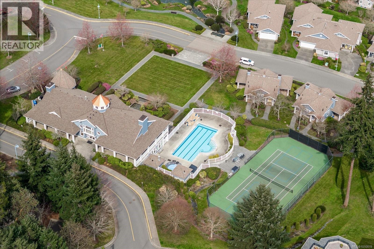
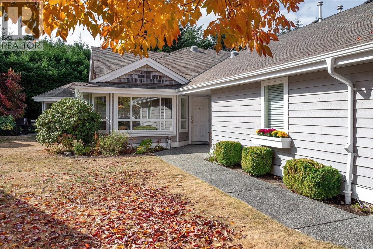
$639.08 MonthlyWelcome to this fabulous one level patio home in desirable Craig Bay. This extremely well maintained and updated 'Saltspring' unit offers over 1700 ft.² and is located in a quiet cul-de-sac for ultimate privacy. The spacious floor plan offers two large bedrooms plus a great room and formal dining and living. Recent updates include a new heat pump and furnace, hot water tank, flooring, appliances and more. The vault, fresh paint and cozy fireplace in the family room provide an ideal bright decor. The primary bedroom provides two walk-in closets plus an opulent ensuite with separate soaker tub and shower. The backyard and patio are completely private. A generous dbl Garage completes the package. All of this located in Craig Bay that offers a lifestyle in itself. Fabulous amenities, including a pool, tennis courts, gym, beach access and so much more. Plus only a short drive to downtown Parksville (Bus stop right out front by main gate) and all that this thriving community provides. Come and enjoy your new lifestyle. (id:44393)
| MLS® Number | 1050819 |
| Property Type | Single Family |
| Neigbourhood | Parksville |
| Community Features | Pets Allowed, Age Restrictions |
| Features | Central Location, Cul-de-sac, Level Lot, Park Setting, Private Setting, Southern Exposure, Other, Marine Oriented |
| Parking Space Total | 2 |
| Structure | Workshop |
| Bathroom Total | 2 |
| Bedrooms Total | 2 |
| Architectural Style | Other |
| Constructed Date | 1997 |
| Cooling Type | Air Conditioned |
| Fire Protection | Sprinkler System-fire |
| Fireplace Present | Yes |
| Fireplace Total | 1 |
| Heating Fuel | Natural Gas |
| Heating Type | Forced Air, Heat Pump |
| Size Interior | 1,716 Ft2 |
| Type | Row / Townhouse |
| Garage |
| Access Type | Road Access |
| Acreage | No |
| Zoning Description | Cd-11 |
| Zoning Type | Multi-family |
| Level | Type | Length | Width | Dimensions |
|---|---|---|---|---|
| Main Level | Living Room | 15'6 x 13'6 | ||
| Main Level | Dining Room | 13'6 x 9'8 | ||
| Main Level | Kitchen | 9'3 x 15'6 | ||
| Main Level | Dining Nook | 10'6 x 7'10 | ||
| Main Level | Family Room | 15'1 x 15'8 | ||
| Main Level | Primary Bedroom | 16'7 x 14'1 | ||
| Main Level | Ensuite | 5-Piece | ||
| Main Level | Bedroom | 13'3 x 13'10 | ||
| Main Level | Bathroom | 4-Piece | ||
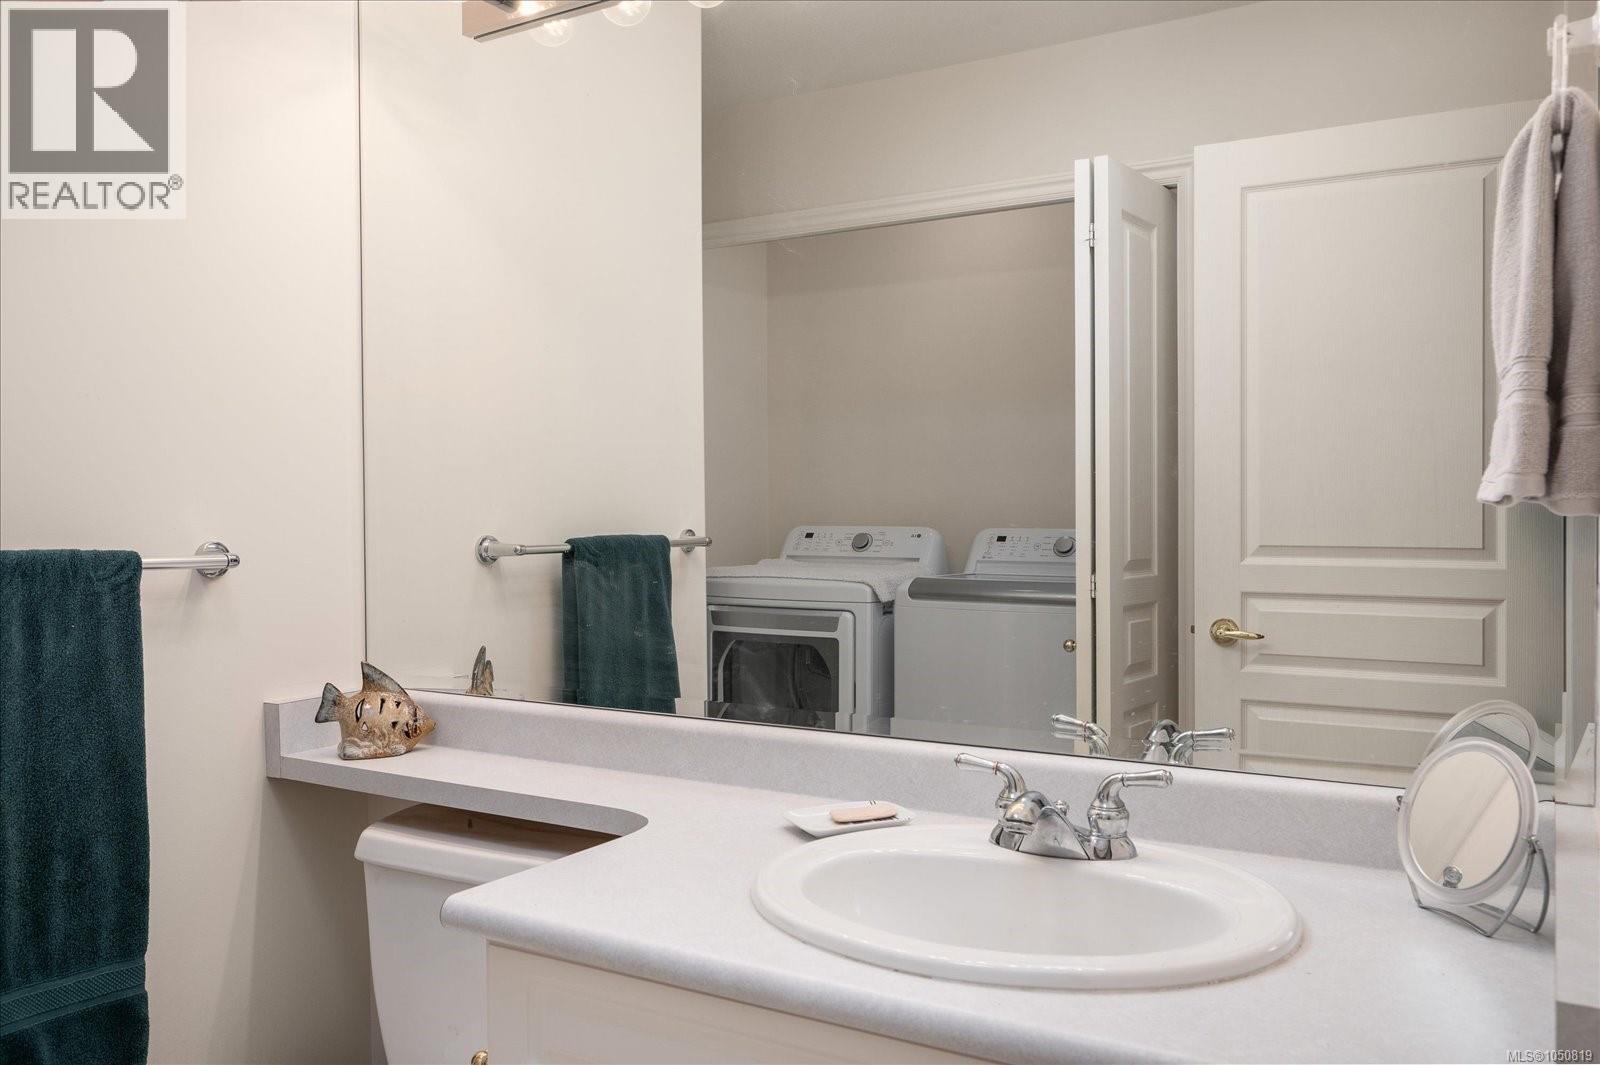
| Main Level | Laundry Room | 3 ft | 6 ft | 3 ft x 6 ft |
https://www.realtor.ca/real-estate/30326145/1204-gabriola-dr-parksville-parksville
Contact us for more information
Lori Brothers

(250) 758-7653
(250) 758-8477
royallepagenanaimo.ca/

The trademarks REALTOR®, REALTORS®, and the REALTOR® logo are controlled by The Canadian Real Estate Association (CREA) and identify real estate professionals who are members of CREA. The trademarks MLS®, Multiple Listing Service® and the associated logos are owned by The Canadian Real Estate Association (CREA) and identify the quality of services provided by real estate professionals who are members of CREA. The trademark DDF® is owned by The Canadian Real Estate Association (CREA) and identifies CREA's Data Distribution Facility (DDF®)