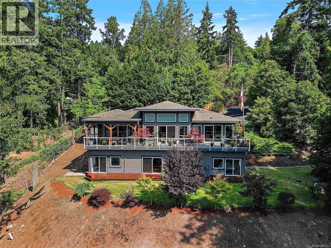
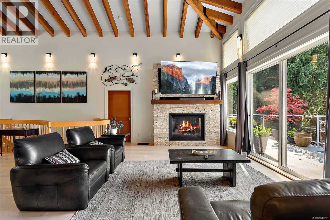
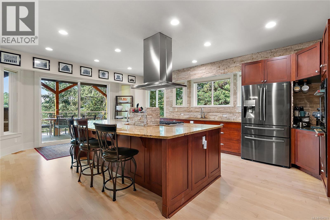
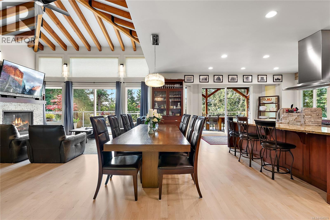
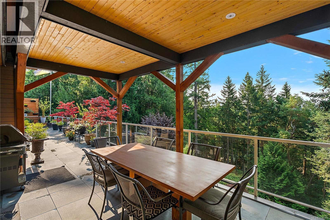
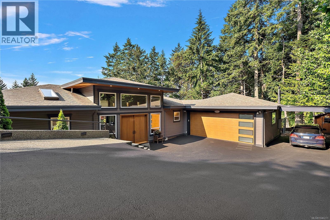
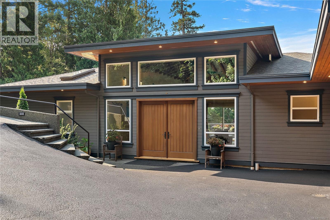
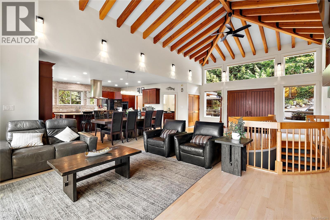
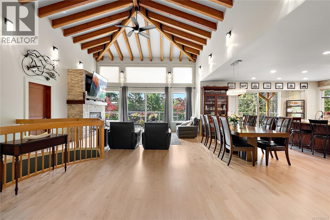
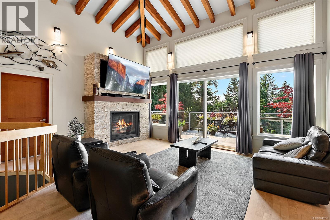
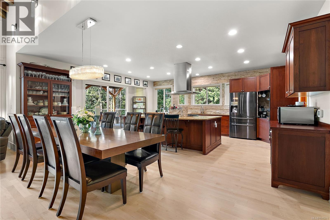
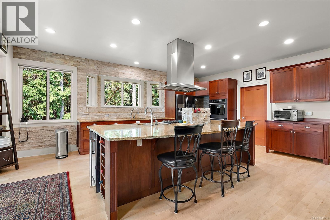
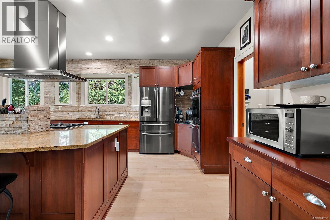
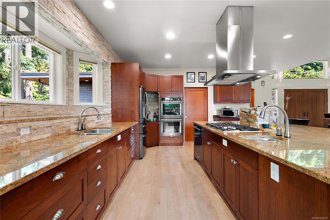
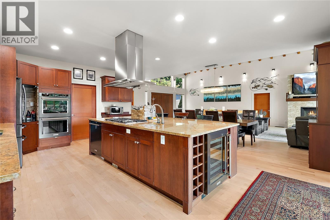
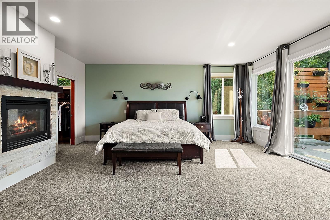
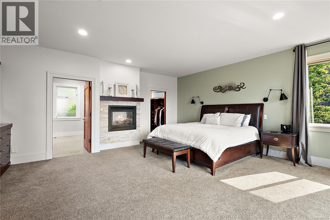
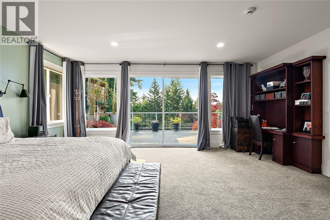
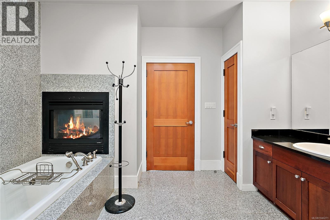
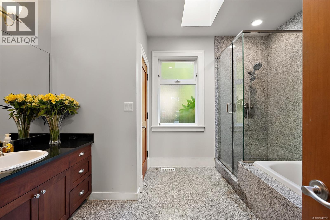
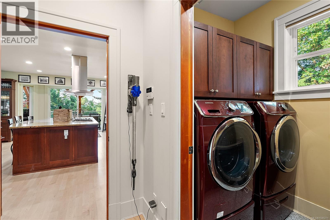
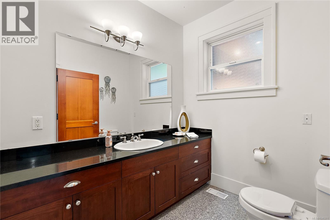
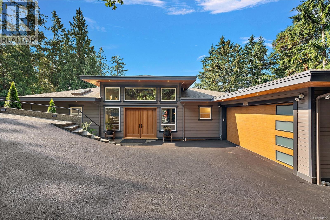
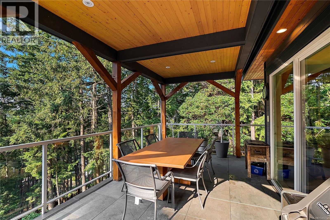
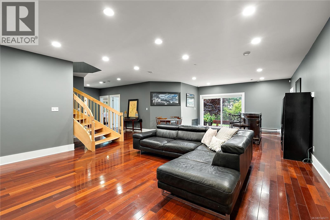
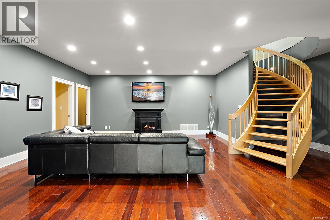
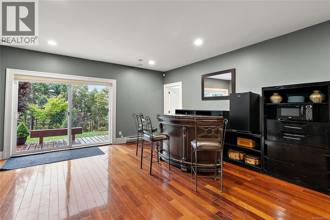
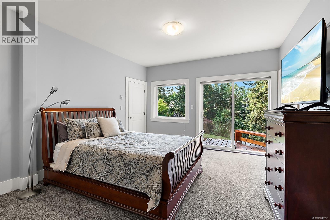
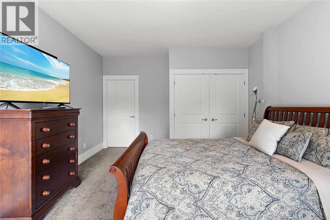
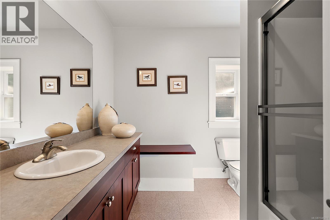
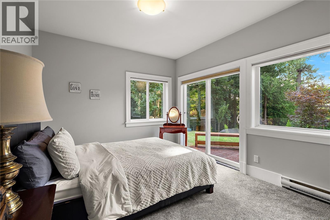
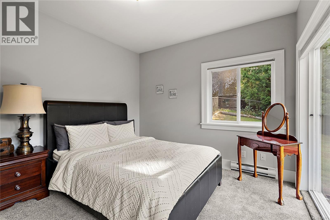
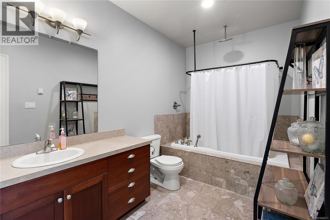
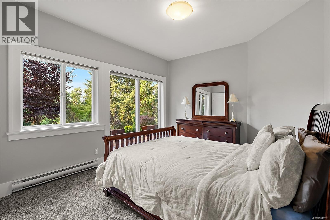
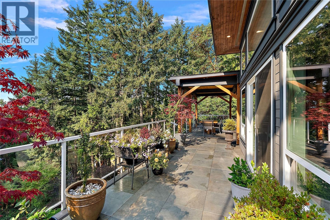
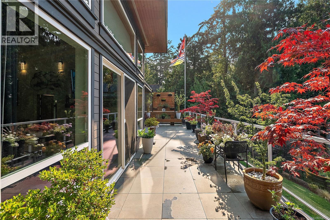
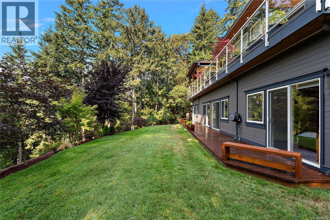

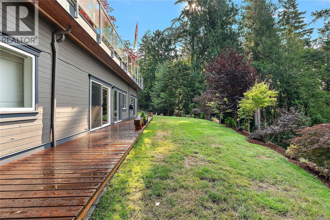
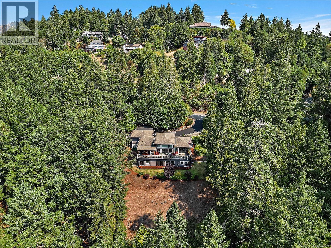
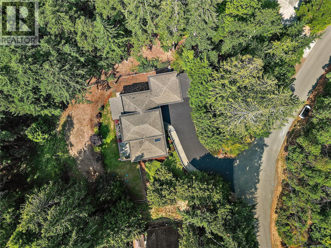
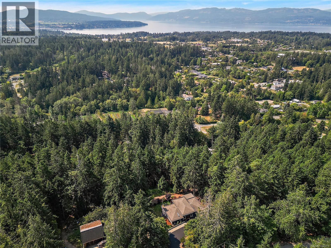
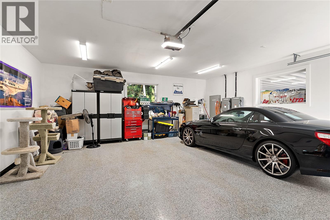
OPEN HOUSE Saturday August 8th - 11:00 am - 12:30pm - Welcome to 1205 Hillgrove Road, a stunning custom-built North Saanich luxury home. Minutes to BC Ferries, Victoria International Airport, world-class boating & marinas, and sunny Sidney-by-the-Sea, this exceptional dwelling home sits on a private, south-facing 1.07-acre lot offering all-day sun and peaceful seclusion. With 3,815 finished sq ft, this 4 bed, 4 bath home (2 with ensuites) impresses from the moment you enter the open-concept main level, crowned by soaring 17' exposed fir beam vaulted ceilings. The spacious living and dining rooms feature a cozy gas fireplace and distant views toward Saanich Inlet and the Malahat range. The gourmet kitchen is a chef's dream, showcasing a granite entertainment island, top-of-the-line stainless steel appliances including a Wolf 5-burner cooktop, and rich cherry cabinetry. Step out to the covered balcony off the kitchen for al fresco dining, or enjoy the additional south-facing balcony and deck—perfect for soaking in the views and West Coast lifestyle. Extensive marble and granite finishes flow throughout the home. A custom maple stairway leads to the lower level, offering a spacious family room, three additional bedrooms, and a den—ideal for family living or guests. Practical luxury continues outside with an oversize double garage boasting 400 amp service, plus a double carport providing abundant parking. A rare opportunity to own a beautifully crafted home in one of North Saanich's most desirable settings—privacy, sunshine, and views, all just minutes from ferries, the airport, and the sea. (id:44393)
| MLS® Number | 1046271 |
| Property Type | Single Family |
| Neigbourhood | Lands End |
| Features | Private Setting, Wooded Area, Sloping, Partially Cleared, Rectangular |
| Parking Space Total | 4 |
| Plan | Vip1787 |
| View Type | Mountain View |
| Bathroom Total | 4 |
| Bedrooms Total | 4 |
| Appliances | Dishwasher, Dryer, Microwave, Oven - Built-in, Range - Gas, Washer |
| Architectural Style | Westcoast |
| Constructed Date | 2006 |
| Cooling Type | Air Conditioned |
| Fireplace Present | Yes |
| Fireplace Total | 2 |
| Heating Fuel | Electric, Propane |
| Heating Type | Baseboard Heaters, Forced Air, Heat Pump |
| Size Interior | 3,815 Ft2 |
| Type | House |
| Acreage | Yes |
| Size Irregular | 1.07 |
| Size Total | 1.07 Ac |
| Size Total Text | 1.07 Ac |
| Zoning Type | Residential |
| Level | Type | Length | Width | Dimensions |
|---|---|---|---|---|
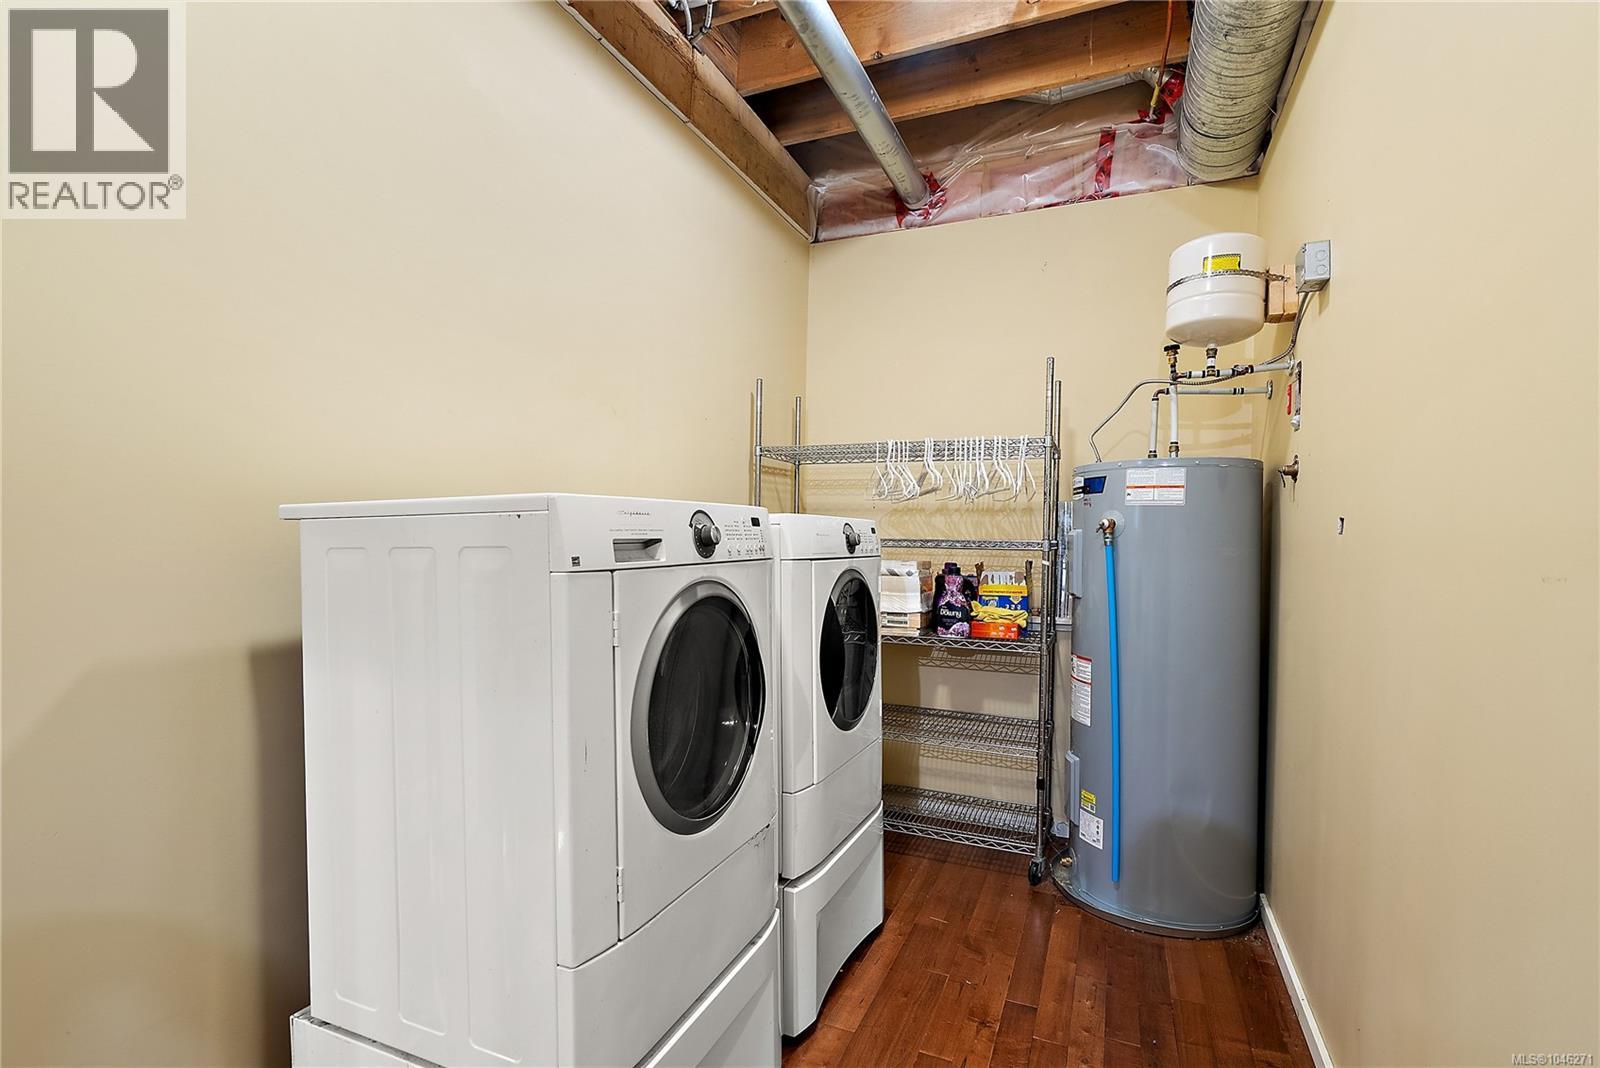
| Lower Level | Laundry Room | 14' x 6' | ||
| Lower Level | Other | 14' x 6' | ||
| Lower Level | Other | 26' x 19' | ||
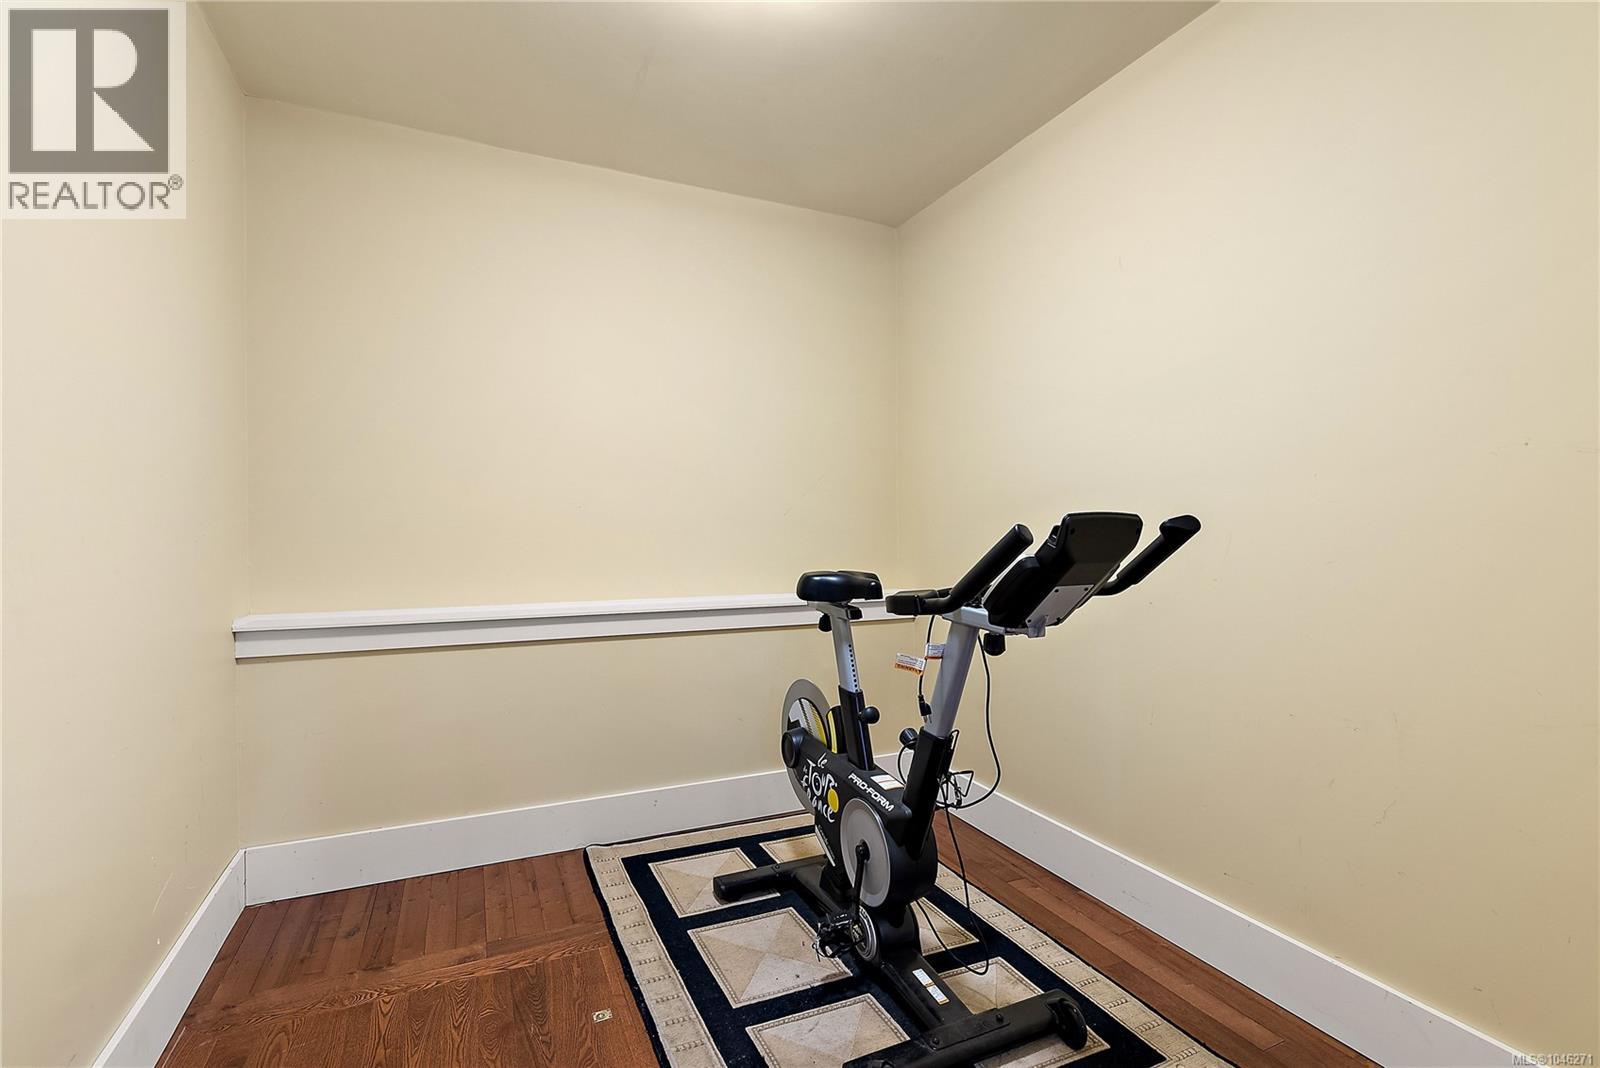
| Lower Level | Bedroom | 13' x 11' | ||
| Lower Level | Bedroom | 12' x 11' | ||
| Lower Level | Bathroom | 4-Piece | ||
| Lower Level | Den | 12' x 8' | ||
| Lower Level | Ensuite | 4-Piece | ||
| Lower Level | Bedroom | 13' x 16' | ||
| Lower Level | Family Room | 33' x 20' | ||
| Main Level | Entrance | 19' x 8' | ||
| Main Level | Dining Room | 19' x 8' | ||
| Main Level | Living Room | 19' x 16' | ||
| Main Level | Kitchen | 20' x 23' | ||
| Main Level | Primary Bedroom | 19' x 19' | ||
| Main Level | Ensuite | 4-Piece | ||
| Main Level | Bathroom | 2-Piece | ||
| Main Level | Laundry Room | 8' x 5' | ||
| Main Level | Storage | 6' x 6' |
https://www.realtor.ca/real-estate/30125485/1205-hillgrove-rd-north-saanich-lands-end
Contact us for more information
Eric Smith
Personal Real Estate Corporation

(250) 383-1500
(250) 383-1533
Michele F. Holmes
(250) 383-1500
(250) 383-1533
Mark Rice
Personal Real Estate Corporation
(250) 383-1500
(250) 383-1533

The trademarks REALTOR®, REALTORS®, and the REALTOR® logo are controlled by The Canadian Real Estate Association (CREA) and identify real estate professionals who are members of CREA. The trademarks MLS®, Multiple Listing Service® and the associated logos are owned by The Canadian Real Estate Association (CREA) and identify the quality of services provided by real estate professionals who are members of CREA. The trademark DDF® is owned by The Canadian Real Estate Association (CREA) and identifies CREA's Data Distribution Facility (DDF®)