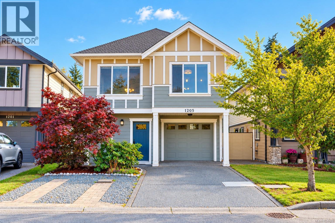
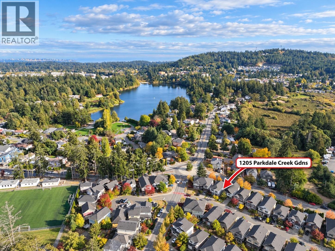
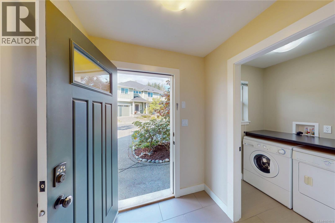
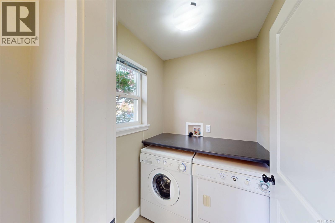
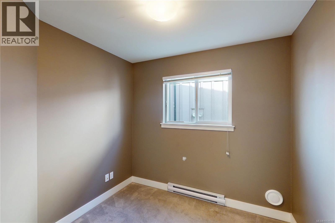
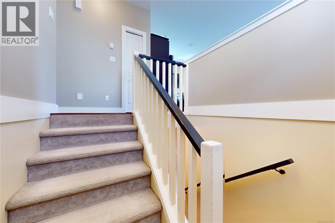
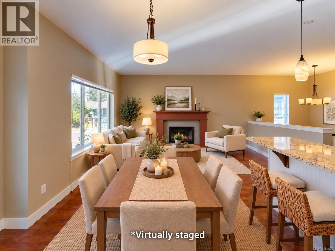
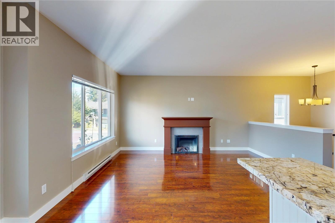
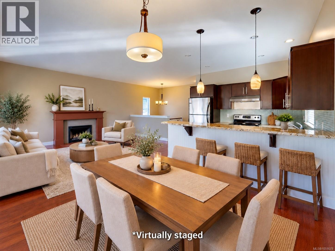
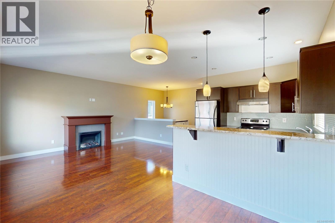
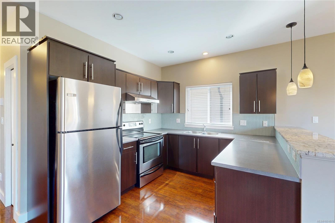
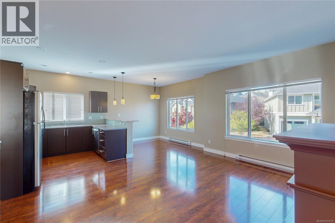
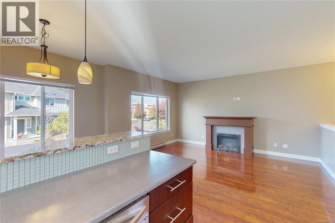
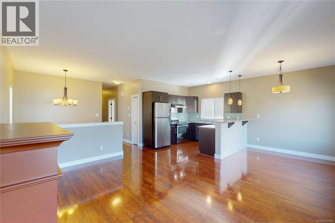
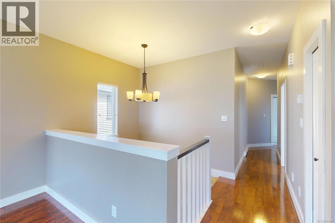
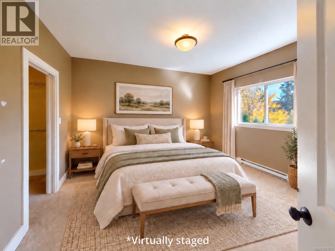
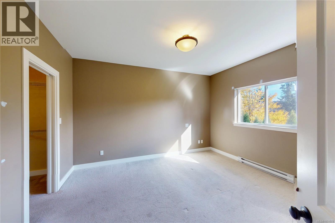
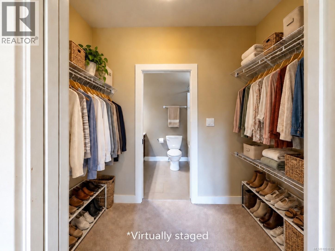
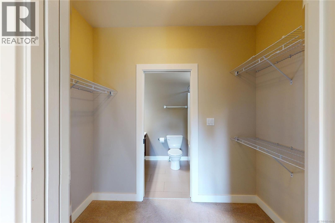
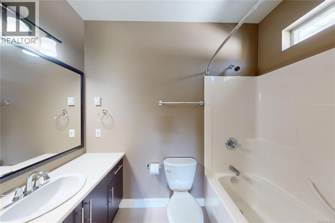
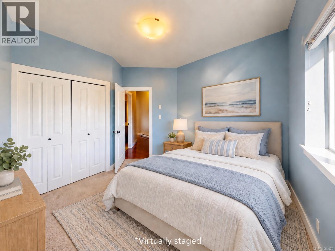
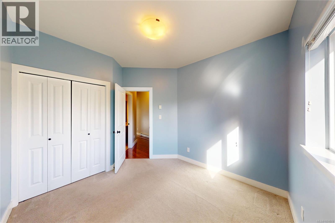
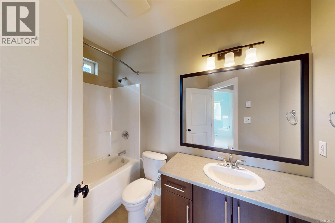
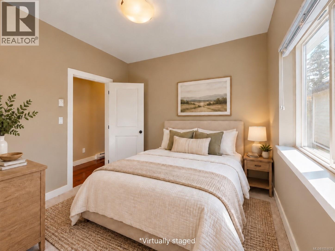
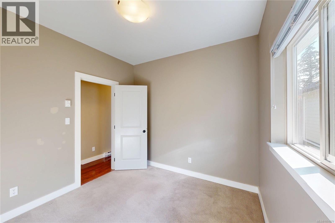
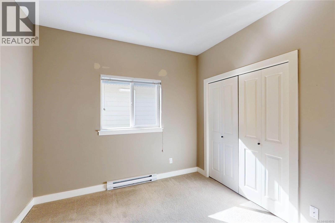
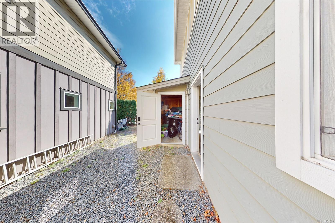
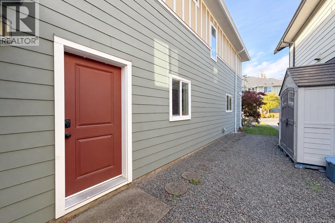
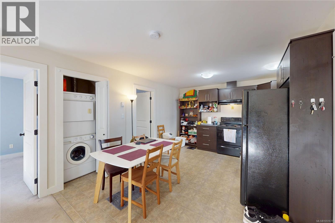
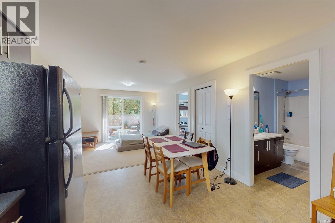
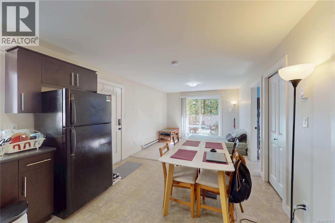
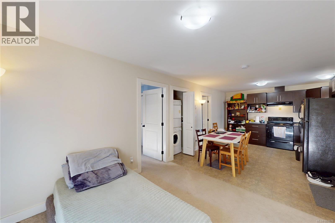
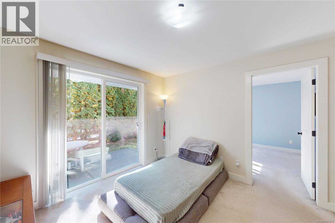
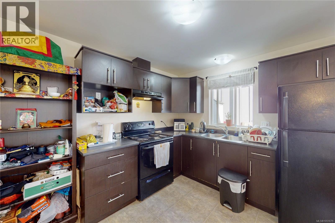
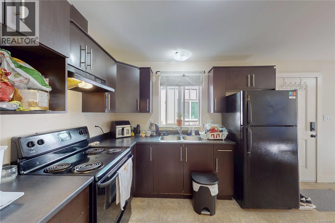
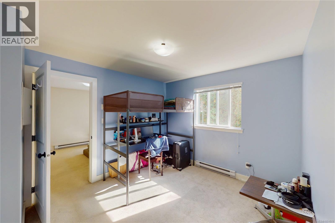
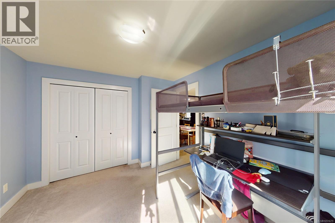
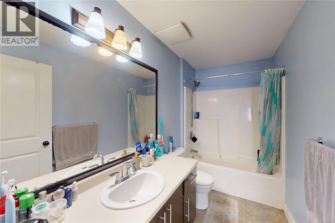
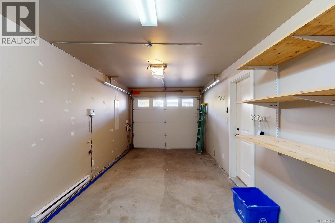
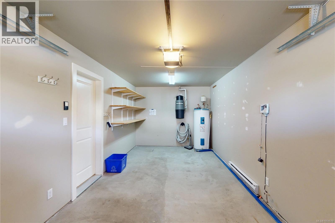
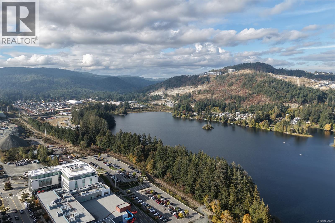
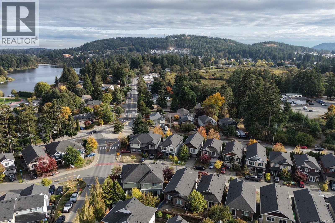
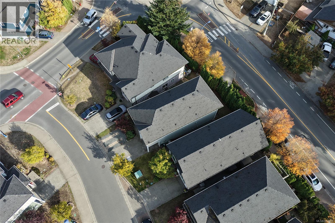
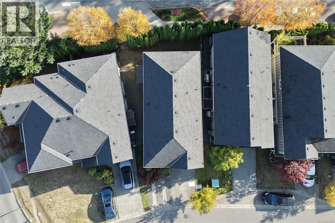
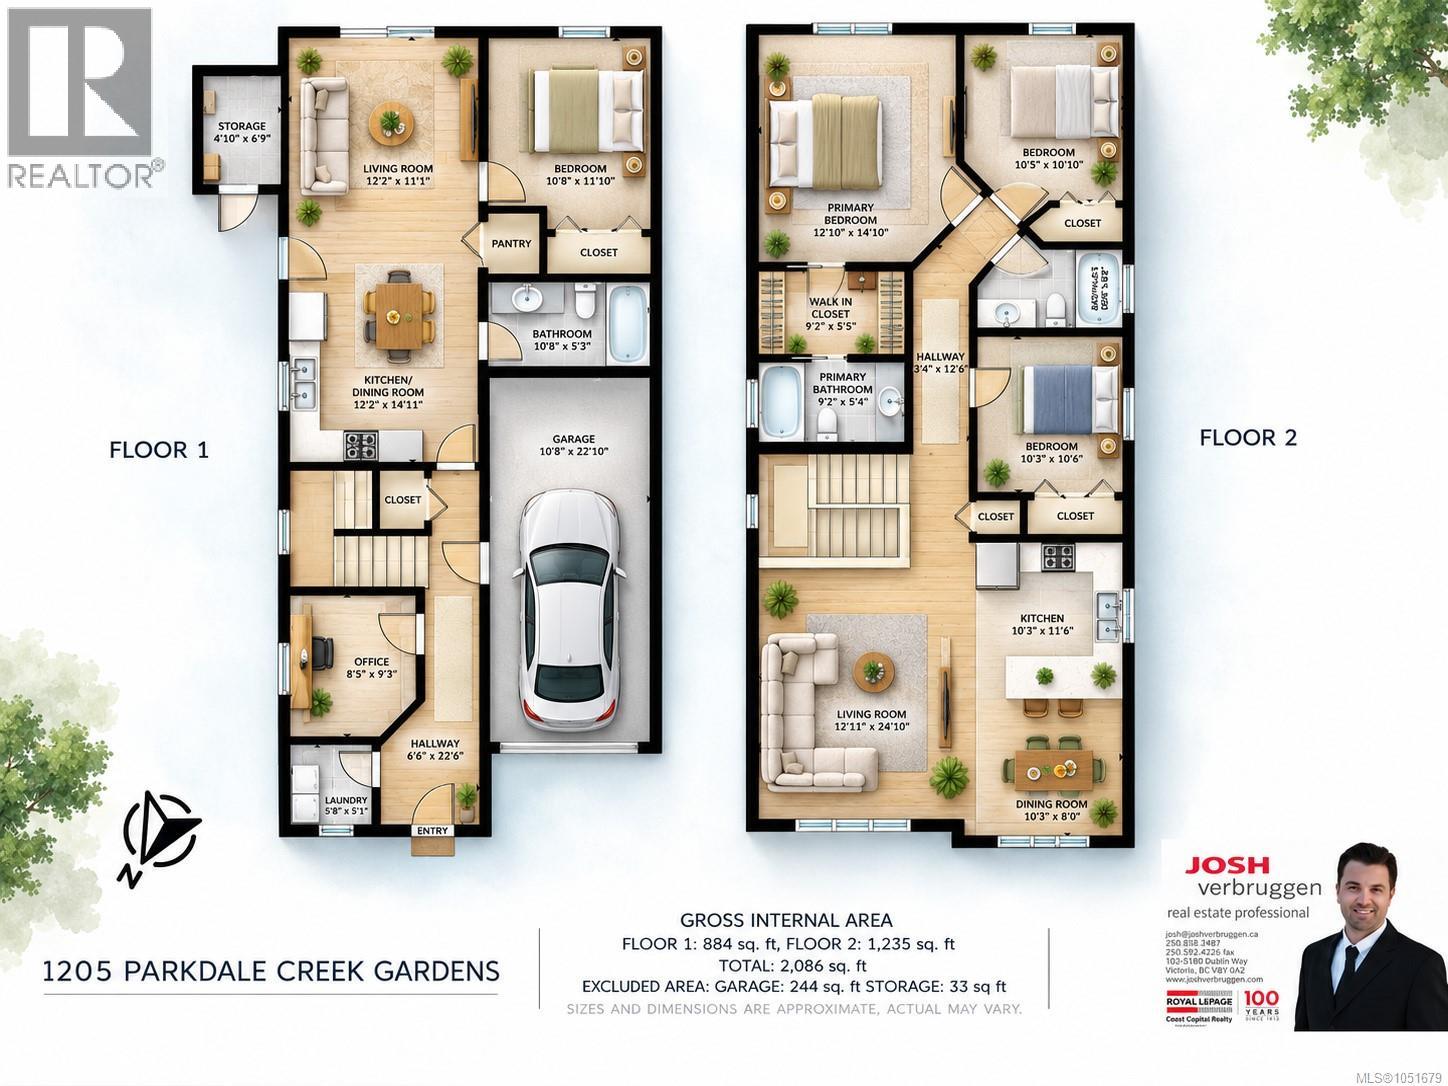
Welcome to your 4 bedroom plus den, 3 bathroom family home in the popular Westhills community. Featuring a legal 1 bedroom suite with separate laundry, it offers excellent flexibility for extended family or as a mortgage helper. The main home features laminate flooring, stylish cabinetry, granite eating bar, stainless steel appliances, a cozy living room fireplace, and a spacious primary bedroom with walk-in closet and ensuite. The lower level includes an office and laundry, while the suite offers its own well-equipped kitchen and can remain completely separate or connect with the main home. Ideally located near Langford Lake, Eagle Ridge Community Centre, trails, shopping, schools and transit, this Built Green home combines comfort, efficiency and convenience in a fantastic Westshore location. Floorplans available, schedule your showing today! (id:44393)
| MLS® Number | 1051679 |
| Property Type | Single Family |
| Neigbourhood | Westhills |
| Features | Central Location, Level Lot, Other, Rectangular |
| Parking Space Total | 2 |
| Plan | Vip86735 |
| Bathroom Total | 3 |
| Bedrooms Total | 4 |
| Appliances | Dishwasher, Dryer, Refrigerator, Washer |
| Constructed Date | 2009 |
| Cooling Type | None |
| Fireplace Present | Yes |
| Fireplace Total | 1 |
| Heating Fuel | Electric |
| Heating Type | Baseboard Heaters |
| Size Interior | 2,086 Ft2 |
| Type | House |
| Attached Garage | |
| Garage |
| Acreage | No |
| Size Irregular | 2877 |
| Size Total | 2877 Sqft |
| Size Total Text | 2877 Sqft |
| Zoning Type | Residential |
| Level | Type | Length | Width | Dimensions |
|---|---|---|---|---|
| Lower Level | Office | 9' x 8' | ||
| Lower Level | Bathroom | 10' x 5' | ||
| Lower Level | Primary Bedroom | 11' x 10' | ||
| Lower Level | Kitchen | 14' x 12' | ||
| Lower Level | Living Room | 11 ft | Measurements not available x 11 ft | |
| Lower Level | Entrance | 6' x 22' | ||
| Main Level | Ensuite | 9' x 5' | ||
| Main Level | Bedroom | 10' x 10' | ||
| Main Level | Bedroom | 10' x 10' | ||
| Main Level | Bathroom | 10' x 5' | ||
| Main Level | Primary Bedroom | 14' x 12' | ||
| Main Level | Kitchen | 10' x 11' | ||
| Main Level | Dining Room | 10' x 8' | ||
| Main Level | Living Room | 24 ft | Measurements not available x 24 ft |
https://www.realtor.ca/real-estate/30374681/1205-parkdale-creek-gdns-langford-westhills
Contact us for more information
Josh Verbruggen

(250) 592-4422
(800) 263-4753
(250) 592-6600
www.rlpvictoria.com/

The trademarks REALTOR®, REALTORS®, and the REALTOR® logo are controlled by The Canadian Real Estate Association (CREA) and identify real estate professionals who are members of CREA. The trademarks MLS®, Multiple Listing Service® and the associated logos are owned by The Canadian Real Estate Association (CREA) and identify the quality of services provided by real estate professionals who are members of CREA. The trademark DDF® is owned by The Canadian Real Estate Association (CREA) and identifies CREA's Data Distribution Facility (DDF®)