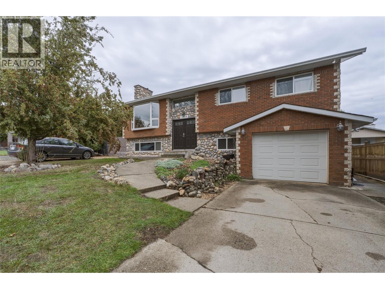
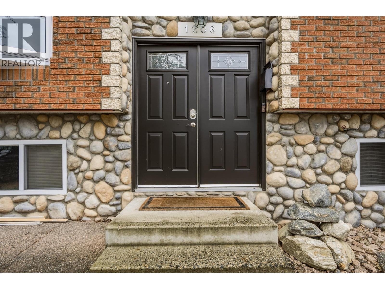
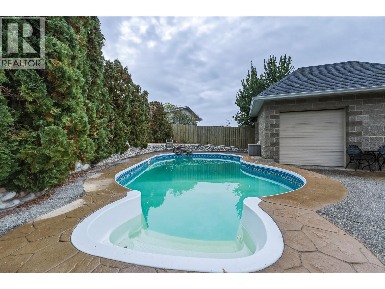
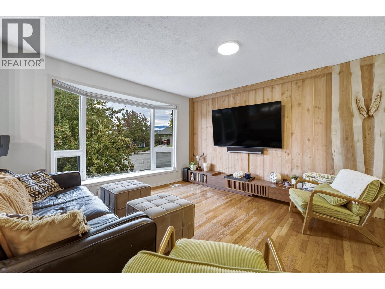
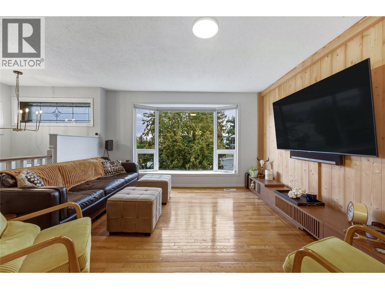
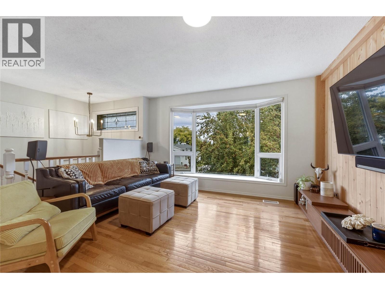
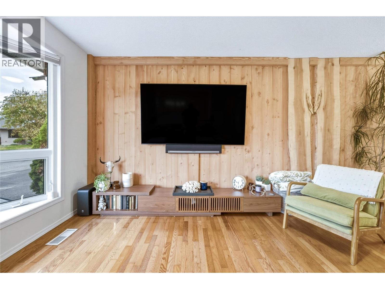
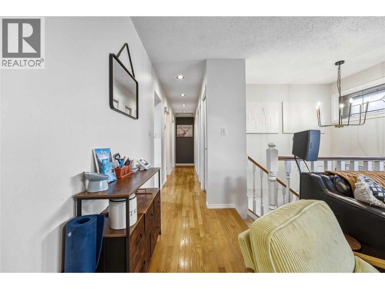
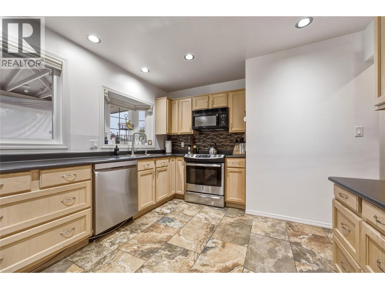
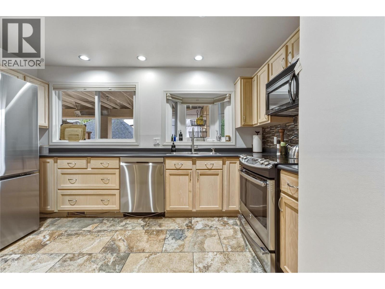
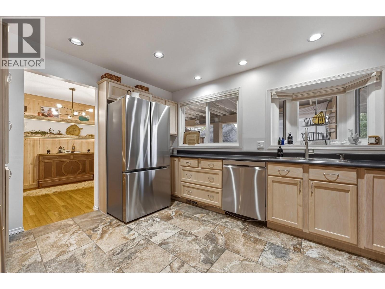
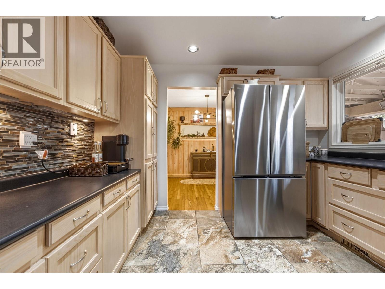
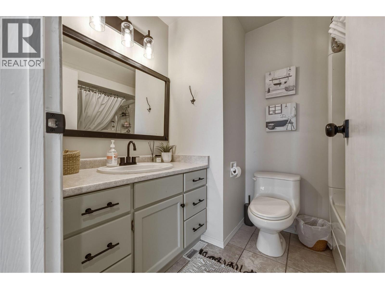
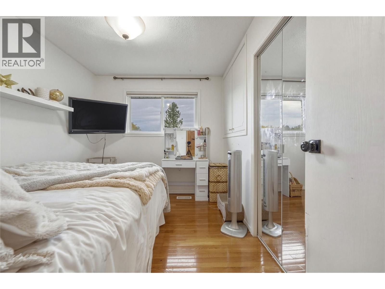
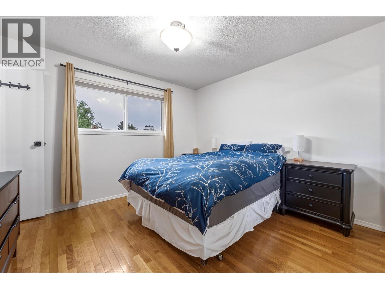
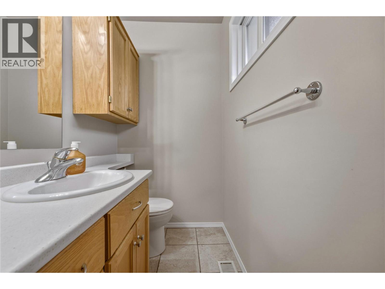
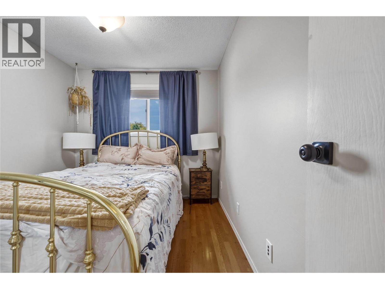
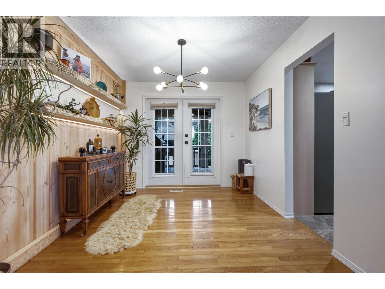
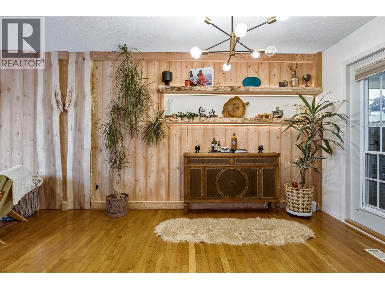
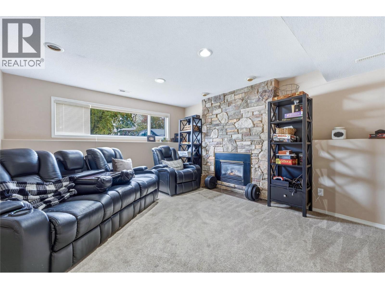
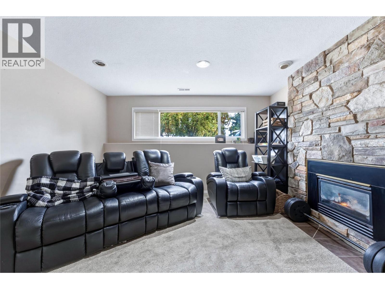
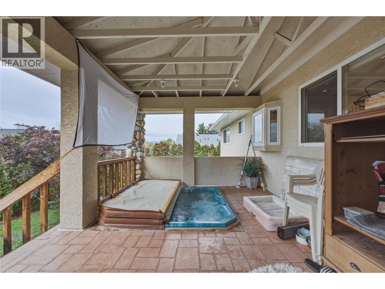
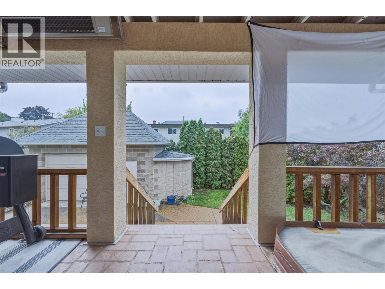
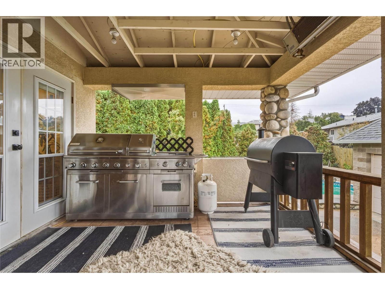
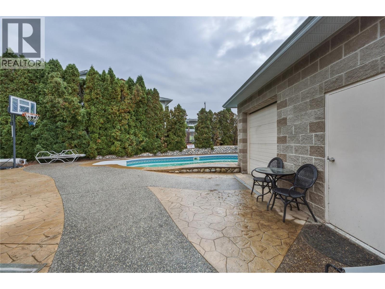
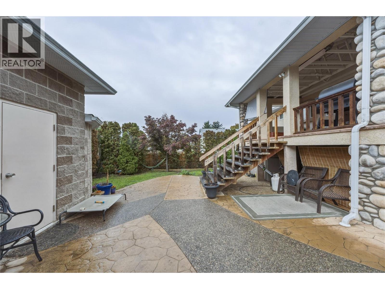
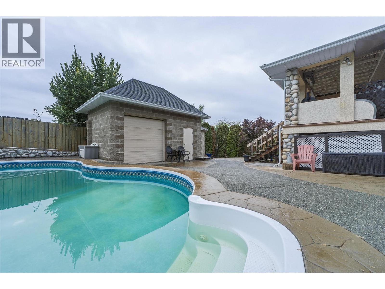
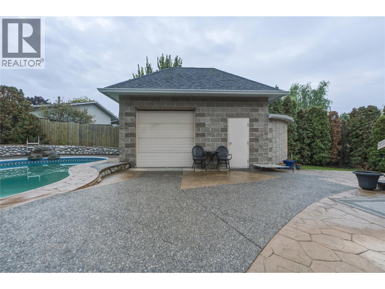
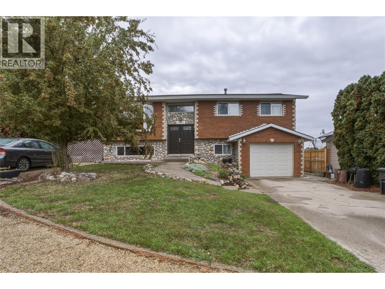
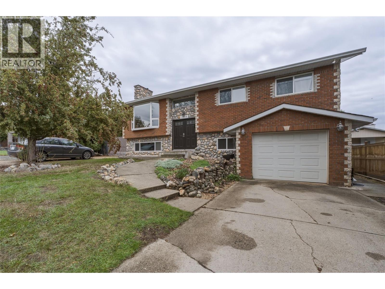
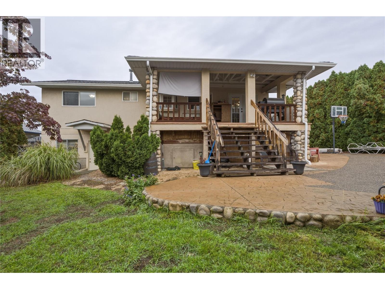
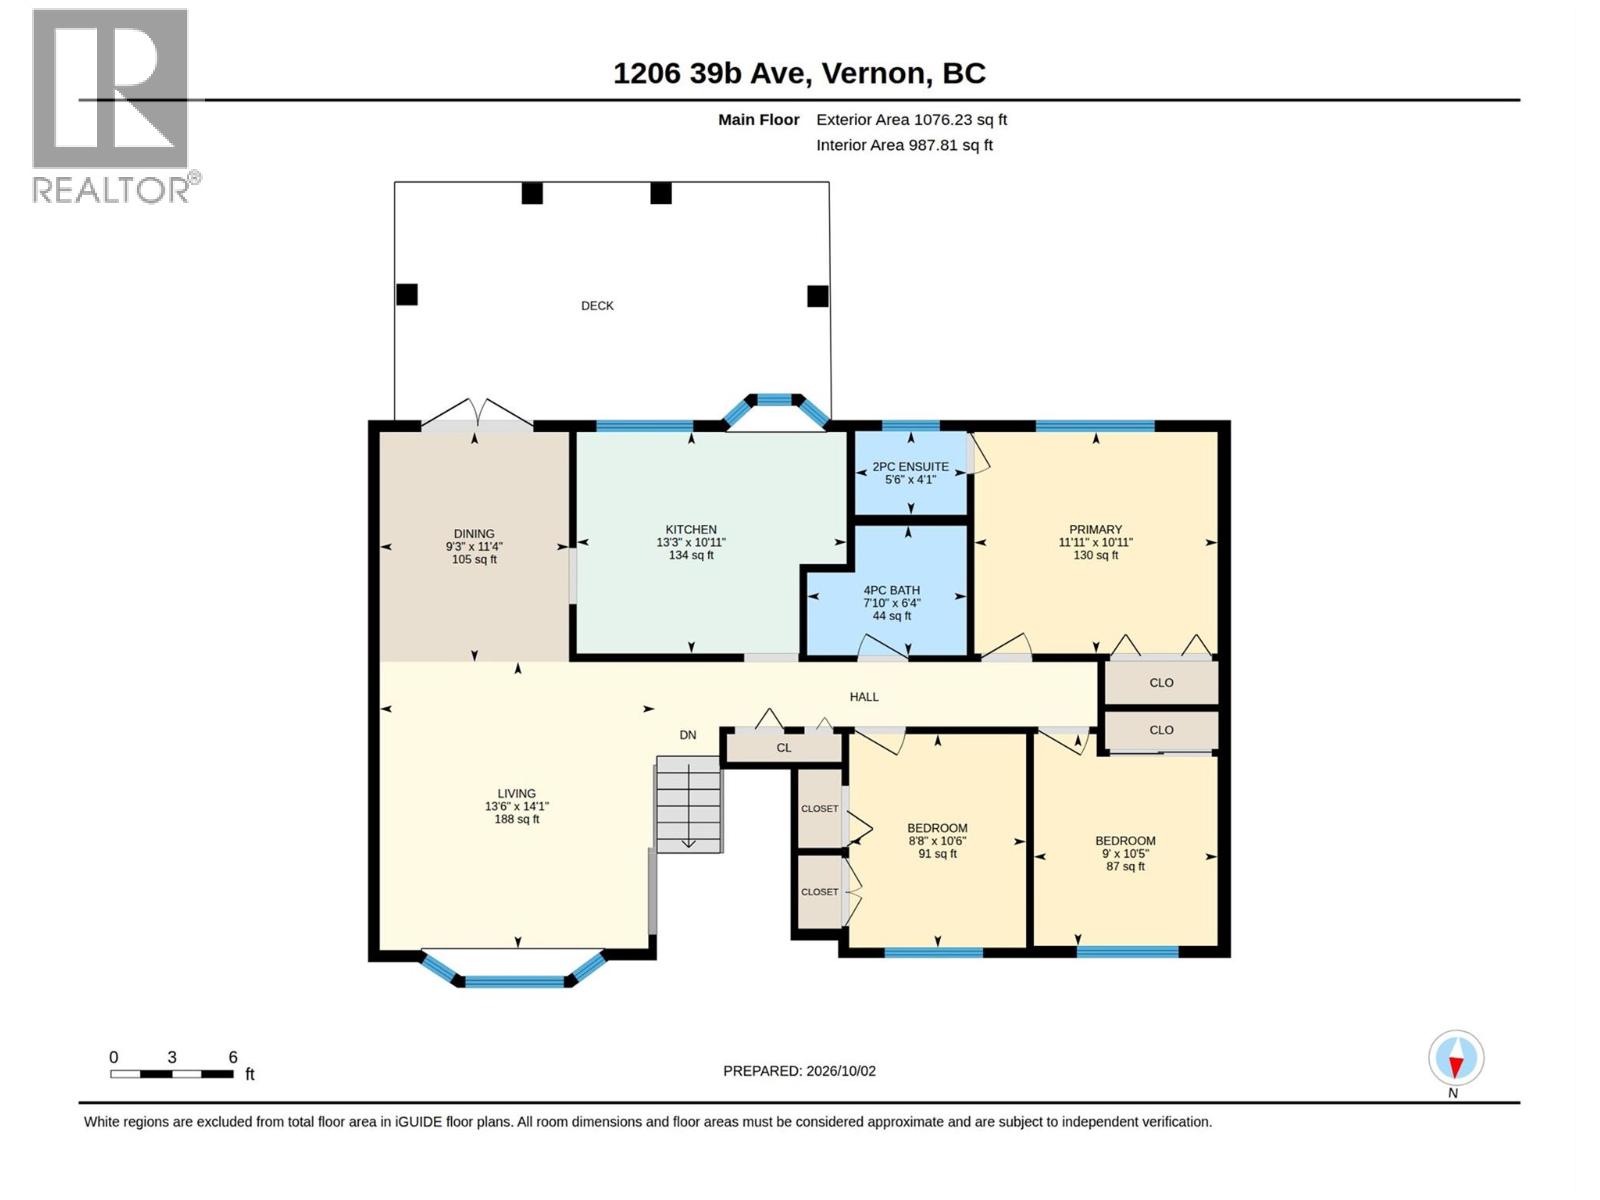
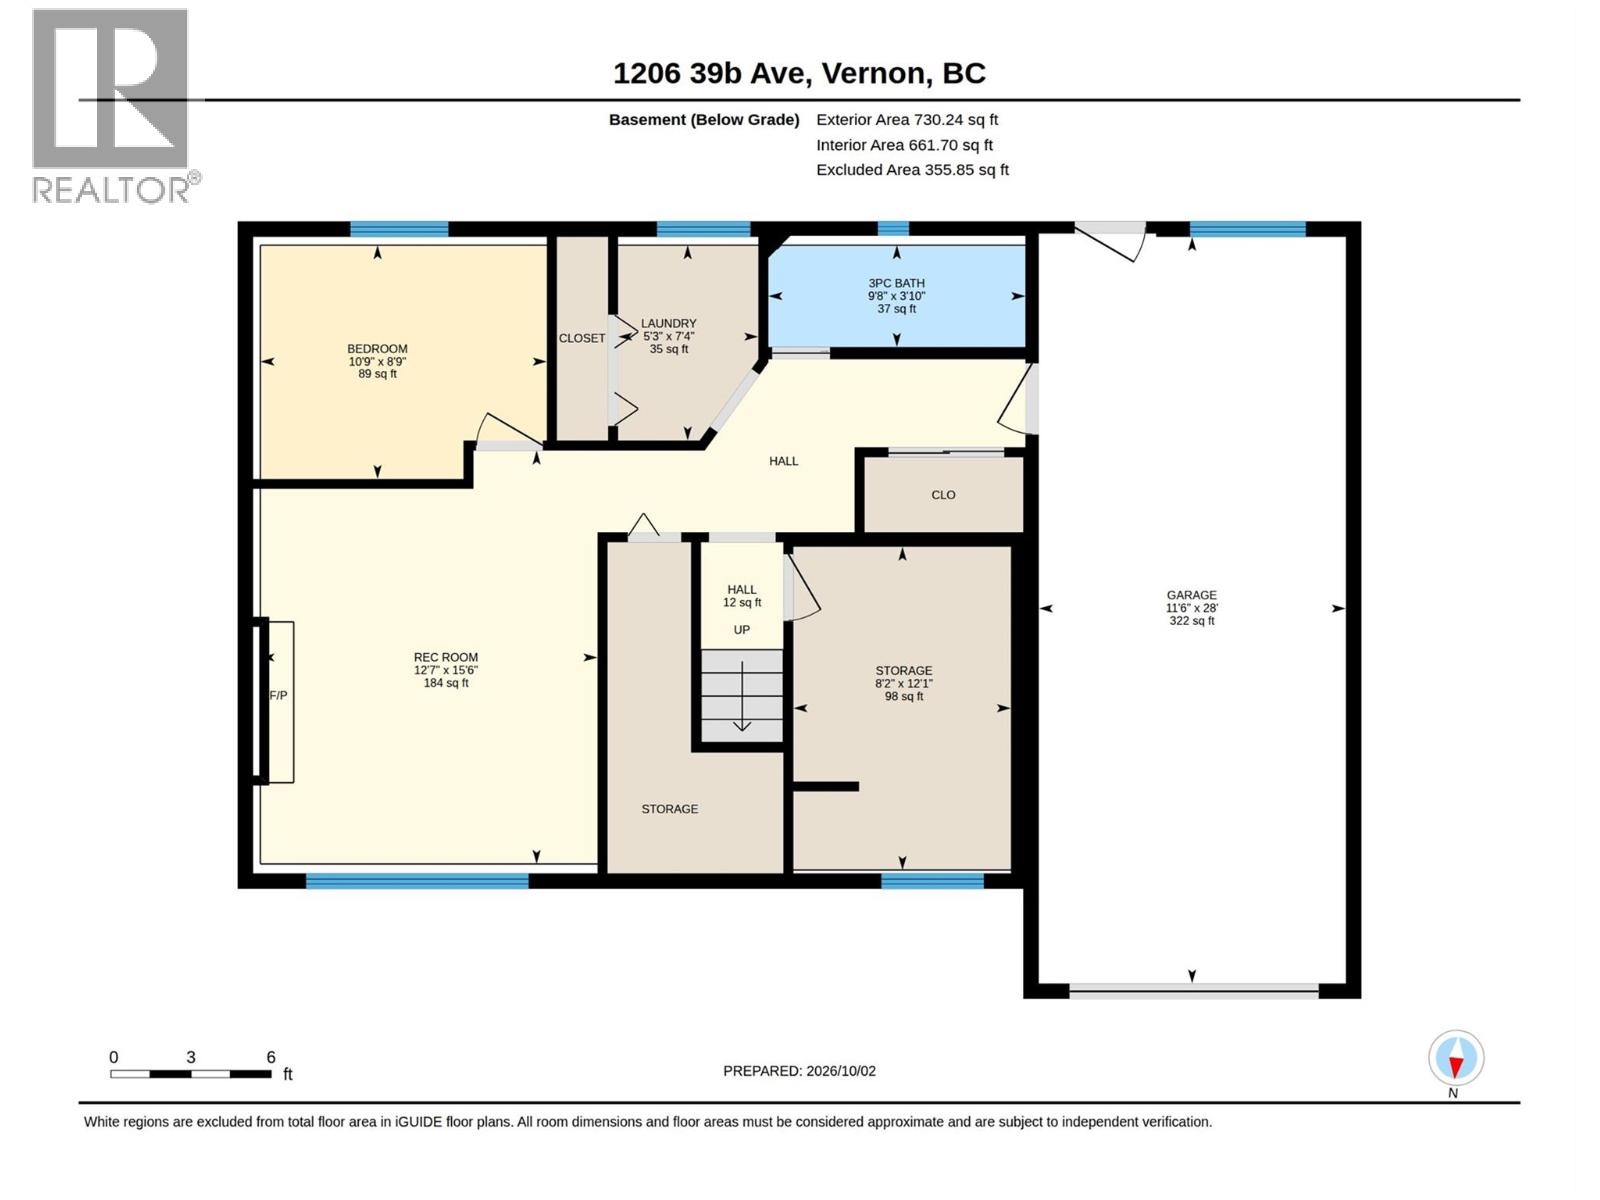
Welcome to your private backyard paradise in Vernon’s coveted East Hill! Nestled on a quiet cul-de-sac within walking distance to top-rated schools, this exceptional family home offers the perfect blend of comfort, style, and outdoor living. Inside, you’ll find a spacious and bright layout featuring 4 generous bedrooms and 3 full bathrooms. The updated kitchen comes equipped with modern appliances, making meal prep and entertaining a breeze. Step outside into your ultimate outdoor oasis. Designed for relaxation and summer fun, the fully equipped backyard boasts a sparkling in-ground pool and a soothing hot tub, ideal for unwinding after a long day or hosting memorable weekend gatherings. Car enthusiasts, hobbyists, and adventure seekers will love the incredible parking options. This property features an attached garage plus an additional detached shop space—perfect for a workshop, extra storage, or tinkering. Furthermore, there is abundant driveway space, including dedicated RV parking with plenty of room for all your toys. Located in one of Vernon’s most desirable, family-friendly neighborhoods, 1206 39B Ave offers peace and quiet without sacrificing convenience to local parks, downtown amenities, and great schools. Don’t miss your chance to own this rare East Hill GEM with unbeatable outdoor amenities! (id:44393)
| MLS® Number | 10402747 |
| Property Type | Single Family |
| Neigbourhood | East Hill |
| Features | Balcony |
| Parking Space Total | 1 |
| Pool Type | Inground Pool |
| Bathroom Total | 3 |
| Bedrooms Total | 4 |
| Appliances | Refrigerator, Oven - Electric, Microwave, Washer & Dryer |
| Architectural Style | Multi-level |
| Constructed Date | 1975 |
| Construction Style Attachment | Detached |
| Construction Style Split Level | Other |
| Cooling Type | Central Air Conditioning |
| Exterior Finish | Brick, Stone, Stucco |
| Fireplace Fuel | Gas |
| Fireplace Present | Yes |
| Fireplace Total | 1 |
| Fireplace Type | Unknown |
| Flooring Type | Hardwood, Tile, Vinyl |
| Half Bath Total | 1 |
| Heating Type | Forced Air, See Remarks |
| Roof Material | Asphalt Shingle |
| Roof Style | Unknown |
| Stories Total | 1 |
| Size Interior | 1,806 Ft2 |
| Type | House |
| Utility Water | Municipal Water |
| Attached Garage | 1 |
| Acreage | No |
| Sewer | Municipal Sewage System |
| Size Irregular | 0.19 |
| Size Total | 0.19 Ac|under 1 Acre |
| Size Total Text | 0.19 Ac|under 1 Acre |
| Level | Type | Length | Width | Dimensions |
|---|---|---|---|---|
| Basement | Other | 28'6'' x 11'7'' | ||
| Basement | Utility Room | 3'1'' x 6'1'' | ||
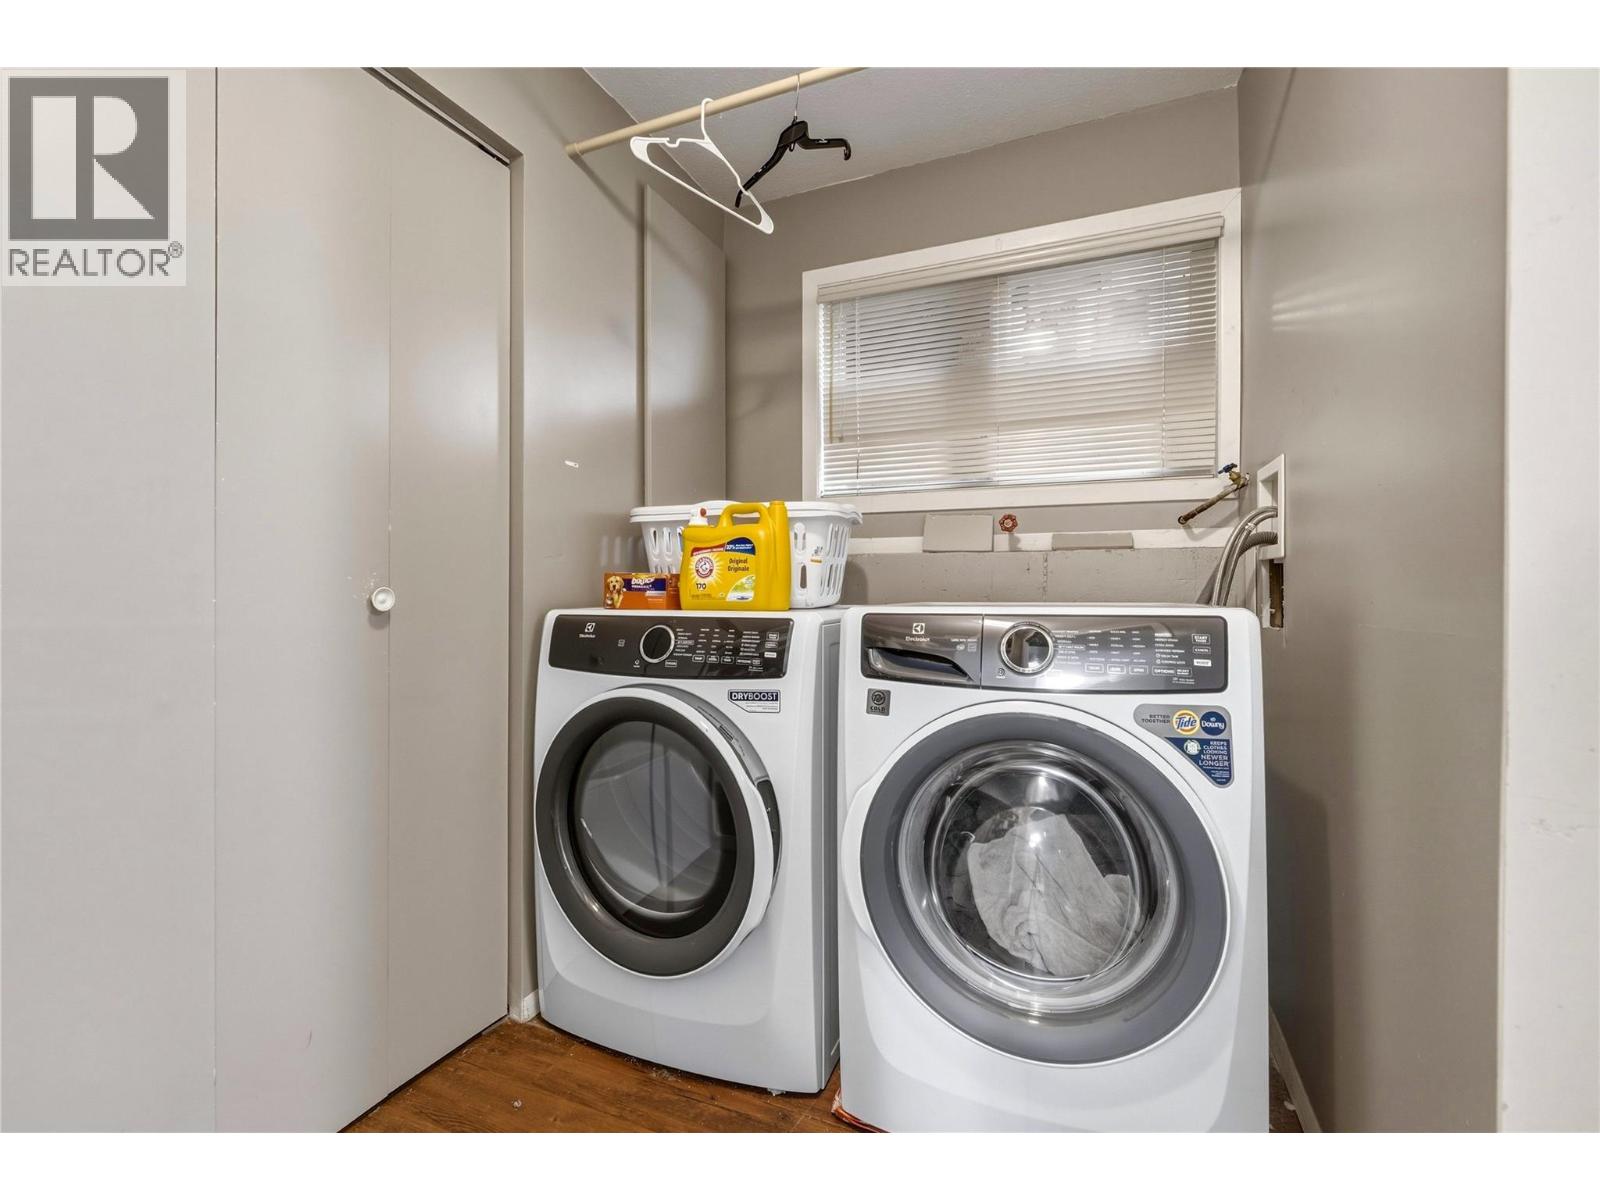
| Basement | Laundry Room | 7'10'' x 5'2'' | ||
| Basement | Office | 12'2'' x 8'3'' | ||
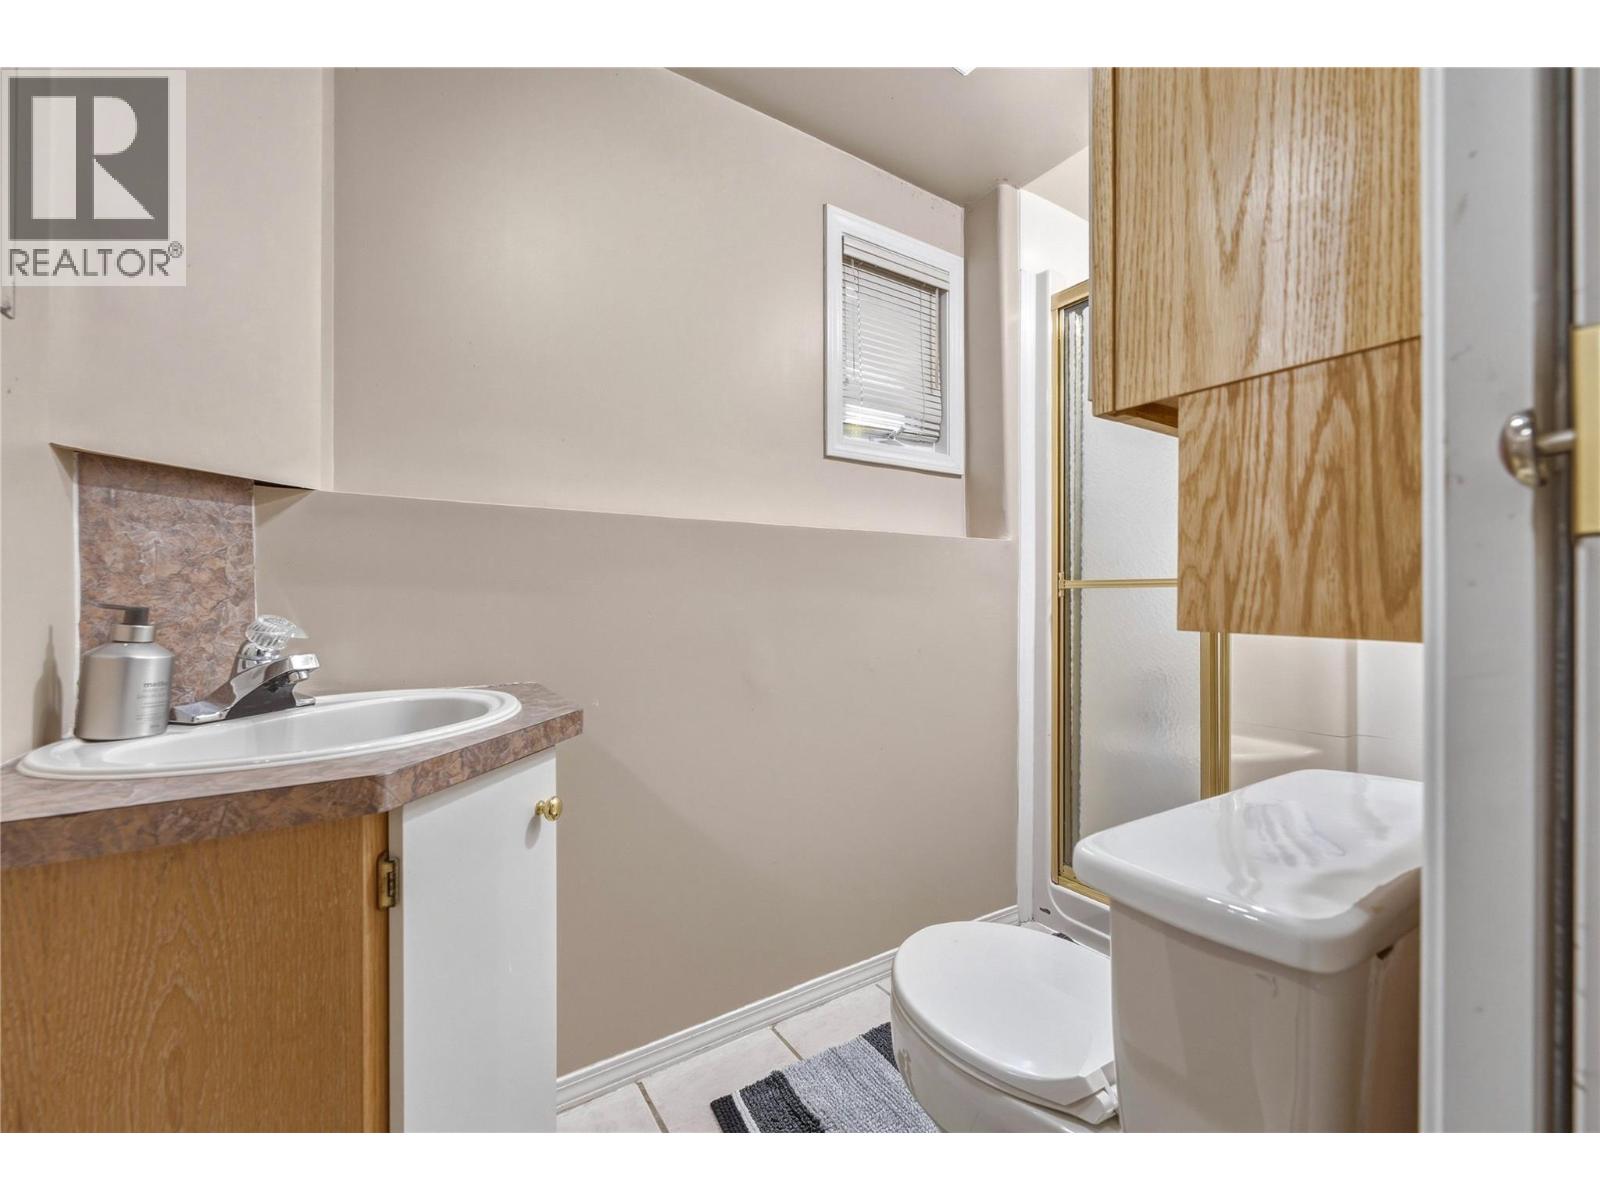
| Basement | 3pc Bathroom | 3'11'' x 9'8'' | ||
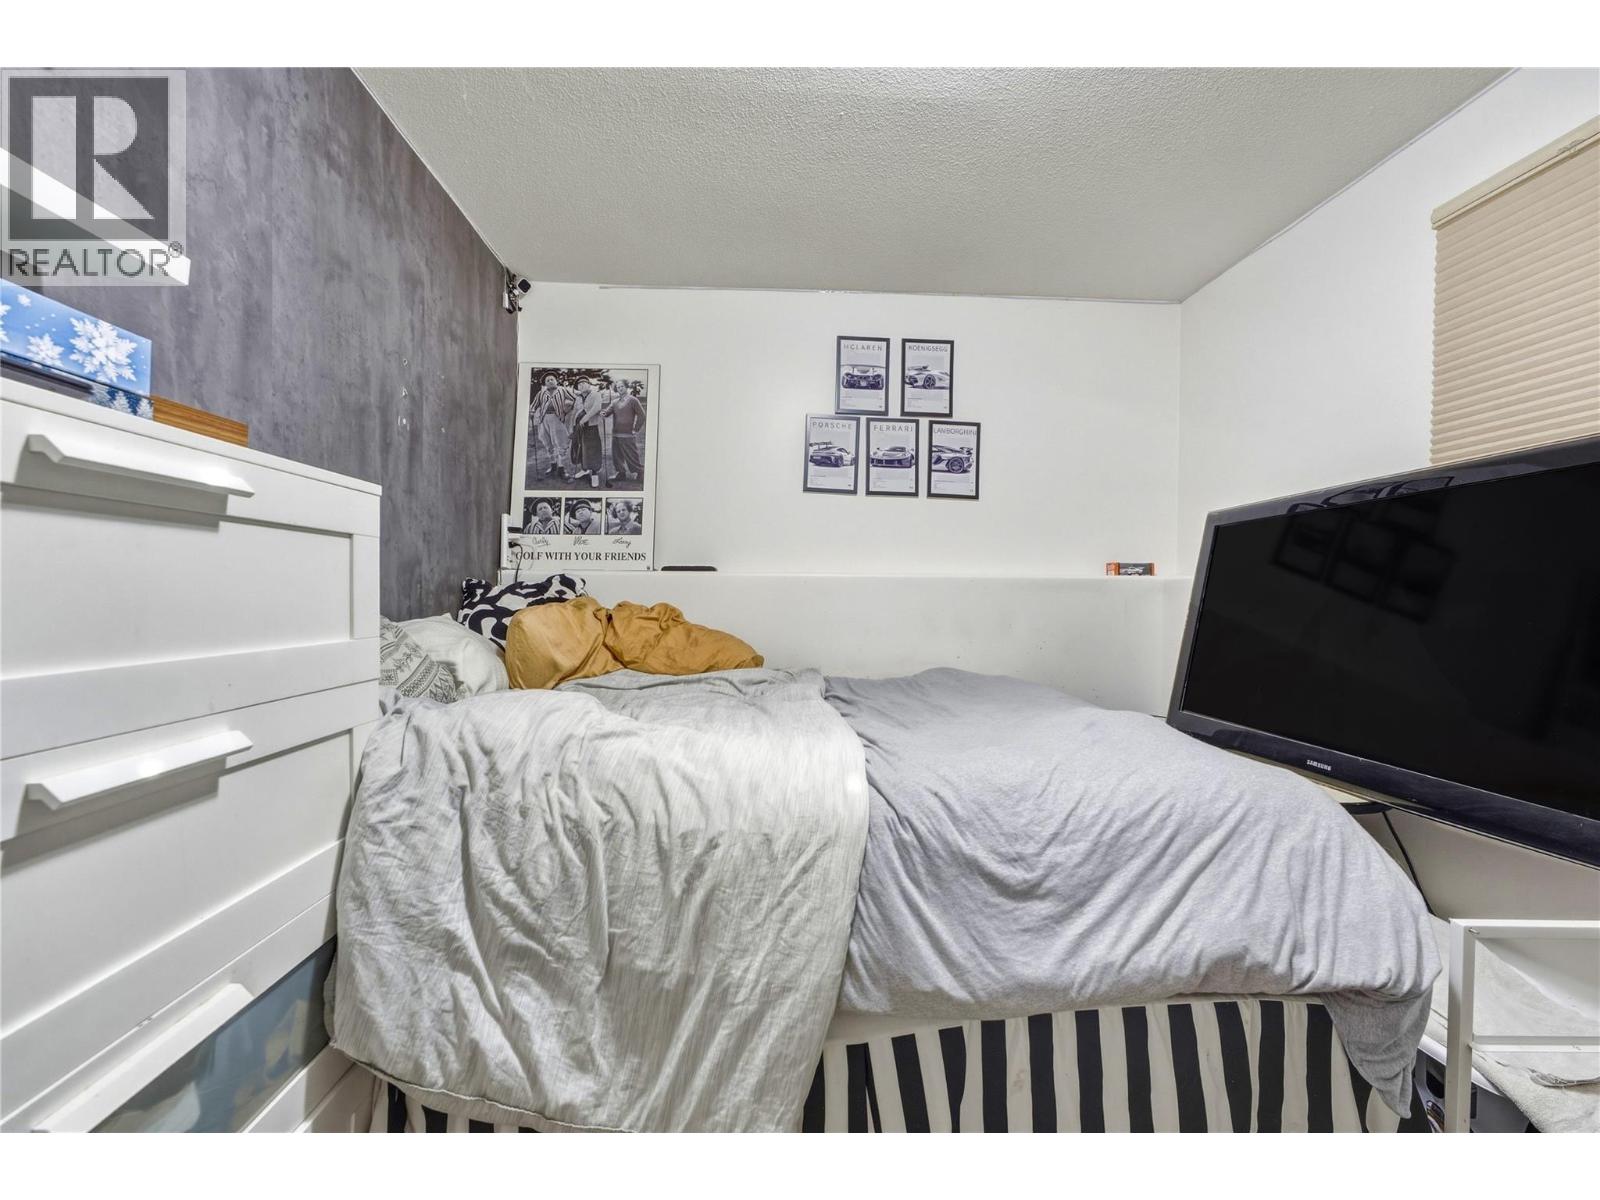
| Basement | Bedroom | 8'10'' x 10'9'' | ||
| Basement | Recreation Room | 15'8'' x 12'9'' | ||
| Main Level | 2pc Ensuite Bath | 4'2'' x 5'5'' | ||
| Main Level | Full Bathroom | 6'4'' x 7'9'' | ||
| Main Level | Bedroom | 10'7'' x 9'1'' | ||
| Main Level | Bedroom | 10'6'' x 8'9'' | ||
| Main Level | Primary Bedroom | 11' x 12' | ||
| Main Level | Dining Room | 11'4'' x 9'6'' | ||
| Main Level | Kitchen | 10'11'' x 13'3'' | ||
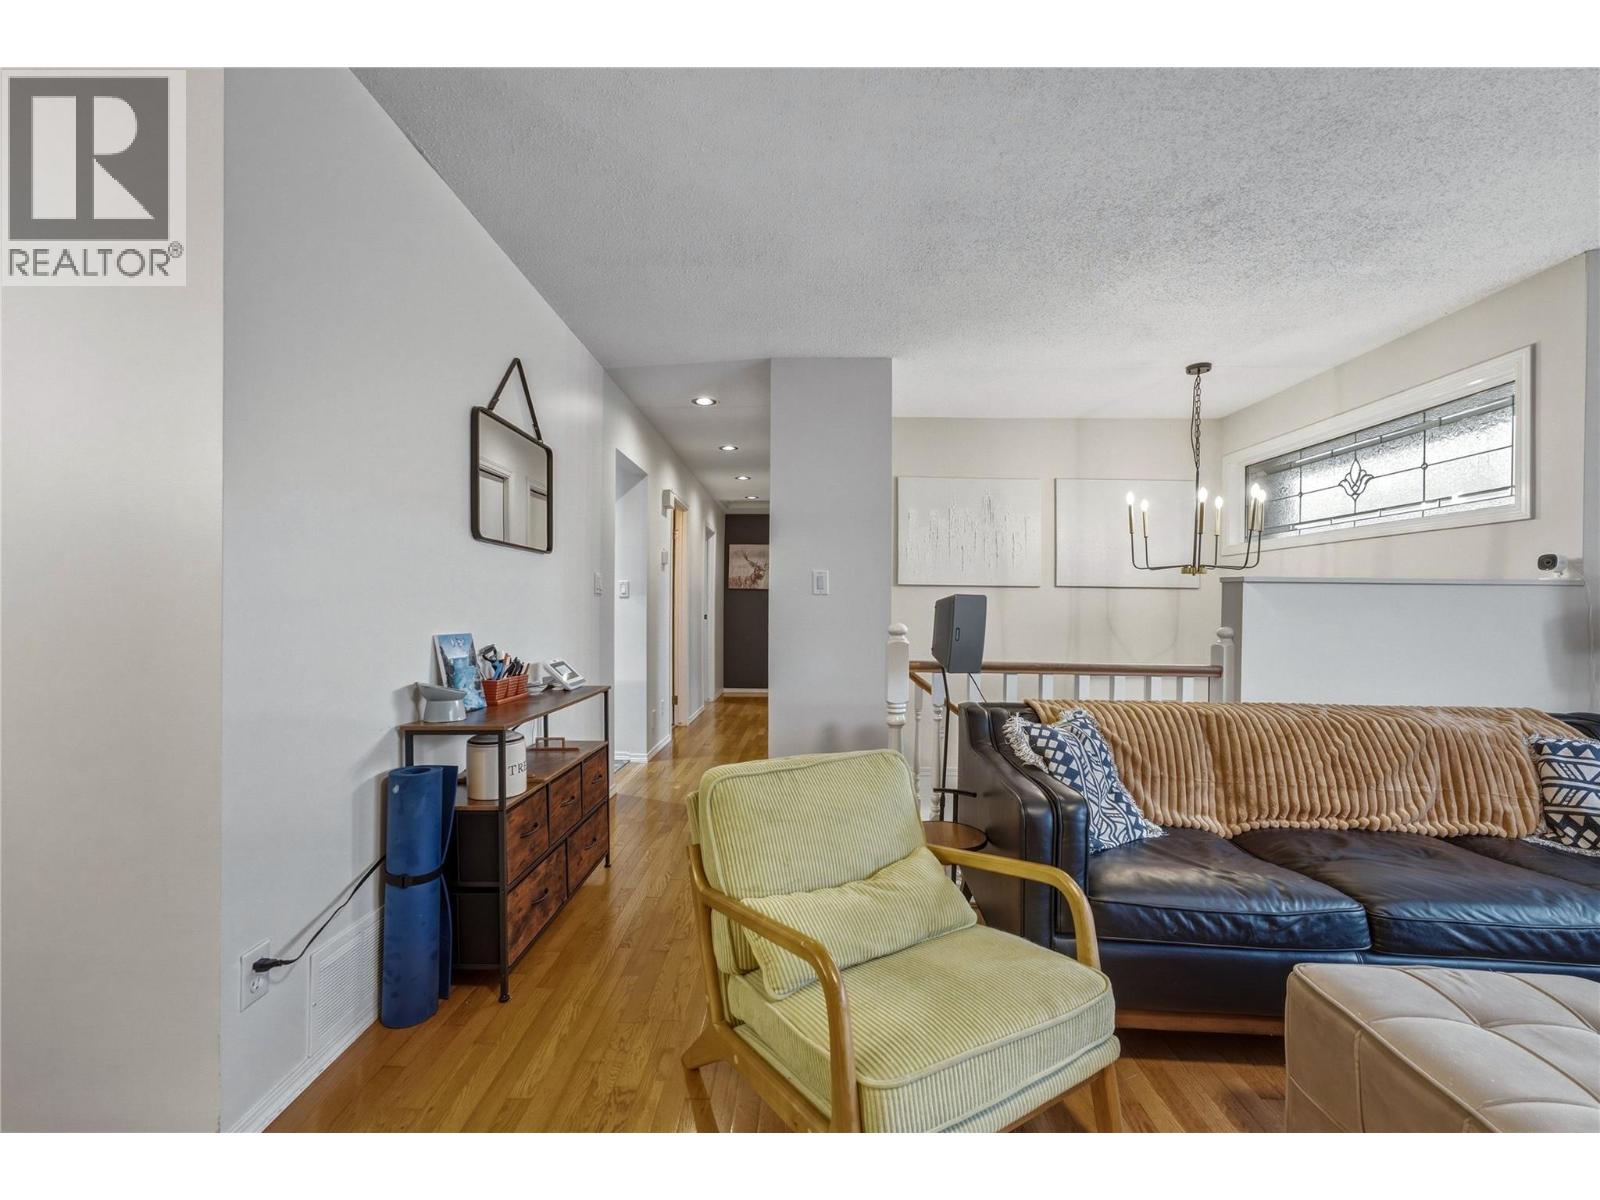
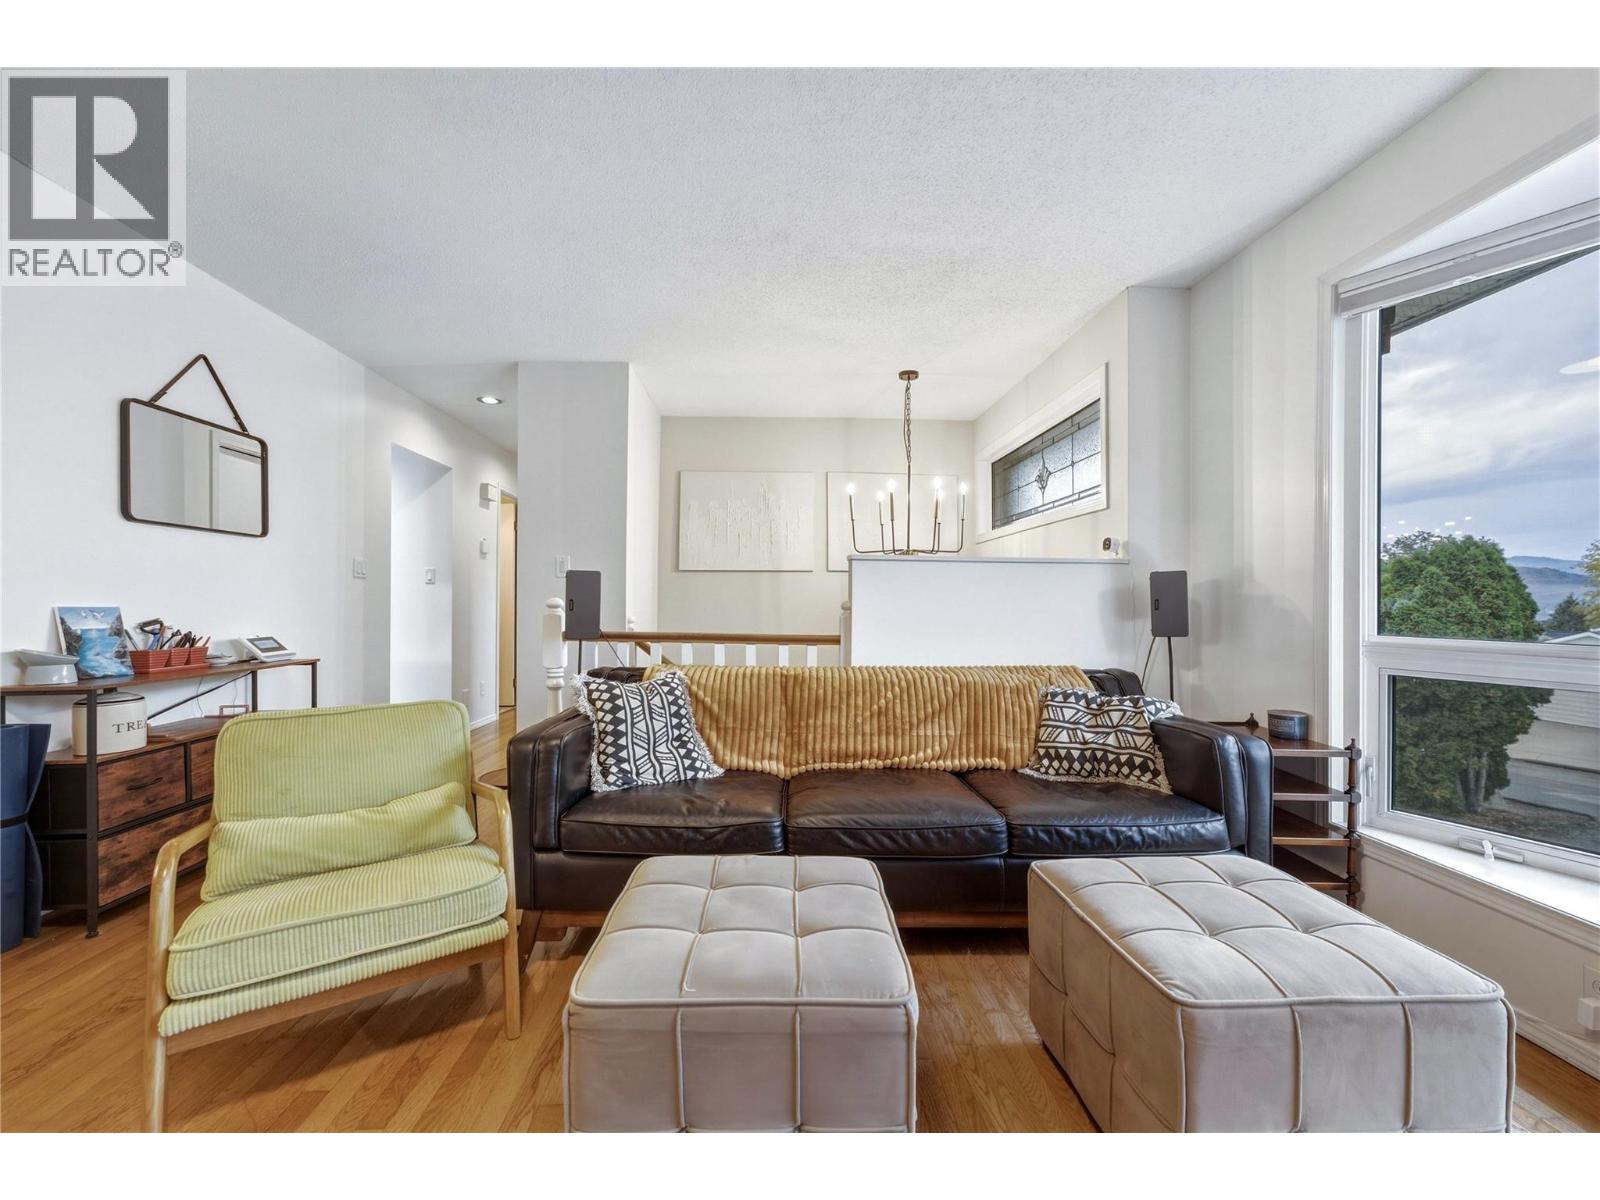
| Main Level | Living Room | 14' x 16'9'' |
https://www.realtor.ca/real-estate/30365572/1206-39b-avenue-vernon-east-hill
Contact us for more information
Kyla Mulder
Personal Real Estate Corporation

(250) 545-5371
(250) 542-3381

The trademarks REALTOR®, REALTORS®, and the REALTOR® logo are controlled by The Canadian Real Estate Association (CREA) and identify real estate professionals who are members of CREA. The trademarks MLS®, Multiple Listing Service® and the associated logos are owned by The Canadian Real Estate Association (CREA) and identify the quality of services provided by real estate professionals who are members of CREA. The trademark DDF® is owned by The Canadian Real Estate Association (CREA) and identifies CREA's Data Distribution Facility (DDF®)